


$194,400
2605 Lake, Altadena, CA 91001
18 hours ago · RE/MAX CHAMPIONS
Property Description
Brand new ADU or Single Family Home. Model Home only to be built by Builder.

Filters
Bedrooms
Bathrooms
Match mode is set by the AND / OR / NOT you typed.
Searches listing descriptions, features, locations, subdivisions & schools
Newest first
Brand new ADU or Single Family Home. Model Home only to be built by Builder.


2085 Garfield Avenue offers 4 bedrooms, 2 bathrooms on a 10,070-square-foot lot. The floor plan includes a living room, dining area, kitchen, bedrooms, bathrooms, interior laundry, basement, and attic. The main residence also features a covered front patio, front yard, driveway, and additional outdoor space. The property includes an attached 1-bedroom space with its own kitchen, dining area, and bathroom, plus a rear studio with a kitchen and bathroom. Additional features include wood flooring, built-in kitchen cabinetry, countertop workspace, recessed lighting, window coverings, and solar panels. Conveniently located near shopping, dining, Old Town Pasadena, the Rose Bowl, and scenic foothill recreation, with easy access to the 210 Freeway. Ideal for buyers seeking space and the opportunity to customize.


Single-family home in a desirable Altadena neighborhood, offered as-is and currently occupied by tenants. This 3-bedroom, 3-bathroom residence offers 1,478 square feet of living space on a generous 8,948 sq ft lot. Navarro Avenue is part of Altadena’s established residential fabric, offering a peaceful setting with mature trees and proximity to Pasadena. Enjoy convenient access to the 210 Freeway, local shopping and dining along Lake Avenue and nearby corridors, the Rose Bowl, JPL, outdoor recreation in the San Gabriel Mountains foothills, and a range of parks and trails. The area is known for its character, mountain views, and community feel. This property is being sold as-is with tenants in place. It represents a potential income-producing opportunity for investors or buyers comfortable with occupied property. All details regarding current leases, rent amounts, tenant status, condition of the home, and any other material facts should be independently verified by the buyer through inspections, document review, and due diligence. Seller makes no representations regarding the condition of the property or the status of the tenancy. Ideal for an investor seeking immediate occupancy income potential in a strong Altadena location, or a buyer open to an as-is acquisition with the opportunity to evaluate long-term value-add possibilities after closing.


BRAND-NEW CONSTRUCTION | 3 BEDROOMS | 2 1/2 BATHROOMS | OVERSIZED 4-CAR GARAGE | CORNER LOT! Discover 2811 Olive Avenue, a beautifully rebuilt, brand-new single-story home on a desirable northwest corner lot in Altadena. Offering approximately 1,550 square feet of permitted living space, this move-in-ready residence features three bedrooms, two and a half bathrooms, and modern comfort throughout. The standout feature is the oversized garage, offering more than 750 square feet and space for up to four tandem-parked vehicles. Perfect for car enthusiasts, recreational vehicles, a workshop, hobbies, or additional storage, this rare amenity provides exceptional flexibility. Enjoy the foothill atmosphere of Altadena with convenient access to Pasadena’s shopping, restaurants, entertainment, and recreation. Whether you’re a growing household, multigenerational buyer, or simply seeking extra space, this property offers something truly special. Why buy ordinary when you can own something extraordinary? Schedule your private showing today!


A fresh take on bungalow living awaits at 260 Marathon Rd, a brand-new single-story Altadena home built by TerraMea, a second-generation homebuilder with deep roots in the community. Offering 2,210 sq ft, 4 bedrooms, 3.5 baths, and an attached two-car garage on a 7,013 sq ft lot, the home welcomes you with a covered porch, light brick columns, and a warm wood-stained entry door. Inside, a bright open floor plan features wood-look LVP flooring and abundant natural light. The kitchen pairs white Shaker cabinetry and quartz countertops with a striking blue subway-tile backsplash, stainless Frigidaire appliances, a gas range, a generous island with seating, and a walk-in pantry. The dining area flows into a welcoming family room with a contemporary fireplace and expansive three-panel sliding glass doors showcasing beautiful views of treetops, palms, and the distant horizon. The primary suite features a coffered ceiling and an ensuite bath with dual vanities, a freestanding soaking tub, and a glass-enclosed shower. Three additional bedrooms offer flexibility for guests, work, or hobbies. Modern comforts include indoor laundry, heat-pump HVAC, dual-pane Low-E windows, Moen fixtures, EV- and solar-ready infrastructure, and in-wall internet wiring. Built with Heart. Crafted with Pride.


Gated Private Estate On A Huge Lot * Fully Updated * Main House + A Guest House * Main House: 6 Bedrooms / 7 Bathrooms * 4,440sfqt * Formal Living Room * Formal Dining Room * Separate Laundry Room * Updated Kitchen With A Breakfast Nook * Separate Pantry * Finished Basement Turned Into A Bar & Movie Room * Large Master Suite * Custom Closets * Sauna In The Master Bathroom * Upstairs Has A Covered Patio With Mountain Views * Guest House: Separate Entrance * Living/Dining Area * 1 Bedroom / 1 Bathroom * Storage Area * Laundry Hook-Ups * Property Also Has A Recording Studio & Workshop * Grounds: Miniature Golf Area * Newly Built Saltwater Heated Pool & Spa * Another Spa By The Guest House * Covered Custom BBQ & Entertainers Area & Storage * Top Of The Line Appliances * Outdoor Bathroom * 2 Gated Entry Driveways * 2 Car Garage * This Home Offers So Much More….
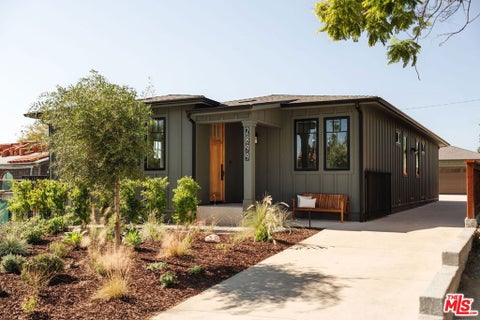


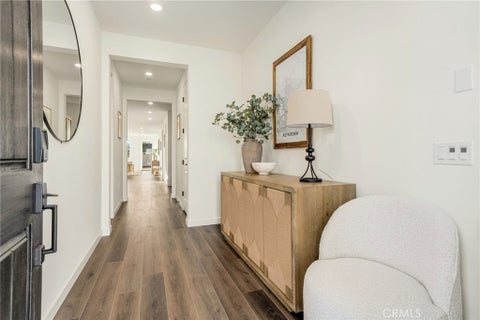
Newly built in 2026 by Ocean Development Inc., this designer-finished 3 bed, 2 bath California Cottage, ideally situated east of Lake Avenue, offers approximately 1,748 square feet of thoughtfully designed living space on a 6,397-square-foot lot. Completely rebuilt on its original footprint, the home pairs timeless architectural charm with the comfort and convenience of new construction, featuring curated designer finishes, modern smart-home technology, and beautiful mountain views. Newly landscaped grounds, inviting outdoor entertaining spaces, and a detached two-car garage complete this thoughtfully reimagined property. Inside, bright and airy interiors feature 9-foot ceilings, wide-plank engineered hardwood flooring, solid-core doors, and Sierra Pacific dual-pane windows that welcome abundant natural light. An open floor plan seamlessly connects the living and dining areas to a beautifully appointed kitchen featuring a generous center island, engineered quartz countertops, custom soft-close cabinetry, designer lighting, and a Bosch appliance suite. Privately positioned along one side of the home, the primary suite features a spacious walk-in closet, sliding glass doors opening to the backyard, and an ensuite bathroom with dual vanities, designer fixtures, and a frameless glass shower. Two additional bedrooms share a beautifully finished full bathroom and offer flexibility for guests or a home office. A conveniently located laundry area includes an LG washer and dryer. Outside, newly landscaped front and rear yards feature drought-tolerant plantings, underground irrigation, and new perimeter fencing. An open patio provides an inviting setting for outdoor dining and lounging, while a detached two-car garage and additional driveway parking offer everyday convenience. Thoughtfully rebuilt with quality and longevity in mind, the home features an all-new foundation, HVAC, electrical with a 200-amp panel, copper and PEX plumbing, an ABS sewer line to the property line, and a tankless water heater. Additional improvements include concrete composite siding and a composition shingle roof with a spark-resistant design. Modern amenities include Sonos whole-home audio, Lutron lighting controls, Nest thermostats, a Ring doorbell, a smart garage door opener, EV charger conduit, and two years of prepaid Starlink internet. Ideally situated in Altadena, just moments from Lake Avenue's neighborhood cafes, restaurants, and shops, the home offers convenient access to local favorites and the scenic hiking trails and outdoor recreation of the San Gabriel foothills. Combining classic California Cottage character with contemporary design and the ease of entirely new construction, this inviting residence offers a fresh take on Altadena living.



A graceful arched entry sets the tone at 2733 Glenrose Ave, a brand-new Spanish Revival home by TerraMae, a second-generation homebuilder with deep roots in the community. This single-story Altadena home offers 2,263 sq ft, 4 bedrooms, 3.5 baths, and an attached two-car garage on a 7,340 sq ft lot. A beige stucco body, terracotta-red S-tile roof, and richly stained entry door create a distinctly Spanish exterior. Inside, an airy open-concept layout pairs Spanish oak color LVP flooring with abundant natural light. The kitchen features crisp white Shaker cabinetry, quartz countertops, a spacious island with seating, stainless steel Frigidaire appliances, a gas range, and a walk-in pantry. The dining and living areas connect effortlessly, with broad windows offering an abundance of sunlight. The primary suite offers a tray ceiling and a bright ensuite bath with dual vanities and a freestanding soaking tub. Three additional bedrooms provide room for guests, work, or hobbies. Practical comforts include indoor laundry, heat-pump HVAC, dual-pane Low-E windows, Moen fixtures, EV- and solar-ready infrastructure, and in-wall internet wiring with Wi-Fi access points. The backyard offers space to shape an outdoor retreat. Designed for easy single-level living, this new home brings enduring Spanish character and modern comfort together. Built with Heart. Crafted with Pride.
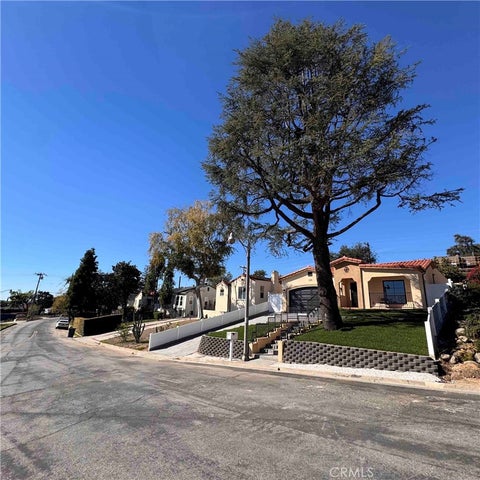


Completed in 2026, this new Spanish-style home rises like a phoenix on an elevated lot in a charming pocket of Northeast Altadena. The single-story, 3-bedroom, 2.5-bath residence sits close to local trailheads, and its front patio takes in panoramic views. Inside, the thoughtfully designed floor plan pairs modern comforts with spacious rooms, and generous windows fill the home with natural light. The living, dining, and kitchen areas flow together in an open layout, anchored by a center island with a warm butcher-block countertop. The bathrooms have colorful Spanish tile and arched shower entries that echo the home’s architecture. Out back, the spacious yard is made for entertaining, with tiered planters and a raised patio. Low-maintenance landscaping and stamped-concrete pathways make upkeep easy. Architectural plan indicates: "New ground-up construction of a 1,988.87 SF one story single-family dwelling with 3 bedrooms, 2.5 bathrooms, and an attached 467.09 SF two-car garage on an Eaton Canyon Fire-Affected property. Proposed scope also includes 97.03 SF attached porch, new fence and garden walls. Total Lot Coverage: 2,561.99 SF" Certificate of Occupancy is in process. County record indicates the lot size is 6,131 SF and the architectural plan indicates the lot size is 6,336 SF.


BROKERS WELCOME! Step into timeless elegance and modern sophistication in this brand-new luxury two-story home, perfectly situated within the guard-gated enclave of La Vina, offering captivating city and mountain views. Meticulously designed for comfort, style, and elevated living, this residence showcases a grand open-concept floorplan—ideal for both everyday living and elegant entertaining. At the heart of the home, the chef’s dream kitchen impresses with beautiful white cabinetry, a spacious walk-in pantry, and top-of-the-line Wolf and Sub-Zero appliances—a true culinary showpiece. Thoughtfully tailored to today’s lifestyle, the home includes a first-floor en suite bedroom and a private home office, offering the perfect balance of functionality and flexibility. Upstairs, the expansive primary suite serves as a peaceful retreat, complete with a spa-inspired bathroom designed for ultimate relaxation and indulgence. Blending modern convenience with sustainable living, the home is equipped with integrated smart home technology and energy-efficient systems, including fully installed solar. Don’t miss the opportunity to own this exceptional home in one of the area’s most exclusive and scenic communities.
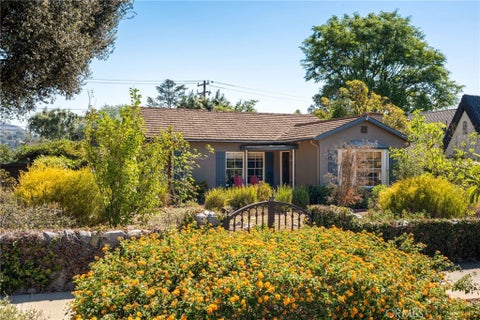


Built in 1938, this charming traditional home in Altadena’s coveted Upper Presidents Streets offers timeless character, modern comforts, and a peaceful setting. Situated on a 9,552-square-foot corner lot with over 1993 square feet (estimated by professionals) of living space, the property features a lushly landscaped front yard, mature trees, and beautiful mountain views. Inside, original hardwood floors, double tray ceilings, a brick fireplace with mantle, and a large picture window create a warm, light-filled living room. The formal dining room features classic wainscoting and crown molding, while the updated gourmet kitchen boasts custom cabinetry, granite countertops, stainless steel appliances, a copper farmhouse sink, travertine backsplash, and a cozy breakfast nook. The home offers 3 bedrooms, 2 bathrooms, a separate laundry room, and an approximately 300-square-foot enclosed patio/family room with beamed ceilings. An additional approximately 185-square-foot bonus room or office off the garage provides flexible space for work, hobbies, or creative pursuits. Outside, enjoy the Southern California lifestyle with a covered patio, private shaded brick patio, built-in BBQ and outdoor kitchen, charming pond with pergola, and fully fenced backyard. Whether hosting friends or enjoying a quiet evening with mountain views, this inviting outdoor retreat is ready to be enjoyed. A detached two-car garage, covered carport, and motorized gate add convenience. Ideally located near Eaton Canyon hiking trails, Gerrish Swim Club, Hastings Ranch shopping, local restaurants, schools, and the 210 freeway, this special home blends classic character, versatile living spaces, and the relaxed charm that makes Altadena so desirable.


Timeless Craftsman charm meets brand-new construction at 3296 Fair Oaks Avenue, built by TerraMea, a second-generation local homebuilder—a personal commitment from our family to yours. Set against the San Gabriel Mountains, this single-story home offers 2,263 sq ft with 4 bedrooms, 3.5 baths, and an attached two-car garage on a 7,592 sq ft lot. A covered porch, Craftsman columns, stone accents, and wood entry door welcome you inside to a bright open floor plan with luxury vinyl plank flooring. The kitchen features sage Shaker cabinetry, quartz countertops, a center island with seating, stainless Frigidaire appliances, gas range, and walk-in pantry. The living room offers a contemporary fireplace, mountain views, and a three-panel slider to the backyard. The primary suite includes a tray ceiling, walk-in closet, and ensuite bath with dual vanities, freestanding soaking tub, and glass-enclosed shower. Three more bedrooms offer flexibility for guests or a home office. Also includes indoor laundry, heat-pump HVAC, dual-pane Low-E windows, Moen fixtures, EV- and solar-ready infrastructure, and in-wall internet wiring with Wi-Fi access points. Drought-conscious front landscaping and a generous backyard offer a canvas for a lush garden or entertaining space. Part of an Altadena community embracing renewal while preserving its character and natural beauty. TerraMea homes are built with unwavering quality to be enjoyed for generations. Built with Heart. Crafted with Pride.
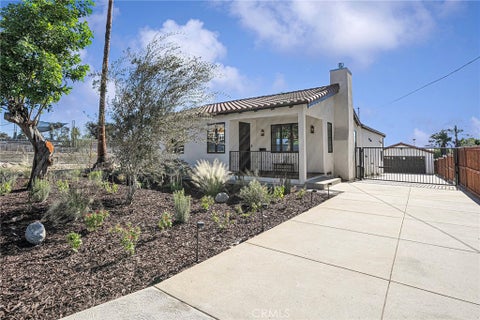
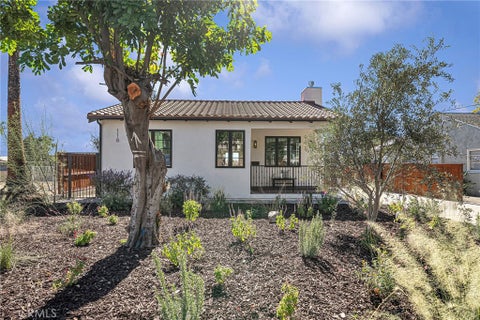
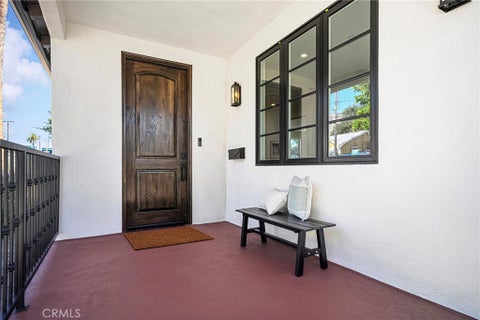
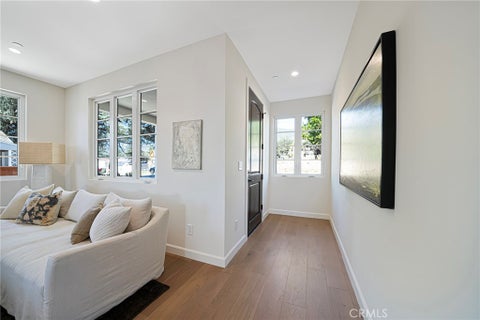
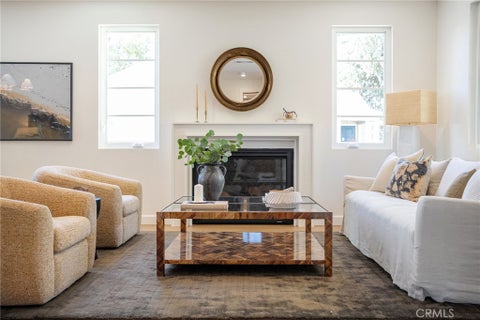
Discover timeless Spanish-inspired architecture and quality craftsmanship in this newly constructed 2026 residence in the heart of Altadena. Situated on a generously sized homesite, this beautifully designed home offers 4 bedrooms, 2.5 bathrooms, and approximately 2,245 square feet of thoughtfully designed living space. The inviting interior features 9-foot ceilings, wide-plank engineered hardwood floors, and a versatile floor plan with separate formal living and family rooms. The family room opens through French doors onto a spacious deck, creating an ideal setting for entertaining while enjoying views of the landscaped backyard and distant city horizon. The well-appointed kitchen showcases an oversized eat-in island, quartz countertops, imported tile backsplash, and a premium Bosch appliance package. The spacious primary suite features a custom-organized walk-in closet, while the spa-inspired bathroom offers dual vanities, designer fixtures, porcelain tile, and a frameless glass shower. Three additional generously sized bedrooms provide flexibility, including one with double-door entry, ideal for a home office or den. Quality upgrades include energy-efficient Sierra Pacific windows, solid wood interior doors, integrated Sonos audio, Nest thermostats, Lutron smart home features, new HVAC, plumbing, electrical systems, and a tankless water heater. Outdoors, professionally designed landscaping and hardscaping, manicured lawns, drought-tolerant plantings, landscape lighting, and an integrated irrigation system create an inviting setting for relaxation and entertaining. An automatic driveway gate adds privacy and convenience, while substantial storage space beneath the back porch provides valuable additional functionality. A wonderful opportunity to move right into a brand-new Spanish-style home and begin enjoying everything Altadena has to offer, with timeless character, modern amenities, and exceptional attention to detail already in place.


TWO HOMES. ONE INCREDIBLE OPPORTUNITY!Discover your own private compound nestled in a beautiful natural setting, with majestic mountain views and scenic hiking trails just moments away. This rare offering features two distinct, fully independent, fully renovated homes on one lushly landscaped lot, offering an exceptional opportunity for comfortable living and smart investing. Privately situated at the rear of the property, 715 Devirian Place is a beautifully remodeled four-bedroom residence featuring fresh contemporary design, inviting living spaces, and a spacious upstairs primary suite. Surrounded by vibrant gardens, the home enjoys a peaceful, secluded atmosphere. A charming detached structure offers exciting possibilities for a creative studio, home office, or personal retreat. Currently tenant-occupied and renting for $8,250 per month, this residence provides an attractive opportunity for rental income. At the front of the property, 713 Devirian Place offers a different personality but with a matching design: a cool, hip, two-story residence with polished charm and character. Imagine living in one home while enjoying rental income from the other, creating a multigenerational retreat, or simply investing in two homes in one of Altadena's most picturesque foothill settings.Each property has a garage (715: 2-car, 713: 1-car), individual yard(s), and at least three parking spaces each. Two homes, endless possibilities, and an extraordinary opportunity to combine homeownership, lifestyle, and investment--all in one!


Thoughtfully updated with inviting living spaces, this three-bedroom, two-bath Altadena home offers approximately 1,823 square feet on a spacious 10,109-square-foot lot. The front entry opens to a welcoming living room with a fireplace, hardwood floors, and a dining area accented by warm wood details. Just steps away, the recently updated kitchen features new cabinetry, new countertops, a colorful tile backsplash, and newer appliances. Two bedrooms occupy the north side of the home, along with a beautifully updated full bathroom featuring double sinks, a freestanding soaking tub, and an oversized custom walk-in shower. A separate den with its own fireplace provides another comfortable gathering space, with a second updated three-quarter bathroom located off the den. A few steps down, the large family room offers convenient access from the kitchen and opens through sliding glass doors to the expansive rear deck. The third bedroom, also on this level, features its own sliding glass doors leading directly onto the deck. Extending the living space outdoors, the spacious deck offers ample room for dining, lounging, and entertaining. Sleek metal railings, a broad roof overhang, and views of the San Gabriel Mountains create an inviting setting for morning coffee or relaxed evenings with friends. Steps lead to the generous backyard, featuring a junior-sized tennis court and ample additional space for gardening, recreation, or creating your own outdoor retreat. Additional highlights include recessed lighting, hardwood and ceramic tile flooring, updated windows, newer HVAC, updated electrical and copper plumbing, a brand-new roof, and a tankless water heater. A two-car garage with a new garage door and laundry hookups completes this versatile home.
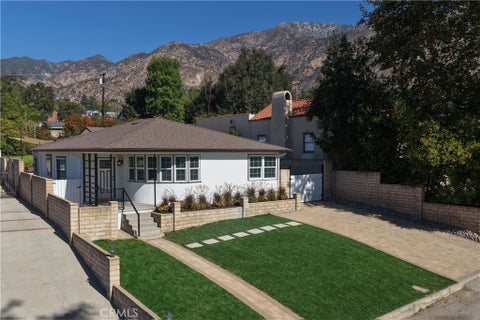
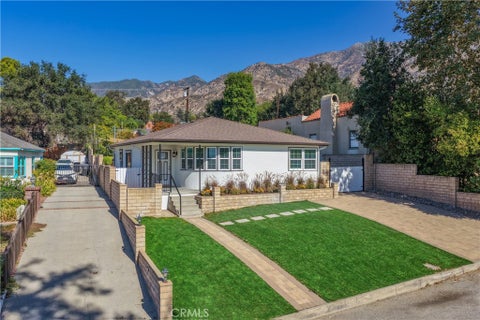
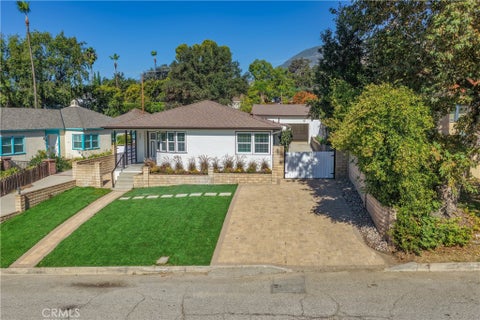
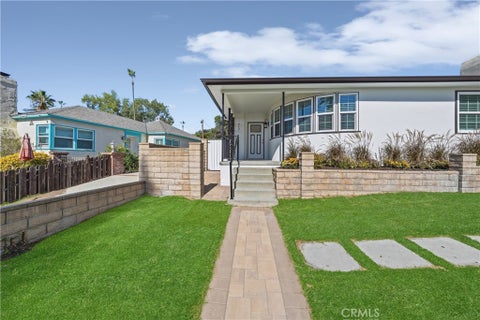
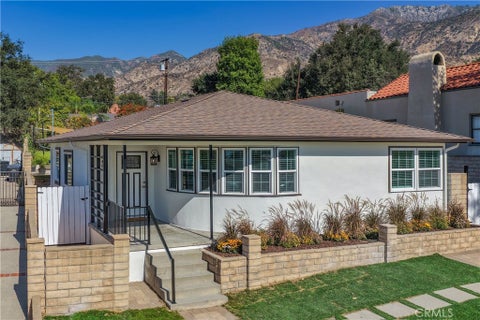
Welcome to 949 Dolores Drive. Perched on an impressive 8,114 sq.ft. lot, this beautifully remodeled, single-story home combines modern style, extensive upgrades, and spectacular mountain and Los Angeles city views. Imagine unwinding at the end of the day while enjoying the sparkling city lights and beautiful evening scenery from the comfort of your own living room. From the moment you arrive, you’ll appreciate the home’s fresh, inviting curb appeal, with fresh interior and exterior paint, new windows, updated exterior finishes, attractive landscaping, low-maintenance artificial turf and a beautiful front which welcomes you inside. Step through the front door to a thoughtfully updated interior with beautiful laminate wood flooring, fresh paint, recessed lighting and abundant natural light. The completely remodeled kitchen is designed to impress, showcasing new cabinetry, elegant quartz countertops with convenient seating/dining and stainless steel appliances with ample storage, creating an ideal setting for everyday living and entertaining. The living room is truly a highlight, where gorgeous arched windows frame the captivating Los Angeles cityscape below. As evening approaches, enjoy the beauty of twinkling city lights, creating a stunning backdrop for relaxing evenings. The home’s three bathrooms have also been beautifully remodeled with stylish tiled and marble-type-looking shower finishes, updated countertops, new toilets, modern faucets, fixtures and windows. Additional improvements include a new electrical panel, A/C and roof, adding to the appeal of this move-in-ready home. The detached garage has received its own impressive upgrades, including new stucco, a new roof, a new garage door/opener and updated electrical. Outside, the spacious, usable yard offers plenty of possibilities for outdoor entertaining, gardening and plenty of room for a pool or creating your own private retreat. A covered side yard area with an existing new custom canopy provides additional sheltered space to relax and enjoy. Beautifully remodeled from the inside out, with spectacular mountain and city views, extensive improvements, and inviting indoor/outdoor living, this exceptional Altadena home is a rare opportunity to enjoy modern comfort and the beauty. Come experience the views, appreciate the upgrades and discover everything this wonderful property has to offer!


Single-family investment property in Altadena with a newer roof, new air conditioning, new windows and added insulation. This 3-bedroom home offers approx. 1,140 SF on a generous 8,657 SF lot, built 1960, with an attached two-car garage. Convenient to Pasadena, freeway access and the San Gabriel foothills. Seller is also offering two nearby Pasadena properties; may be purchased individually or as a portfolio. Buyer to verify bathroom count, square footage, permits and all information.
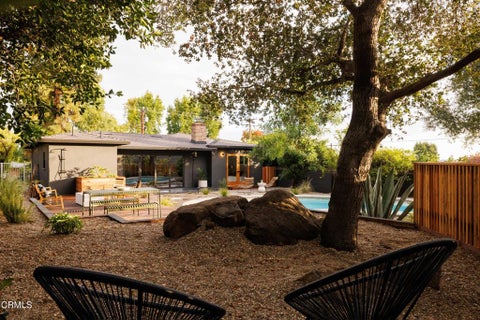


Sited on the ridge of El Prieto Canyon and Millard Canyon, this 1953 Mid-Century home is nestled in the beloved Altadena community of The Meadows. A private and peaceful enclave, this single-level pool home with soaring canyon views has been extensively remodeled. A warm cedar wall anchors the open kitchen and a custom birch banquette perfectly hosts vibrant brunches or friendly game nights. Original wood floors and a decorative fireplace greet guests in the living room while a glass wall opens into the private backyard. A gorgeous powder room and laundry area live just off the kitchen. The primary suite is a serene escape with original built-ins and French doors leading outside. Two additional bedrooms offer an at-home office option and guest room. Down the hall is a flexible space offering a separate living area, bedroom and full bathroom. The outdoor oasis includes plenty of space for entertaining, a sparkling kidney-shaped pool, outdoor shower and desert-inspired grounds framed beautifully against the nightly sunsets. Located steps from hiking trails and nestled in the heart of nature, welcome home to your peaceful escape.


Welcome to mid-century's finest take on the classic California ranch! Set on more than half an acre along coveted Mendocino Lane in Altadena, this wonderfully unique property is all about sunshine, space, mountain views, and the easygoing lifestyle that makes this community so special.From the moment you arrive, the San Gabriel Mountains steal the show. The views are spectacular--and they seem to follow you throughout the home. Expansive windows and walls of glass bring the outdoors in, creating a seamless connection between the home, the lush grounds, and those unforgettable mountain vistas.Inside, beautiful hardwood floors run throughout the main residence, adding warmth and timeless mid-century character. The spacious living room features walls of glass overlooking the kidney-shaped pool and one of two fireplaces, creating a dramatic yet incredibly comfortable gathering space. A second fireplace warms the flexible space just off the living room, perfect for a cozy library, office, or simply curling up with a good book.The formal dining room opens toward the pool and flows into the refreshed kitchen, where a generous island makes entertaining a breeze. With three bedrooms and four bathrooms, the home offers plenty of room to live, gather, and relax. The primary suite includes a covered, screened patio.And then there are the grounds. Citrus trees are abundant throughout the property.Adding even more versatility is the two-bedroom, two-bathroom cottage tucked toward the back of the property. Whether used for guests, extended family, a private office, studio, or creative retreat, having a permitted cottage on a lot of this size is a rare and incredibly valuable opportunity.With a detached two-car garage, carport, expansive grounds, beautiful original character, two fireplaces, a pool, an abundance of citrus, and some of the most beautiful mountain views around, this is more than a home--it's a little slice of California magic.


Set against the foothills of Altadena within the highly sought-after gated community of La Vina, this beautifully updated home pairs refined architectural details with generous living spaces & a warm, inviting sense of home. Featuring the desirable Revival floor plan with its open layout & private courtyard, the home enjoys an exceptional location across from the community pool. A covered front porch framed by graceful archways introduces the character found throughout. Inside, hardwood floors & 2-story ceilings make an immediate impression. The living room is filled with natural light from clerestory & picture windows overlooking the front grounds & courtyard, while a gas fireplace with an oversized mantel, tile surround & built-ins anchors the space. The adjoining dining room features French doors to the courtyard & arched openings connecting the surrounding rooms. A main-level bedroom & full bath offer flexibility for guests or a home office. The expansive kitchen & family room create the heart of the home. A stone-topped island with a 5-burner Wolf cooktop is complemented by double Dacor ovens, a refrigerator, a dishwasher & a walk-in pantry. The family room offers a 2nd fireplace, built-in media center & backyard views & an adjoining breakfast nook provides space for casual dining. A laundry/mudroom & finished 2-car garage with flexible space for a gym or additional vehicle complete the main level. Upstairs, a versatile loft with a Juliet balcony & arched architectural details lead toward the bedroom wing. French doors open to the primary retreat; a window-wrapped sitting alcove overlooks the backyard & the primary bath creates a spa-like escape with 2 walk-in closets with custom built-ins, dual stone-topped vanities, a soaking tub, a glass-enclosed shower with a bench & a private water closet. Two additional bedrooms share a Jack-and-Jill bath, with each bedroom enjoying its own single-sink vanity. Just beyond the home, Loma Alta Park is just outside the gates, offering extensive recreation & community amenities, while private La Vina access to the Millard Canyon trail system is nearby. JPL is minutes away & a growing collection of independent coffee shops, restaurants & neighborhood gathering spots adds to the area's distinctive appeal. With its sought-after floor plan, location across from the pool & remarkable access to recreation & the best of Altadena, this La Vina residence offers an exceptional balance of space, comfort & community living!


Brand-new home in a prime location just below Mendocino Street. This stunning residence features a spacious open floor plan situated on a large, flat lot. The luxurious primary suite includes a large private balcony showcasing beautiful city views. A perfect blend of modern design, comfort, and an exceptional location.
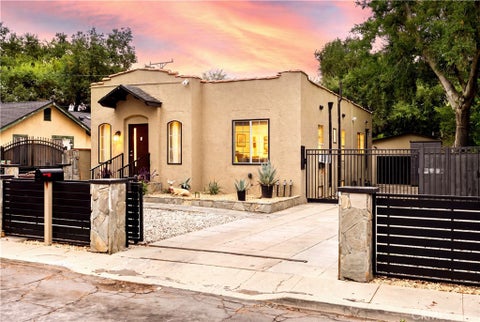

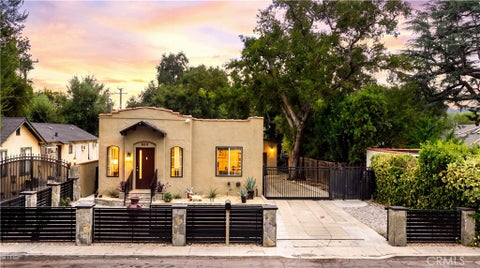
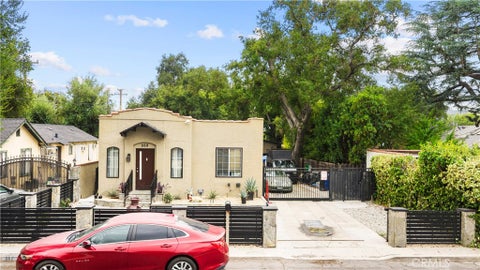

Tucked away in the scenic foothills of Altadena, this charming Spanish-style home offers character, privacy, and plenty of space to make your own. Set behind a gated entry, the property welcomes you with distinctive architectural details, stone accents, low-maintenance front landscaping, and a long private driveway. One of the property’s standout features is the generous lot, offering an expansive backyard surrounded by mature trees and plenty of space for outdoor entertaining, gardening, recreation, or creating your own private retreat. A spacious concrete patio provides the perfect setting for gatherings, dining outdoors, or simply enjoying the Southern California weather. Surrounded by the natural beauty of the Altadena foothills, the home enjoys beautiful mountain surroundings with nearby hiking and biking trails for those who love the outdoors. Conveniently located near NASA’s Jet Propulsion Laboratory (JPL), the property combines a peaceful, tucked-away setting with access to one of the area’s most notable landmarks. With its gated grounds, spacious lot, mature trees, outdoor living potential, and desirable foothill location, this property presents a unique opportunity to bring your own vision and make this Altadena home your own.
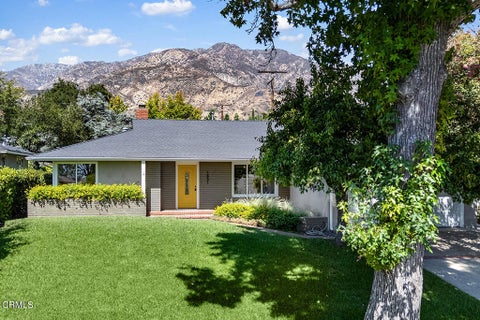


This 1950 Midcentury ranch is set on a peaceful, quiet street in Altadena's Country Club neighborhood, offering generous, light-filled rooms, abundant windows, a private backyard and patio with well landscaped greenery, and midcentury charm. Follow a brick walkway past thoughtful plantings to a covered entry. Inside, gleaming hardwood floors run throughout and an open, spacious living room, where a marble decorative fireplace and a striking tongue-and-groove accent wall anchor the space. Large windows fill the room with natural light while glass doors lead to the back patio, alongside a charming built-in bookshelf. The home's open plan flows seamlessly into the kitchen past a large central island. The kitchen is oversized; a chef's dream, with ample counter space, a gas range, and double wall ovens perfect for entertaining and home-cooked meals. The adjoining dining area enjoys direct views into the backyard gardens, making this an inviting spot to gather. Off the living room, a quiet hallway with a laundry closet and glass doors to the back patio leads to the primary suite. Here wood floors, abundant natural light, crown molding, and detailed baseboards make the bedroom a relaxing retreat, while the primary bathroom offers a skylight, dual sinks, and a marble-walled walk-in shower. The home boasts three additional bedrooms. A generous corner bedroom sits near a second bathroom featuring basketweave mosaic tile flooring, a marble-topped vanity, and white beadboard wainscoting, with a hallway of storage cabinets leading to a third, equally comfortable guest bedroom. On the other side of the home, off the kitchen, a full bathroom with built-in storage and a walk-in shower serves the fourth bedroom; bright and cozy with large windows and its own tongue-and-groove accent wall, well-suited as a home office or study. The hallway also provides access to the attached two-car garage. The backyard is a peaceful getaway, with an expansive, partially covered patio shaded by a canopy and surrounded by lush soft greenery, including loquat, lime, and golden spirit smokebush trees, and accented by potted succulents. With easy access to hiking trails, Prime Pizza and Bevel Coffee just around the corner, 1831 E Calaveras offers elevated midcentury character in beautiful Altadena.


Rebuilt in 2026 on its original 1931 footprint, this thoughtfully reimagined 4 bed, 3 bath Spanish Revival home in Altadena spans approximately 2,313 square feet on an 8,086-square-foot corner lot, pairing the character of its original setting with the craftsmanship and modern systems of a complete rebuild. Warm, light-filled interiors feature 9.5-foot ceilings, wide-plank engineered hardwood flooring, custom cabinetry, designer finishes, integrated smart-home technology, and an easy connection to the outdoors. A landscaped front yard and curved pathway, centered around an original fountain preserved from the property, lead to the covered entry and an arched, olive-green wood plank front door. Inside, a bright family room is anchored by a fireplace, with French doors opening to a wraparound covered front patio that connects back to the entry and creates a natural extension of the living space. From the family room, the home flows into spacious living and dining areas and a beautifully appointed kitchen, where a generous center island is surrounded by engineered quartz countertops, custom soft-close cabinetry, designer tile and lighting, and a Bosch appliance suite. Privately positioned toward the rear of the main level, the primary suite features a spacious walk-in closet and an ensuite bath with dual vanities, custom cabinetry, designer tile and fixtures, a freestanding soaking tub, and a frameless glass shower. Two additional bedrooms are situated along their own hallway and share a full bath. Downstairs, a private fourth-bedroom suite offers exceptional flexibility with its own exterior entry, full bath, generous walk-in closet, and French doors opening directly to the backyard. Well-suited for guests, extended family, a home office, or a more independent living space. Also on this level is the home's dedicated laundry room, equipped with an LG washer and dryer. Designed by Ferox Studio, the grounds extend the living spaces outdoors with areas for dining, lounging, and entertaining, as well as newly planted lawns, drought-tolerant landscaping, new fencing, and a detached two-car garage at the rear of the property. Comprehensively rebuilt from the foundation up, the home includes new HVAC, plumbing, and electrical systems with a 200-amp panel, a new sewer line to the property line, a tankless water heater, Sierra Pacific dual-pane windows, solid-core interior doors, and a new Spanish clay tile roof. Smart-home features include Sonos whole-home audio, Lutron lighting controls, Nest thermostats, a Ring doorbell, smart garage door opener, EV-ready conduit, and two years of prepaid Starlink internet. Ideally located within walking distance of beloved Altadena favorites Betsy and MIYA, and just moments from local cafes, markets, hiking trails, and the San Gabriel foothills, this newly rebuilt home combines thoughtful design, flexible living spaces, and modern amenities in one of the neighborhood's most desirable settings.
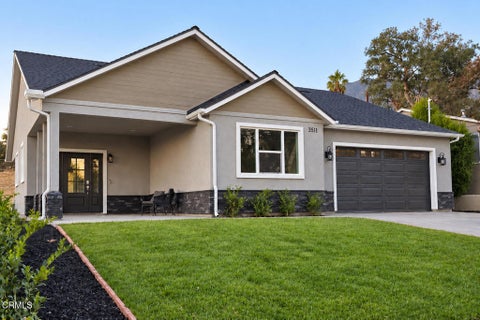


A remarkable newly rebuilt Altadena home where elevated design meets effortless California living. This 3-bedroom, 3-bath home showcases two private en-suite bedrooms, high ceilings, mountain views, and a stunning quartz kitchen with soft-close shaker cabinetry and premium stainless steel appliances. Beautifully appointed interiors flow to generous covered porches, creating an exceptional setting for indoor-outdoor living. Complete with an attached 2-car garage, abundant parking, and modern fire-resistant, energy-efficient construction. Set within a beloved foothill community entering an inspiring new chapter, Glenrose Avenue is coming to life with numerous thoughtfully rebuilt homes- offering an exceptional opportunity to become part of Altadena's renewal!


View! View! View! Welcome to this stunning Mediterranean-style home tucked inside Altadena’s exclusive guard-gated La Vina community. This spacious two-story residence offers 5 bedrooms and 4.5 bathrooms across approximately 3,348 square feet of elegant living space, designed for both comfortable family living and upscale entertaining. The grand entryway greets you with soaring ceilings and a sweeping staircase, leading into refined formal living and dining rooms. The open-concept kitchen flows effortlessly into a warm family room with a fireplace, and features a center island, a wine cellar, and direct access to a serene patio with panoramic canyon, city, and mountain views. Ideal for multi-generational living, the home includes a first-floor En-suite bedroom, while upstairs boasts four additional bedrooms—including a luxurious primary suite, spa-like bathroom, walk-in closet, and a private balcony with stunning vistas. Additional highlights include hardwood flooring, new interior paint, new water heater, new landscaping, HVAC (2016), high-end bidet toilets, whole-house water filtration system (2019), security system, laundry room, and an attached two-car garage. The La Vina community offers resort-style amenities such as a sparkling pool, playground, and hiking trails surrounded by nature - all just minutes from Old Town Pasadena, Rose Bowl, and major freeways. Experience peaceful hillside living with the convenience of city access - this home truly has it all.


Reduced Price To Encourage Multiple Offers! A Rare Altadena Estate Where Timeless Character Meets Resort-Style Living! Gracefully positioned along the beautiful palm tree-lined Midlothian Drive, this exceptional single-level estate offers an extraordinary Southern California lifestyle on an expansive, over 35,000 sq.ft. lot. Approximately 4,424 square feet of living space has been meticulously renovated and thoughtfully upgraded throughout, creating a sophisticated blend of modern comfort, elegance, and timeless character with paid-off solar panels. Upon entry, you’ll be enchanted by the dramatic vaulted-ceiling living room that features skylights and abundant windows overlooking the private backyard, sparkling pool, and tennis court. The open floor plan flows seamlessly into the dining area and stunning kitchen, featuring elegant gray surfaces with gold veining, warm-toned cabinetry, and stainless-steel appliances. It is the perfect kitchen for those who enjoy a quiet afternoon or hosting a large gathering. Its expansive family room, complete with a fireplace and a view of the front yard, creates an inviting setting for gatherings. The luxurious primary suite includes a versatile private space ideal for an office or gym, a walk-in closet, and a beautifully appointed spa-inspired bathroom with dual vanities, decorative tile, and separate tub and shower areas. A separate guest/pool house offers its own kitchen, living room, bedroom, and bathroom, providing exceptional flexibility for guests or extended living. Additional amenities include a dedicated gym room and two separate two-car garages, with the second garage conveniently accessible from Berendo Street. Outside, the resort-style grounds feature a swimming pool, private tennis court, yard benches for you to enjoy the scenery, and beautiful trees creating a spectacular setting for entertaining and enjoying the quintessential California lifestyle. A truly rare offering that combines meticulous renovation, expansive grounds, resort-style amenities, guest accommodations, four-car garage capacity, and dual street access—all in one extraordinary Altadena estate.


This stunning and rare single-story estate seamlessly blends elegance and comfort, while offering a serene retreat with stunning city light and mountain views. Inside, you'll find an inviting rotunda entry that leads to open hallways and spacious living and dining areas, all bathed in natural light from floor-to-ceiling windows. Soaring ceilings create a sense of warmth and sophistication, complemented by tile throughout, including in the bedrooms and bathrooms. The gourmet kitchen is a chef's delight, featuring brand new appliances, refinished cabinetry, a large central prep island, quartz countertops, and a sunlit breakfast nook that overlooks the rear patio. The space flows effortlessly into the expansive great room, perfect for hosting gatherings or enjoying cozy evenings at home. This home boasts three well-appointed bedrooms, including a luxurious primary suite with double doors that open to the tranquil backyard--a perfect spot to relax and unwind. One of the bedrooms is currently utilized as a versatile office/den, but can be converted back into a bedroom to suit your needs. All the things we love about La Vina remain a cornerstone of this cherished community. It offers a gated environment with amenities like a playground, community pool, and serene walking paths that meander through meditative Oak tree groves. Although recent fires have impacted some of these areas, the community is committed to restoring them. La Vina, situated at the top of Altadena, remains a beautiful haven, just minutes away from Old Pasadena, the Rose Bowl, and only 15 miles from DTLA. Welcome home!


Turnkey Comfort with Mountain Views. Welcome home to this charming, light-filled residence designed for seamless modern living. Stepping inside, you are greeted by gorgeous wood flooring that stretches across an inviting living room. The spacious living room serves as the heart of the home. 3 bedrooms and 1.75 bathrooms. Central heating and air conditioning ensure absolute comfort all year round, while the separate, indoor laundry room adds incredible day-to-day convenience. Insulated walls for energy savings. Private backyard in a neighborhood that is being completely upgraded. So much future potential.
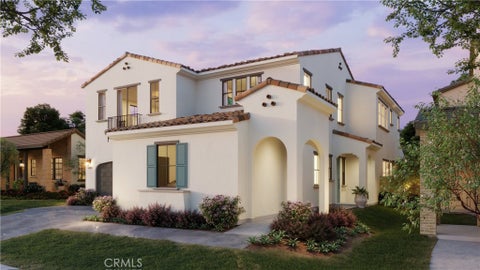
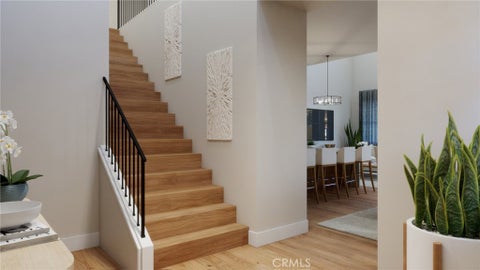
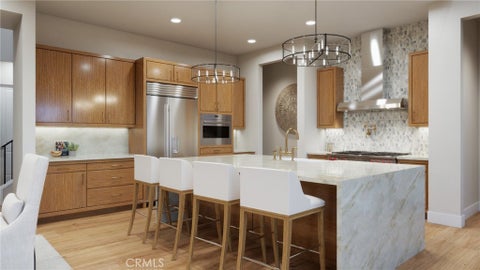
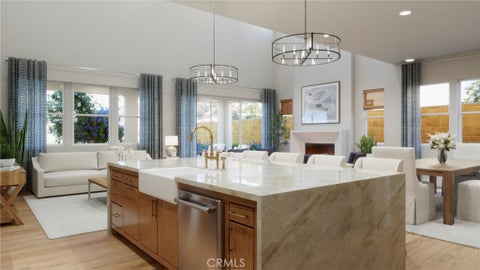
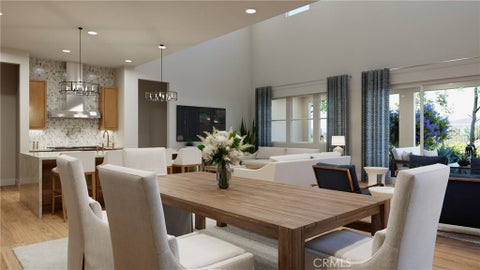
BROKERS WELCOME! Introducing a brand-new luxury two-story home, perfectly situated within the prestigious, guard-gated community of La Vina. Designed with exceptional attention to detail, this residence offers the ideal blend of comfort, style, and elevated living. Step into a grand open-concept floorplan with soaring ceilings and an abundance of natural light, all framed with mountain views—an entertainer’s dream and a serene everyday retreat. A true highlight is the spacious first-floor primary suite, complete with a spa-like bathroom designed for ultimate relaxation. An oversized bonus room adds versatility, perfect for a media room or second living area. At the center of the home, the chef’s kitchen is a masterpiece—featuring premium Wolf and Sub-Zero appliances, sleek countertops, and custom cabinetry. Every detail is crafted to impress and inspire. Enjoy the latest in modern convenience with smart home technology and energy-efficient systems, including fully integrated solar power for sustainable, eco-conscious living. Don't miss this rare opportunity to own a luxury home with stunning views in one of the area's most sought-after communities. The home is currently under construction and will be ready Dec 2026.
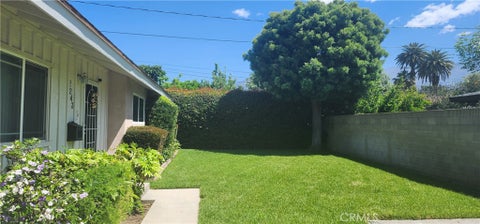


Nestled in a nice area in Altadena, this beautifully maintained home offers a spacious, inviting layout designed for comfortable living and seamless entertaining. The expansive living room flows into a designated dining area, complemented by a versatile bonus space off the kitchen—ideal for an extended creative space or expanded dining area. The home features three generously sized bedrooms and two full bathrooms, including a primary suite complete with a walk-in closet. Enjoy the convenience of a dedicated indoor laundry space. Outside the private backyard serves as a peaceful retreat featuring a serene, partially covered patio and a meticulously manicured lawn. Conveniently located near the Freeway for an easy commute.
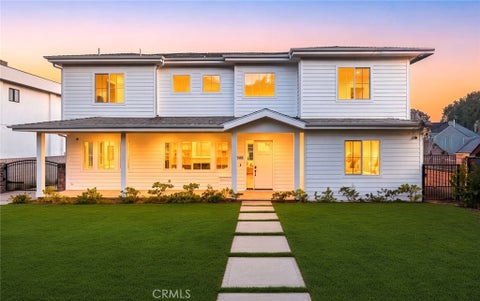


Prime Altadena - 1688 E. Mendocino sits in Altadena's historic Country Club Park neighborhood, a residential enclave developed in the 1910s around the Altadena Town & Country Club and Golf Course, just down the street. Neighboring homes on the block date from the 1920s through the early 1950s, many over 3,000 SF, which marks this as an established, generous-lot pocket rather than a tract. From the house, it's minutes to Eaton Canyon trailheads, Pasadena's Lake Avenue and Old Town corridors, and the 210. Proximity to Pasadena have always made this one of east Altadena's most desirable addresses. Walk in to a grand entrance, soaring ceilings and bright natural light. The floorplan is well thought out and totally usable. LED lighting and waterproof laminate throughout. The kitchen features quartz counters, solid wood cabinetry, fully electric stainless steel appliances, double oven, a spacious island with bar seating, and a wet bar with built-in beverage center. Fire proof siding James Hardie fiber cement siding is noncombustible and carries a top-tier Class A fire rating. Double reinforced foundation. Home was built ground up. A large walk-in pantry adds storage. Built-in surround sound carries through kitchen, family room and dining. The formal living room features an electric fireplace and custom built-ins with tankless water heating. This seller is offering a move-in ready new build and help with your payment with an 800 2 bed 2 bathroom ADU for multi-generational living. Minutes from the 210 Freeway and 15 to Old Town Pasadena. Safety was not an afterthought: fire sprinklers, fire-resistant siding, built-in alarm, camera pre-wiring. Fully electric with owned solar and battery storage, separate HVAC per level, dual-glazed thermal windows. Owned solar & batteries. Every bedroom is en-suite, pre-wired for television, with built-in closet shelving. Nobody waits, nobody shares. Baths feature scratch-resistant porcelain tile, bidet toilets, handheld fixtures and frameless glass. One upstairs bath includes a soaking tub. The primary suite offers a spa-inspired bath with freestanding soaking tub, rainfall shower with handheld, two vanities, two walk-in closets, one with a center island, and private balcony access. Then the part most listings cannot offer at any price. A detached garage with EV charging port adjoins an ADU with separate power metering and its own laundry hookups. Separate utilities, separate laundry, separate entrance.


2 bedroom and 1 bathroom, total parcel size is 8,913. An investors dream property, both neighboring properties are a perfect example of the possibilities of this property. Shown by appointment only. Do not contact or disturb the owner.


Nestled against the stunning San Gabriel Mountains, this mid-century modern home offers unmatched privacy, breathtaking views, and a truly unique living experience. Taking Allen north to the property, you'll have a beautiful drive with a mostly unaffected area of Altadena passing the historic homes and beauty that still exists in the beloved community. Arrive to an iconic mid century modern property with a functional layout, blending timeless style with luxury living. Featuring three bedrooms, including a primary suite with its own ensuite bathroom and private walk out patio with built in gas fireplace. The main living area is bathed in natural light, thanks to large windows that highlight the vaulted ceilings and dark beams. A striking fireplace anchors the living room, drawing your attention to the spectacular DTLA views, just beyond the sliding glass doors. The open dining area and screened-in porch offer even more space to entertain and enjoy the serene surroundings. The stylish kitchen boasts high-end stainless steel appliances, a kitchen island and storage closets. The lower level adds versatility with a family room that includes an additional fireplace and access to a private covered patio. This level also features a three-quarter bathroom and separate office or guest room with built in pocket doors for privacy. Additionally there is a large storage room with laundry area. Outside, the expansive half-acre lot provides several distinct areas to explore. The saltwater pool and spa, just beyond the large flat front lawn with built in benches and privacy hedges. A built-in BBQ area off the kitchen flows into the sprawling main deck, where you'll be treated to jetliner views, stunning sunsets, and captivating city lights. Below, a private gas fire pit beneath a natural tree canopy offers an intimate outdoor escape, while a private patio off the primary suite provides the perfect setting for morning coffee or evening cocktails. This home has been updated with newer plumbing, roof, windows, and driveway pavers; ensuring years of comfort and modern living. With its perfect blend of privacy, outdoor living, and mid-century charm, this property is truly a rare find in the San Gabriel Mountains.

Images are an artist rendering. Set on a quiet street in one of Altadena’s most desirable neighborhoods, 36 W. Altadena Drive offers a rare chance to own a brand-new, architecturally significant home with fully permitted plans and construction already underway. Designed by award-winning Azure Homes, this contemporary residence reflects a new era of California living, blending exceptional design, resilience, and sustainability. The main home spans approx. 2,300 sq. ft. with 3 beds and 2.5 baths, plus a detached 1 bed/1 bath ADU. The 7,000 sq. ft. lot offers generous outdoor space, mountain views, an attached two-car garage, and additional parking. Inspired by modern Mid-Century architecture, the home features soaring ceilings, expansive glass, skylights, private atriums, and seamless indoor-outdoor flow. Built with light-gauge steel and fire-resistant materials, it offers enhanced durability against wildfire, moisture, pests, and seismic activity. Interior finishes include Bosch appliances, Ruvati sinks, custom millwork, and Caesarstone quartz and porcelain surfaces. Minutes from Loma Alta Park, local trailheads, Odyssey Charter School, JPL, and Altadena Town & Country Club, this home places you in one of the community’s most treasured areas. Photos are artist renderings and subject to change.


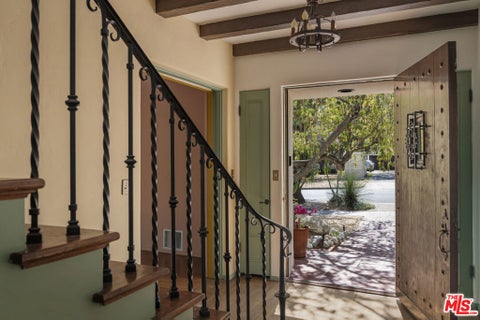

Designed in 1927 by renowned architect Wallace Neff, this distinguished Spanish Colonial residence presents a rare opportunity to steward an important piece of Southern California architectural history. Set on more than two-thirds of an acre, across two separate APN's, amid mature landscaping, the property captures the romance and craftsmanship that defined Neff's early work while offering the next owner the chance to thoughtfully restore and enhance a truly special estate. The main residence is comprised of four bedrooms and five bathrooms. Character-rich living and dining spaces open to a gracious patio, creating a seamless connection between indoor and outdoor living. Three spacious upstairs bedroom suites each feature private baths, while a fourth bedroom and bath on the main level offer flexibility for guests, a home office, or creative space. The expansive grounds unfold into a private retreat with established gardens, mature trees, and a swimming pool, providing an exceptional setting for entertaining or quiet enjoyment. Complementing the main residence is an award-winning 1959 mid-century modern guest house, designed by Frank Harold Nick, a remarkable architectural counterpoint to the Spanish Colonial home. Complete with one bedroom, two bathrooms, a kitchen, a fireplace, and its own private yard, the guest house offers endless possibilities for extended stays, work-from-home use, or hosting family and friends. Adding to the property's rarity, the estate is situated on two separate parcels, creating unique flexibility and future potential. Rich with architectural significance and original character, this is a rare opportunity to reimagine and revitalize a legacy property in one of Altadena's most treasured settings.
Step 1 of 2
Create a free account to view all listings, save searches, and get alerts when new homes match.
Step 2 of 2
Tell us how to reach you about homes you like.
Enter your password to sign in as
Create a free account to view all listings, save searches, and get alerts when new homes match.
Already have an account? Sign in
Sign in to your account.
New here? Create an account