6 beds
5 baths
3,032 sqft
602 602.5 Marguerite 2, Corona Del Mar, CA 92625
douglas elliman of california 


Search saved!
You'll be the first to know when new homes hit the market.
Price Range
Filters
ⓘ Match mode is set by the AND / OR / NOT you typed.
Searches listing descriptions, features, locations, subdivisions & schools
130 Results
Click and drag to draw your search.
Map types
Sort:
No results found in this region.

6 beds
5 baths
3,032 sqft
602 602.5 Marguerite 2, Corona Del Mar, CA 92625
douglas elliman of california 
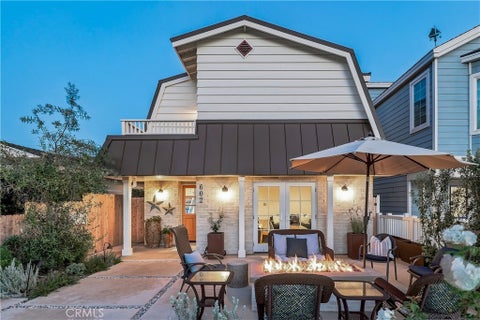
CHECK OUT THIS DUPLEX AT THIS GREAT PRICE!!! Located in the heart of Corona Del Mar Village, just north of Pacific Coast Highway, this fabulous duplex is a great opportunity to own income property in CDM. Both front & back units are approx 1516 sq. ft. each, with 3 bedrooms and 2.5 baths, open floor plans, newer luxury vinyl flooring throughout, stone counters in the kitchens, gas cooktops w/ovens below, stainless steel dishwashers & refrigerators, 2 sets of laundry facilities in the garage, that has new epoxy flooring. There are spacious walk-in closets in the primary suites, lots of storage cabinets for linens, and mirrored closet doors in the all secondary bedrooms. The front home is fully furnished for short term rentals at premium prices. The back home is on a long-term lease that continues through May 2027 at $6400.00 per month. The exterior of the property just underwent a major facelift with a whole new expanded front patio with sliding glass doors, leading out from the front home. There's a new firepit, BBQ, seating area for additional outdoor entertaining space, new drought tolerant landscaping and front yard fencing that adds charm to the property. Each home has its own mailbox and separate entries. The back home has newer sliding glass doors leading out to a newly extended private patio for their space too. This duplex is just minutes from Corona del Mar's world famous beaches, a local park, the areas top restaurants, boutiques, shopping at Fashion Island, Laguna Beach & John Wayne Airport. Schools are top notch in the Newport Mesa school district and one is just a few blocks away. The Oasis Senior Center is just 2 blocks from the property, offering a gym, various classes & all kinds of other social events for the senior community of 55 yrs & older.

5 beds
5.5 baths
4,970 sqft
55 Montecito, Corona Del Mar, CA 92625
pacific sotheby's int'l realty 
Perched high within the prestigious enclave of Spyglass Hill, 55 Montecito presents a rare opportunity to experience sweeping panoramic views that stretch across the Pacific Ocean, Catalina Island, Newport Harbor, sparkling city lights, unforgettable sunsets, and seasonal fireworks. Behind private gates, this exceptional estate offers resort-inspired living in one of Corona del Mar's most coveted neighborhoods. A lush tropical setting welcomes you home with mature landscaping, cascading waterfalls, a sparkling pool and spa, generous outdoor entertaining spaces, and an additional private spa and fire pit overlooking the spectacular backdrop. Inside, a dramatic two-story foyer, soaring ceilings, sweeping staircase, and walls of French doors create a grand first impression while seamlessly connecting the elegant interiors with the breathtaking outdoor setting. Designed for both everyday comfort and effortless entertaining, the expansive floor plan offers five bedrooms, five-and-one-half bathrooms, and multiple flexible living spaces. Upstairs, the spacious primary suite captures magnificent ocean and harbor views from its private balcony and is complemented by a secondary en-suite bedroom and an expansive den, each enhanced by fireplaces and access to viewing balconies. The main level features an additional en-suite bedroom with patio access, two secondary bedrooms—including one with a private entrance and en-suite bath—a library, large laundry room, powder bath, and a versatile bonus room ideal for a gym, media room, or playroom. The chef's kitchen is equipped with Sub-Zero refrigeration, quality appliances, abundant custom cabinetry, and a generous breakfast bar that opens to the inviting family room with fireplace and casual dining area—all positioned to enjoy the remarkable views. Formal living and dining rooms provide elegant spaces for entertaining, complete with a fireplace, built-in bar, and seamless indoor-outdoor flow. While the residence presents an opportunity for thoughtful updating, its exceptional setting, generous scale, timeless architecture, and truly unmatched panoramic views create an extraordinary canvas for those seeking one of Spyglass Hill's premier locations. Properties offering this combination of privacy, views, and potential are exceptionally rare, making 55 Montecito an outstanding opportunity to reimagine a remarkable coastal estate.

3 beds
3 baths
1,713 sqft
506 Goldenrod Ave, Corona Del Mar, CA 92625
compass 
Experience the pinnacle of Corona del Mar living on the ocean side of PCH. The location is truly unparalleled. You’re just four blocks to the beach, two blocks from the historic Goldenrod footbridge and one block from the high-end boutiques and eateries that define CDM Village. Inside, this front unit home unfolds with an effortless, organic flow. European white oak floors and smooth plaster finishes set a serene tone, while bi-fold doors create a seamless transition to the front patio with fire pit and a private “California Room” courtyard, perfect for an al fresco lifestyle. Every inch of this residence feels intentional, with custom cabinetry and designer lighting throughout. The kitchen is anchored by a Calacatta porcelain waterfall island and outfitted with a 48-inch Bertazzoni range, Miele dishwasher, and Liebherr column refrigerator and freezer. The layout offers thoughtful separation, featuring a stunning primary suite with deck access and a secondary ensuite on the second level, along with a dedicated laundry room. The third floor provides a private third ensuite and opens onto a rooftop deck—the perfect vantage point to take in the coastal breeze and enjoy views of the iconic palm-tree-lined street.

4 beds
3 baths
1,640 sqft
503 Fernleaf Avenue, Corona Del Mar, CA 92625
valia properties 
Positioned on the oceanside of Pacific Coast Highway, this thoughtfully reimagined single-level residence pairs the charm of a classic coastal cottage with a refined, contemporary sensibility. A gated courtyard, softened by flowering landscaping, creates an intimate arrival before solid mahogany Dutch doors open to bright, airy interiors. The living and dining spaces flow naturally into the kitchen, creating an open and inviting setting for both quiet mornings and effortless gatherings. Along the main hall, two secondary bedrooms share a beautifully appointed bath with quartz surfaces and a walk-in shower. Privately situated at the rear of the residence, the primary suite offers a peaceful retreat with an ensuite bath and a sense of separation from the home’s central living spaces. Just steps from the main cottage, separate guest quarters with a private entrance provide added flexibility for visitors, a home office, or extended stays. Complete with full kitchen and bathroom. Moments from the Goldenrod Footbridge, the home offers an effortless connection to the beaches and coastline that define Corona del Mar. The Village’s acclaimed restaurants, cafés and boutiques are close at hand, while Fashion Island is just moments away. With its rare single-level floor plan, private outdoor setting, and desirable location moments from the coast, the residence offers a relaxed expression of coastal living.

— bed
— bath
— sqft
520 Iris, Corona Del Mar, CA 92625
exp realty of southern ca, inc 
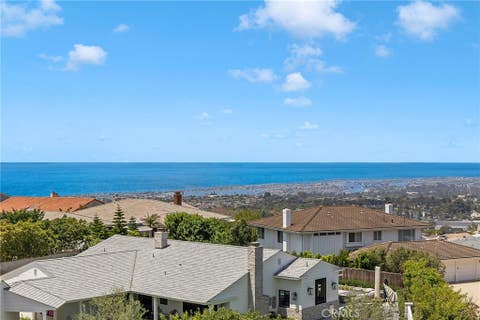
Experience refined coastal living in this fully remodeled, grandfathered oversized duplex on a prime corner lot in the heart of the Village. Reimagined in 2023 with meticulous attention to detail, this exceptional property delivers the feel of brand-new construction, while offering a scale and square footage that simply can’t be replicated today. Spanning 3,649 square feet, the residence features two expansive units, each thoughtfully designed with high-end finishes, open-concept layouts, and seamless indoor-outdoor living. Enjoy spacious patios and balconies, a turfed entertainment deck, an oversized two-car garage, and a rare 225-square-foot basement, an uncommon bonus in this area. The lower unit is a standout 3-bedroom, 2.5-bath home offering 1,873 square feet, highlighted by soaring 10-foot ceilings in the kitchen and 9-foot ceilings in the living area. Upstairs, the 1,776-square-foot unit includes 3 bedrooms and 2 baths, plus a versatile laundry room that can be converted into a powder room. Its expansive outdoor deck serves as an additional living space, perfect for entertaining, dining, or relaxing by the fire pit. Both units feature French white oak flooring, custom cabinetry, granite countertops, stainless steel appliances, and drought-tolerant landscaping. The exterior is finished with striking New Tech siding for lasting durability and low maintenance. Positioned on a coveted corner, the home is filled with natural light from sunrise to sunset. This rare investment opportunity allows for flexible living, occupy one unit while generating income from the other. Ideally located just steps from the beach, shops, and local dining, and minutes from premier destinations and major conveniences, this property captures the essence of elevated California coastal living. A truly one-of-a-kind offering, don’t miss your chance to own it.

6 beds
4 baths
3,649 sqft
520 Iris, Corona Del Mar, CA 92625
exp realty of southern ca, inc 
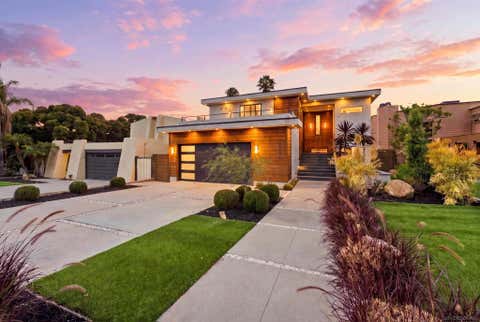
Experience refined coastal living in this fully remodeled, grandfathered oversized duplex on a prime corner lot in the heart of the Village. Reimagined in 2023 with meticulous attention to detail, this exceptional property delivers the feel of brand-new construction, while offering a scale and square footage that simply can’t be replicated today. Spanning 3,649 square feet, the residence features two expansive units, each thoughtfully designed with high-end finishes, open-concept layouts, and seamless indoor-outdoor living. Enjoy spacious patios and balconies, a turfed entertainment deck, an oversized two-car garage, and a rare 225-square-foot basement, an uncommon bonus in this area. The lower unit is a standout 3-bedroom, 2.5-bath home offering 1,873 square feet, highlighted by soaring 10-foot ceilings in the kitchen and 9-foot ceilings in the living area. Upstairs, the 1,776-square-foot unit includes 3 bedrooms and 2 baths, plus a versatile laundry room that can be converted into a powder room. Its expansive outdoor deck serves as an additional living space, perfect for entertaining, dining, or relaxing by the fire pit. Both units feature French white oak flooring, custom cabinetry, granite countertops, stainless steel appliances, and drought-tolerant landscaping. The exterior is finished with striking New Tech siding for lasting durability and low maintenance. Positioned on a coveted corner, the home is filled with natural light from sunrise to sunset. This rare investment opportunity allows for flexible living, occupy one unit while generating income from the other. Ideally located just steps from the beach, shops, and local dining, and minutes from premier destinations and major conveniences, this property captures the essence of elevated California coastal living. A truly one-of-a-kind offering, don’t miss your chance to own it.

4 beds
4.5 baths
3,416 sqft
13934 Recuerdo Drive, Del Mar, CA 92014
berkshire hathaway homeservices california properties 
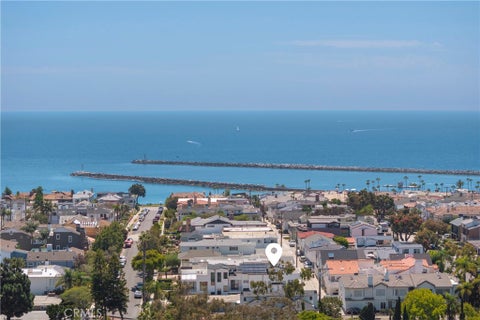
Experience refined coastal living in this beautifully remodeled contemporary Del Mar residence, ideally situated on an expansive lot. Multiple decks create a seamless connection between indoor and outdoor living, while the dramatic entry and impressive great room are filled with natural light through oversized sliding glass doors. Designer lighting, quartzite flooring, and four inviting fireplaces further enhance the home’s sophisticated contemporary design. The spectacular chef’s kitchen is appointed with premium appliances, European-style cabinetry, generous pantry storage, and a striking Carrara quartz waterfall island ideal for gathering and entertaining. The spacious primary suite offers a custom-designed closet and a spa-inspired bathroom with a concealed soaking tub, dual vanities, and a step-in shower. Three additional bedrooms feature beautifully finished private bathrooms, providing comfort and privacy for family and guests. One of the property’s most impressive features is its beautiful, expansive, and sun-filled backyard. Wonderfully private and generous in size, this inviting outdoor retreat offers abundant space for entertaining, alfresco dining, recreation, gardening, or simply relaxing in the Southern California sunshine. From the main-level patio, enjoy glorious Southern California sunsets while staying warm beside the outdoor fireplace. Together with the spacious barbecue deck, these outdoor living areas create an exceptional setting for year-round enjoyment. The home also includes an expansive game room with a built-in bar, while a seven-zone mini-split heating and air-conditioning system provides individualized temperature control throughout the residence. Additional highlights include a large garage with epoxy flooring and abundant storage, thoughtfully designed laundry areas, energy-efficient LED lighting, and a convenient outdoor surf shower for rinsing off after a day at the beach. Set at the foot of the Crest Canyon Trailhead, the home offers convenient access to scenic hiking and nature trails. Torrey Pines State Natural Reserve, Del Mar Village, beautiful beaches, celebrated restaurants, and distinctive shopping are all just moments away. Offering exceptional space, privacy, contemporary design, and an enviable location, this distinctive residence captures the very best of the Del Mar lifestyle.

2 beds
2.5 baths
1,250 sqft
321 Larkspur Avenue 1/2, Corona Del Mar, CA 92625
coldwell banker realty 
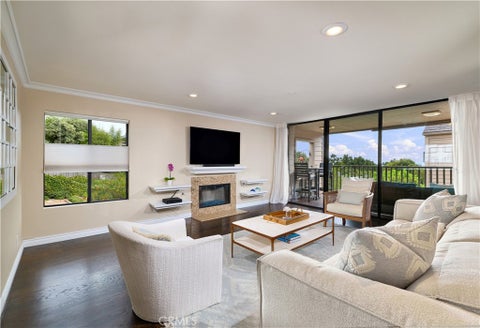
Brand-new coastal luxury just one block from the ocean and a moment from the heart of Corona del Mar Village. A private entry sets the stage for the sophisticated coastal living above. Ascend to the bright and beautifully designed main level, where abundant natural light and refreshing ocean breezes create an effortless indoor-outdoor atmosphere. The open-concept great room centers around a designer kitchen with an oversized Cosentino island, custom two-tone Italian cabinetry, premium Miele appliances, and refined finishes. Expansive L-shaped sliding glass doors open to a generous private patio, seamlessly extending the living space outdoors. A striking Walker Zanger fluted marble fireplace anchors the living area, while elegant custom built-in cabinetry adds a tailored finish to the dining space. The primary suite is also located on this level and offers a beautifully appointed spa-inspired bathroom embellished with luxury tiles and hardware, with a stylish powder room nearby. Continue upstairs to a private secondary ensuite and the rooftop terrace, offering sweeping views toward Spyglass Hill, Fashion Island, and city lights. Additional features include a Lutron lighting system, Tesla Powerwall, dedicated laundry hookups in the garage, additional storage, and smart-home prewiring. Ideally positioned moments from the beach and the boutiques, cafés, restaurants, and coastal lifestyle of Corona del Mar Village.

2 beds
2 baths
1,232 sqft
244 Dolphin Cove Court, Del Mar, CA 92014
compass 
Corner-unit light, sunset views, and the best of Del Mar at your doorstep. South and west exposures fill this 2-bedroom, 2-bath corner condo with natural light from morning through golden hour, streaming through oversized dual-pane windows across 1,232 square feet of open, easy living. Hardwood and tile floors, recessed lighting, and elegant chandeliers set the tone, while the fireplace anchors a living room made for slow evenings. The renovated kitchen delivers granite counters, stainless appliances, an island with breakfast bar, and a dining alcove that flows straight to your private west-facing balcony — the front-row seat for Del Mar sunsets. The primary suite offers a double-sink bath and dual closets, and everyday convenience is handled: in-unit laundry, garage parking, plus a reserved spot outside. Beyond your door, the community reads like a resort — pool, sauna, private tennis and pickleball courts, fitness center, BBQ area with outdoor grills and showers, and trails winding through thoughtfully designed grounds. Minutes to the sand, the Village, and everything that makes this stretch of coast singular. Schedule your private showing today.

2 beds
2.5 baths
1,326 sqft
857 America Way, Del Mar, CA 92014
compass 
Welcome to this immaculate townhouse nestled in the highly sought-after Del Mar community. This stunning home offers the perfect blend of elegance, comfort, and functionality, designed to complement a modern lifestyle. Step inside to be greeted by a warm and inviting living space adorned with a cozy fireplace, ideal for relaxing evenings. The open-concept layout flows seamlessly, showcasing the home’s abundant natural light and sought-after southwestern exposure. The updated kitchen and dining area create a welcoming ambiance, perfect for hosting gatherings or enjoying quiet meals at home. Upstairs, discover two spacious bedrooms, each tailored for comfort and practicality. The luxurious primary suite features an elegant ensuite bathroom with granite finishes and a generously sized custom closet to meet all your storage needs. A second full bathroom, also beautifully updated with granite details, ensures convenience for family or guests, while an additional half bathroom is perfectly located on the main floor. With its thoughtful design and premium finishes, this townhouse checks all the boxes for a sophisticated yet low-maintenance lifestyle. The oversized 2 car garage, laundry room and multiple hidden extra spaces offers an abundance of storage for all of your belongings and toys. Ideally located directly above Flower Hill Mall adds to the convenience of having restaurants, grocery stores, coffee, exercise, shops close by. Don’t miss this incredible opportunity to own a beautifully appointed residence in one of San Diego’s most desirable communities. Welcome Home!

2 beds
2 baths
1,986 sqft
1 Breakwater Drive, Corona Del Mar, CA 92625
cote realty 
Rare, single story Jasmine Creek home (Expanded Plan 2) in excellent location on a street with only 6 homes. End unit with a mini-view to the Pacific and Catalina. Enjoy the ocean breezes on your very private patio. Home was remodeled approximately 10 years ago with updated baths and kitchen (all hard surfaces. Jasmine Creek is a manned, gated community of 324 homes. With more than 82 acres of lush greenbelts and walk paths that meander throughout the development, Jasmine Creek has three (3) swimming pools, 6 championship tennis courts, 3 gates (one an exit only gate and one for residents ingress and egress only and the third gate is manned 24/7. Main pool platform area was just rebuilt to 2026 standards. There is also a clubhouse for community events or your own private parties. Association fee covers maintenance of all 324 roofs, paving of all streets, maintenance of all greenbelts including more than 1,000 trees, maintenance of 3 swimming pools, maintenance of all 3 gates and maintenance of all 6 tennis courts. This is THE place to live, retire or reside in Corona del Mar's ONLY manned, gated community. Walking distance and central to EVERYTHING including Fashion Island, Newport Center, Gelson's shopping mall, the OASIS, THE CDM Village and Big and Little Corona Beaches! Move-in condition. By Appointment with listing Broker. NO Auto appointments. CALL for appointment - Do NOT text or email.

— bed
— bath
— sqft
602 602.5 Marguerite 2, Corona Del Mar, CA 92625
douglas elliman of california 
CHECK OUT THIS DUPLEX AT THIS GREAT PRICE!!! Located in the heart of Corona Del Mar Village, just north of Pacific Coast Highway, this fabulous duplex is a great opportunity to own income property in CDM. Both front & back units are approx 1516 sq. ft. each, with 3 bedrooms and 2.5 baths, open floor plans, newer luxury vinyl flooring throughout, stone counters in the kitchens, gas cooktops w/ovens below, stainless steel dishwashers & refrigerators, 2 sets of laundry facilities in the garage, that has new epoxy flooring. There are spacious walk-in closets in the primary suites, lots of storage cabinets for linens, and mirrored closet doors in the all secondary bedrooms. The front home is fully furnished for short term rentals at premium prices. The back home is on a long-term lease that continues through May 2027 at $6400.00 per month. The exterior of the property just underwent a major facelift with a whole new expanded front patio with sliding glass doors, leading out from the front home. There's a new firepit, BBQ, seating area for additional outdoor entertaining space, new drought tolerant landscaping and front yard fencing that adds charm to the property. Each home has its own mailbox and separate entries. The back home has newer sliding glass doors leading out to a newly extended private patio for their space too. This duplex is just minutes from Corona del Mar's world famous beaches, a local park, the areas top restaurants, boutiques, shopping at Fashion Island, Laguna Beach & John Wayne Airport. Schools are top notch in the Newport Mesa school district and one is just a few blocks away. The Oasis Senior Center is just 2 blocks from the property, offering a gym, various classes & all kinds of other social events for the senior community of 55 yrs & older.

3 beds
3.5 baths
2,465 sqft
400 Heliotrope, Corona Del Mar, CA 92625
luxury fine homes, inc. 
Welcome to 400 Heliotrope, a newly built Village gem ideally positioned alongside a lush park, offering a rare sense of openness and privacy. The home showcases three en-suite bedrooms, refined marble finishes throughout, and elevated designer details. Designed in harmony with the surrounding eucalyptus trees, the home blends modern luxury with a natural coastal setting—only steps from Corona del Mar Beach. A truly exceptional opportunity in the Village.

3 beds
2.5 baths
3,244 sqft
1523 Dolphin Terrace, Corona Del Mar, CA 92625
luxe real estate 
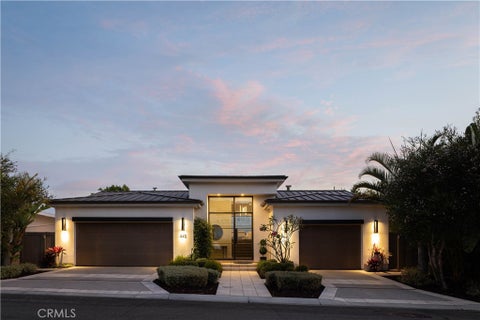
Located in one of the most coveted bluff front locations in all of Newport Beach, this single level contemporary estate captures unobstructed jaw dropping views spanning from the harbor entrance to Balboa Island and Peninsula beaches to Catalina Island, Palos Verdes, and beyond. Thoughtfully designed with architectural precision, the residence showcases soaring ceilings, open living spaces, and the finest materials: cut limestone floors and walls, imported marbles, custom bronze doors and windows, and rich teak, walnut, and mahogany millwork throughout. The great room with its striking limestone fireplace and dining area opens seamlessly to the view terraces, pool, and spa, embodying effortless indoor outdoor living. A gourmet kitchen is equipped with professional grade appliances, marble countertops, a butler’s pantry, and walls of glass that draw the outdoors in. The private primary suite is a true retreat, appointed with curvilinear walnut paneled walls, a spa inspired marble bath, and a custom fitted dressing room. Additional accommodations include a guest suite with ensuite bath, a den with bespoke built ins, and a two car garage. Set within the highly sought after community of Irvine Terrace, this residence offers rare front row living just moments from Newport Harbor, the Newport Beach Country Club, and world class shopping, dining, and entertainment at Fashion Island.

4 beds
4.5 baths
4,235 sqft
448 Serra Drive, Corona Del Mar, CA 92625
kase real estate 
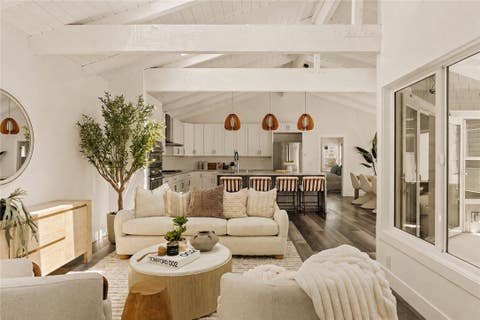
Perched to capture breathtaking Pacific Ocean, Catalina Island, and sunset views, this newer built soft contemporary residence offers approximately 4,300 square feet of thoughtfully designed living space, complemented by over 1,160 square feet of covered, heated decks and balconies that embrace Southern California's indoor-outdoor lifestyle. Privileged with private Third Beach access through the HOA, the home blends exceptional craftsmanship with an open-concept floor plan, soaring ceilings, wide-plank European hardwood floors, and lush tropical landscaping. The expansive great room centers around a dramatic fireplace and flows into a chef's kitchen featuring an oversized island and premium Thermador appliances. All four bedrooms are en suite, including a spectacular ocean-view primary suite with fireplace, spa-inspired bath, freestanding soaking tub, oversized walk-in shower, and generous walk-in closet, while a secondary primary suite is conveniently located on the main level. Additional highlights include a media/game room with a custom bar, built-in audio, home security, central vacuum, two Rinnai tankless water heaters, abundant storage, and a finished three-car garage with epoxy floors. Designed by renowned architect Mark Teale and expertly built by The Nicholson Companies, this is a rare opportunity to own a newly completed coastal masterpiece in one of the area's most coveted seaside locations.

2 beds
2.5 baths
1,499 sqft
702 1/2 Acacia Avenue, Corona Del Mar, CA 92625
compass 
Located in Corona del Mar’s coveted Flower Streets, 702 1/2 Acacia Avenue offers a rare sense of space for a back unit, with 2 bedrooms, 2.5 bathrooms, and nearly 1,500 square feet of light-filled living in the heart of the Village. Vaulted ceilings with exposed beams, skylights, and an abundance of windows bring beautiful natural light throughout the home. The main living level is open and inviting, connecting the kitchen, dining area, and living room to a large covered patio with plenty of space to dine, entertain, or relax outdoors. The kitchen features an oversized island with seating, Thermador appliances, ample cabinetry, and a water filtration system. The primary suite is spacious and bright, with vaulted ceilings, multiple windows, and an en-suite bath with dual sinks and an oversized walk-in shower. The ground floor features a private bedroom and full bath, offering added flexibility for guests, a home office, or anyone who prefers the convenience of an entry-level bedroom. A one-car garage and carport provide two dedicated parking spaces, while this select pocket of the Village benefits from underground utilities and a cleaner, more open streetscape. Set on the ocean side of Pacific Coast Highway, the location puts so much of CDM within a short walk. The beach, Begonia Park, Gulfstream, morning coffee, dinner, and the shops along PCH are all close by, with Fashion Island just minutes away. It’s the kind of location that makes it easy to leave the car at home, walk to dinner, spend the afternoon at the beach, and simply enjoy life in the Village.

3 beds
2 baths
1,884 sqft
4709 Cortland, Corona Del Mar, CA 92625
pacific sotheby's int'l realty 
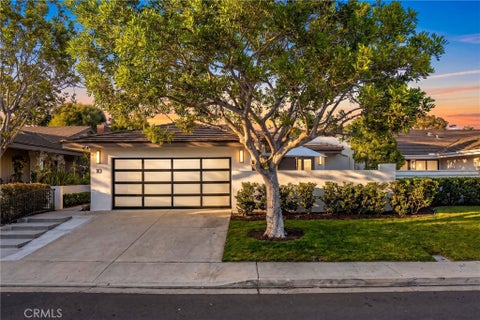
4709 Cortland Drive is a one-of-a-kind property within the coveted Cameo Highlands community. This single-level residence is one of just a few homes on Cortland to have an unobstructed ocean view. Located in the heart of the Corona del Mar village in an exclusive community setting amongst pristine private beaches. Showcasing panoramic “sit down” ocean views from almost every room. A modern-style kitchen boasts rich quartz countertops, a spacious kitchen island, a Sub-Zero refrigerator and freezer, and a Wolf range. The quintessential elements of California coastal living are brought to life with a front courtyard and a backyard perfect for al-fresco dining and entertaining. There is an opportunity to expand the home's interior living space. An additional 3,000 sq ft could be added to the current footprint to create a total of almost 5,000 sq ft. Ideally situated near world-renowned beaches — including a private beach reserved exclusively for residents of Cameo Shores and Cameo Highlands — this home offers the best of coastal living. Just moments from CdM Village, top-tier dining, boutique shopping, and highly rated public and private schools. The location delivers the quintessential California lifestyle at its finest.

3 beds
1.75 baths
2,241 sqft
10 Maritime, Corona Del Mar, CA 92625
arbor real estate 
An incredible single-level home within the guard-gated community of Jasmine Creek, this beautifully remodeled residence blends expansive living spaces, vaulted ceilings, and abundant natural light throughout. Skylights across the home enhance the bright coastal interiors, while the main great room is anchored by a fireplace, French doors, and seamless access to the private backyard patio designed for indoor-outdoor living. The generous chef’s kitchen features stainless steel appliances, bar seating, and direct connection to the main living spaces, creating an ideal layout for both entertaining and everyday comfort. A separate dining area adds flexibility for larger gatherings and formal occasions. The oversized primary suite offers a remodeled bath with dual vanities, soaking tub, skylight, and an expansive closet area with substantial storage. The home also provides two additional guest rooms plus bath, and a large two-car garage. Ideally positioned near one of Jasmine Creek’s private resident entrances for convenient access in and out of the community, residents also enjoy guard-gated security, pools, spas, tennis courts, clubhouse amenities, and close proximity to Corona del Mar Village, Fashion Island, local beaches, and parks.

2 beds
2.5 baths
1,138 sqft
716 1/2 Orchid Avenue, Corona Del Mar, CA 92625
compass 
This fully furnished luxury residence comes complete with a coveted short term rental permit in the heart of Corona del Mar Village. Thoughtfully designed in 2023 by Jazzar with elevated finishes, timeless coastal sophistication, and an abundance of natural light, this 2 bedroom, 2 1/2 bathroom home offers an effortless blend of luxury and relaxed coastal living. Expansive skylights brighten the interiors, while the beautifully designed kitchen flows seamlessly into the family room and private indoor-outdoor living space creating an inviting setting for both entertaining and everyday comfort. The primary suite offers a serene retreat with refined detailing and a luxurious, boutique hotel feel. Upstairs, the secondary bedroom features a private balcony with ocean views, while the rooftop deck captures breathtaking coastal sunsets and timeless views of Catalina. Perfectly positioned within walking distance to Corona del Mar Village’s renowned restaurants, boutiques, cafes, and world-class beaches, this home embodies the ultimate walkable coastal lifestyle and an exceptional investment opportunity in one of Orange County’s most desirable seaside communities.

4 beds
5.5 baths
3,842 sqft
1120 White Sails Way, Corona Del Mar, CA 92625
christie's international r.e. southern california 
Capitalizing on an elevated lot with breathtaking views of the Pacific Ocean, Catalina Island, and evening city lights, this custom single-level residence has been thoughtfully reimagined with a cohesive suite of material and design upgrades. The residence is defined by warm Shinnoki Ivory Oak and Slavonia Oak millwork, freshly applied Meoded limewash throughout the main living areas and bedrooms, and a cohesive palette of natural stone and specialty plaster finishes that elevate every room. The bespoke 4-bedroom layout showcases hardwood flooring, soaring ceilings, and seamless indoor/outdoor living with disappearing walls across all primary gathering spaces. The kitchen features White Pearl Marble honed counters, a sculptural island, premier paneled appliances, underlit custom cabinetry, Visual Comfort pendants, and overlooks the dining room, family room with fireplace, and grand living room. The living room fireplace is finished in Paladino fluted plaster and Marmarino Venetian plaster, complemented by integrated built-ins and expansive doors framing panoramic ocean views. The primary wing offers a private retreat with a wet bar, beverage refrigeration, two spacious walk-in closets with organizational systems, a 60-inch linear fireplace wrapped in Marmarino Venetian plaster, and a custom Slavonia Oak headboard. The skylit spa room features Bianco Lassa marble stone in the shower and counters, a soaking tub, floating dual-sink vanity, and newly installed White Thasos Marble honed flooring. Secondary baths are unified with Shinnoki cabinetry, microcemento or Concretta wall finishes, and refined fixtures. A private central yard creates a serene atmosphere with a sparkling spool, full outdoor bathroom, and multiple lounging and dining zones. Additional features include Koto recessed lighting, Lutron shades with Shinnoki-wrapped valances, vintage-aged brushed brass hardware, refinished hardwood floors, and a reimagined laundry room with a custom stone backsplash and floating shelving. Live the CdM lifestyle in the coveted community of Harbor View, with proximity to community parks and elite amenities including premier shopping, exquisite dining, world-class beaches, blue-ribbon schools, and easy commutes.

2 beds
2 baths
1,476 sqft
2741 Bungalow, Corona Del Mar, CA 92625
coldwell banker realty 
Set within the Bungalows, one of Corona del Mar's most charming communities, this end unit offers a rare combination of privacy, walkability, and low maintenance coastal living. You're a short stroll from the village's restaurants, shops, and galleries, yet set back on a quiet residential lane. The main living space sits above the private entry, where vaulted ceilings and French-paned windows fill the home with light and give it an airy, treetop feel. The open kitchen features granite countertops and stainless steel appliances and flows directly into the living and dining areas, making the space live larger than its footprint. The primary suite includes dual sinks, a walk-in shower, and a generous walk-in closet. The second bedroom opens directly to the patio and works equally well as a guest room or home office. A private entry courtyard, inside laundry, an attached single-car garage, and ample guest parking round out the practical side. Minutes to the beach, Fashion Island, golf, tennis, and John Wayne Airport, this is an ideal full-time residence, weekend getaway, or long-term hold in one of the coast's most enduring neighborhoods.

4 beds
4.5 baths
2,892 sqft
408 Poinsettia Avenue, Corona Del Mar, CA 92625
compass 
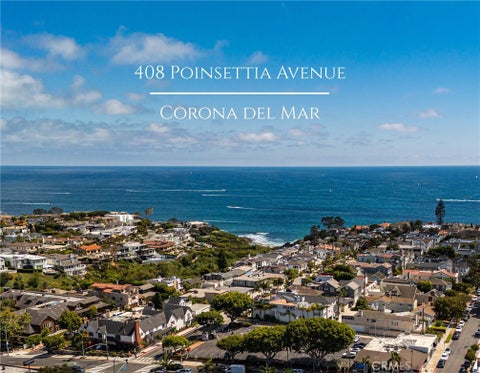
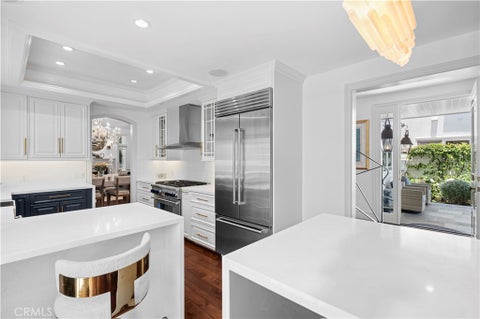
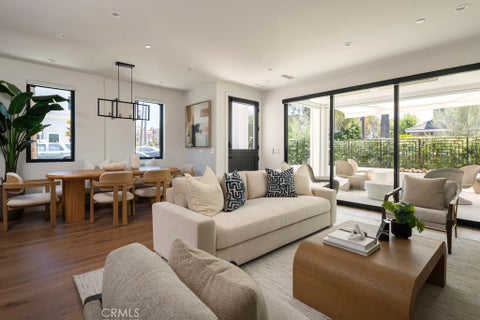
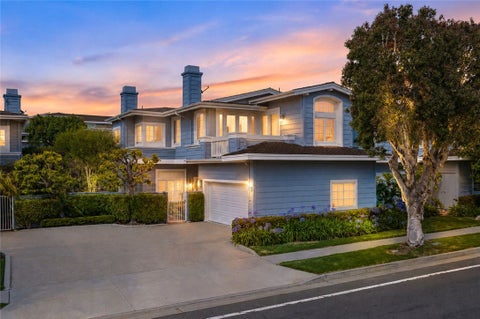
Welcome home to 408 Poinsettia . . . both home and sanctuary . . . where lifestyle takes center stage. Nearly new, completed in 2017 by one of our very best builders, Patterson Custom Homes, you will find everything you've hoped to find in your Corona del Mar home . . . design, quality & craftsmanship, attention to detail . . . and a few pleasant surprises along the way. This residence is located in the middle of it all, featuring four bedrooms, all with ensuite baths, including one on the main level. Embrace the great room concept with seamless transitions between interior and exterior environs allowing access to two incredibly private patio areas, picturesque balconies, and a roof top deck which allows ample access to those glorious ocean breezes. The luxurious living area, complete with a stunning fireplace and incredible natural light, has effortless flow toward the sensational kitchen with professional appliances and extended island seating. There is an abundance of cabinet and counter space. The main floor ensuite bedroom and powder room add to the desirability of the floor plan. The second level showcases the primary bedroom with vaulted center beamed ceilings, attractive fireplace, luxurious bath and an extra large walk-in closet. Two additional ensuite bedrooms plus a well-equipped office area round out this floor. The roof deck takes it to another level literally, with both covered and open areas . . .offering a built-in cooking area with sink and refrigerator, and an abundance of space for your favorite loungers and outdoor furnishings. There is elevator service to all three floors. Whether you start your day with a peaceful walk, breakfast at a local cafe, or an invigorating run on one of our pristine beaches, all are just moments from your new home. This residence and location offer the perfect blend of active outdoor living and everyday urban convenience, in one of the best cities on the planet. Come experience it for yourself!

— bed
— bath
— sqft
707 Larkspur Avenue, Corona Del Mar, CA 92625
arbor real estate 
VACANT duplex - 707 & 707½ Larkspur Avenue presents a rare opportunity to acquire a well-located duplex in the heart of Corona del Mar Village. Offered together and not available for separate purchase, the property provides exceptional flexibility for an owner-user, investor, or multi-generational living arrangement. Built in 2004 and beautifully maintained, the approximately 3,108 square-foot property comprises two thoughtfully designed residences that live more like separate homes than a traditional duplex. Separated by private patios that create a remarkable sense of privacy and independence, each residence enjoys its own laundry area and separate utilities, with four parking spaces in total - a one-car garage and one-car carport for each home. The front residence spans approximately 1,795 square feet and offers three bedrooms and two-and-one-half baths. An elevated front patio with a charming fountain and gas lamp fixtures welcomes guests, while French doors create a seamless connection between the living room and outdoor space. The custom kitchen, appointed with stainless steel appliances, opens to a dining area overlooking a private rear patio, complemented by a built-in desk, dry bar, generous pantry, and powder bath. Two fireplaces — one in the living room and one in the primary bedroom - add warmth and ambiance throughout. The second level holds the primary suite, with a custom-built closet, alongside two secondary bedrooms sharing a hall full bath. A private rooftop terrace crowns the home above, offering a peek-a-boo view of the water. The rear residence offers approximately 1,313 square feet with two bedrooms and two-and-one-half baths, with an open-concept living room and kitchen. Whether held as an investment, occupied while generating supplemental rental income, or utilized for multi-generational living, the property offers a range of ownership opportunities in one of Orange County's most sought-after coastal communities. Surrounded by the best of Corona del Mar Village - acclaimed dining, boutique shopping, pristine beaches, harbor activities, convenient freeway access, and nearby John Wayne Airport — the home is also in close proximity to the Community Youth Center and Grant Howald Park, and just steps to the OASIS Senior Center and Fitness Center. This exceptional offering invites you to invest in, live in, and enjoy the quintessential CdM lifestyle.

4 beds
2.5 baths
2,629 sqft
2606 Lighthouse, Corona Del Mar, CA 92625
christie's international r.e. southern california 
This single-level Harbor View Hills Broadmoor residence offers 4 bedrooms, 2.5 bathrooms, and a highly functional layout. Rich hardwood flooring flows throughout the home, complemented by elegant wainscoting, custom millwork, recessed LED lighting, and contemporary gas fireplaces. A formal entry with faulted ceilings leads to the family room showcases a dramatic fireplace with an expansive hearth, intricate custom built-ins, and walls of glass overlooking the beautifully landscaped backyard. A separate formal living room adds flexibility for gathering, while the formal dining room opens directly to an outdoor dining patio for a seamless indoor-outdoor flow. A sprawling chef's kitchen is equipped with a six-burner professional range, an oversized Sub-Zero refrigerator, Bosch dishwasher, stone countertops, custom backsplash, soft-close cabinetry, abundant storage, and a pass-through serving window that seamlessly connects to the outdoor entertaining spaces. A spacious breakfast bar adjoins an expanded breakfast nook filled with natural light. The private primary wing features a fireplace with mantel, direct access to a secluded patio, remote-controlled window coverings, generous closet space, and dual en-suite bathrooms appointed with stone countertops, Kohler sinks, nickel fixtures, Toto dual-flush toilets, walk-in shower with dual shower heads, and thoughtfully designed vanities. The secondary bedroom wing includes three generously sized bedrooms and a well-appointed bathroom featuring dual sinks, granite countertops, separate tub and shower, plantation shutters, updated fixtures, dual-flush toilet. A dedicated laundry space offers built-in storage, utility sink, and custom bifold doors. Additional features include cedar-lined linen and coat closets, air conditioning, and an epoxy two-car garage with storage. Impressive outdoor living delivers professionally designed landscaping, redesigned firepit, artificial turf in the front yard, mature gardens, decorative lighting, a tranquil water feature, custom birdhouse, expanded flagstone entertaining areas, and a gazebo adjacent to the functional outdoor kitchen that is fully equipped with a built-in barbecue, refrigerator, preparation counter, and serving bar. Live the Corona del Mar lifestyle with proximity to blue-ribbon schools, famed shopping, exquisite dining and world-class beaches.

4 beds
4.5 baths
3,179 sqft
2541 Point Del Mar, Corona Del Mar, CA 92625
christie's international r.e. southern california 
Welcome to 2541 Point Del Mar, an exceptional custom residence in the heart of Corona del Mar, thoughtfully reimagined to offer sophisticated coastal living, expansive indoor-outdoor spaces, and breathtaking rooftop ocean views. Filled with natural light and soaring ceilings, this beautifully upgraded home offers a flexible floor plan with five bedrooms, including dual primary suites, a desirable main-level bedroom with en-suite bath, and a dedicated office/den with custom closet cabinetry that may also serve as a fifth bedroom. Designed for both comfort and entertaining, the home seamlessly blends elegant finishes with modern functionality. The modern chef's kitchen features abundant custom cabinetry, elegant quartz countertops, a generous breakfast bar, premium Thermador appliances including a six-burner range with convection oven, a Sub-Zero refrigerator, and advanced water purification systems. The inviting living room is anchored by a designer Chesneys stone fireplace and framed by walls of glass overlooking lush outdoor spaces. Upstairs, the primary suite offers a private retreat complete with a second designer Chesneys stone fireplace, a sitting area, private terrace, and a spa-inspired marble bathroom featuring stunning slab stonework, custom mosaics, a soaking tub, separate shower, and luxurious finishes throughout. Additional bathrooms continue the home's refined design with beautiful marble details and thoughtful craftsmanship. Outdoor living is equally impressive. Enjoy a charming front courtyard, a spacious backyard with mature landscaping and garden setting, and multiple private outdoor spaces designed for year-round enjoyment. The spectacular rooftop deck—one of the home's most coveted features—captures ocean views, coastal breezes, stunning sunsets, and sparkling village lights, creating an unforgettable setting for entertaining or quiet evenings under the stars. Additional upgrades include dual-zone air conditioning, a tankless water heater, whole-home water softening system, advanced water filtration, epoxy-finished garage, designer lighting, and custom finishes throughout. Ideally located within the sought-after Point Del Mar enclave and just moments from Corona del Mar Village, this exceptional residence offers close proximity to local restaurants, boutiques, cafés, and world-class beaches while delivering the perfect blend of luxury, comfort, and coastal lifestyle.

3 beds
3.5 baths
1,885 sqft
419 Goldenrod Avenue, Corona Del Mar, CA 92625
valia properties 
An expression of coastal refinement, 419 Goldenrod Avenue brings together warmth, restraint, and thoughtful design in one of the most coveted settings within Corona del Mar. Positioned on a prominent corner lot, the residence is introduced by a spacious covered front terrace, an inviting extension of the home designed for effortless entertaining and the ease of indoor-outdoor coastal living. Intentionally constructed and composed, the home unfolds across 1,885 square feet of light-filled interiors, where every material and finish has been selected with a sense of calm sophistication. The main living space is open yet intimate, framed by soft natural light and sliding glass doors that dissolve the boundary between indoors and out. A spacious and serene ground-floor terrace, anchored by a fire feature, invites slow evenings and effortless gathering beneath the coastal air. At the heart of the home, the kitchen is both understated and refined, appointed with premium Thermador appliances, sculptural surfaces, and custom detailing that elevates everyday living. Three tranquil bedroom suites offer moments of retreat and restoration. The primary suite feels especially tranquil, with elevated ten-foot ceilings and a spa-inspired bath defined by clean lines, tactile finishes, and a quiet sense of luxury. Above, the rooftop terrace captures the rhythm of the neighborhood, city lights, and glimpses of the historic Goldenrod footbridge, creating a setting equally suited for sunrise coffee or evenings beneath the stars. Positioned moments from the boutiques, cafés, and shoreline of The Village, the home offers an experience that feels connected, a refined coastal retreat rooted in the effortless beauty of Corona del Mar.

5 beds
5 baths
3,108 sqft
707 Larkspur Avenue, Corona Del Mar, CA 92625
arbor real estate 
707 & 707½ Larkspur Avenue presents a rare opportunity to acquire a well-located duplex in the heart of Corona del Mar Village. Offered together and not available for separate purchase, the property provides exceptional flexibility for an owner-user, investor, or multi-generational living arrangement. Built in 2004 and beautifully maintained, the approximately 3,108 square-foot property comprises two thoughtfully designed residences that live more like separate homes than a traditional duplex. Separated by private patios that create a remarkable sense of privacy and independence, each residence enjoys its own laundry area and separate utilities, with four parking spaces in total - a one-car garage and one-car carport for each home. The front residence spans approximately 1,795 square feet and offers three bedrooms and two-and-one-half baths. An elevated front patio with a charming fountain and gas lamp fixtures welcomes guests, while French doors create a seamless connection between the living room and outdoor space. The custom kitchen, appointed with stainless steel appliances, opens to a dining area overlooking a private rear patio, complemented by a built-in desk, dry bar, generous pantry, and powder bath. Two fireplaces — one in the living room and one in the primary bedroom - add warmth and ambiance throughout. The second level holds the primary suite, with a custom-built closet, alongside two secondary bedrooms sharing a hall full bath. A private rooftop terrace crowns the home above, offering a peek-a-boo view of the water. The rear residence offers approximately 1,313 square feet with two bedrooms and two-and-one-half baths, with an open-concept living room and kitchen. Currently vacant and ready for a tenant or guest. Whether held as an investment, occupied while generating supplemental rental income, or utilized for multi-generational living, the property offers a range of ownership opportunities in one of Orange County's most sought-after coastal communities. Surrounded by the best of Corona del Mar Village - acclaimed dining, boutique shopping, pristine beaches, harbor activities, convenient freeway access, and nearby John Wayne Airport — the home is also in close proximity to the Community Youth Center and Grant Howald Park, and just steps to the OASIS Senior Center and Fitness Center. This exceptional offering invites you to invest in, live in, and enjoy the quintessential CdM lifestyle.

2 beds
2 baths
1,475 sqft
3600 5th, Corona Del Mar, CA 92625
pacific sotheby's int'l realty 
This timeless coastal residence offers approximately 1,500 square feet of single-level living with two bedrooms and two bathrooms. Beautifully remodeled, it exudes warmth and charm throughout, with wide-plank hand-hewn hardwood floors, custom millwork, fabulous built-ins, plantation shutters, and new doors and windows installed in 2010. The heart of the home is a chef's kitchen featuring rich cherry custom cabinetry, butcher block countertops, an AGA Range, Sub-Zero and Bosch appliances, and a charming nook that opens directly to the outdoor courtyard and eating area. Sunlight floods the bright and airy living room from the desirable Southwest exposure, highlighting a cozy fireplace flanked by built-in shelving and French doors. The primary bath is a true showpiece — a black-and-white classic with hex mosaic tile floors, subway tile, dual vanities, a glass-enclosed shower, and a large walk-in closet. Step outside to discover two inviting patio areas, including a private brick courtyard wrapped in mature, lush landscaping and a covered pergola, perfect for morning coffee or evening entertaining as indoor and outdoor living seamlessly blend together. Additional features include indoor laundry, an attached two-car garage, and a rare and generous private driveway. As part of The Terraces, residents enjoy a pool, spa, and clubhouse with views of Buck Gully Reserve. The community is located next to the spectacular new Oasis Center — the jewel of CDM — and this ideal 5th Avenue location places you in the heart of the village, within easy walking distance to Corona del Mar State Beach, boutiques, the farmer's market, Gary's Deli, Café Zinc, Bandera's, Quiet Woman, Gina's Pizza, Common Ground Coffee, and so much more.

2 beds
2.5 baths
1,209 sqft
715 1/2 Poinsettia Avenue, Corona Del Mar, CA 92625
christie's international r.e. southern california 
Newly constructed by KRS and designed by acclaimed architect Eric Aust, this rear residence embodies a refined modern-coastal aesthetic defined by vertical volume, sculptural lines, and an intentional connection to light. Inside, a dramatic two-story living room is wrapped in walls of glass, flooding the space with natural light. Wide-plank wood flooring, paneled ceilings, and contemporary designer lighting unify the interiors with elevated cohesion. The kitchen overlooks the formal dining room and is anchored by a marble waterfall island with breakfast-bar seating, extensive custom cabinetry, premier appliances, and a six-burner range set against a full-height backsplash. A private loggia with a stone fireplace extends the living experience outdoors, offering a sheltered retreat ideal for year-round coastal living. The primary suite is complemented by high ceilings, a spa-caliber bath featuring designer tilework, a dual-sink vanity, separate soaking tub, walk-in shower, and a generous finished closet. The secondary bedroom is privately positioned and provides convenient access to the rooftop deck - a rare, expansive vantage point capturing panoramic views of the Pacific Ocean, Catalina Island, city lights, and Fashion Island. Positioned on an elevated lot in one of the Village’s most coveted locations, this residence offers the quintessential CdM lifestyle near Fashion Island, blue-ribbon schools, renowned dining, boutique shopping, and world-class beaches.

2 beds
2 baths
1,164 sqft
13768 Ruette Le Parc C, Del Mar, CA 92014
mc jab realty 
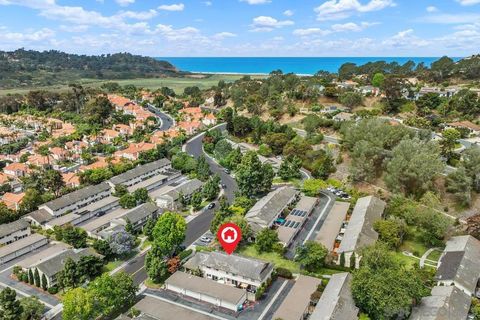
Upgraded and spacious Top floor end unit Del Mar Condo with private Balcony and Garage. This large 1164 sq ft open floorplan 2 bedroom/ 2 Bath Condo is West of I5 in a quiet corner of the Ruette Le Parc complex. This spacious Condo has upgraded Kitchen, Baths, over sized 1 car Garage, Newer AC system (AC is rare in this Complex), new Washer/Dryer as well as many other tasteful upgrades.

3 beds
2.5 baths
1,472 sqft
2747 Caminito Cedros, Del Mar, CA 92014
pacific shore properties 
Step into Coastal Comfort! This beautifully upgraded Del Mar Villas townhome delivers the ultimate blend of style, convenience & beach town living. Just minutes from Torrey Pines & Del Mar beaches, State Reserve, top restaurants, shops & award winning Del Mar schools. This coveted location is truly a hidden gem! Ideally situated within the cpx, the home’s west to east orientation invites refreshing ocean breezes that keep the space cool & comfortable all day long. Inside, you’ll find one of the most stunning interiors in the cpx. The open concept living area showcases engineered maple flooring, custom solid maple kitchen cabinetry w/walnut accents, granite countertops, a charming garden window & high end SS Bosch appliances. Every detail has been thoughtfully upgraded—solid walnut stair rails & banisters, LED lighting, ceiling fans throughout, custom closet built-ins, cedar lined entry closet, Nest thermostat, chair rails, pocket doors, dual pane windows, plantation shutters-turn-key MASTERPIECE! The attic offers newly insulated storage space for added convenience. Your private outdoor retreat features expansive Azek TimberTech deck & hot water outdoor shower—perfect after a day at the beach! Attached 2 car garage includes new opener, built-in storage, cabinetry, & personal EV charging station. HOA includes basic cable TV & internet. Community amenities feature large pool, BBQ & unbeatable access to I 5, Del Mar Village, Torrey Pines Golf Course, Torrey Pines Science Park, Qualcomm, Scripps & UCSD. This is coastal living at it's finest-turnkey, stylish & ready to enjoy

2 beds
1.5 baths
1,208 sqft
853 America Way, Del Mar, CA 92014
exp realty of southern ca 
Experience the best of the Del Mar coastal lifestyle in this beautifully upgraded townhome, ideally located in the highly sought-after Spindrift community. From your front door, stroll along a sandy back path to Flower Hill Promenade, where you'll find Whole Foods, restaurants, boutiques, yoga and pilates studios. The iconic Del Mar Racetrack is just one block away, while Del Mar's beaches, Dog Beach, Powerhouse Park, Jake's Del Mar, downtown restaurants and beach volleyball are all within minutes. Designed for easy beach living, the home includes an oversized 1.5-car garage with plenty of room for surfboards, e-bikes, beach gear, and extra storage. Inside, hardwood floors and abundant natural light create a bright, inviting open-concept living and dining area anchored by a cozy fireplace. The remodeled kitchen features custom soft-close cabinetry, quartz countertops, a marble tile backsplash, stainless steel appliances, accent lighting, and a built-in wine rack. A large sliding glass door opens to a private deck overlooking the San Dieguito River, where you can enjoy peaceful water views, cool coastal breezes, all while barbecuing after a beach day. Upstairs, you'll find two spacious bedrooms, including a generous primary suite with an updated bathroom featuring quartz countertops, custom cabinetry, and a deep soaking tub. Both bedrooms include ClosetMaid custom closet organizers and additional upgrades throughout the home include custom window coverings, dual-pane windows, central air conditioning and heat, copper piping, Nest thermostat, an interior laundry room with extra storage, epoxy garage flooring, and an additional parking space. Spindrift is known for its lush, park-like setting with expansive greenbelts, multiple pools and spas, and ocean-view common areas. The HOA covers water, trash, exterior maintenance including the roof and deck, and beautifully maintained landscaping. Located within the award-winning Solana Beach School District, including Skyline Elementary, Earl Warren Middle School and Torrey Pines High School, this move-in ready home offers one of Del Mar's most convenient and desirable locations. Whether you're looking for a full-time residence, second home, or lock-and-leave coastal retreat, this is an exceptional opportunity to enjoy the very best of beach living.

4 beds
3.25 baths
1,971 sqft
426 Marguerite, Corona Del Mar, CA 92625
coldwell banker realty 
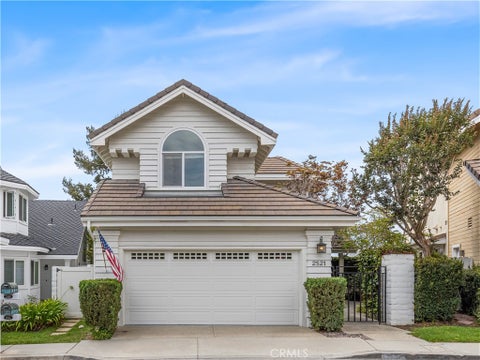
Modern Luxury Meets Coastal Living in the Heart of Corona del Mar Village Just moments from world-class shopping, renowned dining, and the iconic beaches of Corona del Mar, this newly constructed soft contemporary home embodies the essence of upscale coastal living. Perfectly positioned in one of CDM’s most desirable and accessible locations, this residence is a true architectural gem. Designed with both comfort and sophistication in mind, the four-bedroom, four-bathroom home offers a flexible floor plan featuring a rare first-floor bedroom or office with a full bath. The open-concept chef’s kitchen, equipped with premium Dacor appliances, flows seamlessly into a spacious great room. Expansive La Cantina glass doors create a natural transition between indoor and outdoor spaces, opening to multiple private patios—each complete with a fireplace, ideal for year-round entertaining and al fresco dining. Every detail has been curated for refined living, from Restoration Hardware furnishings to designer lighting, wide-plank oak and porcelain tile flooring, and Jeld-Wen windows. Advanced technology complements the elegance with Bluetooth surround sound and a Lutron smart home system for effortless control of lighting, sound, and climate. Each bedroom includes an en suite bath and custom closet built-ins, while the primary suite is a sanctuary of relaxation featuring a spa-inspired bathroom with a freestanding soaking tub, walk-in shower, and expansive walk-in closet. An additional guest suite occupies the second level, and the third-level bedroom opens to a stunning rooftop deck with sweeping village views—perfect for gatherings under the stars. Combining modern design, luxury finishes, and an unbeatable coastal location, this Corona del Mar residence delivers the ultimate Southern California lifestyle.

4 beds
3.5 baths
2,392 sqft
2521 Point Del Mar, Corona Del Mar, CA 92625
pacific sotheby's int'l realty 
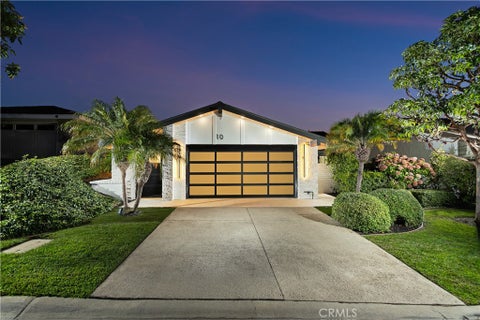
Desirable Single Family home in the heart of the Village. REMODELED 4 bedroom 3 ½ bath house with a beautiful garden and patio area. Enter through a gated front courtyard and Dutch entry front door. The Light and bright open floor plan features hard surface wood tone flooring throughout. The great room has volume ceilings and an inviting fireplace. Custom kitchen with white cabinetry and Carrara marble countertops, stainless steel appliances. The Floor plan offers dual master suites, one up and one down. An Additional Downstairs Bedroom # 4 can be an ideal office or study. Large 2nd floor master suite with spacious master bath has Carrara marble shower, counter tops and marble floor, dual sinks & Two closets. There is an additional second floor bedroom and bath & two extra second floor areas which can be a TV area, study or additional office space. Pristine move-in condition. Centrally located within walking distance to the beaches, restaurants, shops Oasis Senior center, Harbor View Elementary school and Fashion Island.

2 beds
2 baths
1,911 sqft
10 White Water Drive, Corona Del Mar, CA 92625
luxe real estate 
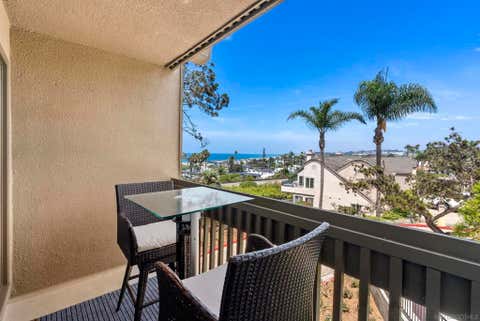
Discover refined coastal living in this beautifully customized Contemporary home located in the exclusive, guard-gated community of Jasmine Creek. Encompassing over 1,900 square feet on a single level, this residence offers privacy, resort-style amenities, and a premier Corona del Mar location just moments from the ocean. Designed for seamless indoor-outdoor living, the home features two spacious bedrooms and two luxurious bathrooms, along with a living room, entertainment room, private dining room, and a gourmet kitchen with breakfast nook. Multiple rooms, including the main suite, open directly to the expansive rear yard and patio, creating the perfect flow for entertaining or relaxing. The chef’s kitchen boasts a Forno 6-burner range, high-end appliances, custom cabinetry, and a pantry with pull-out drawers. The main suite offers a generous walk-in closet and spa-inspired bath with double vanities, a walk-in shower, and a freestanding soaking tub. A secondary suite and charming private patio add to the thoughtful design. Custom stone landscaping, a tranquil waterfall, and walk-up deck enhance the outdoor living experience, while newer appliances, air conditioning, and meticulous finishes complete the home. Move-in ready and crafted for comfort and style, this Jasmine Creek gem presents a rare opportunity to enjoy coastal luxury in one of Corona Del Mar’s most coveted communities.

1 bed
2 baths
876 sqft
1562 Camino Del Mar 551, Del Mar, CA 92014
berkshire hathaway homeservices california properties 
Wake to whitewater ocean views from this stylishly updated end-unit residence at Chateau L’Auberge, where a spectacular setting meets the ease of resort-style living in an enviable Village/Beach Colony location. Wide-plank luxury vinyl flooring and a striking fireplace lend warmth and character to the light-filled interior, while two bathrooms completely remodeled in 2024 showcase Carrara marble countertops, Kohler LuxStone showers, and a sleek, contemporary aesthetic. The kitchen features rich wood cabinetry, breakfast bar seating, and premium Viking and Sub-Zero appliances. Generously proportioned, the primary suite opens to a private covered balcony overlooking the ocean and offers a custom walk-in closet with extensive built-ins. Residents enjoy exclusive access to L’Auberge Resort’s luxe amenities, including a heated ocean-view pool and spa, 24-hour fitness center, and lighted tennis courts. One assigned parking space with storage in the gated garage plus two additional spaces make parking a breeze. With the beach, The Plaza, picturesque parks, acclaimed restaurants, boutiques, and cafés all just moments away, this exceptional property is perfect as a full-time residence, coastal retreat, or investment opportunity, providing an effortless combination of luxury, convenience, and quintessential Del Mar living.