Property Description
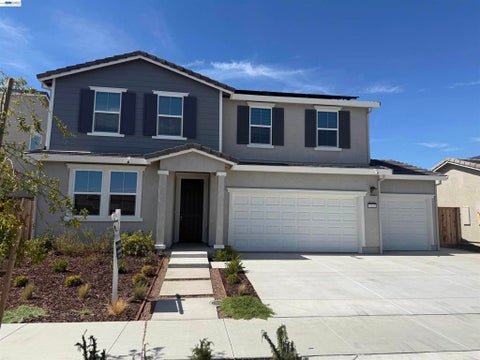
Great house, great location, great price! Move in before Christmas and enjoy your new home! Roseville Utilities, Granite Bay High School. Close to everything.
Bedrooms
Bathrooms
Filters
Bedrooms
Bathrooms
Match mode is set by the AND / OR / NOT you typed.
Searches listing descriptions, features, locations, subdivisions & schools
Newest first


Great house, great location, great price! Move in before Christmas and enjoy your new home! Roseville Utilities, Granite Bay High School. Close to everything.


Single-story living at its finest in desirable West Roseville! Welcome to 5137 Super Moon Way Way, a stunning home proudly offered by its original owners. Boasting nearly 3,000 square feet of thoughtfully designed living space, this spacious home features 4 bedrooms, 3.5 bathrooms, and a dedicated office, offering the perfect combination of comfort, functionality, and style. At the heart of the home is a beautiful, expansive kitchen featuring quartz countertops, an oversized island with seating, thoughtful stainless steel appliances including a double oven, a large pantry, and an abundance of cabinetry. The open-concept design flows seamlessly into the dining and living areas, creating an inviting space for everyday living and entertaining, with easy access to the backyard. The impressive primary suite offers a relaxing retreat, complete with a luxurious en suite bathroom featuring dual sinks, a soaking tub, a separate shower, and a walk-in closet that will truly take your breath away! Two generously sized bedrooms near the entry share a full bathroom, while a fourth bedroom is tucked away in its own nook, complete with an en suite bathroom ideal for guests, extended family, or anyone who appreciates a little extra privacy. Still need a place to work? We have an office for you to work, completely private from the rest of the home and has great views of the yard. An oversized laundry room makes folding clothes fun again, complete with a sink and ample storage. Easy access to the three car garage that is outfit with more over head storage and cabinets and a clean epoxy coated floor. Let's discover the backyard paradise. With access from the office and living room, step out into an expansive covered patio that provides the perfect setting for outdoor dining and entertaining, while the sparkling pool, just one year old, features beautiful water features and a built-in spa. An inviting sitting area under the stars offers another place to relax and entertain, and artificial turf provides versatile space for outdoor activities while keeping maintenance to a minimum. The cherry on top? No rear neighbors! With open land behind the property, you'll enjoy an added sense of privacy and peace. This home is outfit with an owned solar system and no HOA. This West Roseville home truly checks all the boxes. Come experience everything 5137 Super Moon Way has to offer!


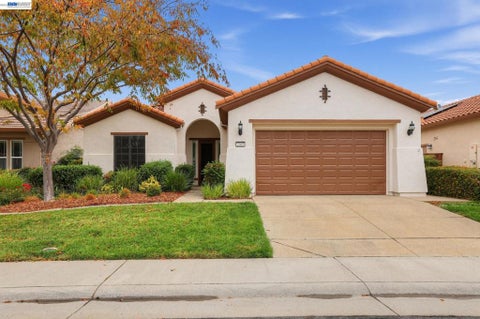
Come home to this beauty! Located at Roseville’s premier 55+ community, The Club at WestPark. Meticulously maintained, the open concept Living/Family Room features a gas fireplace, large Kitchen with Bar area, and Dining Room that can be formal or casual, depending on your mood. Crown molding throughout, easy to maintain tile flooring in the main areas, and carpet in the bedrooms. Enjoy the thoughtfully landscaped backyard, including a covered patio with fan, putting green, and dog run for your fur babies. The garage has epoxy flooring and plenty of storage. The bonus for this home are the wonderful neighbors who have created a caring community!


Come see this spacious Roseville Heights Duplex, live in one and rent the other. Enjoy the 2 bedroom-2 bathroom floor plan in each unit, with a separate living room, indoor laundry area, and privately fenced backyards. The new owner will like the Bonus garage/storage 480+/- sq.ft. structure in back which has plans for an art studio conversion with a bathroom. Plans are included; buyer to complete permit process & conversion if interested in that route. Or ADU? Check with the city on your ideas. Other features include, recent AC/Heat upgrades, dual pane windows, fencing approximately 1 year old, each unit has its own electric & gas meter. Beautiful Oak tree in the back yard for shade. Freshly updated back deck. Unit 217 has fresh paint, new carpet & flooring areas. Ready for you. Add your own updates or rent as is. Located close to Old Town Roseville, Amtrak and commuter routes.


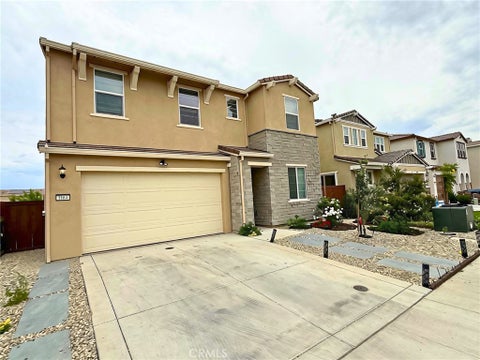
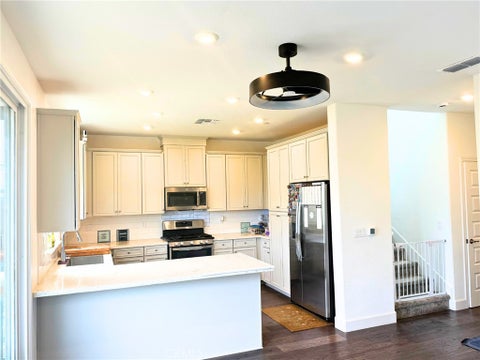
Modern Roseville Living - 3 Bedrooms, Loft & 2-Car Garage Built in 2024, this contemporary two-story Roseville home offers 3 bedrooms and 2.5 bathrooms. The main level features living and dining areas, a kitchen with quartz-style counters, center island, tile backsplash, and a convenient half bath. Upstairs you'll find all three bedrooms, two full bathrooms, a loft, and a dedicated laundry area. Additional features include a 2-car garage, covered patio, fenced rear yard, central air conditioning, natural gas heating, tile roof, and leased solar. A great opportunity to own a newer home in Roseville.


Welcome to 305 Castle Court, a redesigned and remodeled home tucked into one of Historic Downtown Rosevilles charming, neighborly cul-de-sacsjust a 2-minute walk to Royer Park, Downtown Roseville dining, recreation and community events. This 4-bedroom, 3-bath home offers a unique inverted open-concept floor plan designed for light, space and everyday living. The main level showcases Mohawk RevWood Plus durable flooring, new staircase, oversized bedrooms, and a beautifully redesigned kitchen with custom cabinetry, quartz countertops, an oversized island, never used stainless appliances and an open connection to the dining and living spaces. Large windows fill the home with natural light. Bathrooms have been refreshed with custom cabinetry, counters, plumbing fixtures, shower enclosures and toilets. The HVAC system, whole house fan, and AC condenser have all been replaced. Outside, the oversized approximately quarter-acre lot offers exceptional room to create your dream backyard, plus side access and a rear gate providing additional parking possibilities. An extra-large 2-car garage, Roseville utilities and an unbeatable location complete this thoughtfully updated homemodernized with intention while maintaining the character that makes Castle Court special.


PRICE IMPROVEMENT! NOW OFFERED AT $810,000! Welcome to 5040 Green Grove Lane, a thoughtfully updated Hearthwood residence in the desirable Sun City Roseville 55+ active adult community. Offering approximately 2,362 square feet, this 3-bedroom, 2.5-bath home features a grand entry with soaring ceilings, updated kitchen and bathrooms, and engineered hardwood flooring throughout the entry, hallways, kitchen, and family room. The kitchen offers two ovens and a filtered water system, while the primary suite features a walk-in tub. Enjoy two covered outdoor patios, backyard citrus and fruit trees, and a replaced rear fence. Additional highlights include a 2.5-car garage with a dedicated golf cart bay. Community amenities include fitness facilities, pools, recreational courts, social clubs, and golf courses with separate fees. For added peace of mind, a complimentary one-year home warranty is included with the purchase of the property, courtesy of the seller. Discover the comfort and lifestyle Sun City Roseville has to offer!


Brand New Construction--The Seasons at Amoruso Ranch built by master builder Richmond America. This home features open floorplan with 2 bedroom suites including the primary bedroom suite on the main level. The 2nd floor has an expansive great room perfectly for family retreat area and 2 additional guest bedrooms and a full bathroom. The home is thoughtfully appointed with luxury vinyl plank flooring throughout the 1st floor. The main floor has gourmet eat-in kitchen with quartz counters, stainless steel appliances, large center island, walk-in pantry overlooking covered patio backyard and living room. The home bring in tons of natural light throughout and comes with tons of upgrades. Residents will enjoy easy access to downtown Sacramento via CA-65 and I-80, as well as close proximity to notable schools, shopping, dining and recreation option. Discover designer-curated homes in Roseville! Backyard has been professionally landscaped. Solar PV system owned. 3-Car Garage equipped with EV charger. Move-In Ready!


Come see this spacious Roseville Heights Duplex, live in one and rent the other. Enjoy the 2 bedroom-2 bathroom floor plan in each unit, with a separate living room, indoor laundry area, and privately fenced backyards. The new owner will like the Bonus garage/storage 480+/- sq.ft. structure in back which has plans for an art studio conversion with a bathroom. Plans are included; buyer to complete permit process & conversion if interested in that route. Or ADU? Check with the city on your ideas. Other features include, recent AC/Heat upgrades, dual pane windows, fencing approximately 1 year old, each unit has its own electric & gas meter. Beautiful Oak tree in the back yard for shade. Freshly updated back deck. Unit 217 has fresh paint, new carpet & flooring areas. Ready for you. Add your own updates or rent as is. Located close to Old Town Roseville, Amtrak and commuter routes.


Welcome to this well-maintained 2024-built home in one of Roseville's desirable neighborhoods. This spacious two-story residence offers 4 bedrooms, 3 full bathrooms, and approximately 2,018 sq. ft. of thoughtfully designed living space. A convenient downstairs bedroom and full bathroom provide flexibility for guests or multigenerational living. Upstairs, you'll find a laundry room and a primary suite with a walk-in closet and walk-in shower. Additional highlights include high ceilings, recessed lighting, ceiling fans, carpet flooring, and an attached 2-car garage. Information is deemed reliable but not guaranteed. Buyer is advised to independently verify all information, including but not limited to square footage, lot size, permits, schools, features, and MLS information, to their own satisfaction.


Welcome to this beautifully appointed three-bedroom, two-bathroom home located in the highly desirable Diamond Oaks neighborhood. Thoughtfully designed for both comfort and functionality, this residence features a spacious bonus room and an office, perfect for remote work, hobbies, or additional living space. The living areas flow seamlessly, offering warm natural light and an inviting atmosphere. The kitchen and common spaces connect effortlessly to the backyard, where you’ll find a sparkling pool and a charming gazebo—an ideal setup for outdoor dining, entertaining, or simply relaxing in your own private retreat.A two-car garage provides ample parking and storage, while the quiet, well-kept surroundings of Diamond Oaks add to the home’s appeal. This property blends lifestyle, location, and livability in one exceptional package.

12 MONTH LEASE AVAILABLE SEPT 1ST 2025
That's every home matching this search. New ones hit the market every day.
Step 1 of 2
Create a free account to view all listings, save searches, and get alerts when new homes match.
I agree to be contacted by ΓEA⅃ Broker via call, email, and text for real estate services. To opt out, reply "stop" at any time or reply "help" for assistance. You can also click the unsubscribe link in the emails. Message and data rates may apply. Message frequency may vary. Privacy Policy.
Step 2 of 2
Tell us how to reach you about homes you like.
Enter your password to sign in as
Create a free account to view all listings, save searches, and get alerts when new homes match.
I agree to be contacted by ΓEA⅃ Broker via call, email, and text for real estate services. To opt out, reply "stop" at any time or reply "help" for assistance. You can also click the unsubscribe link in the emails. Message and data rates may apply. Message frequency may vary. Privacy Policy.
Already have an account? Sign in
Sign in to your account.
New here? Create an account
Step 1 of 2
Create a free account to view all listings, save searches, and get alerts when new homes match.
I agree to be contacted by ΓEA⅃ Broker via call, email, and text for real estate services. To opt out, reply "stop" at any time or reply "help" for assistance. You can also click the unsubscribe link in the emails. Message and data rates may apply. Message frequency may vary. Privacy Policy.
Step 2 of 2
Tell us how to reach you about homes you like.
Enter your password to sign in as
Create a free account to view all listings, save searches, and get alerts when new homes match.
I agree to be contacted by ΓEA⅃ Broker via call, email, and text for real estate services. To opt out, reply "stop" at any time or reply "help" for assistance. You can also click the unsubscribe link in the emails. Message and data rates may apply. Message frequency may vary. Privacy Policy.
Already have an account? Sign in
Sign in to your account.
New here? Create an account
Step 1 of 2
Create a free account to view all listings, save searches, and get alerts when new homes match.
I agree to be contacted by ΓEA⅃ Broker via call, email, and text for real estate services. To opt out, reply "stop" at any time or reply "help" for assistance. You can also click the unsubscribe link in the emails. Message and data rates may apply. Message frequency may vary. Privacy Policy.
Step 2 of 2
Tell us how to reach you about homes you like.
Enter your password to sign in as
Create a free account to view all listings, save searches, and get alerts when new homes match.
I agree to be contacted by ΓEA⅃ Broker via call, email, and text for real estate services. To opt out, reply "stop" at any time or reply "help" for assistance. You can also click the unsubscribe link in the emails. Message and data rates may apply. Message frequency may vary. Privacy Policy.
Already have an account? Sign in
Sign in to your account.
New here? Create an account