Property Description
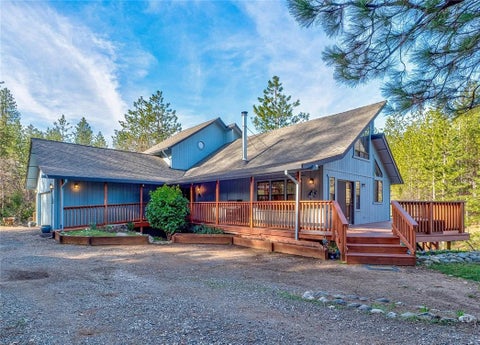
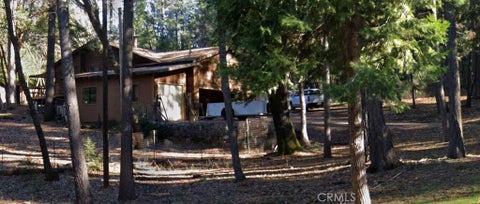
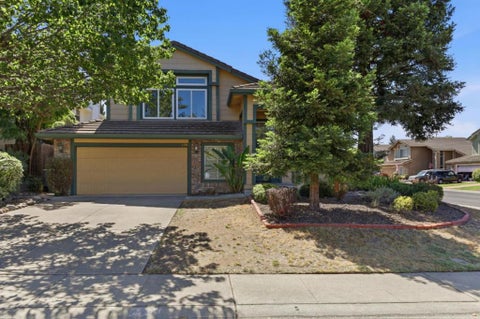
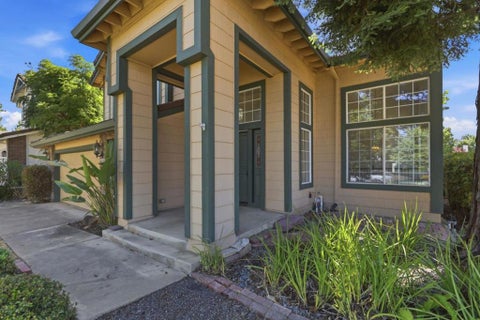
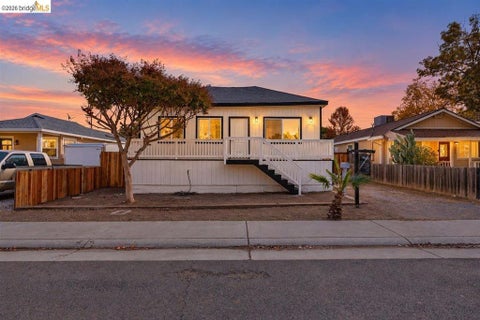
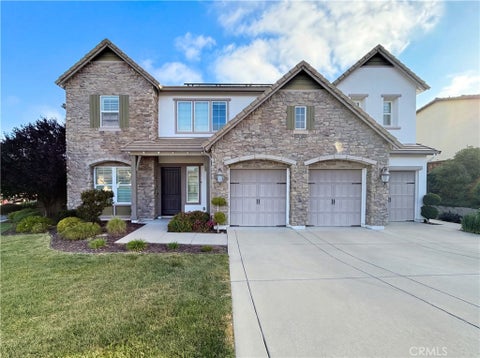
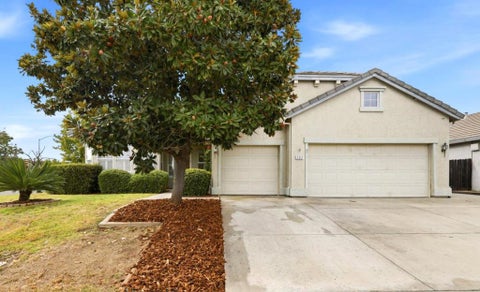
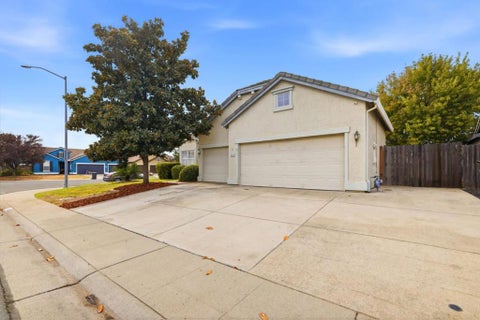
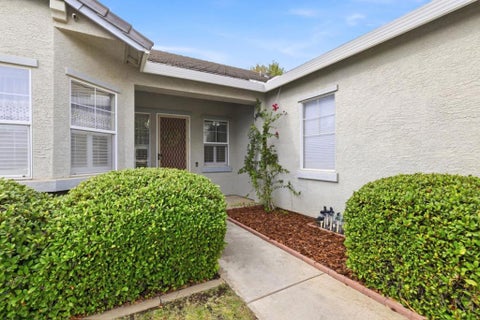
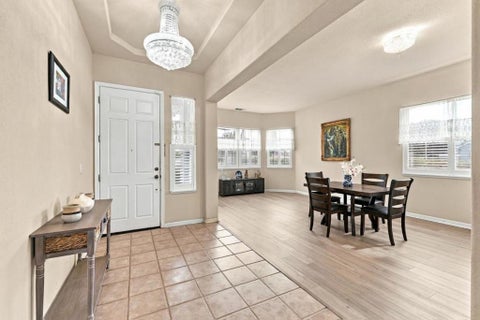
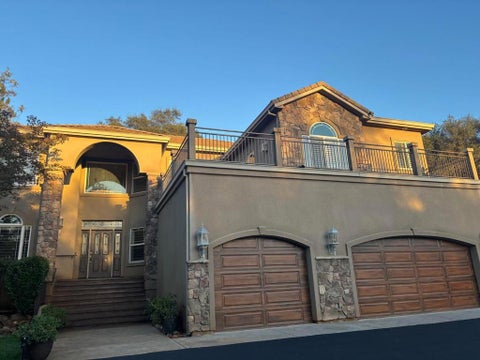
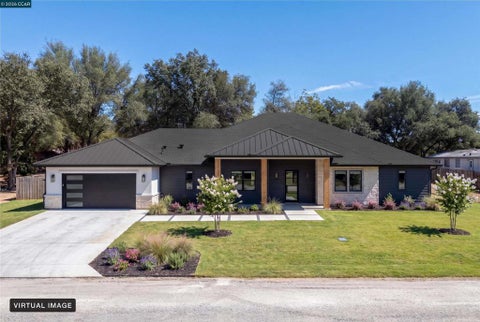
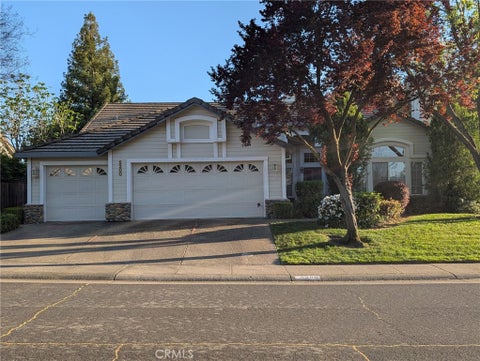
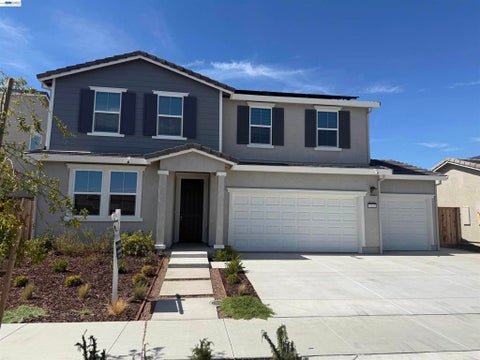
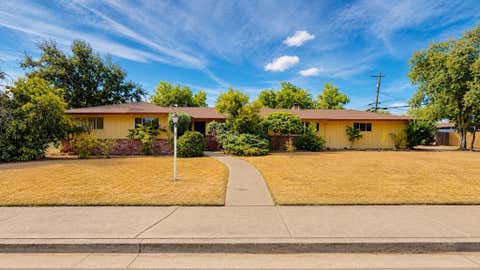
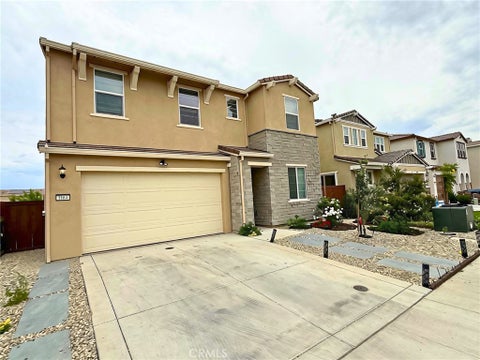
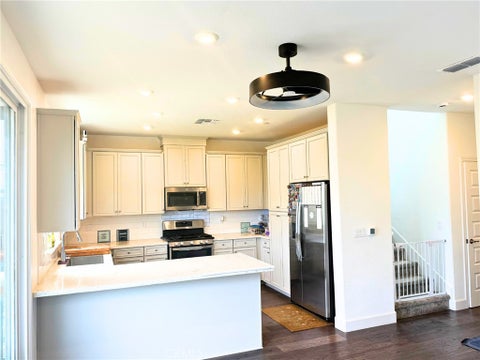
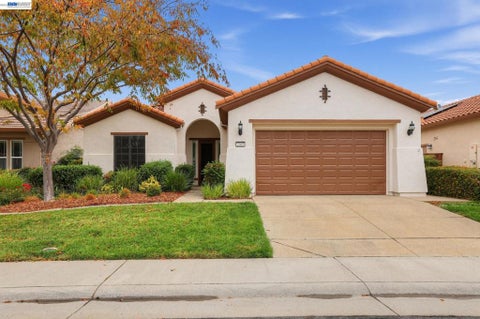
Great house, great location, great price! Move in before Christmas and enjoy your new home! Roseville Utilities, Granite Bay High School. Close to everything.
Bedrooms
Bathrooms
Filters
Bedrooms
Bathrooms
Match mode is set by the AND / OR / NOT you typed.
Searches listing descriptions, features, locations, subdivisions & schools
Newest first


Great house, great location, great price! Move in before Christmas and enjoy your new home! Roseville Utilities, Granite Bay High School. Close to everything.

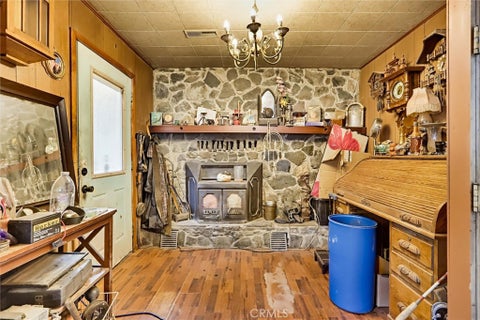
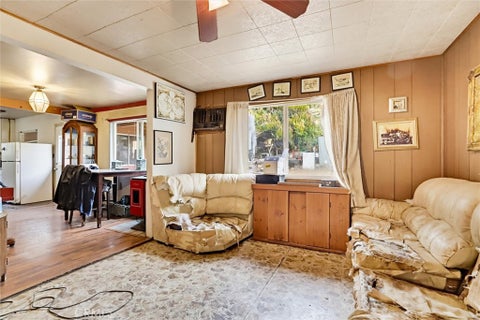
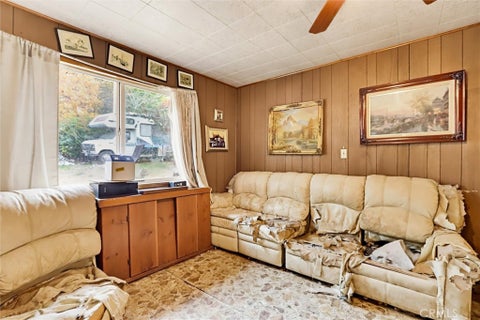
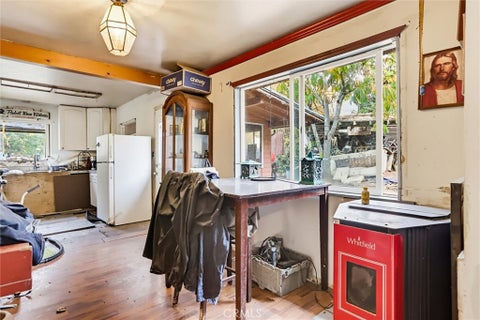
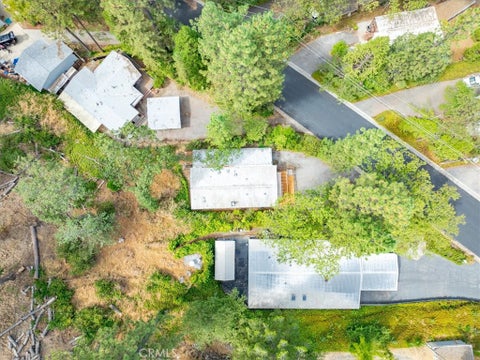
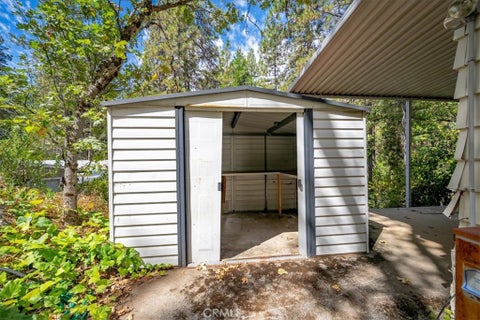
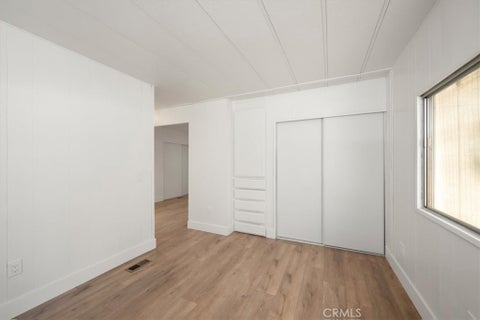
Real estate opportunity on 2.3 usable acres in the scenic Weimar foothills! Inside features classic knoy pine paneling in the bedrooms and a func=onal floor plan ready for your vision and sweat equity. Located on a paved, countymaintained road just minutes from I-80, Weimar Hills School, and outdoor recrea=on along the American River and Rollins Lake. Bring your contractor and imagina=o, this diamond in the rough is a rare chance to build instant equity in Placer County!


Single-story living at its finest in desirable West Roseville! Welcome to 5137 Super Moon Way Way, a stunning home proudly offered by its original owners. Boasting nearly 3,000 square feet of thoughtfully designed living space, this spacious home features 4 bedrooms, 3.5 bathrooms, and a dedicated office, offering the perfect combination of comfort, functionality, and style. At the heart of the home is a beautiful, expansive kitchen featuring quartz countertops, an oversized island with seating, thoughtful stainless steel appliances including a double oven, a large pantry, and an abundance of cabinetry. The open-concept design flows seamlessly into the dining and living areas, creating an inviting space for everyday living and entertaining, with easy access to the backyard. The impressive primary suite offers a relaxing retreat, complete with a luxurious en suite bathroom featuring dual sinks, a soaking tub, a separate shower, and a walk-in closet that will truly take your breath away! Two generously sized bedrooms near the entry share a full bathroom, while a fourth bedroom is tucked away in its own nook, complete with an en suite bathroom ideal for guests, extended family, or anyone who appreciates a little extra privacy. Still need a place to work? We have an office for you to work, completely private from the rest of the home and has great views of the yard. An oversized laundry room makes folding clothes fun again, complete with a sink and ample storage. Easy access to the three car garage that is outfit with more over head storage and cabinets and a clean epoxy coated floor. Let's discover the backyard paradise. With access from the office and living room, step out into an expansive covered patio that provides the perfect setting for outdoor dining and entertaining, while the sparkling pool, just one year old, features beautiful water features and a built-in spa. An inviting sitting area under the stars offers another place to relax and entertain, and artificial turf provides versatile space for outdoor activities while keeping maintenance to a minimum. The cherry on top? No rear neighbors! With open land behind the property, you'll enjoy an added sense of privacy and peace. This home is outfit with an owned solar system and no HOA. This West Roseville home truly checks all the boxes. Come experience everything 5137 Super Moon Way has to offer!


This beautiful two-story home offers 2,403 sq. ft. of living space, 4 bedrooms, and 3 bathrooms. The layout includes a downstairs bedroom and full bathroom, offering flexibility for guests or extended family. The kitchen features a large center island and opens to the family room with a fireplace. Twin Oaks Elementary School is right across the street. The backyard oasis is ready for warm summer evenings, featuring a pool, covered patio, built-in BBQ, and outdoor fireplace. Located near Rocklin's top-rated schools and parks, this home offers a great combination of indoor space, outdoor features, and a desirable location.


Escape the hustle and bustle and discover the beauty of mountain living in this inviting Foresthill retreat. Surrounded by towering conifers and the natural splendor of the Sierra Nevada foothills, this property offers a wonderful combination of privacy, comfort, and outdoor adventure. Inside, you'll find a warm and welcoming home featuring abundant natural light, a recently upgraded kitchen, and a beautifully updated primary bathroom. The comfortable living spaces provide an ideal setting for everyday living, entertaining, or simply relaxing after a day exploring the outdoors. Step outside onto the spacious deck and patio, where you can enjoy the peaceful surroundings, fresh mountain air, and the sights and sounds of nature. Recent property improvements, including an upgraded solar system with battery storage, enhanced drainage, and additional parking, add practical value to this beautiful mountain setting. The property is adjacent to a green-belt park with access to hiking trails.
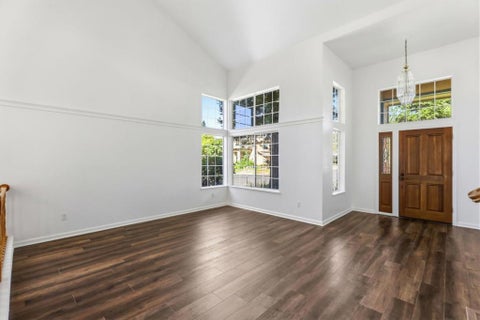


Take advantage of up to $10,000 in seller credits toward a buyer's interest rate buydown and discover the charm of 24275 Grand View Avenue in Colfax, CA! Nestled on approximately 1.02 acres, this beautiful Craftsman-style home offers the perfect blend of privacy, comfort, and scenic mountain and wooded views. Surrounded by nature, the property provides a peaceful retreat with plenty of space to relax, entertain, and enjoy the outdoors. Step inside to discover a spacious and versatile floor plan featuring inviting living areas, cozy fireplaces, and a kitchen complete with granite countertops and stainless-steel appliances. The flexible layout offers potential for multigenerational living, while the attached two-car garage and generous outdoor space provide added convenience. With room for gardening, outdoor gatherings, and potential RV parking, this property offers the best of country living without sacrificing everyday comfort. Enjoy the tranquility of your own private retreat while remaining conveniently close to local amenities. Don't miss this opportunity to make this beautiful Colfax property your own!


Welcome to Pacific Sunset where this beautiful 2 bedroom, 2 bathroom condo boasts convenience and a prime location! This condo features an open floor plan, tile floors, brand new carpet and so much more! With easy access to an array of shopping, restaurants, and actives located in the desirable Rocklin Unified School District you do not want to miss out on this move in ready home!

Discover the charm of country living in the peaceful community of Foresthill! Located on Green Oak Ct, this property offers a wonderful opportunity to enjoy the natural beauty and relaxed lifestyle of the Sierra Nevada foothills. Surrounded by scenic landscapes and a tranquil setting, the property provides a welcome escape from the hustle and bustle of city life while remaining within reach of local amenities, shopping, schools, and outdoor recreation. Enjoy nearby hiking trails, camping, and the many recreational opportunities the Foresthill area has to offer. Whether you're looking for a primary residence, weekend retreat, or investment opportunity, this property offers the chance to experience foothill living. Don't miss this opportunity to make it your own!


Designed for comfortable everyday living, this spacious 4-BD, 3-BA home offers approximately 2,347 SF in Rocklin's desirable Stanford Ranch neighborhood. Situated on a corner lot with NO HOA and Mello-Roos, the house features a highly sought-after main-level bedroom and full bathroom. Step inside to soaring ceilings, abundant natural light, fresh interior paint, and luxury vinyl plank flooring. The open floor plan offers separate formal living and dining rooms, a family room with a fireplace, and a bright kitchen with a sunny breakfast nook overlooking the backyard. Upstairs, the spacious primary suite features dual sinks, oversized bath tub, shower, and a generous walk-in closet, along with two additional bedrooms and a full bathroom. Enjoy indoor-outdoor living in the private, fenced backyard with space for entertaining, gardening, and relaxation. Additional highlights include central heating and air conditioning, laundry room with washer and dryers, an attached two-car garage with storage cabinets. The home is conveniently located within the highly regarded Rocklin School District, near parks, walking trails, shopping, dining, and commuter access to Highway 65 and Interstate 80. This is a wonderful opportunity to own a spacious, move-in ready home in Stanford Ranch, Rocklin.


Come home to this beauty! Located at Roseville’s premier 55+ community, The Club at WestPark. Meticulously maintained, the open concept Living/Family Room features a gas fireplace, large Kitchen with Bar area, and Dining Room that can be formal or casual, depending on your mood. Crown molding throughout, easy to maintain tile flooring in the main areas, and carpet in the bedrooms. Enjoy the thoughtfully landscaped backyard, including a covered patio with fan, putting green, and dog run for your fur babies. The garage has epoxy flooring and plenty of storage. The bonus for this home are the wonderful neighbors who have created a caring community!


Enjoy the Lincoln Crossing lifestyle! Located in Meridian and Equinox at Lincoln Crossing, this 4-bedroom, 3-bath home offers approximately 2,187 sq. ft. of living space, an attached 459sf two-car garage, and a low-maintenance yard that keeps weekends open for what you love. Enjoy access to an impressive collection of community amenities, including four pools, an indoor lap pool, spas, a fitness center, indoor basketball, tennis courts, and clubhouse gathering spaces. From a morning workout to an afternoon by the pool, recreation is part of everyday life here. HOA-provided Fiber internet adds convenience, while nearby shopping, dining, parks, and easy access to Highway 65 keep you connected. Discover the space you need, the amenities you want, and a lifestyle you’ll love coming home to!


Fully Remodeled & Move-In Ready in Rocklin! Welcome to 4925 San Francisco Street, where modern upgrades meet comfort and style! This beautifully remodeled 3-bedroom, 1-bathroom home has been thoughtfully renovated from top to bottom, offering the perfect blend of contemporary finishes and peace of mind. Step inside to discover brand-new waterproof luxury vinyl plank flooring, fresh interior paint, new windows, doors, recessed lighting, and a stunning kitchen featuring waterfall-edge quartz countertops and all-new appliances. Each bedroom features newly installed closets, adding both functionality and convenience. But the upgrades go far beyond what meets the eye! This home boasts a brand-new HVAC system, all-new electrical and plumbing, new drywall, a reinforced foundation, and new insulation in both the walls and attic. The exterior is just as impressive, featuring all-new siding and trim, fresh exterior paint, a new deck, a new gate, and a new garage roof. Situated on a generous 7,370-square-foot lot, the property offers a spacious backyard with plenty of room to entertain, relax, or explore the possibility of adding an Accessory Dwelling Unit (ADU), subject to local requirements and approvals. Whether you're envisioning additional living space, a guest house, or potential rental income, the possibilities are worth exploring! With extensive improvements already completed, all that's left to do is move in and make it yours! Modern finishes, major upgrades, and a spacious backyard. What more could you ask for? Welcome home!


Enjoy indoor-outdoor living in Rocklin's gated Crowne Point community. This spacious 4-bedroom, 4-bath home offers approximately 3,453 square feet with inviting gathering spaces, distinctive wood-beam accents, window shutters, built-in cabinetry and a gas fireplace. The kitchen anchors the home with an oversized island, granite countertops, double ovens, stainless steel appliances and a butler's pantry with wine refrigerator. A main-floor bedroom and full bathroom provide flexibility for guests, while the upstairs bonus/media area creates additional space to relax or entertain. Retreat to the generous primary suite featuring a tray ceiling, private bath and spacious walk-in closet. Outside, a private pool and covered patio set the scene for summer afternoons, outdoor dining and weekend gatherings. Situated on approximately a quarter-acre lot, the property also features an attached three-car garage and interior laundry room. A compelling combination of space, thoughtful features and outdoor enjoyment.


HUGE PRICE REDUCTION!! Absolute Bargain! Unbelievable Price! This lovely home is priced very low for a pre-approved buyer who wants a great deal on a super home in a great area. Conveniently located near schools, parks, shops, restaurants, and major roads. Hurry, it won't last long at this low price so do your buyer a favor and write me a squeaky clean offer today -- and save yourself all the fun of a counter offer! You definitely don't want to miss this golden, move-in-ready, rare opportunity to own a fantastic home in a wonderful location of Lincoln!


Welcome to 489 Alpine Drive! Discover comfort, charm, and versatility in this spacious 3-bedroom, 3-bathroom home featuring approximately 2,162 square feet of living space on a generous 0.26-acre lot. Step inside and enjoy an inviting layout featuring an updated kitchen and beautifully remodeled bathrooms, combining modern touches with everyday functionality. The spacious living areas provide plenty of room to relax, entertain, and make lasting memories. One of the standout features is the lower-level living space, providing additional flexibility for guests, extended family, a home office, or a private retreat. Situated in the scenic community of Colfax, this property boasts a peaceful setting with room to enjoy the outdoors. A two-car garage provides additional convenience and storage. Whether you're looking for a primary residence, a weekend getaway, or a home with flexible living arrangements, this property is full of possibilities. Don't miss this opportunity to make 489 Alpine Drive your own!


Single-level living on nearly half an acre nestled amongst pine trees minutes from the heart of Colfax. This 2-bedroom, 2-bath home offers 1,560 square feet on a level 0.45-acre lot -- a big beautiful backyard with plenty of space to roam and gorgeous sunsets you have to experience for yourself. It has more room than most homes in its price range. Beautiful hardwood floors, a separate living room, family room, and dining room give you space to spread out, whether you’re hosting dinner or keeping a quiet corner for yourself. Both bathrooms are full baths. Central heat and air, plus ceiling fans, keep things comfortable through foothill summers and winters. The kitchen comes equipped with a gas range, dishwasher, disposal, microwave, and refrigerator. Tile, wood, and carpet flooring run throughout. Step outside to the deck and take in the open, level yard, which offers rare usable space in this terrain. Breathe in the fresh mountain air and rejuvenate yourself with high country living. The yard has plenty of room for a garden, a workshop, or left to your imagination! The attached two-car garage handles vehicles and storage. Public water and public sewer mean no well to maintain and no septic to pump. Roof is newer, replaced within last ten years. There’s no HOA. Colfax Elementary and Colfax High are both under a mile away, and I-80 puts Auburn, Roseville, and the Sierra within easy reach. Offered as-is at $415,000. Comfort, land, and a great location. Don't miss this one!


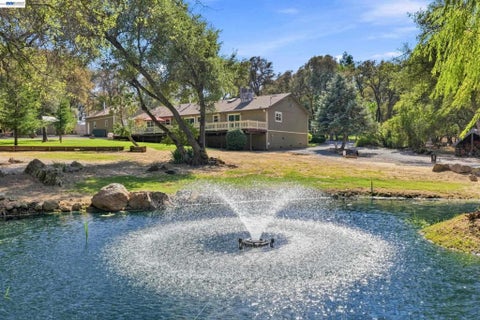
Experience peaceful single-story living on 4.7 picturesque acres in Auburn’s desirable Christian Valley area. Mostly flat and dotted with magnificent mature oak trees, the property offers privacy, natural beauty, and room to pursue your passions. Tucked along a quiet private road just minutes from Interstate 80, this inviting home welcomes you into a living room with vaulted ceilings, expansive windows overlooking the grounds, and a wood-burning stove with a stone surround. The living room flows into the dining area and kitchen, where generous counter space and breakfast-bar seating make gathering easy. The home offers three bedrooms, including a spacious primary suite with direct outdoor access overlooking the beautiful grounds and pond. An indoor laundry room adds everyday convenience. Step outside to lush, mature landscaping, a pond, dirt bike track, horseshoe pit, abundant wildlife, and plenty of room for recreation and entertaining. A large fenced enclosure offers flexibility for dogs, chickens, or other uses. Beyond the home, a separate shop/additional garage features workbenches, utilities, a wood-burning fireplace, and an overhead storage loft accessed by stairs. A finished room adjoining the shop offers space to add a kitchen and bathroom, creating potential for a future ADU conversion, subject to applicable approvals. Additional sheds accommodate tools, landscaping equipment, and outdoor essentials, complemented by a dedicated well shed. The property is supported by ditch water with gravity-fed irrigation serving the grounds and pond, irrigation and electrical service throughout much of the acreage, and well water with UV purification and salt filtration systems. A septic system replaced in 2025 and pre-wiring for a future pool further enhance this versatile foothill retreat, with space to relax, create, and explore.


Come see this spacious Roseville Heights Duplex, live in one and rent the other. Enjoy the 2 bedroom-2 bathroom floor plan in each unit, with a separate living room, indoor laundry area, and privately fenced backyards. The new owner will like the Bonus garage/storage 480+/- sq.ft. structure in back which has plans for an art studio conversion with a bathroom. Plans are included; buyer to complete permit process & conversion if interested in that route. Or ADU? Check with the city on your ideas. Other features include, recent AC/Heat upgrades, dual pane windows, fencing approximately 1 year old, each unit has its own electric & gas meter. Beautiful Oak tree in the back yard for shade. Freshly updated back deck. Unit 217 has fresh paint, new carpet & flooring areas. Ready for you. Add your own updates or rent as is. Located close to Old Town Roseville, Amtrak and commuter routes.


Modern Roseville Living - 3 Bedrooms, Loft & 2-Car Garage Built in 2024, this contemporary two-story Roseville home offers 3 bedrooms and 2.5 bathrooms. The main level features living and dining areas, a kitchen with quartz-style counters, center island, tile backsplash, and a convenient half bath. Upstairs you'll find all three bedrooms, two full bathrooms, a loft, and a dedicated laundry area. Additional features include a 2-car garage, covered patio, fenced rear yard, central air conditioning, natural gas heating, tile roof, and leased solar. A great opportunity to own a newer home in Roseville.


BEAUTIFULLY RENOVATED & MOVE-IN READY! Welcome to 18566 Dunvegan Dr, nestled in the peaceful foothill community of Applegate in desirable Placer County! This recently rehabilitated home offers a fresh, updated living environment surrounded by the natural beauty of the Sierra Nevada foothills. Enjoy the comfort of a renovated residence with the charm of country living. Whether you're looking for a primary residence, peaceful retreat, or investment opportunity, this property offers an excellent opportunity to enjoy foothill living. Conveniently located near Interstate 80, with easy access to Auburn, Colfax, shopping, dining, and outdoor recreation. Don't miss your opportunity to own this beautifully refreshed home in a tranquil setting. Schedule your showing today!


Welcome to this 4,454-square-foot custom home on a 3-acre lot in North Auburn. With six bedrooms and four full bathrooms, the home has ample space and flexibility in an ideal locationcombining the privacy and space of a peaceful country setting with the convenience of a close proximity to downtown Auburn, freeway access, shopping, and dining. Interior spaces include formal living and dining rooms, a chefs kitchen, family room, oversized game room, and basement. Features include hardwood floors, multiple fireplaces, granite countertops, custom cabinetry, multiple pantries, a large library, a large soaker jetted tub, expansive decks and patio, and a private basketball court. The 3-acre setting, spacious layout, custom details, and convenient location make this a truly distinctive North Auburn home.


Elevated Luxury with Panoramic Views in Twelve Bridges! Perched high on a coveted Twelve Bridges ridgeline, this exceptional 2021-built residence offers approximately 2,970 square feet of sophisticated living with sweeping valley, city and sunset views. The thoughtfully designed floor plan features 4 bedrooms, 3.5 baths, soaring ceilings, abundant natural light and new flooring throughout. The open-concept kitchen flows seamlessly into the expansive living area and covered patio, creating an ideal setting for everyday living and effortless entertaining. The private backyard is a true retreat, featuring a sparkling saltwater pool framed by breathtaking sunset and city views. Enjoy resort-style outdoor living, afternoon poolside relaxation and spectacular evenings beneath the stars. The main level includes a flexible bedroom or office, while upstairs offers a luxurious primary suite with panoramic views, two additional bedrooms and a versatile loft. Owned solar adds modern energy efficiency. Located in desirable Twelve Bridges, the home is close to parks, walking and biking trails, shopping, dining and multiple golf courses. A rare combination of elevated views, modern design, privacy and resort-style living. 2984 Ridgecrest Drive is a home designed to be experienced.


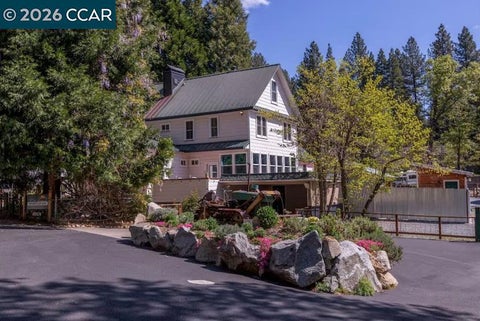
Seller motivated! Bring all offers! Rare opportunity to own a piece of history The Whistle Inn! Nestled in heart of the Sierra Nevada foothills along historic railroad tracks. Where powder days meet pristine rivers, mountain adventure meets rustic charm and endless outdoor pursuits await. This 5 bedroom, 4.5 bath Victorian historic 3-story house built in 1888 on 0.49 acre can be your jewel in that perfect crown. The modern upgrades were done purposely so this home did not lose its charm and the architectural features that make it special. Upgrades include a full chef's kitchen, spectacular curated spaces around a private, pond-inspired saltwater pool with outdoor bar while still maintaining beautiful hardwood floors, many built-ins, high ceilings, and fireplaces. Throw in the 2 car car-port for your cars and adventure vehicles and you have your dream home. With easy access near I-80, you¡¯re just minutes away from Tahoe world-class ski resorts, fishing, or epic hiking. Alta is that small, dreamy gold-rush town with towering pines just 15 minutes to Colfax, 30 minutes to Truckee or Auburn. While train noise may be noticeable at times, most find it charming and adds to the authentic Sierra Mountain experience. The home also includes a web site for it's active B&B producing steady revenue for the last 6 months.


Welcome to 305 Castle Court, a redesigned and remodeled home tucked into one of Historic Downtown Rosevilles charming, neighborly cul-de-sacsjust a 2-minute walk to Royer Park, Downtown Roseville dining, recreation and community events. This 4-bedroom, 3-bath home offers a unique inverted open-concept floor plan designed for light, space and everyday living. The main level showcases Mohawk RevWood Plus durable flooring, new staircase, oversized bedrooms, and a beautifully redesigned kitchen with custom cabinetry, quartz countertops, an oversized island, never used stainless appliances and an open connection to the dining and living spaces. Large windows fill the home with natural light. Bathrooms have been refreshed with custom cabinetry, counters, plumbing fixtures, shower enclosures and toilets. The HVAC system, whole house fan, and AC condenser have all been replaced. Outside, the oversized approximately quarter-acre lot offers exceptional room to create your dream backyard, plus side access and a rear gate providing additional parking possibilities. An extra-large 2-car garage, Roseville utilities and an unbeatable location complete this thoughtfully updated homemodernized with intention while maintaining the character that makes Castle Court special.


Set on approximately 1.3 acres in Loomis, 3431 Clayton Lane is a striking single-story estate offering the rare flexibility of a detached ADU with potential for additional rental income. Currently under construction with completion coming soon, the approximately 3,722 sq. ft. main residence pairs warm contemporary design with a remarkably functional floor plan. At the heart of the home, an expansive kitchen, dining area, and living room create a natural gathering place. The kitchen features dark walnut slab cabinetry, Ethereal Dusk countertops, Bedrosians Cloe White backsplash, a generous island, and walk-in pantry. From the main living space, step outside to an approximately 528 sq. ft. covered patio, seamlessly extending the home's living and entertaining space outdoors. Beyond its finishes, the floor plan offers something increasingly difficult to find: dedicated space for every part of life. Four spacious bedrooms mean there is no need to sacrifice a bedroom for an office. Work from the separate dedicated office, gather around the oversized kitchen island or in the formal dining room, relax in the great room, and entertain in the separate family/media room. The primary suite is thoughtfully positioned away from the secondary bedrooms, creating a private retreat within the single-story design. Adding even greater versatility is the detached approximately 744 sq. ft. ADU, designed as an independent living space with 1 bedroom, 2 bathrooms, a kitchen, living area, and an approximately 220 sq. ft. covered porch. Whether used for extended family, guests, multigenerational living, or potential rental income, the ADU provides an opportunity rarely found alongside a home of this caliber. With approximately 1.3 acres, single-story living, four bedrooms plus dedicated office and media spaces, expansive covered outdoor living, a 3-car garage, and a detached second residence, 3431 Clayton Lane offers far more than square footage. It offers the freedom to live, work, gather, host, and potentially generate income - all from one thoughtfully designed property. Schedule your tour today!

Welcome to this beautiful home located in the highly desirable Granite Bay community. Situated on a spacious lot, this property offers an ideal blend of comfort, functionality, and opportunity. This well-appointed residence features approximately 4 bedrooms and 2.5 bathrooms with over 2,600 square feet of living space, providing a versatile layout perfect for both everyday living and entertaining. The home boasts generous living areas filled with natural light, a functional floor plan, and ample room to customize or update to your personal style. The large lot offers excellent outdoor potential for entertaining, gardening, or creating your own private retreat. Located in a sought-after neighborhood, the property is close to parks, walking trails, shopping, dining, and top-rated schools within the Eureka Union and Roseville Joint Union High School Districts. Enjoy the convenience of suburban living while being just minutes from major amenities and recreational destinations. A rare opportunity to own in one of Granite Bay’s most desirable neighborhoods with strong long-term value and upside potential.


This is lakefront living on the shores of North Lake Tahoe. Set within Chateau Chamonix, a coveted waterfront community in Tahoe Vista, this rare three-level residence offers panoramic lake views, multiple covered outdoor living spaces, and direct access to a private sandy beach. From morning coffee overlooking the water to afternoons spent kayaking, paddleboarding, or relaxing on the shoreline, this is the kind of property people imagine when they dream about owning a home on Lake Tahoe. The main living level was designed to capture the lake at every opportunity. Expansive windows frame the water, while a large covered deck extends the living space outdoors and provides the perfect setting for dining, entertaining, or simply enjoying the ever-changing views across the lake. Upstairs, the primary suite enjoys its own private covered balcony overlooking Lake Tahoe, creating a peaceful retreat where the water is often the first thing you see each morning and the last thing you see each evening. The second bedroom is also upstairs with its own ensuite bathroom. Unlike many lakefront condominiums within Chateau Chamonix, this residence features a walkout lower level with direct access to the shoreline-side lawn and beach. Complete with its own kitchenette, bathroom, and private entrance, the space offers exceptional flexibility for guests, extended family, or potential rental income, making it one of the most versatile floor plans in the community. Owners enjoy access to Chateau Chamonix’s private sandy beach, seasonal heated pool, kayak and paddleboard storage, and on-site resident manager. Located in Placer County, the property is eligible for short-term rental permitting, offering an opportunity to enjoy the home personally while generating income when not in use. Ideally situated just minutes from Kings Beach, Brockway Golf Course, Northstar California Resort, Diamond Peak, Mt. Rose, hiking trails, dining, and year-round recreation, this is a rare opportunity to own a true lakefront retreat in one of North Lake Tahoe’s most sought-after waterfront communities.


PRICE IMPROVEMENT! NOW OFFERED AT $810,000! Welcome to 5040 Green Grove Lane, a thoughtfully updated Hearthwood residence in the desirable Sun City Roseville 55+ active adult community. Offering approximately 2,362 square feet, this 3-bedroom, 2.5-bath home features a grand entry with soaring ceilings, updated kitchen and bathrooms, and engineered hardwood flooring throughout the entry, hallways, kitchen, and family room. The kitchen offers two ovens and a filtered water system, while the primary suite features a walk-in tub. Enjoy two covered outdoor patios, backyard citrus and fruit trees, and a replaced rear fence. Additional highlights include a 2.5-car garage with a dedicated golf cart bay. Community amenities include fitness facilities, pools, recreational courts, social clubs, and golf courses with separate fees. For added peace of mind, a complimentary one-year home warranty is included with the purchase of the property, courtesy of the seller. Discover the comfort and lifestyle Sun City Roseville has to offer!


Brand New Construction--The Seasons at Amoruso Ranch built by master builder Richmond America. This home features open floorplan with 2 bedroom suites including the primary bedroom suite on the main level. The 2nd floor has an expansive great room perfectly for family retreat area and 2 additional guest bedrooms and a full bathroom. The home is thoughtfully appointed with luxury vinyl plank flooring throughout the 1st floor. The main floor has gourmet eat-in kitchen with quartz counters, stainless steel appliances, large center island, walk-in pantry overlooking covered patio backyard and living room. The home bring in tons of natural light throughout and comes with tons of upgrades. Residents will enjoy easy access to downtown Sacramento via CA-65 and I-80, as well as close proximity to notable schools, shopping, dining and recreation option. Discover designer-curated homes in Roseville! Backyard has been professionally landscaped. Solar PV system owned. 3-Car Garage equipped with EV charger. Move-In Ready!


A striking newly built residence nearing completion. 2578 Clubhouse Dr West, where warm contemporary design, generous living spaces and effortless indoor-outdoor living come together within the gates of Whitney Oaks. Set along the 17th hole, this approximately 4,070 square-foot home offers five bedrooms plus a dedicated office or the flexibility of six bedrooms, along with four full bathrooms and a powder room. From the moment you enter, soaring ceilings, a dramatic staircase and statement chandeliers create an impressive sense of arrival. Hardwood flooring flows throughout, complemented by rich wood tones, brushed brass accents, substantial 7-inch baseboards and carefully selected finishes that bring warmth and character to the home’s clean architectural lines. At the heart of the residence, the family room is anchored by a striking fireplace and an expansive four-panel glass slider opening to an elevated outdoor terrace. With the doors drawn back, the living space extends into the open air, bringing in natural light and making the surrounding landscape feel like part of the home. The adjoining kitchen pairs rich cabinetry, quartz surfaces, designer lighting and Monogram appliances with an easy flow into the dining and gathering spaces. The primary suite offers a private retreat with a beautifully appointed bath, generous walk-in closet and its own balcony. Downstairs, a game room with wet bar and private guest quarters with balcony access create a separate space for entertaining and extended stays. A finished laundry room with extensive cabinetry adds thoughtful everyday function. Outside, the buyer may select from available backyard options, including a private pool concept, offering the opportunity to complete the outdoor setting around their own vision. Newly built, beautifully appointed and nearing completion, 2578 Clubhouse Drive West offers the individuality and presence of a custom residence without the years required to create one from the ground up. The backyard presents an opportunity to create a fully customized outdoor retreat, with available concepts including a private pool, landscaping and expanded outdoor living areas. Thoughtfully curated floor plans, renderings and design selections further illustrate the vision and exceptional potential of this residence.


seller financing available at 5.5% subject to qualification and down payment!! Welcome to this beautifully renovated Lincoln home, where modern style meets everyday comfort. Recent upgrades include a fully remodeled kitchen with sleek finishes, new flooring throughout, fresh interior touches, and a brand-new air-conditioning unit. The spacious, thoughtfully updated floor plan offers a seamless flow ideal for both daily living and entertaining. Stylish, move-in ready, and conveniently located near the heart of Lincolnthis exceptional home is a must-see!


Seller will consider offers requesting a credit toward a temporary interest rate buydown to help lower initial mortgage payments. Credit amount subject to buyer qualifications, lender approval, applicable credit limits, & negotiation. Welcome to this beautifully detailed 3-bedroom, 2-bath single story home in one of Rocklin's most desirable neighborhoods. Featuring a light, open floor plan with vaulted ceilings, this home perfectly blends comfort and style. The renovated kitchen showcases terrific window views of the park-like oasis outside, quartz countertops, lots of cabinet storage, and tile flooring that extends through the kitchen, entry, and hallways. Rich wood flooring adds warmth and elegance to the living and family rooms, while a cozy wood-burning fireplace insert creates the perfect gathering space. The primary bedroom offers a peaceful retreat, an en-suite bathroom, and a large walk-in closet. Additional highlights include an indoor laundry room, a whole house fan, and plush carpets in all the spacious bedrooms. Exit outside to a backyard that opens directly to the Sunset Whitney Recreation Area, offering direct access to scenic open space and walking / biking trails. With its attractive location, tasteful upgrades, and move-in ready condition, this home is a value.


Welcome to Tonopalo Private Residence Club Unit 13G, where luxury meets effortless Lake Tahoe living. This beautifully appointed 1,899-square-foot residence offers a rare opportunity to own a 1/7th deeded interest in one of Tahoe Vista'spremier lakefront communities, providing six planned weeks per year in a fully managed, turnkey setting. Thoughtfully designed with full ADA-compliant accessibility, this three-bedroom, three-bath home welcomes every guest with ease. Warm mountain architecture featuring natural stone and rich wood finishes creates a timeless Tahoe feel throughout, while the open-concept layout connects a chef's kitchen, complete with granite countertops, custom cabinetry, stainless steel appliances, and a wine refrigerator, to a spacious dining area that comfortably seats eight. The inviting living area is anchored by a stunning stone fireplace, perfect for relaxing after a day on the lake or slopes. The primary suite offers a peaceful retreat with its own gas fireplace, flat-screen TV, and a spa-inspired en suite bathroom featuring a soaking tub, walk-in shower, and dual vanities. Two additional bedrooms, including a twin-bedded room, provide comfortable, private accommodations for family and guests, each with easy access to beautifully finished full baths. A private patio extends the living space outdoors, ideal for morning coffee or evening relaxation among the pines. Ownership at Tonopalo is truly hassle-free. Your residence is fully furnished and professionally maintained, with housekeeping, concierge services, and all details handled for you. Enjoy exclusive access to a private beach, pier, buoys, clubhouse, pool, spa, and fitness center, all designed to elevate your Tahoe experience. Whether you are boating in the summer, skiing in the winter, or simply enjoying the beauty of the Sierra, this is your opportunity to experience Lake Tahoe luxury, with the added comfort of accessible,single-level living, without the responsibilities of full-time ownership.


PRICE IMPROVEMENT!! Welcome home! This beautifully remodeled 5-bedroom, 3-bath smart home is tucked away on a quiet corner lot in the highly sought-after Lincoln Crossing neighborhood. Thoughtfully designed with comfort, style, and functionality in mind, this home offers a flexible floor plan with plenty of space for everyday living and entertaining. A full bedroom and bathroom on the main level provides an ideal setup for guests or multi-generational living. Upstairs, the expansive primary suite offers a peaceful retreat, complete with a large soaking tub—perfect for unwinding at the end of the day. Downstairs, a versatile bonus room with new barn doors provides the flexibility to create the space that best fits your lifestyle—whether you envision a home office, craft room, gym, playroom, or additional flex space this home has it all. Stay connected throughout the home with a mesh Wi-Fi system already in place, while the Lincoln Crossing HOA includes high-speed internet, providing seamless connectivity and added value. Step outside to your private backyard retreat, featuring a low-maintenance yard, pergola, and hot tub—the perfect setting for entertaining guests, relaxing under the California sunshine, or enjoying quiet evenings at home. The pergola and hot tub are included with the sale. The Lincoln Crossing lifestyle is truly exceptional, with residents enjoying access to multiple pools, a fitness center, clubhouse, game room, parks, and more, creating a resort-like experience right in your own community. Top-rated Lincoln Crossing Elementary School is less than half a mile away, adding even more convenience. Enjoy being close to great shopping, entertainment, restaurants, walking trails, and parks, making it easy to enjoy everything the area has to offer.


Come see this spacious Roseville Heights Duplex, live in one and rent the other. Enjoy the 2 bedroom-2 bathroom floor plan in each unit, with a separate living room, indoor laundry area, and privately fenced backyards. The new owner will like the Bonus garage/storage 480+/- sq.ft. structure in back which has plans for an art studio conversion with a bathroom. Plans are included; buyer to complete permit process & conversion if interested in that route. Or ADU? Check with the city on your ideas. Other features include, recent AC/Heat upgrades, dual pane windows, fencing approximately 1 year old, each unit has its own electric & gas meter. Beautiful Oak tree in the back yard for shade. Freshly updated back deck. Unit 217 has fresh paint, new carpet & flooring areas. Ready for you. Add your own updates or rent as is. Located close to Old Town Roseville, Amtrak and commuter routes.


Welcome to this well-maintained 2024-built home in one of Roseville's desirable neighborhoods. This spacious two-story residence offers 4 bedrooms, 3 full bathrooms, and approximately 2,018 sq. ft. of thoughtfully designed living space. A convenient downstairs bedroom and full bathroom provide flexibility for guests or multigenerational living. Upstairs, you'll find a laundry room and a primary suite with a walk-in closet and walk-in shower. Additional highlights include high ceilings, recessed lighting, ceiling fans, carpet flooring, and an attached 2-car garage. Information is deemed reliable but not guaranteed. Buyer is advised to independently verify all information, including but not limited to square footage, lot size, permits, schools, features, and MLS information, to their own satisfaction.
Step 1 of 2
Create a free account to view all listings, save searches, and get alerts when new homes match.
I agree to be contacted by ΓEA⅃ Broker via call, email, and text for real estate services. To opt out, reply "stop" at any time or reply "help" for assistance. You can also click the unsubscribe link in the emails. Message and data rates may apply. Message frequency may vary. Privacy Policy.
Step 2 of 2
Tell us how to reach you about homes you like.
Enter your password to sign in as
Create a free account to view all listings, save searches, and get alerts when new homes match.
I agree to be contacted by ΓEA⅃ Broker via call, email, and text for real estate services. To opt out, reply "stop" at any time or reply "help" for assistance. You can also click the unsubscribe link in the emails. Message and data rates may apply. Message frequency may vary. Privacy Policy.
Already have an account? Sign in
Sign in to your account.
New here? Create an account
Step 1 of 2
Create a free account to view all listings, save searches, and get alerts when new homes match.
I agree to be contacted by ΓEA⅃ Broker via call, email, and text for real estate services. To opt out, reply "stop" at any time or reply "help" for assistance. You can also click the unsubscribe link in the emails. Message and data rates may apply. Message frequency may vary. Privacy Policy.
Step 2 of 2
Tell us how to reach you about homes you like.
Enter your password to sign in as
Create a free account to view all listings, save searches, and get alerts when new homes match.
I agree to be contacted by ΓEA⅃ Broker via call, email, and text for real estate services. To opt out, reply "stop" at any time or reply "help" for assistance. You can also click the unsubscribe link in the emails. Message and data rates may apply. Message frequency may vary. Privacy Policy.
Already have an account? Sign in
Sign in to your account.
New here? Create an account
Step 1 of 2
Create a free account to view all listings, save searches, and get alerts when new homes match.
I agree to be contacted by ΓEA⅃ Broker via call, email, and text for real estate services. To opt out, reply "stop" at any time or reply "help" for assistance. You can also click the unsubscribe link in the emails. Message and data rates may apply. Message frequency may vary. Privacy Policy.
Step 2 of 2
Tell us how to reach you about homes you like.
Enter your password to sign in as
Create a free account to view all listings, save searches, and get alerts when new homes match.
I agree to be contacted by ΓEA⅃ Broker via call, email, and text for real estate services. To opt out, reply "stop" at any time or reply "help" for assistance. You can also click the unsubscribe link in the emails. Message and data rates may apply. Message frequency may vary. Privacy Policy.
Already have an account? Sign in
Sign in to your account.
New here? Create an account