4 beds
2 baths
2,091 sqft
1271 La Jolla Drive, Thousand Oaks, CA 91362
huggins homes 

Search saved!
You'll be the first to know when new homes hit the market.
Price Range
Filters
ⓘ Match mode is set by the AND / OR / NOT you typed.
Searches listing descriptions, features, locations, subdivisions & schools
Click and drag to draw your search.
Map types
Sort:
No results found in this region.

4 beds
2 baths
2,091 sqft
1271 La Jolla Drive, Thousand Oaks, CA 91362
huggins homes 

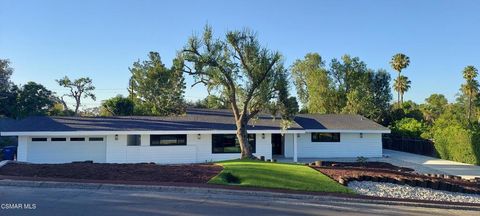
The dream property you've been waiting for! Welcome to Conejo Oaks--one of the area's most private, prestigious, and sought-after neighborhoods. Opportunities to own a fully remodeled, single-story home on a flat near half-acre lot right in the heart of the city are exceptionally rare. From the moment you arrive, the charming circular driveway and newly reimagined exterior set a standard of timeless elegance that everyone desires. Step inside and experience true open-concept living. Featuring airy, raised ceilings and an abundance of natural light throughout its expansive 2,100 square feet, this residence is a modern farmhouse in every sense. With 4 spacious bedrooms (1 is a second master/office/home theater) and 2 beautifully updated bathrooms, every inch of this home has been meticulously crafted for comfort and style. Peace of Mind & Modern Upgrades. Beyond its stunning aesthetics, this home is built for modern living with brand-new infrastructure including a brand-new HVAC system, new copper plumbing, custom smooth-finish interior walls, new doors, windows and more and the security of living in an official ''Firewise Neighborhood.'' Endless Outdoor Potential. Set on a sprawling, flat near half-acre with no neighbors behind you, the outdoor space is a blank canvas ready for your ultimate backyard vision--whether that means a custom pool, an entertainer's patio, or an expansive garden oasis. Enjoy the combo Party Room and Storage Building. The Lifestyle! Located in the coveted Conejo Oaks neighborhood with no HOA, you have the freedom to truly make this property your own. Plus, enjoy the option of joining the exclusive Conejo Family Country Club featuring a tennis court, a tennis pro, a pool, multiple BBQ areas, playgrounds, basketball court, a pickleball court, and more. Don't let this once-in-a-lifetime opportunity pass you by. Schedule your private tour today and claim your piece of Conejo Oaks.

5 beds
3 baths
2,946 sqft
25 Humboldt Street, Simi Valley, CA 93065
century 21 masters 
Digital Media Coming Soon! Welcome to this exceptional pool home with a convenient bedroom and full bath down, in the highly sought-after Morrison Estates, one of West Simi Valley's most desirable and rarely available neighborhoods. Nestled in a quiet, private setting with lovely views and low HOA. Step inside to soaring ceilings in the formal living room with a large picture window and arched window accents. The dining area has a beautiful inlay ceiling and views of the pool and spa. The gourmet kitchen overlooks the backyard oasis and features painted cabinetry, a stainless steel appliance suite, granite countertops, a center island, and an open-concept design that flows seamlessly into the inviting family room with its cozy stone fireplace. Upstairs, retreat to the spacious primary suite with double-door entry, an elegant inlay ceiling, crown molding, a private sitting area with its own fireplace, and peaceful backyard views. The primary bath offers dual vanities, sunken tub, walk-in shower, and private water closet. Generously sized secondary bedrooms feature wood-look flooring, large closets, and share a well-appointed guest bath with a tub/shower combination and ample counter space. The resort-inspired backyard showcases a beautifully refreshed Pebble-Sheen pool and spa with custom tile work and custom tile waterfall feature. The expansive stamped concrete patio has loads of space for entertaining with multiple seating areas and privacy, creating the perfect outdoor retreat. Additional highlights include: Dual A/C, three-car garage, tile roof and more! Prime location just moments from Coyote Hills Park, shopping, dining, and all that Simi Valley has to offer. This is a rare opportunity to own a stunning home in one of the area's most coveted neighborhoods.

2 beds
2.5 baths
2,744 sqft
7489 Via De Fortuna, Carlsbad, CA 92009
berkshire hathaway homeservice 
Sellers in escrow on another property! They aggressively priced to sell this home now! Located in the upscale Jockey Club with Omni La Costa Golf course views. Quiet location. Tastefully and beautifully maintained home with floor to ceiling windows, extremely spacious rooms & ideal floorplan. Main floor contains engaging living room with massive fireplace, artistic powder room, large dining room space, cozy family room, a light & bright kitchen with eating bar, and large pantry. Located up the grand stairway is the very private, enormous primary bedroom suite with marble trimmed bath and large jetted tub. Upstairs the open interior hallway leads to yet another huge bedroom with marble trimmed bath. The home opens onto a large plant laden patio with views of the luxury Omni Resort & Spa's verdant golf course. By far the best value with the best location with views!

5 beds
4.5 baths
4,029 sqft
5116 White Emerald Drive, San Diego, CA 92130
coldwell banker west 
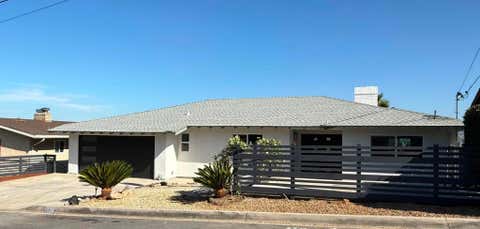
Amazing Del Mar Summit Home~ Spectacular Location, Terrific Floorplan. Custom Hardwood and Tile Flooring, Large Open Kitchen with Super Island, Generous Storage & Upgraded Cabinets. Large Walk In Pantry. Stainless Steel Appliances, Kitchen Opens to Large Family Room, Formal Living & Dining, Recessed Lighting, Large Bonus Room on First Level Perfect for Office/Library/Game Room, First Floor En Suite Bed & Bath, Huge Primary Suite With Large Walk in Closet, Soaking tub & Walk in Shower. 3 Cozy Fireplaces, Generous Secondary Bedrooms, Full House Solar Conveys & is OWNED, 24 panels, Smart Ring Security, Outdoor Cameras, Tesla Wall Charges, One Touch Electirc blinds, Wifi Controlled Exterior Lights & Irrigation..Private Back Yard Perfect for Entertaining, Watch Hot Air Balloons in the Distance on Sunny Afternoons, Cul De Sac Street, Moments to Shopping, Easy Access to Freeways, Award Winning Local Schools, Living the Dream in Sunny North County San Diego.. This Home is A Standout.. A Must See..

4 beds
3 baths
2,694 sqft
1024 Circle Drive, Escondido, CA 92025
axia real estate group, inc 
Perched on a quiet hillside in central Escondido, this fully remodeled home delivers the rare combination of move-in-ready polish and everyday functionality. Step inside to an open-concept living, dining, and kitchen area designed for effortless flow, all framed by sweeping 180-degree north-northwest views stretching across the city skyline and surrounding mountains. The main level offers true single-story living with 3 bedrooms and 2 bathrooms, including a primary suite that wakes up to the same postcard views found throughout the home. No stairs, no compromises, just direct garage access and one-level ease for daily life. Downstairs is where this property truly sets itself apart: a fully self-contained ADU with its own private entrance, complete kitchen, full bathroom, bedroom, and a spacious second living area, ideal for rental income, multigenerational living, extended guests, or a private home office setup. Outdoor living is just as impressive, with a covered deck and a dedicated view deck, perfect for relaxing or entertaining against a backdrop of twinkling city lights at night. This home is truly turnkey, with a brand-new roof (June 2025), a freshly rebuilt deck (July 2025), and a comprehensive interior remodel throughout (July 2026) that includes an all-new 3-zone air conditioning system with new ducting, a brand-new kitchen with new appliances, fully remodeled bathrooms, fresh interior and exterior paint, and a recently jetted sewer line. There's also a huge storage space underneath the home, offering the potential for additional square footage to be added in the future. All just blocks from Grand Avenue's restaurants, breweries, cafes, and entertainment in the heart of downtown Escondido.

2 beds
1.5 baths
1,020 sqft
2777 Kingridge Drive, Fallbrook, CA 92028
coldwell banker realty 
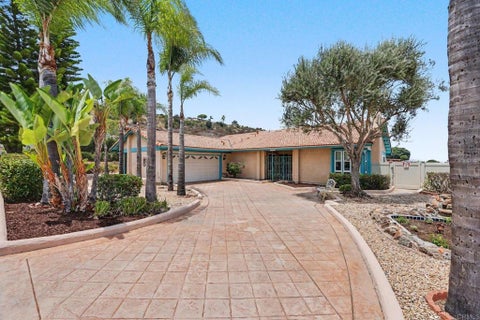
This property presents an incredible opportunity for Builders, Investors, and First-time homebuyers alike, offering unlimited potential in an exclusive neighborhood. Situated on a double-gated 9.46-acre parcel at the end of a cul-de-sac, the property boasts breathtaking views and exceptional privacy. The existing home features a thoughtfully designed 2-bedroom, 1-bath layout, along with a detached office and half bath. New Veranda Built for additional enjoyment and peaceful moments. The foundation has already been completed, with the slab poured and plumbing and electrical connections in place. In addition, permits are in place for a substantial expansion, allowing the existing home to reach approximately 3,500 square feet. The next owner can move directly into construction and bring their vision to life. The expansive property is adorned with numerous exotic fruit trees and may offer potential for a lot split, creating the possibility of building two additional homes, subject to buyer verification and applicable approvals. Conveniently located just minutes from schools, shopping, Interstate 15, and Highway 76, this rare property combines privacy, space, development potential, and an exceptional location. A truly unique opportunity for those looking to create a one-of-a-kind estate or explore significant investment potential.

3 beds
2 baths
2,541 sqft
1744 Shady Crest Place, El Cajon, CA 92020
coldwell banker west 
***COMING SOON-VIEWS, VIEWS, VIEWS-Beautifully updated gem with pool-Stay tuned for additional photos and details***

5 beds
5.5 baths
4,583 sqft
1630 Windy Mountain Avenue, Westlake Village, CA 91362
keller williams westlake village 
Perched on the highly sought-after Ventura County side of Westlake Village, on the coveted west side of Kanan Road, this exceptional North Ranch estate commands an elevated setting with sweeping mountain vistas and timeless curb appeal. Situated on an expansive 20,108-square-foot lot, the residence has been meticulously maintained and extensively upgraded, offering a rare combination of sophisticated design, impeccable quality, and effortless luxury.Custom built in 1997 with complete interior remodel done in 2018, the approximately 4,583-square-foot home offers a thoughtfully designed floor plan featuring five spacious en-suite bedrooms, including a highly desirable main-level bedroom and separate office - ideal for guests, multigenerational living, or a private executive workspace. Flooded with natural light, the home is designed for both grand-scale entertaining and comfortable everyday living. The gourmet kitchen is beautifully appointed with Miele refrigerator and freezer, Thermador double ovens with a six-burner cooktop, an oversized center island, breakfast bar, separate breakfast nook, wine cellar, and formal dining room. The luxurious primary suite serves as a private retreat, complete with a fireplace, sitting area, spa-inspired bath featuring a soaking tub, oversized multi-head shower with body jets, dual vanities, and separate walk-in closets. Approximately $400,000 was recently invested in creating a spectacular resort-caliber backyard. The pool and spa were completely re-plumbed and refinished with exquisite new glass tile, complemented by an elegant fountain and water feature. Outdoor living is elevated with a contemporary steel pergola featuring a fireplace and television lounge, a fully equipped outdoor kitchen with barbecue, icemaker, and bar seating, along with expansive new 24-inch porcelain tile and premium synthetic turf extending throughout the front, side, and rear grounds. Mature landscaping, drought-conscious drip irrigation, and a magnificent heritage oak complete this exceptional outdoor sanctuary. Luxury appointments continue throughout the home, including Crestron smart-home automation, integrated audio, remote-controlled window treatments, whole-house water filtration, security cameras, solid-core interior doors, and a spacious three-car garage with soaring ceilings and custom built-in cabinetry. A dramatic dual drive-through court beneath the property's majestic oak tree creates an unforgettable arrival experience. Located in one of North Ranch's most desirable custom home enclaves, this distinguished residence enjoys convenient access to North Ranch Golf Course, scenic hiking trails, upscale shopping, fine dining, and all that Westlake Village has to offer. Professionally curated designer furnishings are also available, presenting a rare opportunity to acquire a truly turnkey luxury residence with exceptional style and comfort.

4 beds
2.5 baths
2,524 sqft
1650 Silver Tree Lane, Escondido, CA 92026
real brokerage technologies 
Nestled on a corner lot at the end of a quiet cul-de-sac in the scenic foothills of North Escondido, this beautifully reimagined Spanish Modern home offers sweeping panoramic views of the surrounding hills, canyons and mountains. Thoughtfully remodeled with elevated finishes throughout, the home features a stunning new kitchen with Perla Veneta honed quartz countertops, modern oak cabinetry, brand-new appliances and a spacious walk-in pantry. Luxury vinyl plank flooring flows throughout the home, while vaulted ceilings with exposed beams add warmth, character and architectural charm. The primary suite is a true retreat, featuring French doors that open to a private patio where you can take in the incredible mountain views. The beautifully remodeled primary bathroom offers a spa-inspired experience complete with a luxurious rainfall shower. An additional bathroom has also been fully remodeled with beautiful Spanish Modern finishes, featuring a walk-in shower accented by elegant brass fixtures and thoughtfully selected designer details. Additional upgrades include a brand-new HVAC system, new tankless water heater and updated finishes throughout. Set on usable acreage, the fully fenced and gated property offers privacy, space and versatility, along with RV parking and endless possibilities for outdoor living. With no HOA and a peaceful foothill setting, this move-in-ready property perfectly blends modern luxury, Spanish-inspired style and the relaxed Southern California lifestyle.

3 beds
2 baths
1,710 sqft
3444 Las Palmas Avenue, Glendale, CA 91208
windermere real estate 
COMING SOON!Nestled in the heart of Sparr Heights, this charming three-bedroom, two-bathroom home is nestled within a family-friendly community that offers everything you need. Imagine strolling along sidewalk-lined streets, just a short walk from Fremont Elementary School in the Glendale Unified School District. Theneighborhood is also home to the Oakmont Country Club, shops, restaurants, Montrose Park, and a weekly farmers market, allwithin minutes' reach. And let's not forget the breathtaking front porch views of the Verdugo Mountains. This beautiful home has undergone some upgrades, including a tankless water heater and central heat and air. It's currently listed in its as-is condition, so you can make it your own. Despite its central location, this homestrikes the perfect balance between charm and comfort. It's one of Montrose's most sought-after neighborhoods, offering easy access to the DTLA, Pasadena, and Burbank airports.

3 beds
2 baths
1,852 sqft
47025 Marrakesh Drive, Palm Desert, CA 92260
berkshire hathaway home services california properties 
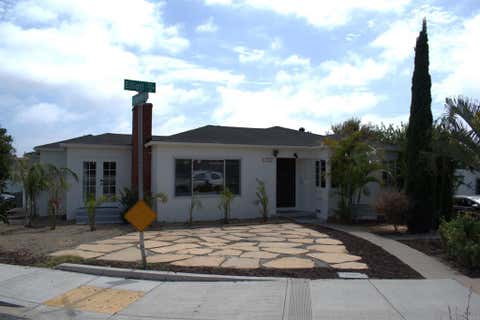
Welcome to the Entertainer's Dream, Marrakesh Country Club Edition.Made for hosting. Open living spaces flow effortlessly to a private pool and patio, the kind of home that turns weekend visits into standing invitations.A rare opportunity to own one of Marrakesh Country Club's most desirable residences, offered at an exceptional value.Ideally located adjacent to Pool #1 and a beautifully landscaped greenbelt, this thoughtfully renovated residence offers the rare privacy and tranquility of your own private oasis. Walls of glass frame lush greenery, the pool, and dramatic mountain views, while 10-foot ceilings, an expanded kitchen, multiple outdoor entertaining areas, and luxurious modern upgrades capture the timeless elegance of Marrakesh living. As an original 1969 model, this home was built larger than later homes of the same floor plan, offering more space to live and entertain.

4 beds
3 baths
1,700 sqft
3765 Elliott Street, San Diego, CA 92106
compass 
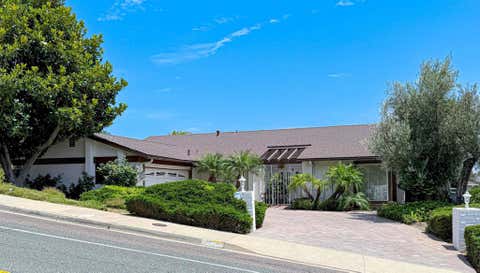
Beautiful single story home in the sought-after neighborhood of Point Loma Heights!! This recently remodeled home has been updated throughout and still has a ton of value-add potential. Nestled on a corner lot, it has an oversized 2-car garage and additional living space in the downstairs basement that has it's own entry and comes with a full bathroom, a private fenced-in yard with turf, multiple fruit trees and plenty of storage space. This property also comes with a plan set for 2 ADU's and an upstairs addition with unobstructed 360 ocean views!!

3 beds
2 baths
2,307 sqft
1600 Swallow Drive, El Cajon, CA 92020
from sign to sold 
A rare Fletcher Hills original is about to make its debut. This remarkable hillside home is preparing to welcome a new owner—and it is exactly the kind of opportunity buyers hope will come along. Lovingly owned and meticulously cared for by the same family for decades, the home reflects an extraordinary level of pride of ownership. Warm, elegant and beautifully maintained, it feels special from the moment you arrive. But just wait until you see the backyard. Set high on the hillside, the home opens to a breathtaking 180-degree view that instantly steals the show. The expansive patio was made for morning coffee, outdoor dinners, unforgettable sunsets and lively gatherings with family and friends. Beautiful landscaping, mature fruit trees and the elevated setting create a private outdoor retreat that feels worlds away. Inside, the home is comfortable, inviting and filled with character, with thoughtful updates made throughout the years. A roof installed just two years ago and a clear termite report provide valuable peace of mind, while the 2 car garage and oversized driveway offers plenty of room for multiple vehicles. Conveniently located near La Mesa, Santee and El Cajon, the home sits within the highly coveted Fletcher Hills community—an established neighborhood where opportunities like this are rarely available. Finding a Fletcher Hills home is one thing. Finding one with this incredible setting, decades of careful ownership and a view you will never get tired of is something else entirely. The wait is almost over. The big reveal is coming very soon—and this is one you will not want to miss.

4 beds
2.5 baths
2,074 sqft
779 Cholla Rd, Chula Vista, CA 91910
compass 
Discover your dream home in the heart of Rancho Del Rey! This beautifully remodeled residence features a spacious layout with 4 bedrooms and 2.5 bathrooms, perfect for modern living. Enjoy the expansive backyard, ideal for potential ADU and Junior ADU development. Conveniently located near parks, schools, hospital, shops and the freeway, this property offers both comfort and accessibility. Don’t miss the chance to make this incredible home yours today!

5 beds
3 baths
2,540 sqft
2151 Island Shore Way, San Marcos, CA 92078
berkshire hathaway homeservice 
Welcome to peace, privacy, and refined living in La Fuente! Homes in this exclusive enclave rarely come on the market, so get in to see it while you can! Nestled at the very westerly tip of San Marcos adjacent to Carlsbad, La Fuente is a private neighborhood of just 43 homes featuring quiet streets, a neighborhood park, and surrounding natural preserves with miles of walking and biking trails. Tucked away on a quiet street, this pristine 5-bedroom, 3-bathroom residence offers 2,540 sq. ft. of updated living space bathed in abundant natural light and filled with cool coastal breezes. From the moment you enter, you’ll notice impressive upgrades throughout, including fresh carpet, newly updated bathrooms, and your kitchen that features $40,000 in recent renovations that opens seamlessly into the light-filled family room. The primary suite serves as a serene retreat, complete with a large private balcony showcasing incredible canyon views. Additional highlights include a bright main-floor bedroom and full bath, an inviting outdoor space, and unmatched access to top-rated schools, parks, and coastal amenities.

4 beds
5.5 baths
3,854 sqft
602 Hymettus Avenue, Encinitas, CA 92024
coldwell banker realty 
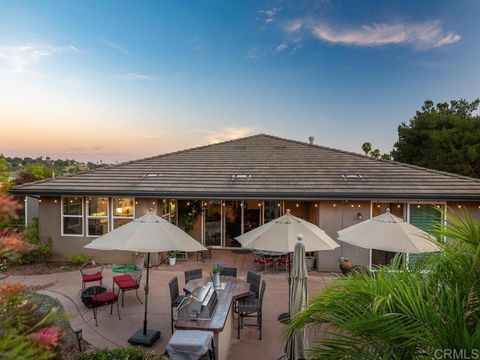
Experience the best of coastal living on the coveted west side of Hymettus Avenue, where sweeping ocean views, exceptional privacy, and an effortless indoor-outdoor lifestyle await. Set behind a gated entrance on a beautifully landscaped 9,800 sq. ft. lot, this updated 4+bedroom + den, 5-bath home offers approximately 3,854 sq. ft. with ocean views from multiple levels. The open floor plan features a dramatic two-story living room with a limestone fireplace and a beautifully remodeled chef's kitchen (2024). A newly added upstairs bathroom enhances functionality, while the spacious primary suite offers breathtaking ocean views, an oversized walk-in closet, and a spa-inspired bath. Designed for entertaining, the resort-style backyard showcases a pool, spa, waterfall, multiple outdoor living areas, lush landscaping, and a hot-water dog shower. Additional highlights include two fully owned solar systems (home and pool), a tankless water heater, high-efficiency furnace, rainwater recovery system, and numerous thoughtful upgrades throughout. Just moments from world-class beaches, award-winning schools, Beacons Beach, boutique shopping, and exceptional dining, this is a rare opportunity to own an ocean-view home in one of Leucadia's most sought-after coastal neighborhoods.

3 beds
2.5 baths
2,760 sqft
1406 Devin Drive, Fallbrook, CA 92028
coldwell banker village prop 
Newer single-story Fallbrook home with fully owned solar, natural gas, city sewer, and over one-half acre! Built in 2017 and lovingly maintained by its original owners, this beautifully designed residence offers approximately 2,760 square feet, three bedrooms, two and one-half baths, a flexible bonus room currently used as a home office, and an oversized three-car garage—all tucked away at the end of a peaceful cul-de-sac. Experience the perfect blend of modern comfort, energy efficiency, and the relaxed lifestyle that makes Fallbrook so desirable. Designed with today's living in mind, the open-concept floor plan is filled with abundant natural light that flows throughout every room, creating a warm and inviting atmosphere from the moment you arrive. At the heart of the home is an expansive great room featuring a welcoming fireplace and seamless connection to the beautifully appointed kitchen. Rich cabinetry, granite countertops, an oversized center island, and a spacious breakfast area overlooking the water feature and patio on three sides, create an ideal gathering place for everyday living, holidays, and entertaining. An elegant formal dining room, thoughtfully framed by a graceful archway, offers a sophisticated setting while remaining connected to the home's open living spaces. The spacious primary suite provides a peaceful retreat with expansive windows, dual vanities, extensive cabinetry, a generous walk-in shower, and a large walk-in closet. Two additional bedrooms feature plush high-end carpeting, generous closets with built-in shelving, and beautiful natural light. The versatile bonus room easily adapts to your needs as a home office, library, media room, fitness room, or creative space. Beautiful wood flooring throughout complements the home's timeless finishes and quality craftsmanship. Step outside to your own private backyard sanctuary. A covered patio extends from the great room, creating an inviting outdoor living area surrounded by thoughtfully designed hardscaping, a tranquil waterfall feature, mature landscaping, and producing fig and citrus trees. The generous side yard offers space for additional landscaping, a future pool, or potential RV parking, providing endless possibilities for creating your ideal outdoor environment. One of this home's most exceptional advantages is its combination of modern infrastructure and energy-efficient amenities. The property includes 11 fully owned solar panels and is connected to natural gas and city sewer—highly desirable features that are increasingly uncommon in many rural Fallbrook properties where propane and septic systems are more typical. These valuable improvements provide convenience, efficiency, and long-term peace of mind. Conveniently located just minutes from the Village of Fallbrook with easy access to Highway 76 and Interstate 15, this home offers an exceptional balance of privacy, accessibility, and everyday convenience while maintaining the peaceful character that makes Fallbrook one of North San Diego County's most sought-after communities. Whether you're searching for a newer construction home in Fallbrook, a single-story residence, an energy-efficient home with owned solar, a property with natural gas and city sewer, or a home offering generous outdoor space with room to create your dream backyard, 1406 Devon Drive presents an exceptional opportunity to enjoy the very best of Southern California living.

4 beds
2 baths
1,906 sqft
10930 Sombra Court, San Diego, CA 92124
berkshire hathaway homeservice 
**The opportunity in Tierrasanta you've been waiting for is here!** Welcome to this impressive single-story home tucked away at the end of a quiet cul-de-sac, offering 4 bedrooms, 2 full bathrooms, a sparkling pool, SOLAR SYSTEM, and a spacious 13,300 sqft. lot. The thoughtfully designed layout offers combined comfort, privacy, and endless possibilities. Step into your own backyard oasis, where mature landscaping creates a peaceful retreat perfect for relaxing or entertaining. The oversized lot provides plenty of space to expand your outdoor living, garden, or explore the potential for an ADU. Ideally located close to to highly rated schools, shopping, dining, parks, and convenient freeway access, this home offers the perfect balance of tranquility and accessibility, making it an exceptional opportunity for families and commuters alike.

4 beds
3 baths
3,141 sqft
5755 Willowtree Drive, Agoura Hills, CA 91301
active real estate 
Thoughtfully reimagined with artisan craftsmanship and timeless design, this one-of-a-kind Morrison Ranch residence blends the warmth of classic Craftsman architecture with subtle modern farmhouse touches. Tucked away on a peaceful cul-de-sac, this exceptional 4-bedroom, 3-bathroom home offers approximately 3,141 square feet of beautifully designed living space, breathtaking views of iconic Lady Face Mountain, and a private backyard retreat made for both everyday living and entertaining.A welcoming entry leads to an elegant floor plan featuring a step-down formal living room with soaring vaulted ceilings and a striking fireplace, a formal dining room, and rich architectural details throughout. Custom Craftsman-style millwork, solid oak flooring, granite finishes, and handcrafted wood accents create a warm, timeless aesthetic. The spacious kitchen is designed for gathering, featuring abundant custom cabinetry, expansive granite countertops, generous prep space, and seamless flow into the casual dining area and inviting family room. Quarter-sawn oak built-ins, a charming window seat, fireplace, and garden views make this the true heart of the home. A desirable downstairs bedroom and full bath provide flexibility for guests, multigenerational living, or a home office, complete with a custom Murphy bed and built-in desk. The upstairs primary suite is a private retreat featuring mountain views, a custom walk-in closet, and a spa-inspired bathroom with a hammered copper soaking tub and sinks, oversized dual-head shower, granite countertops, slate finishes, and custom details throughout. An adjoining retreat offers the perfect space for a home office, gym, nursery, or sitting room, while a dramatic three-sided fireplace creates a stunning architectural centerpiece. Two additional upstairs bedrooms are complemented by a spacious bonus room that can easily function as a fifth bedroom, media room, playroom, or library, with an incredible view of Lady Face MountainDesigned for year-round California living, the backyard offers exceptional privacy with a spa, built-in barbecue, flagstone fire pit, spacious deck, mature avocado, orange, tangerine, apple, and citrus trees, flourishing grapevines, and beautiful flagstone hardscaping throughout. Additional highlights include an owned solar system, a two-car garage, and an exceptional cul-de-sac location in one of Agoura Hills' most sought-after neighborhoods.Located in the prestigious Morrison Ranch community and award-winning Las Virgenes Unified School District, with multiple exceptional private schools, and nearby parks, hiking and biking trails, shopping, dining, and easy freeway access, this home offers the perfect balance of privacy, craftsmanship, natural beauty, and everyday convenience. More than a home, this is an artisan-crafted retreat where timeless design, exceptional quality, stunning views, and an unbeatable location come together to create a truly extraordinary place to call home.

2 beds
2.5 baths
1,480 sqft
4180 Duquesne Avenue 1, Culver City, CA 90232
kw westside estates 

Stunning Contemporary Townhome with Rooftop Deck & Panoramic Views in the Heart of Downtown Culver City! Built in 2020 and designed by award-winning architects, this exceptional 2-story townhome offers sophisticated modern living in one of Culver City's most sought-after locations. A private gated front yard with a grass lawn and mature trees welcomes you into a light-filled interior featuring soaring 10-foot ceilings, near floor-to-ceiling windows, hardwood floors, and an open great room design. The gourmet kitchen is appointed with a center island, peninsula with counter seating, quartz countertops, farmhouse sink, and premium JennAir Pro appliances. Upstairs, the luxurious primary suite enjoys peaceful tree-top views, a custom walk-in closet, and a spa-inspired bathroom with dual sinks, floating vanity, and oversized tiled shower, while the spacious secondary bedroom has its own separate bathroom. Additional highlights include central air and heat, a main-floor powder room, second-floor laundry, pre-wiring for surround sound, security and wall-mounted TVs, plus direct access to a private 2-car garage with additional storage and EV car charger. The spectacular rooftop deck is an entertainer's dream with panoramic city and hillside views, multiple seating and dining areas, and a built-in barbecue center with refrigerator. Just steps from Downtown Culver City's vibrant restaurants, boutiques, Trader Joe's, Erewhon, the Kirk Douglas Theatre, Culver Theater, Village Well Books & Coffee, the weekly farmers market, City Hall summer concerts, Bill Botts Park, and award-winning Culver City schools, this home offers an unmatched walkable lifestyle in one of Los Angeles' most desirable communities.

6 beds
7 baths
7,729 sqft
3140 E Abbey Ln, Orange, CA 92867
harvest realty development 
Reimagine the possibilities within this expansive custom estate, privately situated in a prestigious gated community. Spanning approximately 7,729 square feet on nearly 0.69 acres, this residence offers sweeping city-light views, exceptional privacy, and the scale to create a truly one-of-a-kind home. Designed for grand living, the residence features six bedrooms, eight bathrooms, multiple living and entertaining spaces, a private office, wine cellar, sauna, generous balconies, a five-car garage, and a resort-style backyard with pool and outdoor entertaining areas.For buyers seeking space, privacy, and the opportunity to personalize a distinguished property, this estate presents an exceptional foundation to renovate, modernize, and create a home tailored to today’s luxury lifestyle.Ideally located near top-rated schools, premier shopping, dining, and major freeways, this is an opportunity to transform a property of remarkable size and setting into a lasting legacy. Bring your vision. Create something extraordinary.

3 beds
2 baths
1,625 sqft
1042 Alexandra Ln, Encinitas, CA 92024
compass 
Experience this exquisite Encinitas Ranch retreat where coastal comfort meets modern style. Smart, updated, and centrally located, this is the Encinitas single-story dream realized. Step inside, where wide plank wood floors flow effortlessly through sun-drenched rooms, complemented by artisan hand-finished walls and designer lighting that create a warm, refined ambiance. Every day feels like a dream—whether you're relaxing at home, hosting friends, or gathering with family. Smart features such as Nest controls, keyless entry, and a chef-inspired kitchen with top-tier appliances—including a smart fridge, WiFi-enabled cooktop, and ultra-quiet Bosch 800 dishwasher—make living effortless and enjoyable. Venture outdoors to your professionally landscaped oasis, where manicured greenery, ambient lighting, and inviting spaces set the stage for unforgettable al fresco dining or tranquil moments beneath the sun or stars. An automatic irrigation system and smart exterior lighting enhance both convenience and curb appeal, ensuring your outdoor spaces are as welcoming and effortless as the interiors. Begin your days invigorated along nearby ocean-view trails, breathe in the fresh sea air, play a round of golf just across the street, visit Fox Point Farms for local charm, or savor farm-to-table meals at Haven. All of Encinitas is at your doorstep—just minutes from premier shopping, top golf courses, and iconic beaches like Moonlight, Beacons, and Swamis. Live the dream—surf, sand, sun, and your favorite stores are all within easy reach. Inspections Done. Termite Done. Repairs Done.

3 beds
2 baths
1,541 sqft
1966 Fern Hollow Drive, Diamond Bar, CA 91765
roa california inc 
WELCOME HOME! This move-in-ready home sits on a premium corner lot and features a remodeled kitchen and bathrooms, upgraded windows, a new roof, new electrical panel, new ductwork, and upgraded insulation. Enjoy a low-maintenance yard, oversized concrete driveway, fully fenced backyard, wraparound covered patio, and a two-car garage with direct home access. Conveniently located near Diamond Bar High School with easy access to the 57 and 60 Freeways, making commuting to all counties a breeze. Don't miss this beautifully updated home—it won't last long!

4 beds
3.25 baths
2,619 sqft
10159 Parr Avenue, Sunland, CA 91040
rodeo realty 
Welcome to your dream home in the highly sought-after South Sunland neighborhood where everyday comfort comes together at this turnkey, prime corner lot home. This meticulously maintained pride-of-ownership residence offers beautiful curb appeal with stacked stone accents, a gated front yard, and a charming, covered porch. Inside, a welcoming formal entry opens to a bright, open floor plan showcasing rich hardwood floors, recessed lighting, dual-pane windows, custom wood shutters, and a built-in surround sound system. The gourmet chef’s kitchen is truly the heart of the home, designed for both everyday living and entertaining. Enjoy gorgeous Italian granite countertops, an oversized center island, custom wood soft-close cabinetry with under-cabinet lighting, double ovens, and abundant space for gathering with family and friends. The inviting, spacious living room, anchored by a stunning stacked-stone fireplace and elegant wet bar featuring granite countertops and illuminated glass cabinetry makes it perfect for effortless entertaining. Retreat to the upstairs spacious primary suite with vaulted ceilings, skylights and a generous wardrobe closet. Its spa-inspired bath offers an oversized jetted soaking tub, separate tiled walk-in shower and a dual granite vanity. A second bathroom on the main floor also features a relaxing spa tub for added comfort. Step outside to your own private backyard paradise, complete with a sparkling pool, built-in spa, and expansive covered patio—an ideal setting for making lifelong memories. With an indoor laundry area, a tankless water heater for endless hot water, and countless quality upgrades throughout, this is more than just a house—it's a place you'll love coming home to.

— bed
— bath
— sqft
331 W Garvey, Monterey Park, CA 91754
real broker 
Prime Garvey Avenue retail opportunity in the heart of Monterey Park. This ±10,136 SF multi-tenant retail center sits on a ±27,732 SF lot with excellent street frontage and visibility along one of the San Gabriel Valley's busiest commercial corridors. Built in 2006, the single-story center features modern architectural design, glass storefronts, monument signage, and abundant on-site parking with front and rear lots. Diverse mix of established service, education, and retail tenants provides stable in-place income with upside potential. Dense, high-traffic trade area surrounded by residential neighborhoods, schools, and civic amenities, minutes from the 10 and 60 freeways and Atlantic Blvd corridor. Ideal for investors seeking a well-located, low-maintenance retail asset in a supply-constrained submarket, or an owner-user seeking flexible space with income.

4 beds
2 baths
2,166 sqft
23862 Windmill, Laguna Niguel, CA 92677
first team real estate 
Nestled in the desirable La Veta neighborhood, this beautifully maintained single-story home offers 2,166 square feet of comfortable living space on an expansive 13,090-square-foot lot. Featuring four bedrooms, two bathrooms, and an attached two-car garage, this home combines spacious living with breathtaking panoramic views of the surrounding hills and neighborhood. A beautiful leaded glass front door welcomes you into the home, where large newer dual-pane windows and sliding glass doors in the living room, kitchen, family room, and primary bedroom fill the interior with natural light while showcasing the picturesque views. The open-concept kitchen flows seamlessly into the family room, creating the perfect setting for everyday living and entertaining. Step outside to your private backyard retreat, complete with water-conserving landscaping, a covered patio, a putting green, and a storage shed. Whether you're hosting summer barbecues, relaxing with friends, or simply enjoying the refreshing ocean breeze and peaceful evenings, this outdoor space is designed for year-round enjoyment. This exceptional property offers the perfect combination of indoor comfort, outdoor living, and an outstanding location in one of the area's most desirable neighborhoods.

5 beds
5.5 baths
4,142 sqft
3 Via Pasa, San Clemente, CA 92673
pacific sotheby's international realty 
Occupying one of San Clemente's most compelling vantage points within the guard-gated enclave of Sea Pointe Estates, this distinguished Mediterranean residence enjoys uninterrupted views spanning the Pacific Ocean, Catalina Island, Dana Point Harbor, the coastline, rolling hills and evening city lights. From first light to spectacular sunsets and is an ever-changing backdrop that defines the experience of the property. Set on an approximately 12,000 square foot homesite, the property encompasses approximately 4,142 square feet with 4 bedrooms, 5.5 baths, a private office, game room, sauna and a thoughtfully designed floor plan that balances entertaining with everyday comfort. Two bedrooms on the main level offer exceptional flexibility for guests or multigenerational living. Natural light fills the interiors through expansive walls of glass that maintain a constant connection to the surrounding coastline. Formal living and dining rooms, together with an inviting family room, are oriented to capture the panorama, creating spaces that feel both refined and welcoming. The remodeled kitchen reflects an emphasis on craftsmanship and function, appointed with premium appliances, quartz countertops, custom cabinetry, a generous center island, walk-in pantry and a sunlit breakfast area overlooking the Pacific. Open to the family room and adjacent outdoor terraces, it serves equally well for quiet mornings and effortless entertaining. The primary suite overlooks the coastline, complete with a fireplace and a spa-inspired bath featuring a soaking tub, oversized walk-in shower and dual vanities. The executive office, game room and sauna further enhance the home's versatility, creating spaces equally suited for work, recreation and relaxation. Outdoor terraces extend the living experience, offering inviting settings for dining, entertaining or simply taking in the ever-changing character of the Pacific. Residents of Sea Pointe Estates enjoy 24-hour guard-gated security, a clubhouse, resort-style pool and spa, tennis courts and beautifully maintained grounds. Just minutes from San Clemente's beaches, Dana Point Harbor, coastal trails, golf, acclaimed dining, shopping and convenient Interstate 5 access, the location offers an exceptional balance of privacy and accessibility. A rare offering within one of Orange County's premier coastal communities, this property brings together enduring architecture, remarkable views and an extraordinary setting.

— bed
— bath
— sqft
3738 Blanche, Pasadena, CA 91107
coldwell banker envision 
Rare opportunity to own two like-new permitted residences offering approximately 2,668 SF of total living space on a 6,844 SF lot in Pasadena! Welcome to 3736 & 3738 Blanche Street, an exceptional property featuring a brand-new ground-up 2026-built permitted ADU and a studs-out rebuilt, expanded, and fully renovated front residence. Whether you're seeking a multi-generational family compound, the opportunity to live in one and rent the other, or a turnkey investment, this property offers exceptional flexibility and long-term value. The front residence (3738) was originally approximately 1,068 SF and has been expanded with permits to approximately 1,468 SF. It underwent an extensive studs-out reconstruction featuring a new roof, central HVAC, plumbing, electrical, windows, insulation, drywall, designer kitchen, remodeled bathrooms, premium flooring, lighting, doors, and modern finishes throughout. The rear residence (3736) is a brand-new approximately 1,200 SF permitted ADU, completed in 2026, featuring an open-concept floor plan, designer kitchen, central HVAC, owned solar panels, and a residential fire sprinkler system. Additional highlights include individually metered electric, gas, and water services for each residence, new vinyl fencing, low-maintenance landscaping, and the original swimming pool professionally removed with permits to create additional usable outdoor space. Thoughtfully rebuilt and improved with permits, this property offers the rare opportunity to enjoy two like-new residences with modern building systems and low-maintenance improvements. Each residence is individually metered for electricity, gas, and water, providing maximum flexibility for independent living, tenant billing, and long-term investment management. Ideal for extended families, rental income, guest accommodations, or multigenerational living, this versatile property is truly move-in ready with virtually every major component newly constructed or extensively upgraded. Ideally located near Old Town Pasadena, Caltech, Pasadena City College, The Huntington Library, shopping, dining, parks, Metro stations, and major freeways, offering outstanding convenience and lifestyle. Properties offering two like-new permitted residences with individually metered utilities rarely become available in Pasadena. Don't miss this exceptional opportunity!

5 beds
3 baths
2,891 sqft
2355 Agostino Drive, Rowland Heights, CA 91748
new harvest realty 
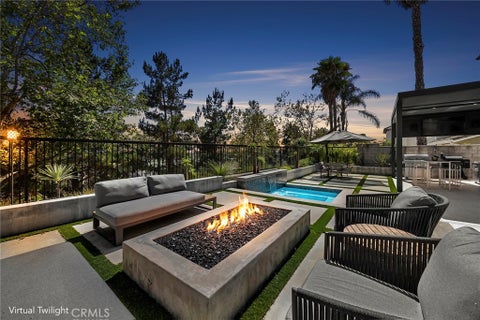
Beautifully maintained single-story home offering 2,891 sq. ft. of spacious living with 5 bedrooms and 3 full bathrooms. This thoughtfully designed floor plan features a formal living room, formal dining room, and a private bedroom with a full bathroom at the front of the home—perfect for guests or multigenerational living. The expansive kitchen is the heart of the home, featuring a large center island, oversized breakfast counter, abundant cabinetry, ample counter space, and appliances. It opens seamlessly to the spacious family room with a cozy gas fireplace, creating the perfect space for everyday living and entertaining. New flooring and ceiling fans throughout, wide hallways, abundant windows, and an abundance of natural light enhance the home’s open and inviting feel. Additional features include a dedicated laundry room, a walk-in linen/storage closet, and three nice sized bedrooms. The private primary suite offers direct backyard access through sliding glass doors and features a spacious ensuite bathroom with dual vanities, a walk-in shower, and a large walk-in closet. Step outside to a backyard with breathtaking views and endless possibilities. There’s plenty of room to create your dream outdoor retreat with space for a pool, an ADU (buyer to verify), or the ultimate entertaining area. Enjoy mature fruit trees, including orange, Hass avocado, peach, grapefruit, white nectarine, and pomegranate. This exceptional home offers the perfect blend of comfort, functionality, and outdoor potential in a highly desirable setting.

5 beds
4 baths
3,363 sqft
17410 Drake, Yorba Linda, CA 92886
bhhs ca properties 
GET READY — Vista Del Verde has yet to see a Terrazza home of this caliber come to market. From the moment you enter, this William Lyon-built residence has no resemblance to its former self, offering contemporary design with the refinement of a custom home worthy of Architectural Digest. Reimagined with openness and upgraded throughout, the 5-bedroom, 4-bath home sits on a private view lot with city-light views extending to Catalina. Finishes include flamed basalt stone flooring, Fabrica carpet, custom limestone, smooth-finish drywall, cherry wood insets, updated millwork, hardware, stainless accents, cable railing, clean architectural lines, 10-foot ceilings, custom lighting, and an open-concept layout filled with natural light. The turnkey estate has been transformed with the highest-quality luxury materials and design discipline rarely found in production homes, beginning with newer front hardscape and a stone entry, giving the next owner a fully realized contemporary home without the time, cost, and uncertainty of a custom remodel. The floor plan offers a main-floor bedroom ideal for guests, extended family, office, or multigenerational living. The dramatic living room features a 20-foot ceiling, dual-sided fireplace, and custom wood feature wall. Secondary bedrooms with mirrored wardrobes, remodeled bathrooms, upstairs laundry, newer dual HVAC, whole-house fan, commercial-grade water softener and filtration system, and 3-car tandem garage with dual 220V EV charging add comfort and convenience. The private primary suite includes panoramic views, custom walk-in closet, spa-inspired bath with Carrara marble floors, floor-to-ceiling slab quartz shower walls, and Starfire glass. The gourmet kitchen continues the elevated material palette with basalt and steel details, a full suite of Sub-Zero and Wolf appliances, custom flat-panel cherry cabinetry, full-slab quartz countertops, large prep island with seating, Franke sinks, walk-in pantry, and butler’s pantry with wine refrigerator. The backyard functions as an outdoor living room with Terraza pavers, modern concrete hardscape, turf inlays, heated spa, raised fire pit, StruXure louvered patio with integrated lighting, heaters, and stainless-steel BBQ area. A side-yard storage shed adds utility. Steps from award-winning Lakeview Elementary, this rare move-in-ready offering combines architecture, material quality, views, and impeccable style in one of Yorba Linda’s most desirable communities with NO HOA!

2 beds
2 baths
1,807 sqft
4564 Cordoba Way, Oceanside, CA 92056
gold coast real estate 
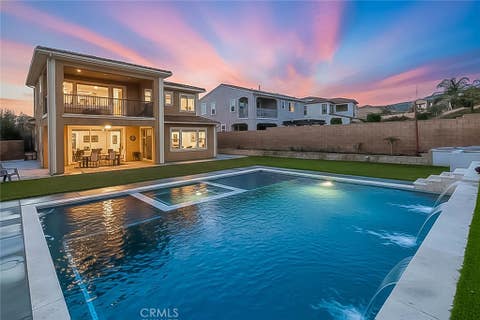
Beautiful Costa Smeralda model situated on an elevated lot with Spectacular panoramic views and stunning sunsets. This 2-bedroom plus spacious loft home can be an office...craft room..get away* features rich wood floors, plantation shutters, and an inside laundry room. The spacious yard offers wonderful outdoor enjoyment, while the 2-car garage provides ample storage—including a home for your golf cart. Located within the highly desirable Ocean Hills Country Club, a premier gate-guarded 55+ community. Run don't walk on this one!

4 beds
3.25 baths
3,093 sqft
5924 Nisa Drive, Chino Hills, CA 91709
help-u-sell prestige prop's 
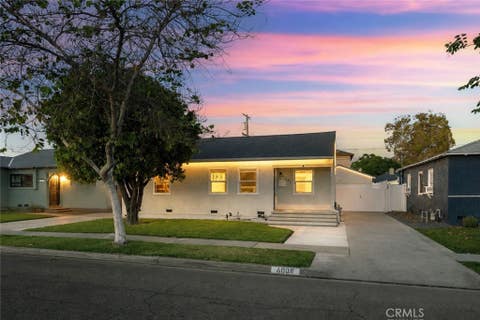
STUNNING Chino Hills pool/spa home located in the desirable Villa Borba community! Boasting 3093 of interior square footage including 4 bedrooms, loft & 3 1/2 bathrooms. Fantastic oversized lot is 10,206 square ft. (size per tax roll) Impressive interior has a contemporary flair w/elegantly selected finishing touches. A well thought out floorplan features a spacious "Great Room" aesthetic with a large family room that opens to a GORGEOUS kitchen & informal eating nook. The music/sitting room could be used as a formal dining room if desired. DRAMATIC upgraded white tile flooring downstairs adds glamour & brings a visual lightness to the first story. Convenient downstairs bedroom for guests or in-laws. There is a 3/4 bathroom adjacent to the downstairs bedroom, also a powder room for guests on the lower level. The guest bathroom has a sizeable walk in shower w/beautiful custom tile detailing. Seller removed all the standard builder materials & installed new cabinets & quartz counters throughout. Gourmet kitchen is impressive! Light & bright white cabinetry, an abundance of counter space to work including the center island which has bar top dining & loads of room to prepare & serve meals. Custom backsplash adds a pop of color & nicely compliments the quartz counters & white cabinetry. WONDERFUL storage in the kitchen, plus a walk in pantry! Other amenities include recessed lighting, pull out drawers in the lower cabinets & stainless steel appliances including upgraded gourmet 6 burner stove. Breakfast nook has plentiful room for casual/informal dining. Bamboo flooring has been installed on the upper level of the home. The loft has many options: den, home office, play room, etc. The primary suite is AMAZING, a very serene retreat! A comfortable oasis with a private balcony to enjoy outside relaxation while viewing the backyard, pool and spa. The primary bedroom enjoys a large walk in closet and the primary bath is HUGE! Primary bath features separated vanities, a soaking tub to relax in and a nicely sized walk in shower. There are 2 guest bedrooms located upstairs as well as a full guest bathroom. Both upstairs guest bedrooms have extended closets. Upstairs laundry room has wonderful extra storage features. This home is designed for outside entertaining with it's dramatic swimming pool featuring Baja reef, spa & water features. The covered patio is perfect for outside dining. Notables: Solar, tandem garage, ceiling fans, tankless water heater & so much more!

4 beds
2.25 baths
1,802 sqft
6008 Premiere Ave, Lakewood, CA 90712
splash real estate 
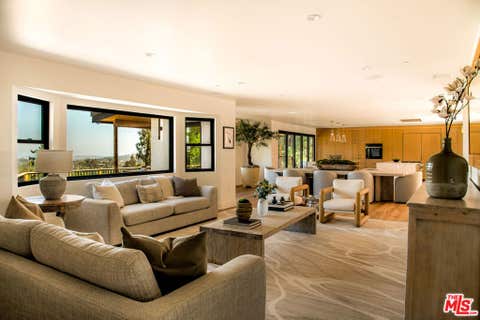
Welcome to this beautifully updated 4-bedroom, 3-bathroom home in the highly desirable Mayfair neighborhood of Lakewood. Designed with both comfort and entertaining in mind, this move-in-ready home offers an open, bright floor plan enhanced by vaulted ceilings, recessed lighting, fresh interior paint, double pane windows, and stylish laminate flooring throughout. The modern kitchen is the heart of the home, featuring elegant quartz countertops, a large center island perfect for gathering, sleek cabinetry, and a classic subway tile backsplash. Privately situated, the primary suite provides a peaceful retreat with its own en-suite bathroom and walk-in closet and direct access to the backyard. The additional bedrooms offer flexibility for family, guests, or a home office. Step outside to a private backyard complete with a patio, creating the perfect space for outdoor dining, relaxing, or entertaining. Additional highlights include central air conditioning, a detached garage, brand-new roof and Completed Seismic Retrofit for added peace of mind. Located in one of Lakewood's most sought-after neighborhoods, you'll enjoy being just a 10-minute walk to Mayfair Park, with nearby schools, shopping, dining, and convenient freeway access. This is an exceptional opportunity to own a tastefully updated home in a fantastic neighborhood—don't miss it!

6 beds
6.5 baths
4,385 sqft
122 Patrician Way, Pasadena, CA 91105
serhant california, inc 
Set on 1.5 acres minutes from the heart of Pasadena, this resort-like compound sits along the private Annandale Golf Club. Behind a gate and down a private driveway, the newly constructed 4-bedroom/5-bathroom main house boasting 3,236 square feet is thoughtfully configured with generously-sized suites, a chef's kitchen, gym/flex space, and floor-to-ceiling windows that invite the light as much as the views. The grounds are every bit its equal. Viewing decks, off the main living areas and primary suite lead past mature trees to multi-level patios, a fire pit, waterfalls, pickleball/sports court, and a state-of-the-art infinity pool and spa. The entire property is oriented toward some of the finest views in Pasadena: the Arroyo Seco Ravine, downtown skyline, city of Pasadena, and the San Gabriels. Sited privately, via a lushly landscaped cart path (golf cart included), the guest house is at the fairway's edge. This second residence complements the first with two additional bedrooms, two baths, a full kitchen, laundry, driveway, and a sense of address entirely its own. Fully equipped, well-located, and with ample parking, this residence lives like a mini private resort.

3 beds
3 baths
2,045 sqft
101 N Laurel Avenue, Los Angeles, CA 90048
compass 
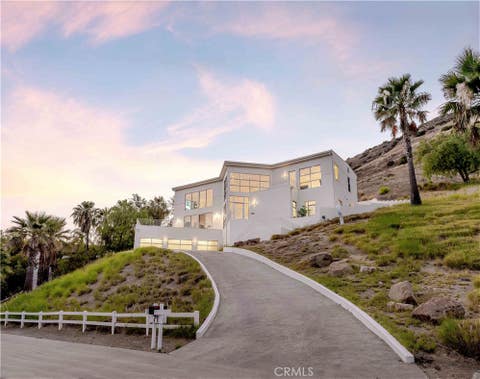
Step into a world of elegance and charm with this grand French Country home at 101 North Laurel Avenue in Los Angeles. This exquisite residence offers three spacious bedrooms and three bathrooms spread across 2,045 square feet of refined living space. The original architectural details highlight the romantic ambiance, featuring elevated ceilings, gorgeous windows and hardwood floors throughout. A cute attic space could be perfect for a children's playroom. The home boasts a private outdoor space perfect for al fresco dining or tranquil relaxation. Modern conveniences include air conditioning, a brand new roof and ample parking in a gated driveway with a detached 2 car garage. Nestled on a 6,550 square foot corner lot, this unfurnished gem invites you to create your dream home in a serene, yet vibrant neighborhood. Located in one of the most walkable neighborhoods in all of Los Angeles, don't miss this incredible opportunity!

4 beds
4.5 baths
4,369 sqft
71 Coolwater Road, Bell Canyon, CA 91307
pinnacle estate properties, inc. 
Some homes impress at first glance. Others leave a lasting impression every day thereafter. The difference lies in thoughtful design—architecture that responds to its surroundings, embraces the natural landscape, and quietly enhances the way life unfolds. When craftsmanship, innovation, and nature come together with purpose, a home becomes more than a beautiful place to live; it becomes a setting for healthier routines, meaningful relationships, and experiences that grow richer over time. Completed in 2006, this contemporary architectural residence is a compelling expression of that philosophy. Encompassing approximately 4,369 square feet of thoughtfully designed living space, the home offers four bedrooms, four-and-one-half bathrooms, a three-car garage, and rests on an exceptionally private 2.26-acre canyon homesite. Beautifully maintained with an unmistakable pride of ownership, the residence has been thoughtfully refined through carefully curated materials, designer fixtures, and quality improvements that honor its original architectural vision. Numerous integrated smart home technologies further enhance everyday living, blending modern convenience with timeless design. Defined by clean contemporary lines, soaring architectural volumes, and expansive walls of glass, the residence was designed to celebrate both light and landscape. A dramatic two-story gallery, sculptural staircase, and thoughtfully positioned terraces create a seamless dialogue between the interior and the surrounding canyon. Throughout the home, natural light becomes an architectural element in its own right—softening spaces, framing views, and continually transforming the interiors with the changing rhythm of the day.