
$835,000
1739 Woodland Avenue, Glendale, CA 91208
23 hours ago · EXCELLENCE RE REAL ESTATE

Filters
Bedrooms
Bathrooms
Match mode is set by the AND / OR / NOT you typed.
Searches listing descriptions, features, locations, subdivisions & schools
Newest first


Tucked away in the scenic foothills of the Verdugo Mountains, 335 Whiting Woods Rd. offers a rare opportunity to experience the tranquility of a secluded retreat while remaining just minutes from the conveniences of city living. Offered for the first time in over 30 years, this charming residence is nestled in Whiting Woods, one of Glendale's best-kept secrets, where winding tree-lined streets, lush greenery, and a remarkable sense of privacy create a setting that feels worlds away from the city. Situated on an expansive 14,532 SF corner lot, this single-level home offers 2 bedrooms, 3 bathrooms, and a spacious family room with a connected bathroom that provides incredible flexibility as a potential third bedroom, entertainment space, home office, or children's playroom. The tastefully remodeled kitchen and primary bathroom bring modern comfort to the home's timeless charm, while the generous lot presents exciting possibilities to create your own outdoor oasis, whether for entertaining, gardening, or simply enjoying the peaceful natural surroundings. Whiting Woods is an intimate enclave of approximately 170 homes, where neighbors know one another, children grow up together, and residents often stay for decades. Surrounded by mature trees and the natural beauty of the Verdugo Mountains, this close-knit community offers a rare combination of serenity, privacy, and genuine neighborhood charm that is increasingly difficult to find in Los Angeles. Despite its secluded atmosphere, Whiting Woods is just minutes from the shops, cafés, restaurants, and schools within Montrose and La Crescenta. Nearby hiking trails and convenient access to Pasadena, La Cañada, Burbank, and greater Los Angeles make this location even more desirable. Homes in Whiting Woods rarely come on the market, and it's easy to see why. Don't miss this exceptional opportunity to become part of this special community.


Welcome to 1845 Tamerlane Dr, an extensively remodeled 3-bedroom, 2-bathroom home tucked away on a quiet cul-de-sac in the desirable Verdugo Woodlands of Glendale. Every detail has been thoughtfully updated, so you can simply unpack and start living. Step inside to a bright, refreshed interior with modern finishes, an updated kitchen, and stylish bathrooms that blend comfort with contemporary design. The functional layout flows easily from living spaces to bedrooms, creating a warm, inviting atmosphere for everyday living and entertaining. Outside, the lush, landscaped yard is a true standout. Multiple distinct areas invite you to dine al fresco, garden, play, lounge, or host gatherings, with plenty of space for kids, pets, and weekend get-togethers. The cul-de-sac setting adds a welcome sense of privacy, perfect for kids at play and evening strolls. A detached garage provides secure parking, storage, or workshop space, and offers exciting potential for an ADU (buyer to verify with City), ideal for multigenerational living, guests, a home office, or rental income. Tucked into a sought-after Glendale location with convenient access to local shops, dining, parks, and commuter routes, this move-in-ready home delivers the rare combination of style, space, and flexibility. Don’t miss it. Schedule your private showing today!
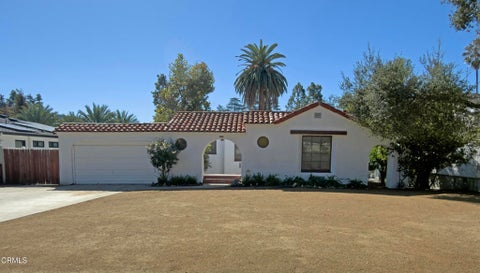
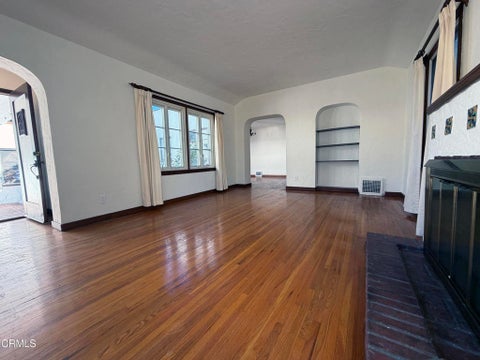
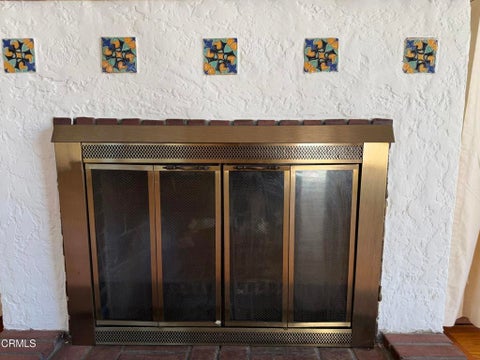
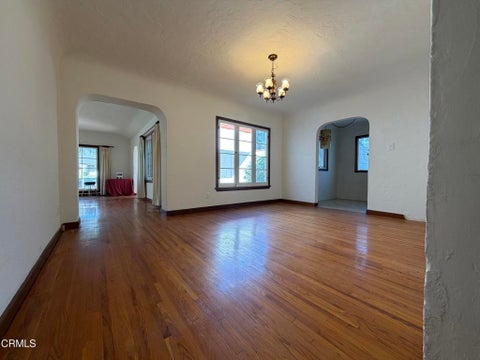
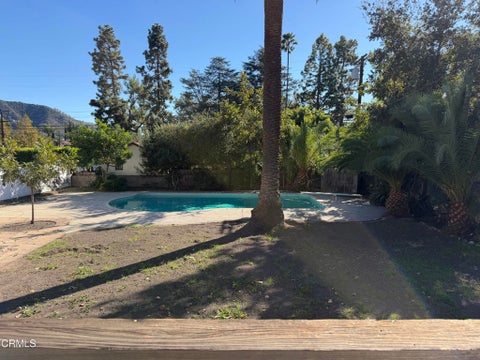
Location, Location! Rare opportunity in the heart of the Verdugo Woodlands. Historic 1930's Spanish beauty. The home features 3 bedrooms, 2 bathrooms, hardwood floors, arched doorways and the charm and character of yesteryear. The sprawling large flat lot includes a swimming pool with plenty of space to add an ADU or to create your own private paradise. Close to all including awarding winning Verdugo Woodlands Elementary School, Glendale Community College, Oakmont Country Club and Montrose Shopping Park. Fwy close and minutes from DTLA. Make this 'Gem' your own!Open Sunday 11/15 1-4 pmPlease Stop By!


Set on a corner lot in Rancho San Rafael along the Verdugo Hills, this well-loved home offers views of the hills, mountains, and city lights. High ceilings, abundant natural light, and laminate wood flooring give the interior an open, welcoming feel, with separate living and family rooms providing space to gather or unwind. Updates include a remodeled kitchen and primary bathroom, updated kitchen plumbing, and refreshed tile at the living room fireplace, entryway, kitchen, and upstairs bathroom floors. Customizable bedroom closets add practical storage, while an enclosed upstairs loft and additional bonus space offer flexibility for a home office, nursery, or other everyday needs. The primary suite features high ceilings, an en suite bathroom, and a private balcony. The finished garage includes epoxy flooring, custom cabinetry and shelving, an enclosed laundry room, and a split-system AC/heater that makes the space useful for projects and hobbies. Outside, a paved backyard and new fencing create an inviting outdoor space with manageable upkeep. Low HOA dues provide access to community recreation amenities, including a pool, tennis courts, basketball courts, and a clubhouse. This home is located in a strong school district (Verdugo Woodlands Elementary and Woodrow Wilson Middle School) and has convenient freeway access that connects the neighborhood to La Cañada, Pasadena, Downtown Glendale, and Los Angeles; offers a peaceful home setting with access to work, recreation, and everyday conveniences.


Privately positioned on a quiet knoll overlooking Montecito Park, this thoughtfully reimagined mid-century residence offers a wonderful blend of character, comfort, and modern design. The original exterior has been preserved, complementing the home's clean architectural lines, while the interior has been refreshed with an abundance of natural light and a sophisticated contemporary aesthetic. The inviting living and dining areas feature high ceilings, warm flooring, and a distinctive wet bar finished in Negra stone. The beautifully appointed kitchen offers stainless steel appliances and elegant countertops, creating a stylish centerpiece for everyday living and entertaining. A central hallway leads to three en-suite bedrooms, each with an updated bath. The spacious primary suite enjoys peaceful views of the private grounds, generous closet space, and a luxurious bath with a Carrara marble soaking tub and walk-in shower. Approximately 1,950 square feet of single-level living extends effortlessly to the beautifully landscaped grounds. The private rear patio provides an exceptional setting for outdoor dining and entertaining, surrounded by mature trees and hillside greenery. Thoughtful landscaping and intimate seating areas create a tranquil outdoor retreat, while evening cafe lights add to the ambiance. Ideally located near award-winning schools, Montrose, parks, shopping, and dining, this distinctive home offers a peaceful setting with convenient access to the best of the surrounding community.


Light and bright 3 bedroom & 2.5 bath townhome in desirable Verdugo Woodland/Sparr Heights neighborhood in Glendale. This elegant end unit features welcoming living room with high ceiling, big windows and fireplace; bright updated kitchen with newer appliances, white cabinets & granite countertops; updated bathrooms, huge master suite with walk-in closet & balcoy with views; two car attached garage; laundry inside unit; great schools and much more. Some photos are virtually staged. Buyer might be able to assume the existing loan at a desirable rate subject to lender approval.


Custom Verdugo Woodlands view home at the top of Beaudry Terrace, minutes from Oakmont Country Club and golfing amenities. Canyon, mountain, city and golf course views. Soaring ceilings, open great room with a custom bar and 2 fireplaces, updated chef’s kitchen with walk-in pantry and garage dumbwaiter. There are 4 spacious bedrooms with great views & large closets plus entry-level loft (office or possible 5th bedroom). Primary suite with panoramic canyon views with a sitting area, spa bath, and 2 walk-in closets. Private over 500+ sqft loft studio above garage with kitchenette, bath with marble finishes, private wrap around balcony, and unobstructed views. Pool, spa, balcony, mature landscaping completes the tranquil private yard. Hiking trails and Oakmont View Park with tennis courts nearby. Rare Verdugo Woodlands offering.
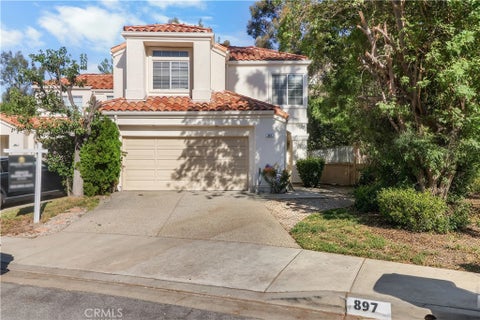


Discover this beautiful paired home on a desirable cul-de-sac in Glendale's sought-after Rancho San Rafael community. Step through the front double doors into an expansive, open floor plan highlighted by soaring cathedral ceilings, oversized windows, and abundant natural light. A cozy fireplace adds warmth and charm to the inviting living space. The spacious kitchen features abundant cabinetry and stainless steel appliances and opens seamlessly to the dining area and family room. Step outside to your own private backyard. A separate laundry area adds convenience. Upstairs, an open loft-style hallway overlooks the main living area, enhancing the home's spacious feel and architectural appeal. The generous primary suite features beautiful mountain views, while the spacious primary bathroom offers dual vanities, a separate walk-in closet, and a large soaking tub. Two additional generously sized bedrooms, a full bathroom with dual sinks and a skylight, and a versatile BONUS room complete the upper level. The bonus room offers flexible space for a home office, study, or other personal needs. Rancho San Rafael community offers a range of amenities, including a pool, spa, tennis courts, and a recreation area. With its thoughtfully designed floor plan, soaring ceilings, expansive windows, spacious bedrooms, mountain views, and desirable community amenities, this home offers an exceptional blend of comfort, elegance, and lifestyle. This property is conveniently located near Glendale Schools, Community College, and freeway access to the 2, 134, and 210 freeways


There's something special about an original 1920s Spanish home, and 2501 Hermosita Drive is a beautiful example. Located on one of the prettiest streets in Glendale's Verdugo Woodlands, this recently updated four bedroom, two and a half bath home has the architectural character that's becoming harder and harder to find. An oversized wooden front door opens to a stunning entry with a wrought iron staircase and Spanish tile detailing. Inside, soaring ceilings, white oak hardwood floors, a beautiful fireplace, and French doors bring warmth and character to the living spaces, while the recent updates give the home a fresh, modern feel. The kitchen opens to a comfortable family room with easy access to the outdoor patio, creating a natural flow for everyday living and entertaining. The home also features a formal living and dining room, and a large study with fireplace outside of the primary bedroom. In the back of the home are two inviting patios offering space for outdoor dining, relaxing, or entertaining, with the surrounding hillside providing a peaceful backdrop. Situated in the heart of Verdugo Woodlands, close to Verdugo Woodlands Elementary School that is highly sought after, parks, hiking trails, shopping, and dining. This is a rare opportunity to own an authentic Spanish home that has been thoughtfully updated while preserving the details that make it so special. Welcome home!


*** 4.9% interest rate/APR Seller Financing for 5 years, Amortized over 30 years, minimum 35% down, subject to seller financial approval of buyer and mutually acceptable financing terms. *** Privacy | Views | Setting | Unique Design – Tucked away at the end of a private gated driveway in the desirable Verdugo Woodland neighborhood and perched high above the street, this remarkable mid-century retreat offers a level of privacy and tranquility that is increasingly rare. With no visible neighbors and breathtaking views, the property feels like your own secluded sanctuary. Designed with character and intention, this is a home that stands apart from the ordinary. Open beam ceilings, walls of glass, and thoughtfully curated architectural details create a connection between indoor and outdoor living. The living room is the centerpiece of the home, where a dramatic wall of glass frames spectacular views of the surrounding mountains, lush landscaping, and the sparkling pool. Nearly every window throughout the home captures either expansive vistas or verdant garden views. The beautifully updated kitchen features sleek glossy white cabinetry, premium appliances, and a clean contemporary aesthetic. Between the living and dining rooms, a substantial custom-built swiveling television serves as both a functional focal point and a unique architectural element, preserving openness while defining spaces. The primary suite is a true retreat, highlighted by a three-panel sliding glass door that opens to views of the pool and mountains beyond. The attached bath is equally impressive, featuring a unique shower with a wood ceiling, multiple shower heads, and a dramatic wall of glass that brings the outdoors in while maintaining privacy. Adding to the home's versatility, the oversized third bedroom could easily function as a second family room, creative studio, guest retreat, or potential separate bachelor-style living space. Outside, beautifully landscaped grounds surround the coveted pool-and-view combination that defines the property. Spend your evenings enjoying vibrant sunsets, beautiful mountains, Fourth of July fireworks displays, and even the occasional snow-capped mountain backdrop. With an ideal setting, scenery that changes throughout the seasons and architecture that is truly one-of-a-kind, this exceptional residence offers an unforgettable living experience.
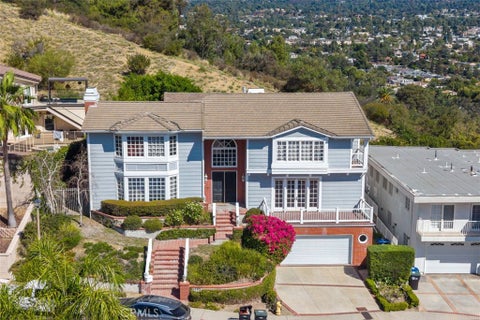


First time on the market! Offered for sale for the very first time, this custom-built residence in the prestigious Oakmont Country Club neighborhood has been proudly held by the original family who commissioned it. Set on a generous 7,650-square-foot lot, this single-family home features 4 bedrooms (one currently being utilized as an office) and 2.5 bathrooms, offering a fantastic footprint with a great floorplan and unlimited potential. Presented in fixer condition, this property represents an extraordinary blank canvas for contractors, investors, or discerning buyers looking to customize and transform a classic custom build into a true modern dream home. Bring your vision and architect to unlock the ultimate potential of this rare offering in a prime Glendale location.
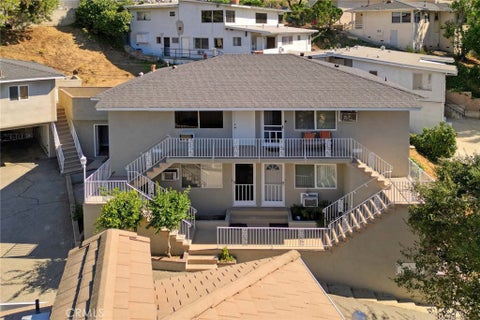
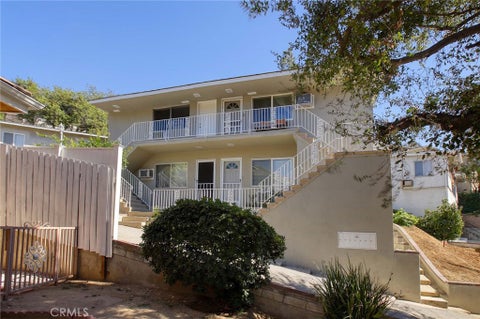

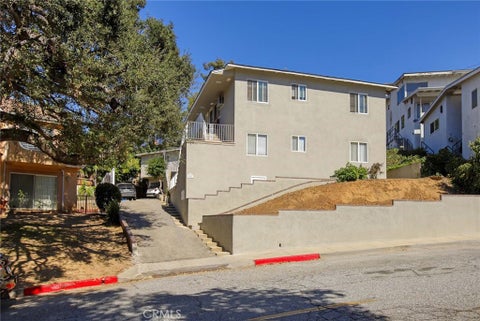
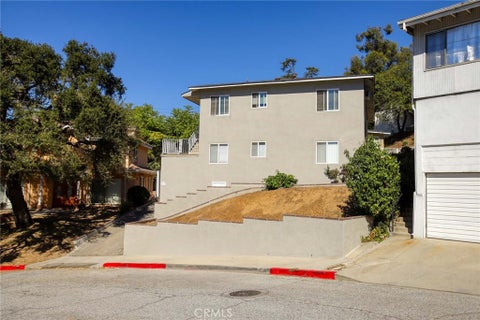
Rare live-in plus investment opportunity in Glendale’s highly desirable Verdugo Woodlands neighborhood. 1817 Verdugo Loma is a well-maintained five-unit multifamily property offering an exceptional combination of scale, location, and upside. The property features approximately 3,645 square feet of building area on an oversized 10,508 square foot lot and is ideally situated near shopping, dining, transportation, schools, parks, and neighborhood amenities. The unique unit configuration includes a detached 2-bedroom, 2-bathroom home of approximately 1,400 square feet, complemented by four 1-bedroom, 1-bathroom units, each offering nearly 600 square feet of living space. An owner-user can occupy the detached home while rental income from the four additional units helps offset the cost of ownership. Five dedicated parking spaces further enhance tenant appeal. The expansive lot may provide potential for additional units, ADUs, and/or future development. With strong rental fundamentals, an attractive unit mix, substantial lot size, and multiple avenues for future appreciation and income growth, this is a rare opportunity to own a multifamily asset in one of Glendale’s most sought-after neighborhoods.
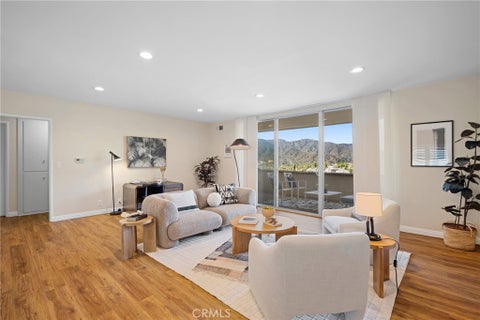


Jaw-dropping Foothill Views, Modern Comfort & an Unbeatable Location. Perched atop a mountain crest, this spacious and beautifully appointed condo offers an exceptional blend of comfort, convenience, and breathtaking scenery. Step onto your private balcony and take in sweeping mountain views overlooking charming Montrose Village—the perfect backdrop for morning coffee, evening relaxation, or unforgettable sunsets. Situated at street level, this inviting home offers effortless access from two covered parking spaces located just steps from your front door. Nestled within an intimate community, the property feels more like a private neighborhood home than a traditional condo complex. Inside, this exceptional unit features no common walls and a spacious primary suite complete with a private ensuite bathroom, dual sinks, mirrored closets, and a textured sunshade blind. Thoughtful upgrades throughout include plantation shutters and an upscale sliding-blind system. Warm flooring flows seamlessly through the living and dining areas, while plush carpeting adds comfort to the bedrooms. And then there’s the view. Imagine winding down each evening as the sun dips behind the mountains, visible from your living room—or waking up to beautiful foothill vistas from the comfort of your bed. Enjoy the best of Foothills living, with privacy, convenience, and spectacular views all in one place. This is a home you won’t want to miss.
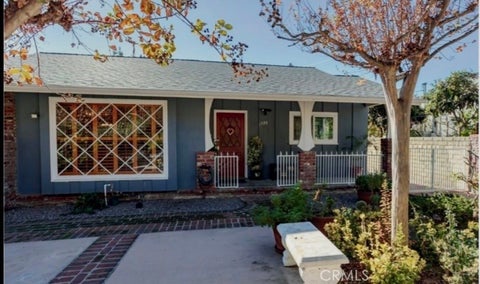


This Mid Century Home is Nestled on a Cul-de-sac Street in the Verdugo Woodlands in North Glendale. This Charming well kept Mid Century Home have 3 bedrooms and 3 Bathrooms. The Home features a Living Room with Brick Fireplace, an Open Floorplan with hardwood floors and Large Windows, and It is equipped with a fully paid off Solar System. The side Patio comes with large natural Firewood pizza Oven Perfect for entertaining Guest. Comes with a long Driveway that goes to the back of the property Next to the Park and very close to Glendale Community College and Montrose.
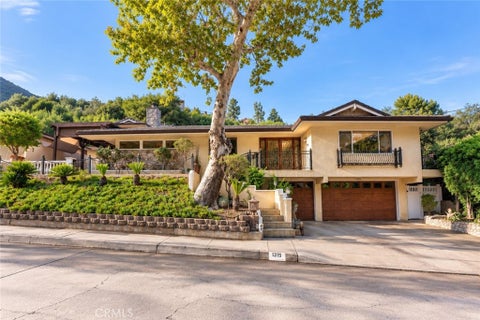


Welcome to 1315 Beaudry Boulevard, an exceptional residence nestled in one of Glendale’s most desirable neighborhoods - Oakmont Country Club. Offering approximately 3,420 square feet of thoughtfully designed living space, this impressive 5-bedroom, 5-bathroom home blends luxury, comfort, and the feeling of truly being at home. From the moment you arrive, its commanding presence gives way to warm, light-filled interiors with generous living spaces designed for both everyday moments and memorable gatherings. The spacious floor plan flows effortlessly throughout and features both a private primary suite and junior primary suite, offering flexibility for family and guests, while a sauna shower provides the perfect place to unwind. A three-car garage adds even more convenience to a home created with both beauty and functionality in mind. Step outside and the home takes on an entirely different personality—a private setting made for enjoying the best of California living. Spend sunny afternoons relaxing by the pool, gather with friends and family around the built-in BBQ, or enjoy dinner and a glass of wine on the expansive patio as the sun sets over the surrounding Glendale foothills. With plenty of space to entertain, celebrate, relax, and create lasting memories, every part of this property feels designed to be enjoyed. Ideally located near Oakmont Country Club, parks, hiking, shopping, and dining, 1315 Beaudry Boulevard is more than a beautiful residence—it’s a place to settle in, make your own, and call home for years to come.

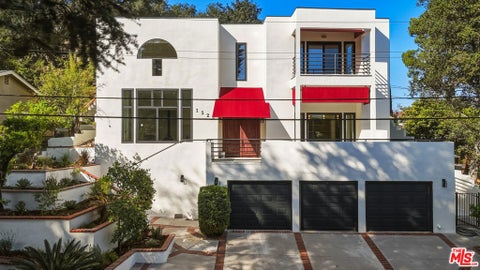


Welcome to 1525 Wabasso Way, located on a quiet, tree-lined street in Glendale's desirable Verdugo Woodlands neighborhood. This spacious 4-bedroom, 4.5-bath home offers approximately 4,100 square feet of living space on a 7,351-square-foot lot, with beautiful views of the surrounding hills and neighborhood.The home features high ceilings, large windows, and an open floor plan that brings in plenty of natural light and energy into the home. The spacious kitchen includes marble countertops, high-end appliances, custom cabinetry, and a large center island with generous seating that opens to the dining and living areas. The main-level primary suite offers privacy, views and its own balcony, while three additional bedrooms upstairs provide plenty of room for family, guests, or a home office. All this room and a finished three-car garage add to the home's appeal. One of the best things about this property is its location. Verdugo Woodlands is known for its mature trees, views, established homes, peaceful streets, and close proximity to the Verdugo Mountains. Nearby Verdugo Park offers approximately 38 acres of open space, playgrounds, picnic areas, and recreational facilities. Glorietta Park, the Glendale Sports Complex, and miles of hiking and biking trails are also close by. Just minutes away is Montrose Shopping Park, a charming stretch of Honolulu Avenue filled with independent shops, restaurants, coffeehouses, bakeries, sidewalk cafes and a popular Sunday farmers market. Residents also enjoy convenient access to La Canada Flintridge, downtown Glendale, the Americana at Brand, and the Glendale Galleria, offering everything from neighborhood favorites to upscale shopping and dining. And minutes from Downtown LA. The area is served by Glendale Unified School District, with nearby acclaimed Verdugo Woodlands Elementary School and access to local middle and high schools, subject to district enrollment boundaries. With its generous floor plan, hillside setting, and convenient location near parks, schools, shopping, and restaurants, 1525 Wabasso Way offers a great opportunity to enjoy everything that makes Verdugo Woodlands such a sought-after Glendale neighborhood.


In the scenic Verdugo Woodlands, this sunny condo feels tucked away in nature, set within a serene gated community on a private cul-de-sac. The upper-level unit is open concept, filled with sunlight streaming through the glass sliders, and enjoying a lovely cross breeze from the balcony overlooking treetops. The petite kitchen is finished with whimsical wallpaper and a convenient breakfast bar.The bedroom is airy and bright, with a built-in closet. Amenities include covered parking, multiple visitor spots, and community pool and laundry. The area is known for its small-town charm and good schools, putting you minutes from downtown Montrose, with its fantastic farmers market, great restaurants, a Trader Joe's, and Glendale Community College's stellar pottery program. Descanso Gardens, miles of hiking trails, and a nearby dog park are a short drive away, along with the Americana for movies and cocktails, and Kenneth Village for ice cream and shaved ice. The 2 freeway makes for an easy commute to DTLA and the studios.
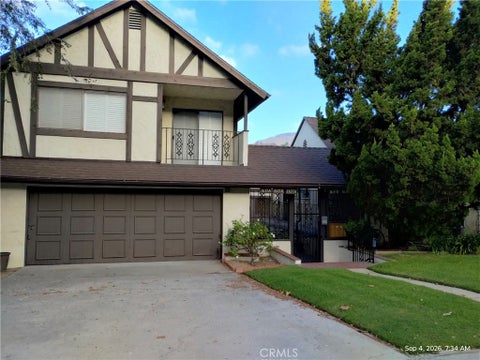
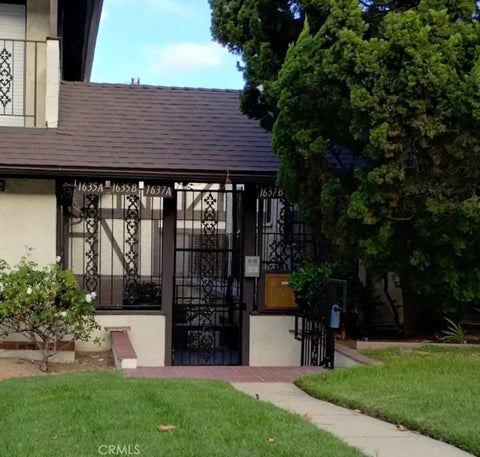


This classic architectural European half-timber townhouse features direct entry from your spacious private 2 car garage. Have an electric vehicle? Park it in your own garage. The garage door is 20 feet wide. The ensuite bedroom has a full bathroom, lounging or home office area, extra large walk-in closet, balcony, and mountain views. Don't miss the single shower in the ensuite bathroom's water closet behind the door. The second bedroom has a 3-door wall-to wall-closet and a courtyard view. The association dues are $280 per month. This does not feel like an apartment complex. It's home. Watch the attached video for a preview of this charming townhome.


Tucked into the hillside with sweeping canyon views, this beautifully maintained home offers a rare blend of privacy, natural beauty, and elevated indoor-outdoor living.Perched above the hillside, the home takes full advantage of its setting with a resort-style backyard: a sparkling pool and spa, terraced garden beds, and fruit trees scattered throughout the grounds including orange, lemon, fig, pomegranate, olive, and tangerine. The expansive deck offers multiple areas for lounging, dining, and entertaining, all framed by unobstructed views of the surrounding hills.Inside, the home is warm and inviting throughout. Solid wood floors flow through the formal living areas where windows fill the room with natural light and frame the greenery outside. Elegant crown molding and a classic layout make this a wonderful space for both everyday living and entertaining. For added comfort and efficiency, the main floor and second level each feature their own separate heating and air conditioning systems.The fully remodeled kitchen is a true showpiece, featuring rich wood cabinetry, granite countertops, a designer subway tile backsplash, gas cooktop, electric oven and stainless steel appliances including a French-door refrigerator. A convenient wet bar adds an extra layer of ease for hosting, whether it's a casual gathering or a formal affair.With its hillside setting, mature fruit trees, updated deck, and beautifully appointed interior, 1861 Oakmont Terrace offers a rare opportunity to enjoy tranquil, elevated living just minutes from the city below.


Discover this beautifully remodeled 2-bed, 2-bath corner condo in the highly sought-after Verdugo Woodlands neighborhood. With 1,011 sq ft, the home features an open floor plan, laminate floors, LED lighting, built-ins, and new double-pane windows plus a French-style sliding door leading to a private balcony with amazing mountain and Glorietta Park views. The complex offers great amenities, including recreation rooms, a huge pool, Jacuzzi, oversized sun deck, and a BBQ area perfect for gatherings. Verdugo Woodlands scores 80/100 for livability. It’s part of the Glendale Unified School District and close to Verdugo Woodlands Elementary, Old Fashion Deli, Leon Café, Verdugo Park & Skatepark, and all the dining and shopping in Montrose Village, including the popular Sunday farmers market. Plus, you get easy freeway access for a smooth commute.


This architectural masterpiece, defined by sophisticated design and modern luxury, was featured in Haven magazine. Located in the prestigious Verdugo-Woodlands area of Glendale, this contemporary two-story single-family home offers serene mountain views and an elevated lifestyle. The residence features 4 bedrooms and 5 bathrooms across a total living area of 3,264 sq. ft. (per plans): 1,747 sq. ft. on the first floor and 1,517 sq. ft. on the second. Designed for luxury living, the home boasts an open floor plan, a spacious living room with a charming gas-burning fireplace, a wall of glass that floods the space with natural light, and 10-ft ceilings on the first floor. Wide-plank flooring flows throughout, and the formal dining room opens onto a large private patio—perfect for breakfast in the morning. The seamless integration of the kitchen, dining area, living room, and expansive outdoor patio makes this home ideal for hosting gatherings of any size. The open gourmet kitchen features modern stone countertops, a center island, and a breakfast area. One bedroom with an ensuite bathroom is conveniently located on the first floor, while the remaining bedrooms—including the exquisite master suite—are upstairs. The master suite offers a huge walk-in closet and an oversized bathroom with a tub, steam shower, and vanity cabinets. Additional highlights include energy-efficient features (tankless water heater, LED recessed lights), a large laundry room, access to an attached finished two-car garage with 220V outlets for EV charging, two A/C units for separate floor control, steel-reinforced wall framing, smooth Belle Glade cement plaster with olive-brown wood siding, standing-seam metal roofing in dark bronze, pre-painted metal gutters, limestone-decorated garage facades and fireplace, and interlocking pavers in front of the garage. The lush landscape, accented by graceful oak trees, enhances natural beauty and harmonizes with the surroundings. The property is on a tree-lined street, near Glorietta Park with tennis courts, a local convenience market, hiking/biking trails, shopping, fine dining, and city entertainment.


Behind the gates of Verdugo Villas, set against the hillside in Glendale's Verdugo Woodlands, this townhouse was rebuilt from the systems outward. The HVAC is new and the ducts behind it were replaced, which is the work nobody photographs and everybody lives with. New floors and fresh paint arrived in the same season, along with recessed lighting in every room and custom Somfy electric blinds on the windows. In the living room a newly installed gas fireplace fills a full height tiled surround, and the speakers sit flush in the ceiling above it, so the sound has no visible source. The kitchen has granite counters, an arabesque tile backsplash and a breakfast bar, and above the table a single skylight, tilted with the roofline, is finished with a special ceramic tint that keeps the daylight and turns away the heat. Glass railings run the staircase, lit from beneath the treads. Both bedrooms are upstairs, each with a full bath of its own, remodeled behind frameless glass with backlit mirrors, and laundry on the same level. The primary rises into a vaulted ceiling behind full height windows, and a remodeled powder room downstairs makes the third bath. A slider opens to a private patio behind its own fence. The community adds a pool and spa, and the gated subterranean garage holds two assigned spaces side by side and an EV charger.
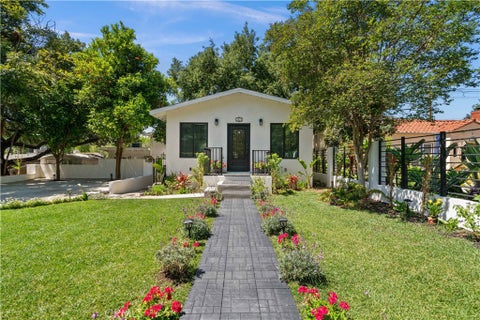


Set in the coveted Verdugo Woodlands, this beautifully reimagined residence pairs contemporary design with serene mountain surroundings and thoughtfully curated indoor-outdoor living. A newly landscaped front yard welcomes you with lush lawn, colorful plantings, ambient landscape lighting and a clean modern aesthetic. A new concrete driveway, metal fencing and gated entry enhance both the curb appeal and sense of privacy. Inside, natural light fills the open-concept main level, where the living and dining spaces flow effortlessly into the kitchen, all framed by picturesque views. The primary suite is a peaceful retreat featuring stylish wall-mounted sconces and an elegantly finished en-suite bathroom with a dual-sink vanity, walk-in shower and beautiful outlook beyond. A custom modern spiral staircase leads to the lower level, where two additional bedrooms are complemented by a spacious, spa-inspired bathroom complete with a freestanding soaking tub, walk-in shower and dual-sink vanity. An indoor laundry area with washer and dryer adds everyday convenience. Separate from the main living areas, a private office provides an ideal work-from-home setting with sweeping views of the Verdugo Mountains. Multiple access points from the upper level, lower level and office create a seamless connection to the expansive backyard. Designed for both relaxation and entertaining, the outdoor space features a generous grassy lawn and an oversized custom deck accented by surrounding lights, offering plenty of room for al fresco dining, entertaining and gatherings against a tranquil hillside backdrop. Located within a highly regarded school district, the home offers convenient access to the 2 and 210 freeways, Montrose shopping and dining, The Americana at Brand, nearby parks, hiking trails, country club amenities, sports facilities, hospitals and Downtown Los Angeles. Thoughtfully remodeled with quality materials and sophisticated finishes throughout, this move-in-ready residence offers a rare combination of style, privacy, views and an exceptional Glendale location.


Welcome to Alpha Terrace, where comfort, convenience, and breathtaking views come together in one of Glendale's most desirable neighborhoods. This beautifully maintained 2-bedroom, 2-bathroom second-floor condominium offers 1,233 square feet of light-filled living space with no one above you, providing added privacy and tranquility. Enjoy spectacular panoramic views from your elevated perch while surrounded by the peaceful setting of the highly sought-after Verdugo Woodlands neighborhood, located within a coveted school district. The spacious floor plan features generous living and dining areas, creating an inviting space for both everyday living and entertaining. Alpha Terrace offers an exceptional lifestyle with resort-style amenities including a sparkling pool, relaxing spa, clubhouse, recreation room, and beautifully maintained grounds. The home also includes two dedicated parking spaces plus abundant guest parking for family and friends. Ideally situated just steps from Glorietta Park and only minutes from the charming Montrose Shopping Park, you'll enjoy easy access to boutique shopping, popular restaurants, cafés, and local community events while still coming home to a quiet, serene setting. Don't miss this rare opportunity to own a view home in one of Glendale's most sought-after communities!

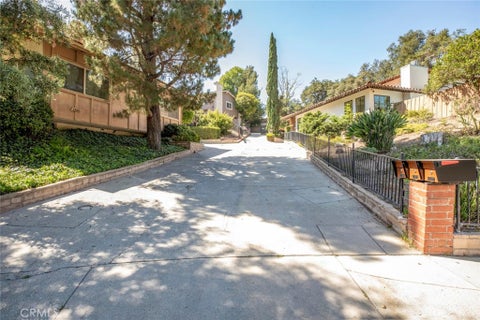
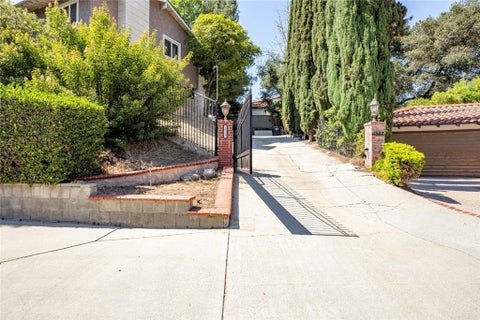
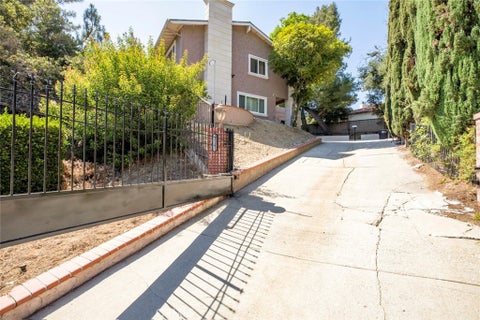
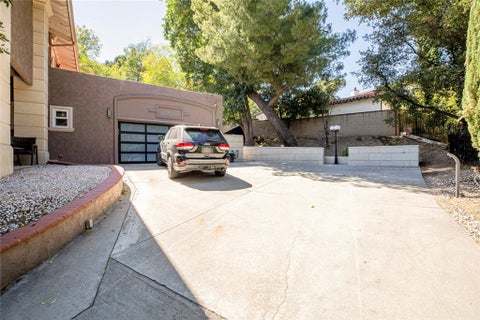
**Luxury Living in the Prestigious Verdugo Woodlands of Glendale** Welcome to an extraordinary residence nestled in the highly sought-after **Verdugo Woodlands** neighborhood of Glendale, where timeless elegance meets modern luxury. Privately gated and designed with exceptional attention to detail, this remarkable home offers an unmatched lifestyle of comfort, sophistication, and resort-style living. A grand entrance welcomes you through private gates to a spacious two-car garage and an inviting covered front porch, creating a warm first impression. Inside, you'll find a beautifully designed interior featuring rich hardwood and natural stone flooring, recessed lighting, multiple living spaces, and a thoughtfully designed floor plan ideal for both everyday living and entertaining. The formal dining room provides the perfect setting for memorable gatherings, while the formal and informal living rooms offer flexibility and comfort. The expansive chef's kitchen is designed to impress, showcasing a large center island, abundant cabinetry, generous counter space, and seamless flow into the home's living and dining areas—perfect for entertaining family and guests alike. The remodeled bathrooms feature stylish finishes and modern design, while comfort is ensured year-round with **three separate 5-ton HVAC systems**, providing exceptional climate control throughout the home. Additional premium upgrades include a **400-amp electrical panel**, offering outstanding capacity for today's modern lifestyle. Even the garage has been thoughtfully upgraded, featuring finished drywall, recessed lighting, and a combination of tile and laminate flooring, making it an ideal space for a showroom-quality garage, home gym, workshop, or additional entertainment area. Step outside into your own private resort-style backyard oasis. Designed for unforgettable entertaining, the outdoor retreat features a custom-built BBQ island, retractable awning, sparkling heated pool and spa, custom deck, mature palm trees, and multiple spaces to relax and enjoy Southern California's year-round sunshine. Every detail of this exceptional Verdugo Woodlands residence has been carefully curated to offer luxury, comfort, and functionality. This is more than just a home—it's a lifestyle. Opportunities like this are rare. Schedule your private tour today and experience everything this extraordinary property has to offer before it's gone.
That's every home matching this search. New ones hit the market every day.
Step 1 of 2
Create a free account to view all listings, save searches, and get alerts when new homes match.
Step 2 of 2
Tell us how to reach you about homes you like.
Enter your password to sign in as
Create a free account to view all listings, save searches, and get alerts when new homes match.
Already have an account? Sign in
Sign in to your account.
New here? Create an account