

Property Description
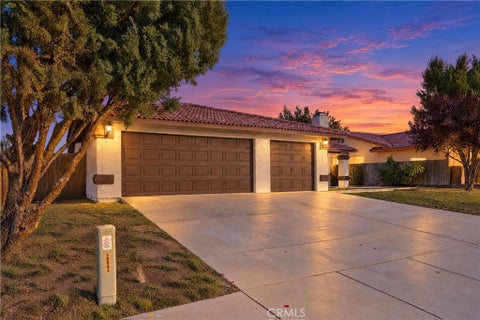
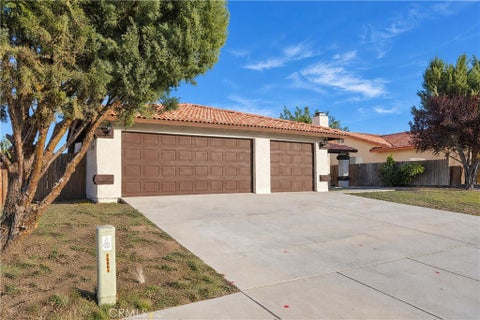
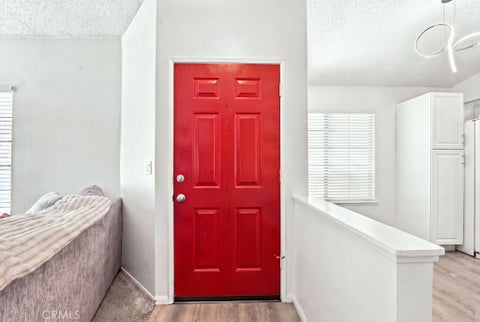
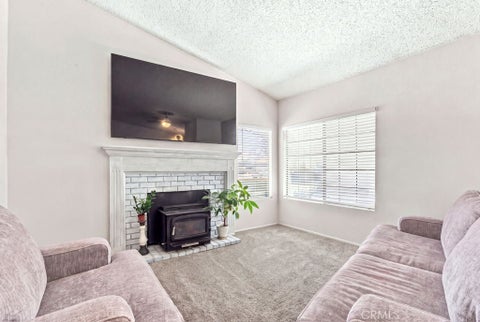
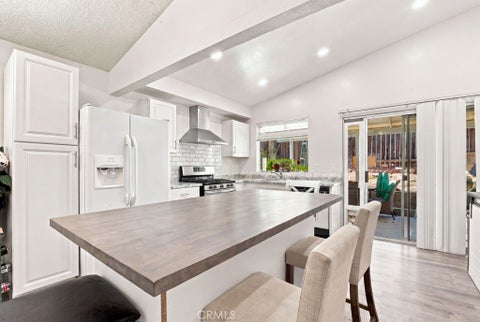
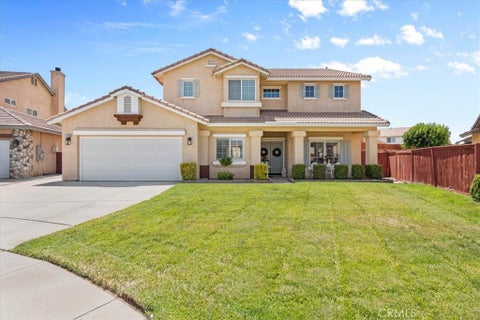
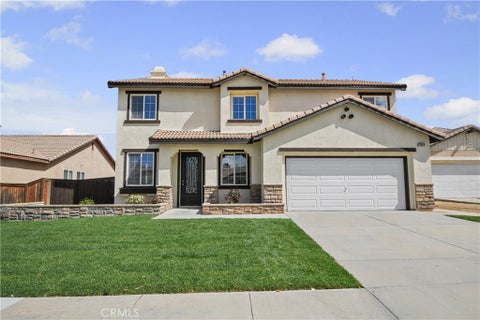
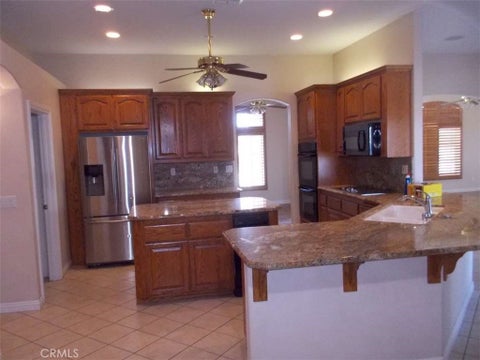
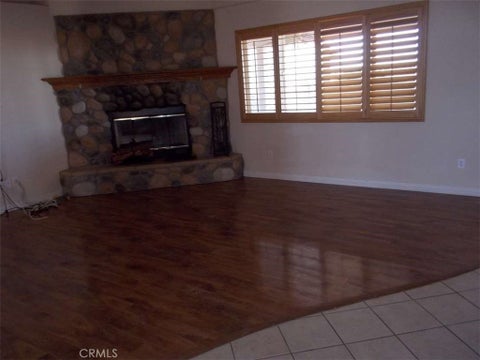
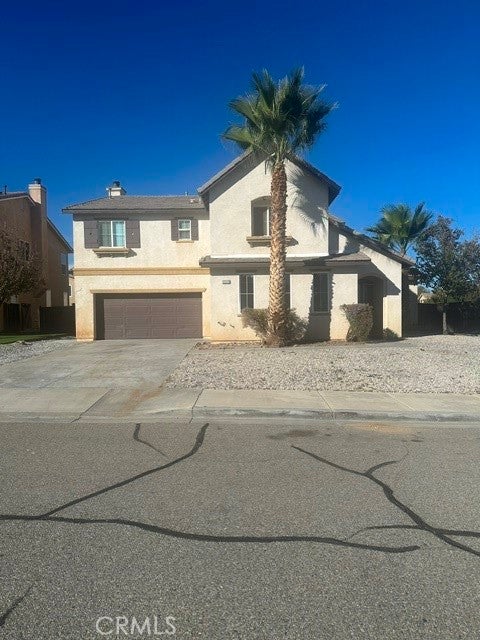
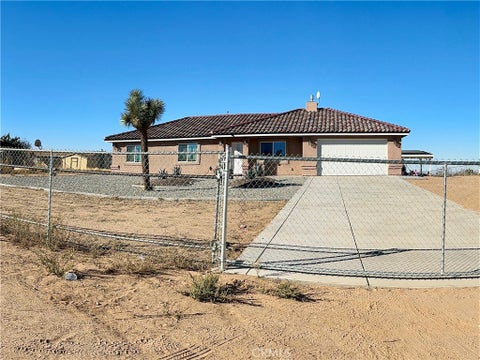
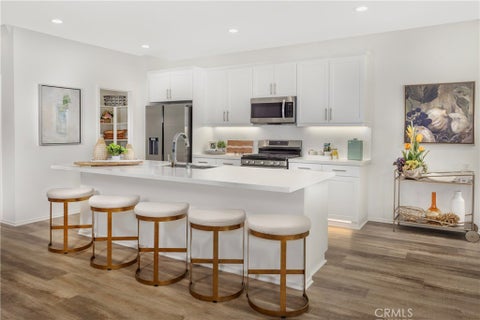
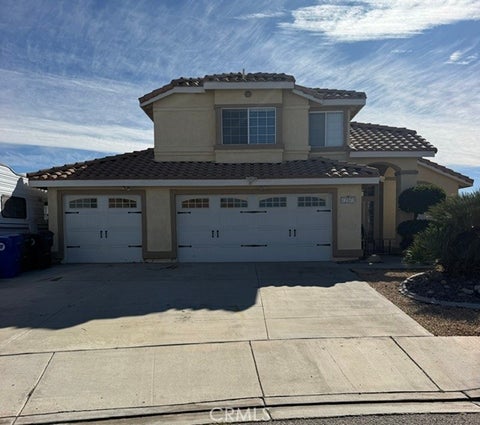
COMING SOON!!! 4 bedroom 2 1/2 baths beautiful and well maintained home in a great neighborhood.
Bedrooms
Bathrooms
Filters
Bedrooms
Bathrooms
Match mode is set by the AND / OR / NOT you typed.
Searches listing descriptions, features, locations, subdivisions & schools
Newest first


COMING SOON!!! 4 bedroom 2 1/2 baths beautiful and well maintained home in a great neighborhood.


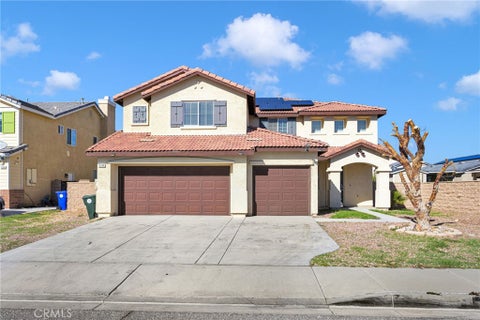
Discover this spacious and inviting two-story home featuring **4 bedrooms, 3 bathrooms, and a 3-car garage**, with **one bedroom conveniently located downstairs.* As you enter, you are greeted by a generous living room that creates a warm and welcoming first impression. The kitchen just off the family room, where you can gather with loved ones or unwind beside the cozy fireplace. With plenty of storage throughout, this home offers both comfort and functionality. Step outside to a spacious backyard, perfect for entertaining family and friends, hosting weekend barbecues, or simply relaxing outdoors. A large sized storage shed provides additional space for gardening tools, outdoor equipment, and seasonal items. **Location, location, location!** Conveniently situated just minutes from the mall and freeway access, this home offers easy access to shopping, dining, and everyday conveniences. An ideal location looking for both comfort and convenience. With its versatile floor plan, spacious living areas, inviting outdoor space, and convenient location, this home offers wonderful possibilities for everyday living and entertaining.


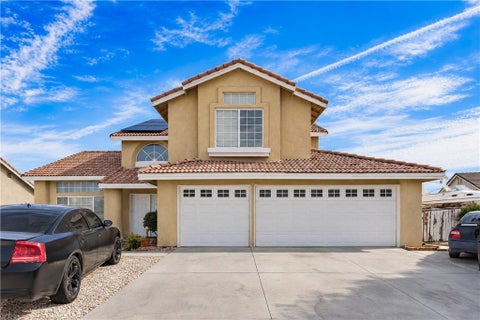
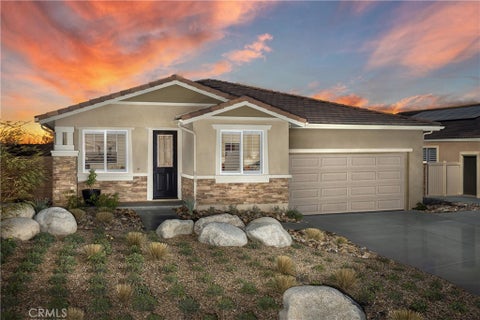
BRAND-NEW CONSTRUCTION | 5 BEDROOMS | 5 BATHROOMS | 3,203 SQ. FT. | PAID-OFF SOLAR! Welcome to 12916 Evelyn Ct, Victorville, CA! Experience the perfect blend of modern design, spacious living, and exceptional value in this beautiful brand-new construction offering approximately 3,203 square feet of living space, 5 bedrooms, and 5 bathrooms. Thoughtfully designed for today's lifestyle, this impressive residence offers generous living spaces, a versatile floor plan, and plenty of room for comfortable everyday living and entertaining. With five bedrooms and five bathrooms, there is ample space for family, guests, and a variety of lifestyle needs. Enjoy the added value of a fully paid-off solar system, offering the benefit of solar energy without an outstanding solar loan or lease payment. PLUS, the seller is offering a generous $10,000 credit toward window shutters through Pacific Wholesale Shutters and Blinds, giving buyers an exciting opportunity to personalize their new home with beautiful custom window coverings! Conveniently located near schools, shopping centers, restaurants, major freeways, and everyday amenities, this property offers both spacious living and accessibility. With over 3,200 square feet, five bedrooms, five bathrooms, paid-off solar, and an attractive seller incentive, this exceptional new home is an opportunity you won't want to miss! Modern living, generous space, energy-conscious features, and an incredible buyer incentive—all in one beautiful brand-new home!


BRAND-NEW LUXURY CONSTRUCTION | 4 BEDROOMS | 5 BATHROOMS | APPROX. 3,969 SQ. FT. Welcome to 12928 Evelyn Ct, Victorville! Experience the perfect blend of space, comfort, and modern living in this impressive newly constructed residence offering approximately 3,969 sq. ft. of living space, 6 spacious bedrooms, and 5 bathrooms. Thoughtfully designed for both everyday living and entertaining, this expansive home features a formal dining room, separate living room, generously sized family room, and dedicated game room. The versatile floor plan offers multiple gathering spaces, providing exceptional flexibility for entertaining guests, hosting family gatherings, or simply enjoying the comfort of spacious living. Enjoy the benefits of brand-new construction and the opportunity to be the very first owner of this beautiful home! ADDED VALUE: FULLY PAID-OFF SOLAR SYSTEM! Enjoy the benefits of solar energy without an outstanding solar loan or lease payment. SPECIAL SELLER INCENTIVE: $10,000 CREDIT TOWARD CUSTOM WINDOW SHUTTERS! Seller is offering a generous credit toward window shutters through Pacific Wholesale Shutters and Blinds, giving buyers the opportunity to personalize their new home with beautiful custom window coverings. Credit subject to applicable terms and conditions. Conveniently located near schools, shopping centers, restaurants, major freeways, and everyday amenities, making daily errands and commuting more convenient. With nearly 4,000 sq. ft. of living space, multiple entertaining areas, paid-off solar, and a $10,000 shutter incentive, this exceptional home offers an exciting opportunity for buyers seeking space, comfort, and modern living. Don't miss your opportunity to own this beautiful brand-new Victorville home. Schedule your private showing today!


STUNNING BRAND-NEW CONSTRUCTION IN VICTORVILLE! Welcome to 12904 Evelyn Ct, Victorville! This impressive newly constructed home offers approximately 3,969 sq. ft. of living space, featuring 6 bedrooms and 5 bathrooms. The spacious, versatile floor plan includes a formal dining room, separate living room, expansive family room, and dedicated game room, providing plenty of space for everyday living and entertaining. Enjoy the benefits of being the very first owner of this beautiful brand-new home! Additional highlights include a fully paid-off solar system with no outstanding solar loan or lease payment. SPECIAL SELLER INCENTIVE! Seller is offering a generous $10,000 credit toward custom window shutters through Pacific Wholesale Shutters and Blinds, giving buyers the opportunity to personalize their new home. Conveniently located near schools, shopping, restaurants, major freeways, and everyday amenities. With nearly 4,000 sq. ft. of living space, multiple entertaining areas, paid-off solar, and an attractive seller incentive, this home is an exceptional opportunity! Don't miss your chance to own this beautiful brand-new Victorville home!


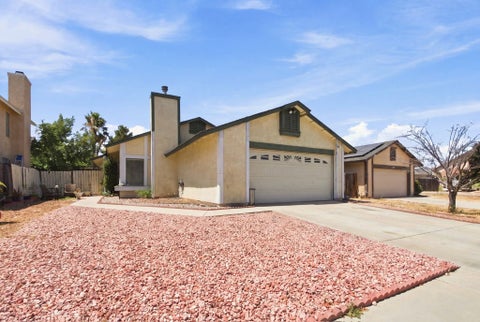
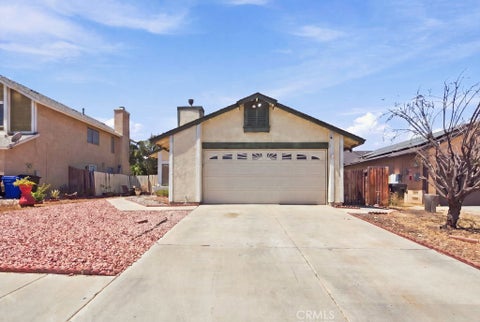
MOVE IN READY!!! Come see this beautiful, open floorplan 4 bedroom 3 bathroom home before its gone! This home boasts many qualities that include wood laminate flooring, tile surround fireplace, master bathroom with separate garden tub/shower and dual sinks, kitchen with tile counters, over-the-range microwave, and a large walk-in pantry. The front yard is landscaped with low maintenance rockscaping, back yard is a blank canvas to create your custom entertaining area and garden. Located close to schools, shopping, and access to the freeway but far enough away to be removed from the noise. There is an indoor laundry room, central A/C and a window evaporative cooler to stay cool in the summer, and an automatic garage door opener. Come see this beautiful move in ready home and make it yours!


LIMITED 4.99% FINANCING AVAILABLE! Qualified buyers may receive a 4.99% interest rate for the first 5 years with FHA (6.651% APR) or VA (5.954% APR) 5/1 ARM financing. Ask about conventional financing. Offer available through Acrisure Mortgage, LLC (NMLS #152859) on eligible homes while funds last. Welcome to this beautifully renovated single-story home in the highly desirable Eagle Ranch community! Offering 4 spacious bedrooms, 2 bathrooms, and a versatile bonus room ideal for a home office or formal living area, this move-in-ready home combines modern updates with a fantastic location. Backing directly to Eagle Ranch Park, the property offers a wonderful setting with no rear neighbors and a spacious covered front porch perfect for relaxing and enjoying the outdoors. Step inside to discover fresh interior paint, new flooring, updated lighting, and beautifully refreshed bathrooms. The bright and inviting kitchen features freshly updated cabinetry, recessed lighting, and brand-new appliances. Outside, the front yard has been refreshed with new sod and mature palm trees, creating beautiful curb appeal, while the generously sized backyard offers endless possibilities for entertaining, gardening, or creating your own outdoor retreat. With extensive improvements throughout, a flexible floor plan, and a prime location near parks, schools, shopping, and commuter routes, this Eagle Ranch gem is truly move-in ready and waiting for its next owner!


POOL HOME + RV PARKING + 4 BEDROOMS + 3 BATH! Discover the lifestyle and value you've been looking for in this inviting 4-bedroom, 3-bathroom Victorville home offering almost 2,000 sq. ft. of luxury comfortable living space. Enjoy a private backyard oasis featuring an in-ground low maintenance swimming pool, perfect for relaxing, entertaining, and enjoying those sunny High Desert days with the family kids and grandkids. Powered by a state-of-the-art low-cost solar panel system. The functional single-story floor plan offers spacious living areas, a family room with fireplace, indoor laundry, and a 2-car garage. Need room for your RV, boat, or recreational toys? You'll appreciate the additional RV parking! Conveniently located near shopping, schools, and easy access to the I-15 freeway. Whether you're a first-time buyer, growing household, or looking for more space and outdoor enjoyment, this home deserves a spot at the top of your list. Don't miss this opportunity!

EVERYBODY LOVES THE ASHWOOD! This stunning single-story Ashwood plan offers a large great room with center-meet doors leading onto a relaxing covered patio, an inviting dining nook, and an impressive kitchen boasting a quartz center island and a walk-in pantry. Five bedrooms are included, highlighted by a lavish primary suite showcasing an immense walk-in closet and a private bath. You’ll also appreciate a study with gorgeous natural lighting, central laundry, two shared bathrooms, and a drop zone. With four single-story floor plans available, Astra & Solstice at West Ridge offers homes ready for immediate purchase—making it easier than ever to find your dream home. Large lot Size, NO HOA! Snowline School District. Conveniently located near parks, shopping centers, and freeway access, this beautiful community combines modern living with everyday convenience. Visit West Ridge in Victorville today and make your new home a reality! Pick out your new home today! The Ashwood is built as a 4 bed with a study or a 5 bedroom. Check out all 6 of our gorgeous floor plans at West Ridge.


LOW LIST PRICE REFLECTS CURRENT PROPERTY CONDITION Welcome to 12521 Cobalt Road in Victorville! This single-story home offers 3 bedrooms, 2 bathrooms, and 1,584 square feet of living space, situated on a spacious 7,797-square-foot lot. Built in 1990, the property features a three-car garage, a generous driveway, and a spacious front yard. With plenty of potential to customize and make it your own, this home presents a great opportunity for buyers looking to add their personal touch. Conveniently located in an established Victorville neighborhood, this property is full of possibilities. Don’t miss your opportunity to make it yours!


4-bedroom, 2-bath single-story home in Victorville, CA. 1,694 sq ft with an additional 310 sq ft bonus area, on an 18,000 sq ft lot with updated paint and carpet. Built in 1988 Welcome to 12523 Valewood Drive, a 4-bedroom, 2-bath single-story home in Victorville, CA, offering 1,694 square feet of living space with an additional 310 sq ft bonus area, on an expansive 18,000-square-foot lot. Built in 1988, this home features recent improvements, generous outdoor space, and convenient access to major commuter routes. Fresh interior paint and new carpeting create an updated feel throughout. The home features comfortable living areas, a fireplace, central heating and air conditioning, and an attached 2-car garage. Additional improvements include new stove, dishwasher, exterior paint, a new water heater, and a new garbage disposal. The spacious, approximately 0.41-acre lot offers room to enjoy outdoor living. Extended backyard concrete provides space for outdoor dining, seating, and entertaining. An enclosed patio room offers additional flexible space beyond the home's reported 1,694 square feet. The patio enclosure is unpermitted and is not included in the reported living area. Located in an established Victorville neighborhood within the Hesperia Unified School District, the home is near Hollyvale Elementary School, a newer park, and a fire station. Convenient access to Highway 395, Interstate 15, and Bear Valley Road provides multiple routes for commuting and travel throughout the High Desert. With four bedrooms, recent updates, a large backyard, and additional enclosed patio space, 12523 Valewood Drive offers a combination of indoor comfort and outdoor versatility.


Built in 2024 by Legacy Homes in Victorville’s Amber II community, this two story home offers five bedrooms and three bathrooms. One bedroom and one bathroom are on the main level, with four bedrooms and two bathrooms upstairs. The main level features a spacious living room and a kitchen with recessed lighting, a center island, and a walk-in pantry. Upstairs, the loft offers room for a second living area, and the laundry room is near the bedrooms. The large primary suite features dual vanities, a separate shower and tub, and a generous walk-in closet. The home has ample closet storage and furniture throughout, along with a new water softener system, a tankless water heater, and a fire sprinkler system. The front yard features drought tolerant landscaping, and the backyard has artificial turf and a covered patio. The home is near US-395, with a short drive to I-15 and shopping and dining along Bear Valley Road. Ontario Mills is approximately a 45 minute drive, depending on traffic. Easy to show! All information is deemed reliable and is provided without warranty or guarantee as to its accuracy or completeness. Buyers and their agents are advised to independently verify all information and conduct their own due diligence. Easy to show by appointment. Please provide at least 24 hours’ notice for all showings.

Built in 2021. excellent location, close to all , low maintenance water saver landscaping, large lot with all the room to grow ,almost new home. This is a short sale and as such is subject to lender approval of terms and conditions. Property has been in escrow twice but back on market due to time to approve Short-Sale. Job relocation forcing sale.


STUNNING FULLY RENOVATED HOME ON OVER 2 ACRES at 10374 Olivine Rd, Victorville, CA 92392. Welcome to this beautifully renovated 3-bedroom, 2-bathroom home situated on over 2+ acres of land, offering the perfect combination of modern upgrades, spacious living, and peaceful surroundings! Step inside and discover a home that has been thoughtfully transformed with impressive upgrades throughout! Enjoy a BRAND-NEW KITCHEN featuring elegant quartz countertops, creating a stylish and inviting space perfect for cooking and entertaining. Additional upgrades include brand-new windows, fresh interior paint, beautiful laminate flooring, and stunning newly tiled showers, bringing a fresh, modern feel to the entire home and NEW MINI SPLITS! The expansive 2+ acre property offers endless possibilities! Whether you envision creating your dream outdoor entertaining area, having room for your recreational toys, or simply enjoying the privacy and open space, this property provides plenty of room to make it your own. Conveniently located near a paved road, schools, shopping, and local amenities, with easy access to Highway 395, offering the ideal balance of peaceful country-style living and everyday convenience. MOVE-IN READY AND PACKED WITH UPGRADES! This incredible property is a must-see to truly appreciate everything it has to offer. Schedule your private showing today and discover the possibilities of making this beautiful property your next home!


Nice and neat 4 BR - 2 BA single family house available west of High Way 395; Built in 2004 with square footage equal 2,021; beautifully painted interior and exterior; situated in the prestigious Snowline Phelan school district; single story with country kitchen open to family room; gorgeous fireplace; large master suite with walk-in closet; washer and dryer hook-up ready; low maintenance front yard; attached garage with direct access. Seller motivated to sell and willing to make concession.


Beautifully remodeled home located This move-in-ready property offers the feel of new construction without the HOA fees or typical high new-construction property taxes. Extensive upgrades include fresh interior and exterior paint, new flooring throughout, updated lighting and plumbing fixtures, and a beautifully renovated kitchen featuring new cabinetry and countertops. Situated in a well-established neighborhood, this home offers convenient access to nearby schools, shopping, and major freeways, making it ideal for commuters. The generously oversized backyard provides endless possibilities for outdoor entertaining, gardening, or creating your own private retreat. Enjoy modern upgrades, an established neighborhood, and plenty of outdoor space. Don’t miss this opportunity to own a beautifully updated home in Victorville. Schedule your private showing today!


Beautiful cut-de-sac home!! This inviting 4 bd/2 ba home offers Vaulted Ceilings, Cozy Fireplace in the living room, and Gorgeous Laminate Wood Flooring! Master suite has WALK-IN CLOSET and LOVELY REMODELED MASTER BATHROOM! Step outside to a COVERED BACK PATIO overlooking the LARGE BACKYARD, with a separately fenced IN-GROUND POOL AND SPA - ready for summertime fun! A spacious side yard offers ample room for RV PARKING, recreational toys and more. A wonderful blend of comfort, charm, and outdoor enjoyment! Additional highlights include a BRAND NEW ROOF just installed 2026, air conditioning condenser and water heater both just 2 years old, and an evaporative cooler for an additional cooling option. Skylights in the bathroom and living room bring in natural light, adding to the home's bright and inviting feel. Spacious front patio offers a welcome spot to enjoy your morning coffee, or relax amid the beautiful landscaping. Conveniently located near shopping, restaurants, and interstate 15, this home offers easy access to everyday essentials, dining, and commuting routes.


Welcome to this beautifully upgraded and maintained single-story SMART HOME! Featuring a desirable open-concept layout, stylish finishes, upgraded flooring, and a modern kitchen with upgraded cabinetry, countertops, stainless steel appliances, and a spacious island perfect for entertaining. The home offers generously sized bedrooms, a versatile office/den, and tastefully updated bathrooms. Enjoy the convenience of integrated smart home technology throughout, bringing modern innovation, comfort, and everyday functionality together. Step outside to a well-maintained backyard with a patio area, ideal for relaxing or hosting gatherings. Move-in ready with thoughtful upgrades throughout, this home offers the perfect combination of style, comfort, and smart living!


Welcome to this charming single-story, 3-bedroom, 2-bathroom home located in the city of Victorville. The interior has been refreshed with all-new paint, creating a clean and inviting feel throughout. The living room features upgraded electrical wiring along with added recessed lighting for a bright, modern touch. Several major components of the home have also been updated, offering added value and peace of mind. The water heater is new, the roof is less than five years old, and the carpet was replaced within the last five years. The air conditioning system was also new when the current owners purchased the home. With its single-story layout, comfortable living spaces, and a number of important updates already completed, this Victorville home is a great opportunity for buyers looking for a move-in-ready property with plenty to offer.


Welcome to your new two story home conveniently located only a few minutes from shopping, dining and 15 FWY. This 5 bedroom 3 bath home has a great floor plan that features a large living room, dining/family room combo, kitchen, 2 bed rooms, 1 bathroom and laundry room downstairs. The second floor features a very spacious master bedroom and bath, 2 bedrooms and 1 bath. The primary suite has a walk-in closet, dual-sink vanity, and soaking tub. Home has been beautifully renovated with new vinyl wood floors throughout, new kitchen cabinets, new quartz countertops, updated bathrooms and fresh paint. Enjoy the COMPLETELY PAID OFF SOLAR PANELS system perfect for every season. This home has it all and is move in ready!

Coming Soon: Exciting upcoming opportunity! This charming home is currently undergoing a complete interior refresh, featuring brand-new carpeting, updated kitchen flooring, beautifully renovated bathrooms, and fresh interior paint. Additional highlights include fully paid-off solar panels for enhanced energy efficiency. Professional photographs will be uploaded once remodeling is complete. Stay tuned!


Welcome to this beautifully maintained 5 bedroom, 3 bathroom home nestled in a quiet cul-de-sac in the Eagle Ranch Community in Victorville. Offering a versatile floor plan, this spacious home features a desirable main-level bedroom and full bathroom, perfect for guests, multi-generational living, or a home office. The well-appointed interior provides ample living space, while the backyard is designed for relaxation and entertaining with a sparkling pool ready for those warm High Desert days. The tandem garage offers additional parking, storage, or workspace flexibility. Pride of ownership shines throughout this home, making it truly move-in ready. Conveniently located near schools, shopping, dining, and commuter routes, this property combines comfort, functionality, and location. Don't miss the opportunity to make this exceptional home yours.


4 BEDROOMS, 3 BATHROOMS, NEARLY 2,400 SQ. FT., A 3-CAR GARAGE, AND DOWN PAYMENT ASSISTANCE OPTIONS! Welcome to 12648 Sunglow Ln, a well-maintained home in Victorville's established Eagle Ranch neighborhood, offering generous living space, important improvements, and financing opportunities that may include forgivable down payment assistance for eligible buyers. The home also features a newer air conditioning system and water heater. With approximately 2,399 sq. ft. of living space, this home provides the room and flexibility today's buyers appreciate. Four bedrooms and three bathrooms offer plenty of options for everyday living, entertaining, overnight guests, or a home office, while the attached 3-car garage provides additional parking and storage. Pride of ownership is reflected in the care this property has received over the years. This has been a place genuinely called home, consistently maintained and cared for, and now ready for its next owners to make it their own. Conveniently located near schools, parks, shopping centers, grocery stores, restaurants, and everyday essentials, the property also offers access to Bear Valley Road, Highway 395, and Interstate 15 for travel throughout the High Desert and surrounding communities. Financing opportunities may include FHA, VA, conventional loans, and down payment assistance programs, including potentially forgivable assistance for eligible buyers. These options provide qualified purchasers with different paths to homeownership. With generous square footage, a versatile layout, important system improvements, and years of attentive care, 12648 Sunglow Ln is ready for its next chapter. Buyer and buyer's agent to verify all property information, improvements, and financing eligibility. Financing programs are subject to lender approval, program availability, and property qualification.


Built in 2021, this 4-bedroom, 2-bath single-story home in Victorville offers 1,848 square feet of living space, an open floor plan, 10-foot ceilings, and no HOA. Recent improvements include fresh interior paint, new bedroom carpeting, updated ceiling fans, and refreshed landscaping. The kitchen features granite countertops, mahogany cabinets, a large center island, and stainless steel appliances, including a new range and dishwasher. The open layout connects the kitchen with the main living space, while the 10-foot ceilings create an added sense of openness throughout. Outside, the 7,008-square-foot lot offers a grassy backyard enclosed by block walls. Recent landscaping improvements include new sod, refreshed planting areas, and irrigation repairs. The home also features an attached two-car garage, central heating and cooling, and public water and sewer.


Beautifully renovated from top to bottom, this impressive property starts with brand-new exterior paint that gives the home a fresh, updated look from the moment you arrive. Step inside to a beautiful kitchen offering tons of cabinet and countertop space, brand-new quartz countertops, brand-new stainless steel appliances, and a brand-new stainless steel undermount sink that brings a clean, modern finish to the space. The entire property features brand-new flooring throughout, giving every room a fresh, move-in-ready feel. The spacious floor plan offers a downstairs bedroom and bathroom, living room, dining area, family room, high ceilings, and a large upstairs loft that provides even more flexible living space. The large primary bedroom is a standout with his-and-hers sinks and a spacious walk-in closet. Each bathroom looks amazing with custom spa-like tile work that creates the feel of a resort retreat, adding another level of style and attention to detail throughout the home. With multiple gathering areas and a downstairs bedroom and bathroom, the layout offers excellent flexibility for guests, extended family, or a private home office. Additional highlights include plenty of bedrooms, generous living spaces, and a beautiful wrought-iron front door that adds character to the entrance. Outside, the property features brand-new landscaping with fresh sod in both the front and back, creating a clean and inviting setting around the home. The backyard is amazing, with tons of concrete, a beautiful concrete pathway, brand-new sod, and a patio overlooking the entire yard, providing plenty of room for relaxing, entertaining, or enjoying the outdoors. The excellent location adds even more appeal to this beautifully updated home, combining a spacious floor plan with modern finishes and extensive improvements inside and out. This property has been transformed and is ready for its new owner, so come see it for yourself before this incredible opportunity is gone!


Large beautiful, CLEAN home in quiet neighborhood. Spacious and light filled dining/living area with high ceilings, featuring an elegant arched entryway and an open layout, perfect for entertaining. Bright and functional kitchen with warm wood cabinetry, higher tiled counter space, a convenient breakfast bar and cozy kitchen nook. Recessed lighting and a walk in pantry. The kitchen flows seamlessly into the family room great for family gatherings. Classic fireplace with built in wall niche above, perfect space for media setup or decorative display. One bedroom and bath downstairs. While the upstairs features a lovely loft, laundry room with storage and sink and three bedrooms and two baths. The spacious master suite offers vaulted ceilings an oversized walk in closet. En suite bath with stylish tile flooring has dual sinks, soaking tub and separate stall shower. Ceiling fan connection is already in place for each bedroom and family room. This home is smoke free and pet free. Finished three car garage, tile roof, two AC units and newer water heater. The backyard has 3 crepe myrtle and 3 pomegranate trees and offers a blank slate for you to create your own landscape. With great curb appeal this home is ready for you to move in and enjoy. Located in the sought after Snow Line School District, close to schools and shopping and very commuter friendly. This one wont last long, come and check it out!! Some photos are virtually staged.


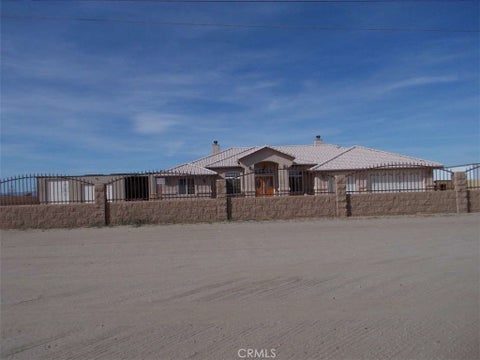
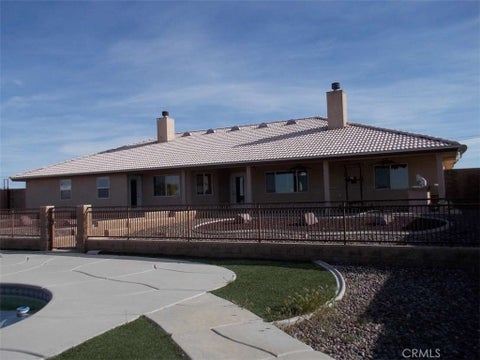
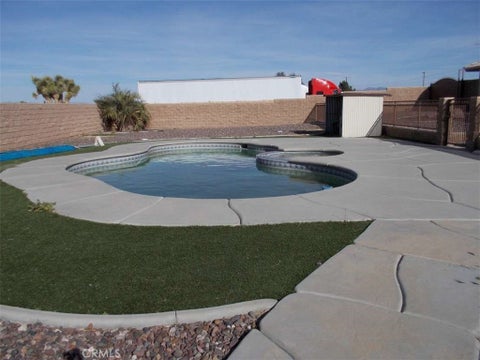
Custom-Built single-story home on over two acres with paid off solar! Double door entry, open floor plan, huge kitchen, walk in pantry, built in appliances, granite counter tops and a sit-down bar. Opens to family room that overlooks view of gorgeous built-in pool and spa, solar heated. Floor plan includes 2 fireplaces one in family room and in Master bedroom, private master bath features Jacuzzi tub and large shower. The property has R.V. garage, can fit 40+ ft. long R.V. plus a large boat! Other amenities are BBQ grill and range in the back yard patio area, Large concrete circular driveway with wrought iron gates and a 6 ft. block wall around the back for privacy. This is one-of-a-kind estate! !


Unveil the beauty of this exquisite gem designed to capture your heart and elevate every moment. A true entertainers delight, this home combines comfort, style and functionality. This beautiful 2 story home located in a family oriented neighborhood in Victorville with NO HOA. Featuring 4 bedrooms, 2 1/2 bathrooms, loft upstairs with 2705 square feet of living space. Upon entering you will be greeted with an open floor plan that opens up to the family room and great kitchen with granite countertops, recess lighting, dinning/nook area that leads you to sliding door to the nice backyard. Lower level also has a bedroom and half bath. As you walk upstairs you will be greeted with a loft and the primary bedroom has a primary bathroom with dual sinks, shower and separate tub and walk in closet, the other two bedrooms and full bath will not disappoint. At the end of the upstairs hallway you have your laundry room. This home features luxury vinyl flooring the downstairs, stairs, and hallway. Carpet in all the bedrooms and loft. The backyard waiting for a new family to enjoy and relax with an amazing covered patio that has concrete slab and a storage shed in the backyard. Front yard has artificial grass, extended concrete for additional parking and a 3 car garage tandem, with many more details to mention. Come see it !!! It wont last!!!! See our virtual tour !


Beautiful 5 bedroom, 3 bath home offering approximately 3,395 SQFT of living space with an attahced 3 car garage. Featuring a desirable floor plan. Low property taxes, and exceptional move-in condition. Conveniently located near shopping, dining, and amenities. A wonderful opporturnity you don't want to miss.


Welcome to this stunning two-story Victorville pool home with solar panels! Title shows 4 bedrooms, plus a bonus room that can serve as a 5th bedroom. Double front doors open to a soaring two-story foyer with a sweeping curved staircase and an elegant overlook. The formal living and dining rooms have vaulted ceilings and arched windows that bring in lots of natural light. The kitchen has a pantry and opens to the family room with a cozy fireplace. A downstairs room and full bath are perfect for guests or a home office. Upstairs, the primary suite has vaulted ceilings, a walk-in closet and a private balcony with sweeping neighborhood and mountain views. Its bath has dual sinks, a soaking tub, a separate shower and a private toilet room. More spacious bedrooms, built-in hall storage and a full hall bath complete the upper level. Wood-look flooring runs throughout. Out back, enjoy a sparkling pool and spa, a covered patio for entertaining and a large yard with mature trees. There's also an inside laundry room and a 3-car garage. Solar helps keep energy bills low. Buyer to assume Solar Lease. Don't miss this High Desert gem!


Single-Story, Desert Gem. This almost-new (2023) 4 bedroom, 3 bathroom home sits on over an acre of usable, flat land. It features two primary bedrooms, vaulted ceilings, an oversized kitchen island, a whole-house water softener, tankless water heater, covered patio, attached 2-car garage with a 220V outlet for EV charging, and a covered carport topped with fully owned solar panels. Entirely gated, this corner lot offers RV access and parking from two entrances, including a side gate on Nahoa Way to a separately fenced section of the backyard. The lot’s size and zoning open the possibility of parking your tractor trailer at home, keeping horses, or storing your RV and desert toys. Buyer to verify zoning for intended use.


Location, Location, Location! Single-Story Living with Room for Everyone, and No HOA Welcome to 14620 Stallion Trail, a 4-bedroom, 3-bath single-story home in Victorville. At 1,710 square feet, the home offers space to spread out without the stairs. Four bedrooms give a growing family room for a home office, a guest suite, or a hobby space. The single-story layout makes everyday living easy, and the living and dining areas provide a place for relaxed evenings or hosting friends and family. The 7,043 sq ft lot leaves room for outdoor entertaining, gardening, or a future backyard project. A 3-car garage provides space for vehicles, tools, and storage, which is hard to find at this price point. With no HOA fees, homeowners keep more of the monthly budget. The location is convenient for commuters. Stallion Trail is minutes from the I-15 via La Mesa Road. Nearby schools include Park View Elementary and Liberty Elementary, each under 1.5 miles away, and Silverado High School. Built in 1989, this home is a good chance to build equity in a growing High Desert community. Homes in the neighborhood have been selling quickly, so a private showing should be scheduled today.


Welcome to this beautifully maintained, single-owner home offering 5 bedrooms, 3 full bathrooms, and 2,902 square feet of thoughtfully designed living space. Situated in a desirable Victorville neighborhood, this move-in-ready residence combines modern style, energy efficiency, and everyday comfort. Step inside to an inviting open-concept floor plan featuring spacious living and dining areas, abundant natural light, contemporary finishes, and upgraded flooring throughout. The well-appointed kitchen seamlessly connects to the main living space, creating the perfect setting for entertaining and everyday gatherings. Designed with efficiency and convenience in mind, this home features PAID OFF solar panels, a tankless water heater, smartphone-controlled HVAC system, and a Level 2 EV charger. Step outside to a custom-designed backyard perfect for relaxing, entertaining, and enjoying Southern California living. With no rear neighbors, the backyard offers added privacy and an open feel. Professionally landscaped front and rear yards complete the home's attractive curb appeal and outdoor living space. Conveniently located near schools, shopping, dining, freeway access, and everyday amenities, this exceptional property offers an ideal combination of space, privacy, comfort, and modern upgrades. Don't miss the opportunity to own a nearly new home with paid-off solar, upgraded flooring, a custom backyard, and no rear neighbors. Schedule your private tour today!


Welcome to this beautifully turnkey home. Built in 2020, offering 4 bedrooms, 2.5 bathrooms with 2,518 sqft of living space. With an upgraded kitchen, pantry, and with an open floor plan. Sliding glass door to the backyard with a covered patio. The primary suite offers a large walk-in closet, vanities, glass enclosed shower. Price to sell with a motivated seller ready to work with serious buyers. Don't miss this excellent opportunity.


PAID OFF SOLAR!!! Beautiful house features 6 beds, 3.75 baths and a 3 car garage. High ceilings and abundant natural light greet you, with formal living and dining areas and a convenient main-floor bedroom. The gourmet kitchen offers a center island, granite countertops, a stone tile backsplash and elegant cabinetry. It opens to the family room, which features an inviting fireplace. Upstairs, the primary suite includes a walk-in closet and a private bath with dual sinks, a soaking tub, and a walk-in shower. Sliding doors lead from the kitchen to the fenced backyard, where a concrete patio awaits your finishing touches. MUST SEE TO APPRECIATE!!!


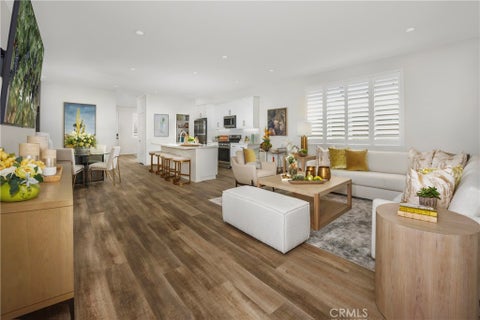
Discover the Plan 1 model home at Pacific Jasper in Victorville, showcasing builder upgrades throughout 1,984 square feet of thoughtfully designed living space. With three bedrooms, a separate office or den, and two bathrooms, this home offers the flexibility to work, relax, and entertain comfortably. The open floor plan connects the kitchen and spacious living area, creating a welcoming setting for everyday living and gatherings. Gas appliances and a large walk-in pantry bring convenience and ample storage to the kitchen. The versatile office or den provides space for work, hobbies, or a quiet retreat, while the primary suite features a generous walk-in closet. Enjoy no HOA and a location close to shopping, dining, and freeways. Experience Smart by Design? living with the added appeal of an upgraded model home. Schedule your tour to explore the details in person.
Step 1 of 2
Create a free account to view all listings, save searches, and get alerts when new homes match.
I agree to be contacted by ΓEA⅃ Broker via call, email, and text for real estate services. To opt out, reply "stop" at any time or reply "help" for assistance. You can also click the unsubscribe link in the emails. Message and data rates may apply. Message frequency may vary. Privacy Policy.
Step 2 of 2
Tell us how to reach you about homes you like.
Enter your password to sign in as
Create a free account to view all listings, save searches, and get alerts when new homes match.
I agree to be contacted by ΓEA⅃ Broker via call, email, and text for real estate services. To opt out, reply "stop" at any time or reply "help" for assistance. You can also click the unsubscribe link in the emails. Message and data rates may apply. Message frequency may vary. Privacy Policy.
Already have an account? Sign in
Sign in to your account.
New here? Create an account
Step 1 of 2
Create a free account to view all listings, save searches, and get alerts when new homes match.
I agree to be contacted by ΓEA⅃ Broker via call, email, and text for real estate services. To opt out, reply "stop" at any time or reply "help" for assistance. You can also click the unsubscribe link in the emails. Message and data rates may apply. Message frequency may vary. Privacy Policy.
Step 2 of 2
Tell us how to reach you about homes you like.
Enter your password to sign in as
Create a free account to view all listings, save searches, and get alerts when new homes match.
I agree to be contacted by ΓEA⅃ Broker via call, email, and text for real estate services. To opt out, reply "stop" at any time or reply "help" for assistance. You can also click the unsubscribe link in the emails. Message and data rates may apply. Message frequency may vary. Privacy Policy.
Already have an account? Sign in
Sign in to your account.
New here? Create an account
Step 1 of 2
Create a free account to view all listings, save searches, and get alerts when new homes match.
I agree to be contacted by ΓEA⅃ Broker via call, email, and text for real estate services. To opt out, reply "stop" at any time or reply "help" for assistance. You can also click the unsubscribe link in the emails. Message and data rates may apply. Message frequency may vary. Privacy Policy.
Step 2 of 2
Tell us how to reach you about homes you like.
Enter your password to sign in as
Create a free account to view all listings, save searches, and get alerts when new homes match.
I agree to be contacted by ΓEA⅃ Broker via call, email, and text for real estate services. To opt out, reply "stop" at any time or reply "help" for assistance. You can also click the unsubscribe link in the emails. Message and data rates may apply. Message frequency may vary. Privacy Policy.
Already have an account? Sign in
Sign in to your account.
New here? Create an account