

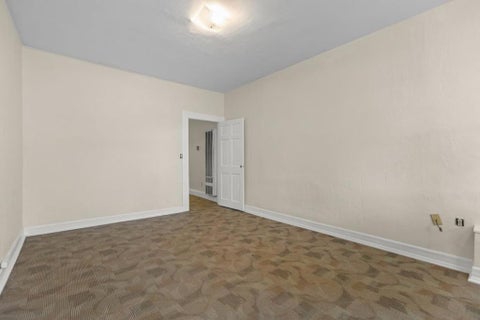
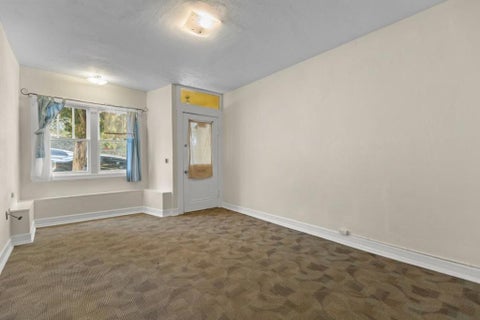
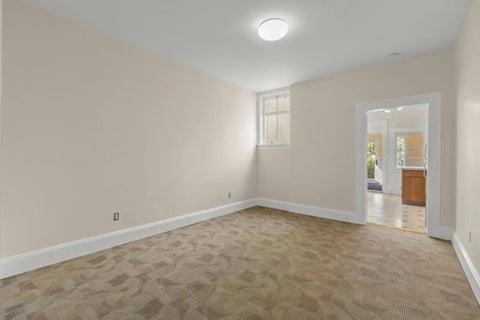
$1,550,000
308 Andover Street, San Francisco, CA 94110
1 day ago · Marcus & Millichap

Filters
Bedrooms
Bathrooms
Match mode is set by the AND / OR / NOT you typed.
Searches listing descriptions, features, locations, subdivisions & schools
Newest first
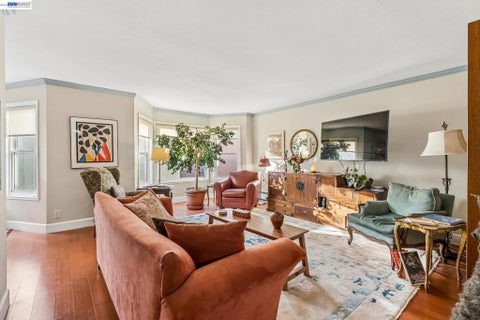


No HOA. Welcome to this inviting three-bedroom residence in San Francisco’s sought-after Mission Dolores neighborhood, just moments from the iconic Mission Dolores Park. Upon arrival, you’ll appreciate the convenience of a dedicated carport parking space, with gated parking access operated by remote control. A gated entry provides access to the condominium grounds, leading you to the third floor and Unit 27. Inside, you’re greeted by beautiful vinyl flooring and an abundance of natural light throughout. The spacious living room features bay windows that create a bright and welcoming atmosphere. The adjacent kitchen and dining area offer a functional layout, with stone countertops, ample wood cabinetry, and stainless steel appliances, including a dishwasher, microwave, gas cooktop, and built-in oven. The dining area is equally inviting, featuring additional bay windows that bring in even more natural light. The home offers three well-proportioned bedrooms, including a bedroom with its own en-suite full bathroom and views overlooking the courtyard. The additional bedrooms offer generous closet space and large windows, creating comfortable and naturally bright spaces. The primary bathroom features ample space and convenient mirrored medicine cabinets for additional storage. Enjoy the convenience of dedicated parking, a thoughtfully laid-out interior, and a location close to Dolores Park, neighborhood cafes, restaurants, shops, and public transportation. A wonderful opportunity to experience San Francisco living in the heart of Mission Dolores.
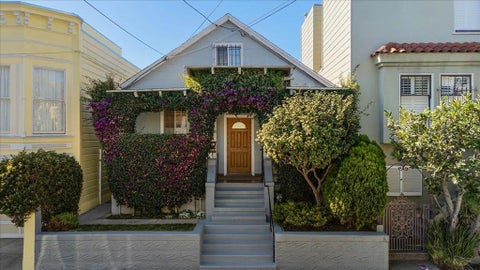


Nice single family home with a DETACHED ADU this 2-bedroom,2 baths 1067*SQ. front unit plus attic/BONUS ROOM and rear unit a 3 BEDROOMS 1 BATH 750*SQ. of living space. Nice yard plus storage space, The kitchen features granite countertops and an exhaust fan, making meal preparation convenient. Flooring throughout the home includes carpet, laminate, and tile, providing a variety of surfaces for comfort and style. Laundry facilities is located inside the home for added convenience. The property is part of the San Francisco Unified elementary school district. There is no garage or family room, and the home does not have cooling but includes heating described as Other. A dining area is designated as "Other," accommodating your dining needs. This residence presents practical living space in a central location, close to transportation, restaurants , San Francisco General hospital and more.


Nice single family home with a DETACHED ADU this 2-bedroom,2 baths 1067*SQ. front unit plus attic/BONUS ROOM and rear unit a 3 BEDROOMS 1 BATH 750*SQ. of living space. Nice yard plus storage space, The kitchen features granite countertops and an exhaust fan, making meal preparation convenient. Flooring throughout the home includes carpet, laminate, and tile, providing a variety of surfaces for comfort and style. Laundry facilities is located inside the home for added convenience. The property is part of the San Francisco Unified elementary school district. There is no garage or family room, and the home does not have cooling but includes heating described as Other. A dining area is designated as "Other," accommodating your dining needs. This residence presents practical living space in a central location, close to transportation, restaurants , San Francisco General hospital and more.
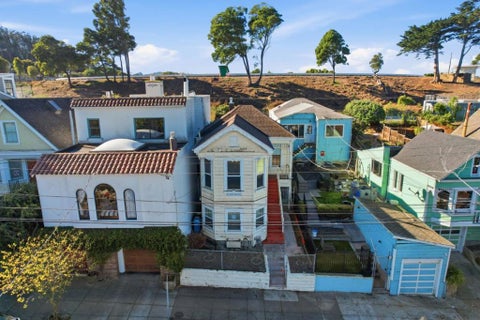


Stylish Victorian home with great curb appeal in the highly desirable Holly Park neighborhood in Bernal Heights. Both of the spacious, sunlight filled bedrooms boast partial views of Twin Peaks and the city skyline. The living room is enormous and can accommodate the largest of family gatherings. The oversized kitchen has abundant cabinet space and a charming built in breakfast nook. Beyond the kitchen is a bonus room with a sliding glass door leading to the backyard that could serve as a den, Formal Dining Room or a home office. The neighboring utility Room could also serve as a small home office....so many possibilities! The lower level of the home has a fully appointed in laws quarters with plenty of natural light. This smartly designed space makes perfect in laws quarters a great guest quarters or a comfortable place for your visiting friends and family. Behind the home is a private backyard with lush landscaping and a covered patio for enjoying your morning coffee. This home is located steps away beautiful Holly Park and to the vibrant and trendy Cortland Avenue with its many shops, coffee houses and eateries. Do not miss the opportunity to own a home with so much character. A true stand out in a outstanding neighborhood of San Francisco. This beauty is going to sell fast!


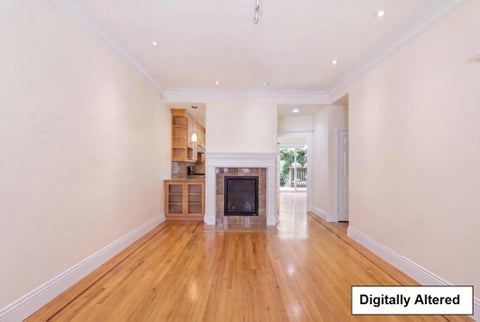
How often does a warm and inviting home featuring 4-bedrooms AND 4.5-baths come onto the market in San Francisco? What about a wonderfully well-kept home that offers THREE en suites, plus a separate 1-bedroom, 1-bath bonus living area downstairs? Exactly. It's a rarity! This thoughtfully designed home includes an abundance of extras: attractive kitchen and bathroom updates, cozy gas fireplace, a family entertainment room with multipurpose bar, central vacuum system, and upscale Valet Custom Cabinet built-ins throughout. You'll love the light that streams in through the San Francisco Shutters stylishly dressed windows, illuminating the upstairs with its radiant glow. Speaking of energy, elevate your outdoor entertainment repertoire and invite guests to spill out from the kitchen and dining rooms onto the spacious rear deck and down to the beautifully landscaped yard enhanced by its water feature and high-end year-round turf. The nice, finished garage offers even more room to expand with its epoxy floors and generous bank of custom cabinets, workbench, and filing cabinets designed to house all of your personal and business supplies, hobby and workout gear. Still on the fence? Consider Bernal Height's countless "location, location" advantages! Tenant occupied. Please do not disturb.


An investor special good up side high demand area!!!!


Welcome to 431A Capp Street, a spacious Mission District residence offering the perfect blend of classic San Francisco character, modern city living, and exceptional flexibility. The home features a comfortable, open flow with generous living and dining areas, creating an ideal setting for entertaining, hosting friends, or enjoying relaxed everyday living. A standout feature is the oversized primary bedroom, offering rare scale for the neighborhood with plenty of room for a sitting area, work-from-home setup, or additional storage. The well-proportioned layout provides versatility throughout, while the central location places you just moments from Valencia Street dining, cafés, nightlife, boutique shopping, BART, parks, and major commuter routes. With its expansive feel, entertainer-friendly layout, and unbeatable Mission location, 431A Capp Street is a compelling opportunity in the heart of San Francisco.


Welcome to this charming 845 sq ft home located in the vibrant city of San Francisco. This property offers a comfortable layout featuring one bedroom and one full bathroom with a stall shower and tile finishes. The kitchen is equipped with modern appliances, including an electric cooktop, oven range, refrigerator, and tile countertops, making it a delightful space for preparing meals. Enjoy cozy evenings in the separate family room, complete with a bay window that enhances the home's bright ambiance. The flooring consists of carpet, providing comfort and warmth throughout the living spaces. A wall furnace ensures adequate heating during cooler months. The home offers community laundry facilities for convenience. Situated within the San Francisco Unified School District, it provides proximity to local educational institutions. This residence embraces the city's mild climate. Don't miss the opportunity to explore this delightful San Francisco home!


Welcome to this expansive 8-bedroom mixed use property located in the vibrant city of San Francisco. Work ,live and play lifestyle. First floor can be an office /retail or a coffee shop with indoor and outdoor setting or seating area.With a generous 3,432 sq ft of living space, this property offers a versatile layout perfect for large families or those looking for ample room to grow. The kitchen is equipped with an electric cooktop and other countertop surfaces, seamlessly connecting to a combined family room for a modern open-plan living experience. The dining area is conveniently situated within the living room, enhancing the ease of entertaining. The property features a mix of concrete, hardwood, and other flooring, adding character and durability throughout. High ceilings add to the sense of space and grandeur. Note the absence of a cooling system, but heating is provided via baseboard and electric sources. San Francisco Unified School District serves this location. While there is no dedicated laundry area or garage spaces, the property's ample size compensates with abundant potential. Ideal for those seeking a spacious residence in a prime urban setting.


Located on a quiet, tree-lined block in the heart of the Mission, this charming residence puts you steps from some of San Franciscos best dining, cafés, and nightlife, while still offering a peaceful retreat from the city buzz. Enjoy easy access to Dolores Park, Valencia Street, and multiple transit options, making daily life and commuting effortless. The home features a well-laid-out main living space filled with natural light and classic San Francisco character. As an added bonus, the property includes an unwarranted studio apartment, offering flexible space ideal for a home office, guest suite, creative studio, or additional storage (buyer to verify use). With its unbeatable location, neighborhood charm, and versatile extra space, 370 Bartlett #2 presents a rare opportunity to own in one of San Franciscos most vibrant and sought-after communities.
That's every home matching this search. New ones hit the market every day.
Step 1 of 2
Create a free account to view all listings, save searches, and get alerts when new homes match.
Step 2 of 2
Tell us how to reach you about homes you like.
Enter your password to sign in as
Create a free account to view all listings, save searches, and get alerts when new homes match.
Already have an account? Sign in
Sign in to your account.
New here? Create an account