Property Description
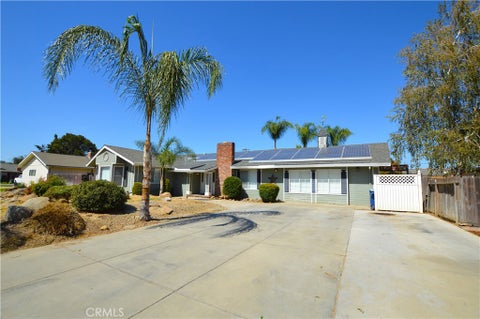
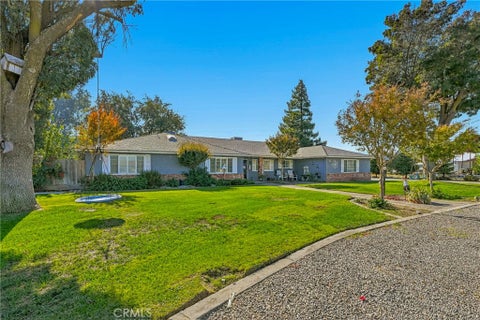
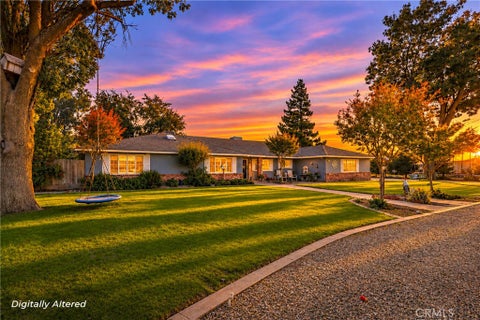
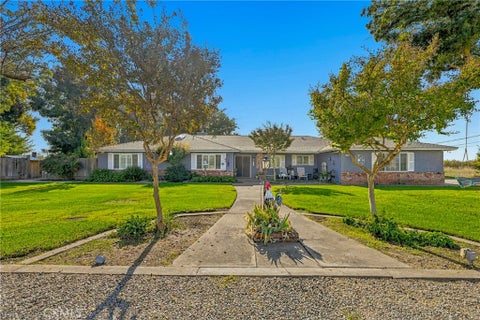
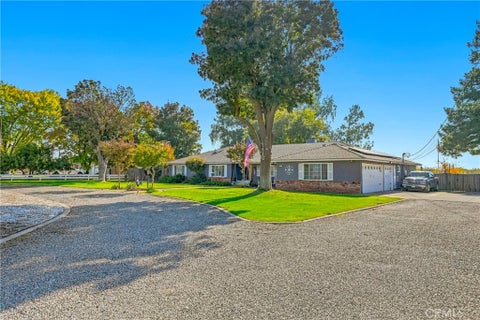
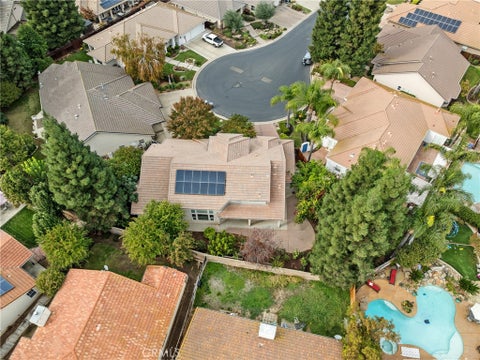
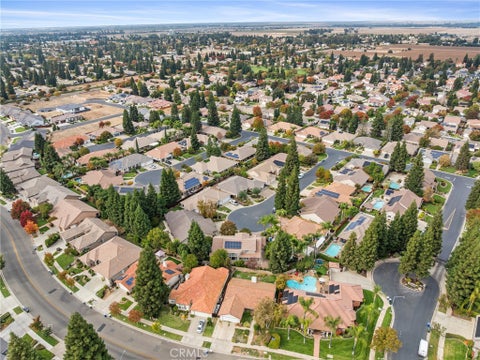
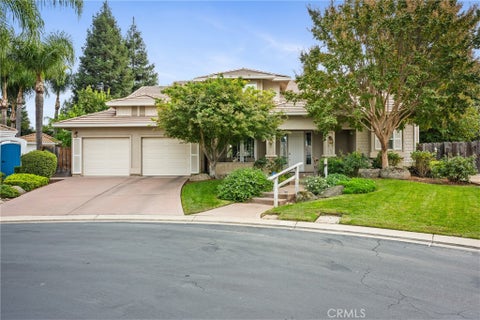
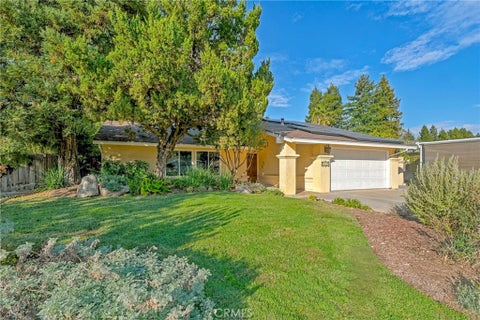
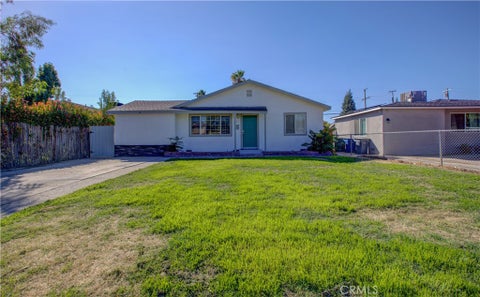
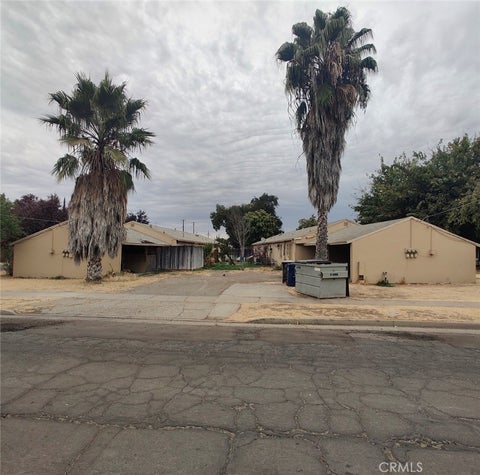
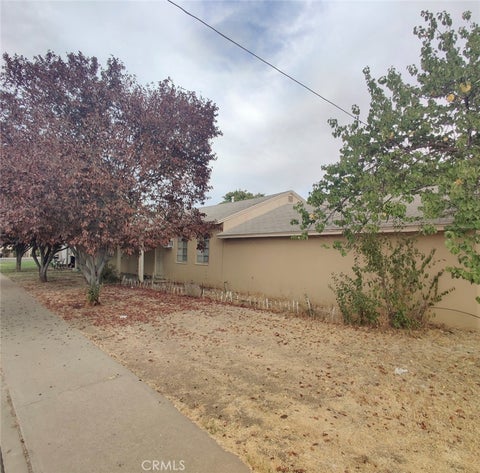
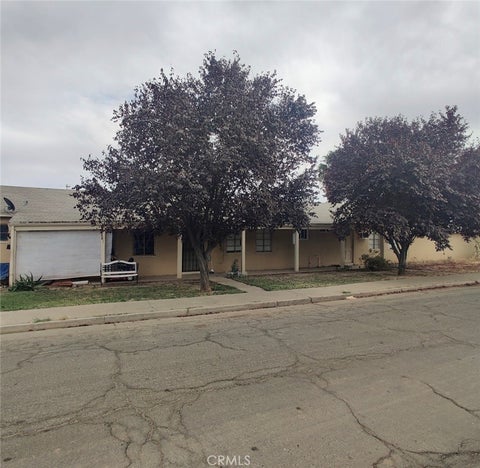
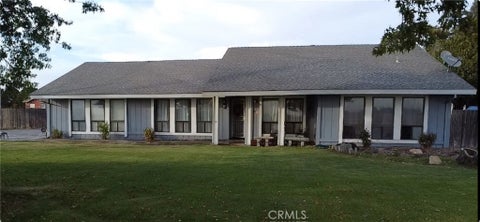
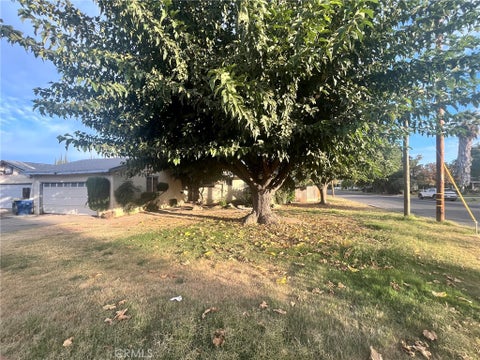
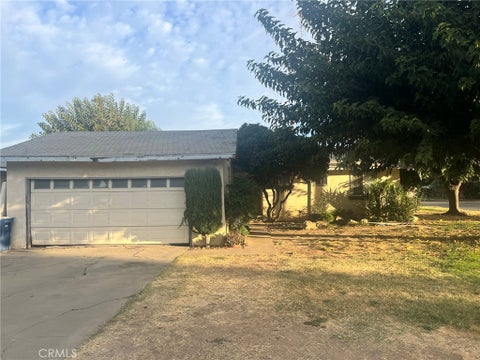
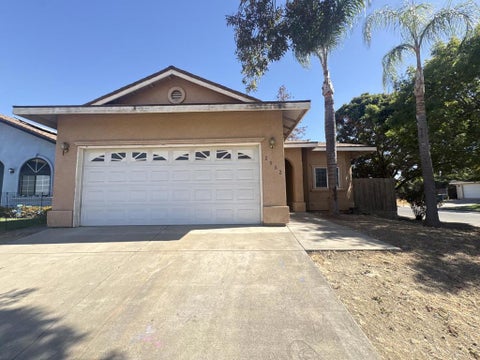
Calling all investors! 3 bedroom, 2 Bath home built in 1975. 1,412 sqft., fireplace, granite countertops, open floor plan, oversize lot, newer siding, newer roof and newer windows.
Bedrooms
Bathrooms
Filters
Bedrooms
Bathrooms
Match mode is set by the AND / OR / NOT you typed.
Searches listing descriptions, features, locations, subdivisions & schools
Newest first

Calling all investors! 3 bedroom, 2 Bath home built in 1975. 1,412 sqft., fireplace, granite countertops, open floor plan, oversize lot, newer siding, newer roof and newer windows.


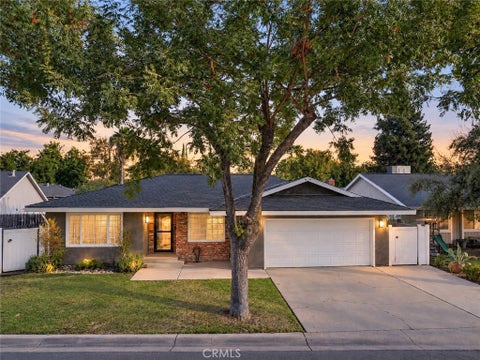
An exceptional opportunity in Merced's prestigious Harris Acres neighborhood. Situated on approximately one third of an acre, this extensively renovated home offers an inviting courtyard and double door entry welcome you into an open concept living and family room. Dramatic floor to ceiling windows preserve the home's mid century architectural charm which floods the space with natural light. The remodeled kitchen features quartz countertops and brand new appliances with updated finishes throughout creating a fresh, move in ready feel. The spacious primary suit offers convenient backyard access while the expansive outdoor space features a generous patio, built in bbq, dedicated dog run, and RV parking. Additional highlights include a finished two car garage and location just steps from the scenic Bear Creek trails. A rare opportunity to enjoy thoughtful modern renovations, timeless architectural character, and a generous outdoor living in one of Merced's most sought after neighborhoods.


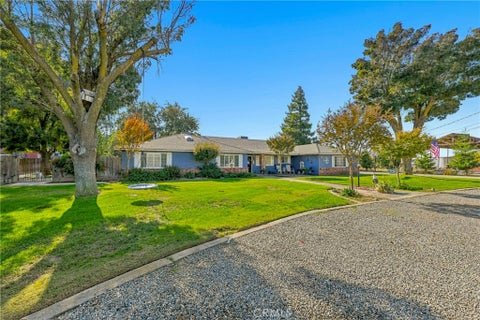
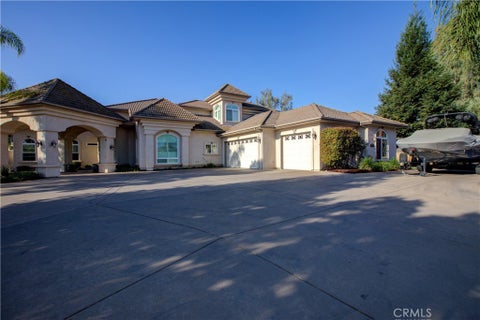
Lovely custom home on 3 acres. Immaculately kept home features a spacious family room with a cozy fireplace. The large living room exudes a warm atmosphere with beautiful wood accents. For all your culinary talents there is a beautiffuly remodeled kitchen with an island, granite counters and ample storage. There are 3 spacious bedrooms and 2.5 baths. The master bathroom has also been remodeled and has a large walk in shower. The master suite has a spacious walk in closet as well. The laundry area is cleverly structured to cover the washer and dryer in cabinetry. Beautifully enclosed patio adjacent to the kitchen is perfect for relaxing or using as an extra dining area in addition to the formal dining room. Outside is a beautiful pool, pergola, barn, shed and a small shop. The home has a 2 car attached garage and a detached 1 car garage. The location is stellar with both a private country feel but close to all the amenities in town. Don't let your opportunity to own this beautiful turnkey property pass you by.


Beautifully maintained by its original owner, this inviting single-story home is nestled on a quiet street in desirable Northeast Merced, where comfort, convenience, and pride of ownership come together. Offering 3 bedrooms, 2 bathrooms, and approximately 1,694 square feet of living space, this home enjoys an exceptional location within easy walking distance of restaurants, bars, fitness centers, shopping, schools, neighborhood parks, and scenic walking trails. Dignity Health Hospital is also conveniently nearby. Thoughtfully cared for and updated over the years, the home features an inviting open floor plan that creates a natural flow between the main living spaces. The spacious great room features updated recessed lighting and a sliding glass door that opens directly to the backyard, making indoor-outdoor living and entertaining effortless. Beautiful luxury vinyl plank flooring was installed in the main living areas in 2025, while the exterior received a fresh coat of paint in 2026. The kitchen offers convenient roll-out drawers in all lower cabinets, providing easy access and practical storage. Additional features include shutters in the primary bedroom, built-in cabinetry and bookshelves in one of the bedrooms, and a whole-house fan for added comfort. Step outside to enjoy the backyard with its extended concrete patio and walkway, offering plenty of room to relax, entertain, or enjoy the outdoors. Other improvements include updated dual-pane windows in select rooms, a Pella sliding door, and a finished garage interior. Lovingly maintained by the same owner since it was built, this home offers an appealing combination of thoughtful improvements, a peaceful neighborhood setting, and outstanding proximity to the everyday amenities that make Northeast Merced such a desirable place to live.


BACK ON THE MARKET! Welcome to this bright and beautifully updated HOME WITH AN ADU in an established, quiet neighborhood close to Chenoweth School, shopping and everyday conveniences. With 3 BED and 2 BATH in the main house, there is open living areas with a large great room and separate oversized living room, creating plenty of space. The UPDATED KITCHEN and NEW FLOORING add a fresh, modern feel throughout the home. The spacious primary suite is a true retreat, featuring a MASSIVE WALK-IN CLOSET with plenty of room for storage. Outside, the paved and landscaped backyard provides a low-maintenance space to enjoy, along with a fantastic bonus—a DETACHED ADU. The STUDIO-STYLE ADU includes its own kitchen and bathroom, offering excellent flexibility for extended family, guests, a private office, or potential rental income. Adding even more value, the property features SOLAR energy to help with energy costs. With its spacious floor plan, remodeled interior, detached ADU, landscaped backyard and convenient location, this property offers a rare combination of comfort, versatility and opportunity. Come see all this wonderful home has to offer! ****ESCROW IS PRE-OPENED with Trans County Title***


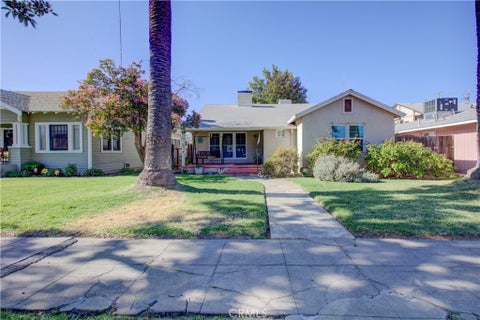
Central Merced Home with Character & Commercial Potential! Featuring 2 bedrooms, 1.5 baths, and plenty of opportunity to make it your own, this home offers classic charm in a convenient Merced location. Commercially zoned, the property provides added flexibility and potential for a variety of uses, making it an appealing opportunity for both homeowners and investors. Inside, laminate flooring flows throughout the hallways, living room, bedrooms, and kitchen. The spacious living room features a fireplace, while the kitchen offers plenty of cabinet storage. The bathroom includes a tub, tiled flooring, and a window, and the inside laundry room adds everyday convenience. A sunroom provides additional flexible space with potential for personalization. Outside, enjoy a large open backyard and a front yard framed by mature palm trees, creating a distinctive setting. The detached 4-car garage with alley access offers abundant parking, storage, or workspace. Conveniently located near Downtown Merced, shopping, dining, schools, and everyday amenities, this property offers a unique combination of character, space, location, and commercial potential.


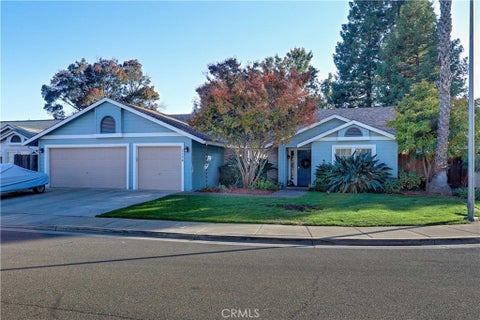
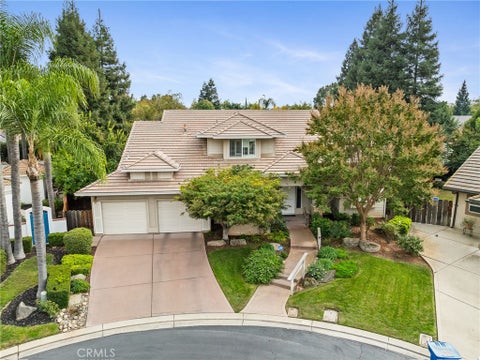
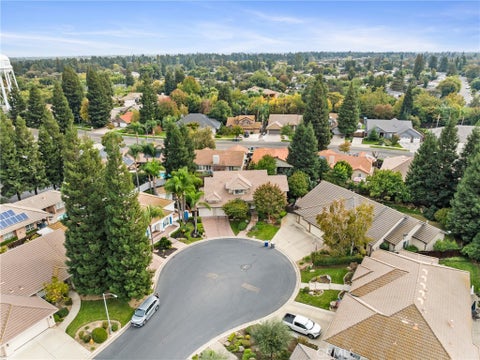
Located on a quiet cul-de-sac in Oakmont Village, one of North Merced’s most sought-after neighborhoods, this 4 bedroom / 2 bath home pairs everyday comfort with major money-saving upgrades. You will love the comfortable bedrooms, custom tile flooring, living room anchored by a cozy fireplace, kitchen equipped with generous cabinetry and a comfortable breakfast bar, and a laundry room with lots of cabinetry for storage. Crowning it all is the primary retreat with an ensuite bath that includes individual dual sinks, spacious shower, jetted soaking tub, and walk-in closet. Enjoy the shady backyard with mature trees and a 10’ x 10’ storage shed. Need even more room for vehicles, toys, or gear? This home has a 3-car garage with pull-down attic storage above! Don’t worry about your electric bills--the 26 owned solar panels, whole house fan and evaporative cooler give you plenty of options for summer energy savings! Enjoy the peace of mind that comes with a newer 50-year comp roof, recently serviced HVAC unit, fresh exterior paint, a 1-year home warranty, and a credit for carpet cleaning and stretching. This extraordinary home is located in desirable Northeast Merced with close proximity to UC Merced, Merced College, Mercy Medical Center, shopping, dining, parks, and walking trails. With owned solar, major exterior updates already done, and a prime Northeast Merced location, this home offers effortless living from day one. Come see why properties on this quiet cul-de-sac rarely stay on the market for long.


Welcome to 1890 Silverado Ave, located in the desirable Silverado neighborhood of North Merced! Built in 2000, this well-maintained 4-bedroom, 2-bathroom home offers approximately 1,823 square feet of comfortable living space with a functional floor plan designed for everyday living and entertaining. The interior features both a living room and family room, a dining nook, and a kitchen with an island and plenty of storage. Recent interior improvements include fresh paint, new flooring, upgraded ceiling fans and select fixtures, along with a new dishwasher, shower pan and glass enclosure. Additional upgrades include a state-of-the-art Puronics water softener, new hot water heater and new A/C system. The spacious primary suite offers a relaxing retreat with a jetted tub, separate shower, walk-in closet, vanity and dual sinks. The two-car garage is a great bonus for hobbyists, featuring a workbench with plenty of room for projects and additional storage. Outside, enjoy the private courtyard, spacious backyard and oversized covered patio, providing plenty of room to relax or entertain. Conveniently located near public transportation, the growing Hub development, Bob Carpenter Park, shopping, dining and other everyday amenities, this home offers a great combination of comfort, recent improvements and location. Don't miss the opportunity to make 1890 Silverado Ave your next home. Call today to schedule your private showing!


Lovingly cared for and thoughtfully maintained, this beautiful 4-bedroom, 2-bathroom home is nestled in a desirable north Merced neighborhood. Offering 2,534 sq. ft. of living space, this inviting residence combines comfort, functionality, and timeless appeal. An open floor plan and abundant natural light create a bright and welcoming atmosphere throughout. The updated kitchen features Corian countertops, ample storage, an electric range, and a newer KitchenAid oven, making it both practical and enjoyable for everyday living and entertaining. The primary bedroom is a serene retreat with an en-suite bathroom, dedicated vanity area, and two closets. The approximately 600 sq. ft. bonus room, complete with a cozy fireplace, provides exceptional flexibility for a game room, home office, or additional living space. A second fireplace in the family room adds warmth and charm. The manicured front yard sets the stage for this lovely property, while the spacious, beautifully maintained backyard offers an ideal setting for relaxation, entertaining, and outdoor gatherings. Situated on a generous 10,101 sq. ft. lot, there is plenty of room to enjoy the outdoors. You'll appreciate the convenience of nearby schools and parks, along with close proximity to UC Merced, Mercy Medical Center, Merced College, and Campus Parkway. Combining generous living spaces, thoughtful features, and a desirable location, don't miss the opportunity to make this home your own!


Bring a swimsuit. Leave the afternoon open. “Come over for a bit” has a way of turning into the whole day here. Set on nearly an acre in Merced, 3284 Stretch Road is a place you’ll want to share—and occasionally keep all to yourself. Spend the afternoon in the pool, bring dinner out to the rustic barn, and settle in by the fire pit when the evening cools down. With exposed wood rafters, vintage sliding doors, and a bar-style counter, the barn deserves more than a passing look. The single-story home offers five bedrooms, 2½ bathrooms, and approximately 2,968 square feet. White kitchen cabinetry, double ovens, shutters, and a whitewashed brick fireplace make the everyday spaces inviting, too. The solar is paid off. Before the company arrives, there’s coffee beside the garden pond, shade beneath mature trees, and oranges, lemons, and pomegranates growing in your own yard. Come walk the property. See who you start imagining around the table.


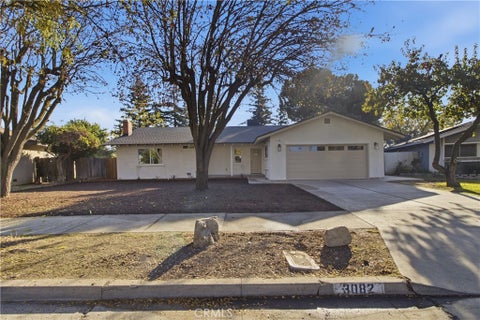
Welcome to 3082 El Capitan Avenue in Merced! This beautifully updated home offers a perfect blend of modern finishes, comfort, and charm. Step inside to discover a bright, inviting interior featuring fresh neutral paint, wood-look flooring, recessed lighting, and spacious living areas. The beautifully designed kitchen showcases white cabinetry, elegant countertops, stainless steel appliances, and a generous breakfast bar, ideal for everyday living and entertaining. Enjoy two inviting living spaces, each featuring its own distinctive fireplace, adding warmth and character throughout the home. The updated bathrooms feature stylish vanities, modern fixtures, and beautifully finished showers. Step outside to a spacious backyard with mature trees, plenty of room for outdoor activities, and a covered patio perfect for relaxing or entertaining. Additional highlights include an attached two-car garage and a convenient indoor laundry area. With its tasteful updates, functional layout, and inviting outdoor space, this home is ready for its next chapter. Schedule your private showing today!


Welcome to 2015 Orchard, where refreshed interiors and warm natural light create an inviting place to settle in this fall. Fully remodeled, this 3-bedroom, 1-bath home features an open layout that flows effortlessly from relaxed mornings to cozy evenings and seasonal gatherings. Outside, an oversized lot offers room to entertain, unwind, and bring your outdoor vision to life. A detached garage and RV parking add versatility, while the central Merced location keeps everyday conveniences within easy reach. A beautiful blend of comfort, style, and space to call your own.


Doll House, this is a well cared for cozy 2 bedroom 1 bath home. Newer Nice kitchen with granite counters, dishwasher, Microwave, lovely gas stove, washer and dryer all built in. Some ceiling fans. Home has a formal dining room with 2 built in hutch cabinets. Updated bath as well. Cute home. New HVAC 6/2026, new Refrigerator 5/2026. Kitchen and bathroom have been updated and you have tank less water heater. Dining room has French doors to the back yard. Hardwood floors under carpets. Detached Garage. Come see this doll house.


Welcome to 3156 Nottingham Avenue! This beautifully maintained 3-bedroom, 2-bathroom home offers just above 1,404sq ft of comfortable living space on a generous 7,517-square-foot lot. Step inside to discover an inviting living area featuring beautiful flooring, neutral tones, and plenty of natural light with new shutters throughout. The kitchen offers granite countertops, stylish cabinetry, stainless steel appliances, a subway tile backsplash, and ample counter space, creating a functional and welcoming space for everyday living. The primary bathroom has been tastefully remodeled with a beautiful walk-in shower, modern finishes, and sleek fixtures. One of the standout features of this property is the spacious backyard, complete with a stunning covered patio put in featuring exposed wood beams, creating the perfect setting for outdoor entertaining, family gatherings, or simply relaxing at the end of the day. The backyard also offers a dedicated seating area and plenty of additional space to enjoy or customize to your liking. Complete with charming curb appeal, a well-maintained front yard, and an attached two-car garage, this home offers the perfect blend of comfort, functionality, and outdoor living. Nestled in an established neighborhood located in a good school district, with convenient access to parks, shopping, and everyday amenities. Don't miss your opportunity to call this home yours!


Tucked behind the gates of the desirable "Camelot Estates", this semi-custom home enjoys a beautiful & private end-of-cul-de-sac location featuring a main floor master suite w/no stairs to enter the primary bedroom. A paid-for solar system adds value to this spacious home, with an open concept floorplan & beautiful upgrades. The dramatic & expansive living room offers soaring vaulted ceilings & abundant natural light enhance this room w/the focal point of the dramatic stone faced corner fireplace. The kitchen is designed to be the heart of the home, with abundant cabinetry, expansive granite countertops and extensive multiple windows which allow for a sunlit area to prepare meals and also enjoy overlooking the backyard while preparing meals. This area increases ease of entertaining and enjoying a breakfast with friends or family. Adding to the kitchen features are the convenient breakfast bar, and a generous walk-in pantry. Adjacent to the kitchen, a spacious dinette offers room for all your in-kitchen dining needs while enjoying the lovely view of the backyard with an array of beautiful rose bushes. The living room is nearby, and just steps away is an oversized dining room w/ample space to serve many purposes. Use it as an elegant dining area, a second family room, a den or in whatever way best suits your needs. A built-in bookcase & custom cabinetry add character and storage, while a pass-through cabinet connects this space to the kitchen and living room. Custom French doors open to a covered front patio—a welcoming spot for morning coffee or relaxing at the end of the day. The private backyard offers a low-maintenance setting with winding walkways, mature trees, the exquisite roses and established gardens. French doors open to the yard from the primary suite, the kitchenette & the dining room. The hard-to-find main-floor primary suite provides privacy and convenience, with an en-suite bath featuring a large walk-in closet, dual-sink vanity, a large soaking tub plus a step-in frameless shower. Upstairs, an expansive landing leads to a large loft that can serve as an office, playroom, or flexible living space, along with two bedrooms & a large secondary bathroom. The oversized laundry room offers abundant cabinetry, generous counter space for folding, & a sink, with convenient access to the two-car garage. With its versatile layout, private setting, and appealing indoor-outdoor spaces, this home is ready to welcome its next owner.


**Great Opportunity in Merced!** Welcome to 1203 Aspen Street, a spacious 3-bedroom, 2.5-bath townhouse-style home located in a planned unit development. This property offers a functional floor plan with a generous living room featuring a cozy fireplace, a dining area, and a kitchen with a convenient breakfast bar that opens to the main living space. The downstairs layout includes a bedroom and half bath, providing added flexibility for guests or a home office. Upstairs, the primary bedroom features a walk-in closet and private balcony, perfect for enjoying your morning coffee or relaxing outdoors. Additional highlights include a one-car garage and covered carport for extra parking. Conveniently located near UC Merced, Merced College, schools, shopping, restaurants, and other everyday amenities. **The home needs repairs and some TLC, offering a wonderful opportunity for buyers or investors looking to add their personal touches and unlock its potential.** Bring your vision and creativity to make this property your own!


LOCATION, LOCATION, LOCATION... One of the most desirable neighborhoods in NE Merced. As you enter the cul de sac, you will feel the pride of ownership. This home has been cared for by the current owners for 40 years. You will the love upgrades including the extra large extended rooms and fresh paint. The primary bedroom and bathroom were expanded with excellence to add to the livability and desirability of the home. You will love the large kitchen with plantation shutters, extra counter space and cabinets. It makes for a great space to have a coffee bar and more. There is a formal dining area and the living experience continues on in the enclosed patio. This is a great space anytime of the year. But wait, there's more! The beautifully landscaped and manicured back yard offers a dark bottom pool with space to enjoy the outdoors. There's also a separate office with a loft in the back. There are many uses for this additional space. This one really is a must see!


Space, Style, and Exceptional Upgrades in Desirable Northeast Merced! Discover the perfect combination of comfort, flexibility, and location in this beautifully maintained 5-bedroom, 2.5-bath home offering 2,447 sq. ft. of inviting living space. With a sought-after downstairs primary suite, generous entertaining areas, and impressive recent upgrades, this home has so much to offer! The thoughtfully designed floor plan features a spacious downstairs primary suite with a jetted soaking tub and walk-in closet, plus a second main-level bedroom with French doors, ideal for a home office or guests. A light-filled living room with a charming bay window provides a welcoming retreat, while the open-concept kitchen and family room create the perfect gathering space. Enjoy granite countertops, stainless steel appliances, abundant cabinetry, custom tile flooring, and a cozy gas fireplace. Upstairs, three additional spacious bedrooms and a full bathroom with dual sinks provide plenty of room for everyone. The backyard is an entertainer's dream! With room for a pool, multiple patio areas, a gazebo, and a built-in gas fire pit, this outdoor space is ready for relaxing evenings, weekend barbecues, and memorable gatherings. Major recent upgrades add exceptional value! Enjoy a new furnace and garage door installed in 2026, a new AC unit in 2024, and 2025 improvements including a dishwasher, Ecobee smart thermostat, garage door opener, and three new toilets. The washer and dryer are also included! Location is another standout feature! Just one block from the Cottonwood Creek walking and biking trail and minutes from Davenport Park, UC Merced, Mercy Medical Center, shopping, and dining. Space, thoughtful upgrades, a fantastic backyard, and a prime Northeast Merced location—this home checks all the boxes!


Welcome Home! This beautiful 3-bedroom, 2-bathroom home is located in the Res Park subdivision. Situated on a spacious 0.2875-acre corner lot, this home offers comfortable living space. Step inside to discover an inviting interior featuring beautiful flooring, generous living areas, and an abundance of natural light. The spacious living room features a cozy fireplace, creating a welcoming space for relaxing or entertaining. The kitchen offers ample cabinetry and a functional layout. A built-in desk area provides the perfect space for a home office, study area, or everyday organization. The home also features an updated primary bathroom, indoor laundry area, and generously sized bedrooms. Step outside to enjoy the expansive backyard, complete with a patio area and plenty of room for outdoor entertaining, gardening, or creating your own outdoor retreat. The detached garage features a side-facing garage door and separate entry doors, providing convenient access and additional storage possibilities. With its spacious floor plan, versatile living areas, and generous corner lot, this home offers endless possibilities. Come explore all that this Merced property has to offer!


This beautiful, four bedroom home in a great location has everything you need for comfort, convenience, and fun! The spacious living room has a full wall built-in bookcase and features a bay window with a neighborhood view. The adjacent dining room has hardwood floors and opens into a kitchen that has been completely remodeled. There’s an extra large granite countertop/breakfast area and a built-in pantry with pullout shelves. The family room has a fireplace insert and opens onto a huge enclosed patio for lots of entertaining. The back yard has a two year-old above ground vinyl pool and some new fencing. The primary bedroom suite has lots of extra room for a work area and the bathroom features double sinks and a mirrored wardrobe. The laundry room is conveniently located near all the bedrooms. The HVAC unit, ducting and insulation were all replaced in 2018. The water heater, microwave, whole house fan and lighting fixtures have been replaced recently and the garage door opener is new. Don’t miss seeing this one, you will be impressed!


This 5-bedroom, 2.5-bath home offers 1,785 square feet of living space on a 6,500-square-foot lot, along with a detached one-car garage and convenient alley access. The remodeled kitchen features new white cabinetry, granite countertops, and a gas range with hood. The primary bedroom includes new carpet, a ceiling fan, and a walk-in closet with a barn door. Its updated bathroom features a new vanity and an oversized quartz-surround shower. Hardwood floors and a ceiling fan make the family room a cozy gathering space, with access to the secondary bedrooms. The hall bathroom has a tiled shower-over-tub, and a hallway storage closet adds practical space. An inside laundry room and half bath are conveniently located off the kitchen, with access to the backyard and garage. The nicely sized backyard offers room for gardening, entertaining, or relaxing.


Welcome to 3527 Creekview Ct in North Merced! This well maintained 4-bedroom, 3-bathroom home offers 2,062 square feet of living space. This home features a spacious layout, updated kitchen, tile flooring throughout the main areas, and carpet for comfort in the bedrooms. The main bedroom has an ensuite with dual sinks, separate soaking tub and stand up shower. Conveniently located near Moraga Park, this home offers access to the surrounding neighborhood amenities without the additional associated fees. A wonderful opportunity to enjoy space, comfort, and a desirable North Merced location!


Six one bedroom one bath apartments. Address is 2302, 2304, 2306 Willow and 920, 922,924 Barney St. All units are the same size and layout. All units are occupied and rent between $900-$1100 a month. Do not disturb tenants contact agent to view.


Charming 2-bedroom, 1-bath home featuring freshly painted interior and exterior. The inviting front porch adds to the home’s curb appeal, while the covered patio provides a great space for outdoor relaxation and entertaining. Additional features include a detached 1-car garage. A wonderful opportunity for a first-time homebuyer, investor, or anyone looking to downsize. Schedule your showing today!


Welcome to this unique property at 2232 East Bellevue Road in Merced, California, offering the perfect blend of country living, family fun, and exciting investment potential. Situated on a full acre, this 4-bedroom, 2-bathroom home offers approximately 1,962 square feet of living space, with room to spread out, entertain, and enjoy the beauty of the Central Valley. Step outside and discover the possibilities! The property features a built-in swimming pool that has been completely resurfaced, creating the perfect setting for warm summer days, weekend gatherings, and making lasting family memories. With plenty of space for horses, an existing horse stall, additional storage, and an RV cover for convenient parking, this property offers the flexibility and space that country living enthusiasts are looking for. An added highlight is the remodeled manufactured 2-bedroom, 2-bathroom home, offering potential for an accessory dwelling unit (ADU), extended family living, guest accommodations, or additional rental income, subject to applicable permits and local requirements. Enjoy beautiful views of the Sierra Nevada mountains, along with breathtaking sunrises and sunsets that make coming home something special. Outdoor recreation is just approximately one mile away at popular Lake Yosemite, where you can enjoy fishing, boating, barbecues, and fun-filled family outings. Conveniently located approximately one mile from UC Merced and down the street from El Capitan High School, this property offers a desirable combination of space, convenience, and long-term potential in an area experiencing continued interest and development. Whether you’re dreaming of a country lifestyle, room for your animals and recreational vehicles, space for extended family, or an investment with future possibilities, this exceptional property is ready for you to explore. Enjoy the freedom of a one-acre setting while remaining close to education, recreation, and the growing Merced community. Don’t miss this opportunity to make your vision a reality!


Spacious Two Story Home Near UC Merced with Modern Comforts! Located in a quiet Merced neighborhood just minutes from UC Merced, this two story, 4 bedroom, 3 bathroom home offers a desirable combination of comfort, functionality, and convenience. High ceilings and abundant natural light enhance the generous family room, creating an open and inviting space that flows seamlessly into the kitchen. The large, open kitchen features quartz countertops, a center island, gas stove, microwave, dishwasher, refrigerator, abundant cabinetry, and a walk-in pantry. The open formal dining area provides the perfect setting for everyday meals. The home offers a practical layout with one bedroom and bathroom downstairs and the remaining bedrooms upstairs. The oversized primary suite features a ceiling fan, walk-in closet and the primary bathroom includes double sinks, quartz countertops, tiled flooring, and a large walk-in shower with a built-in seat. Additional bedrooms provide comfortable living space, complemented by a second upstairs bathroom. Additional highlights include an upstairs laundry room with washer and dryer included, dual-pane windows, LED lighting throughout, window blinds, and a finished two-car garage with an upgraded garage door. Outside, enjoy a large backyard with a covered patio. With convenient access to UC Merced and nearby amenities, this home presents an appealing opportunity for those seeking spacious living in a convenient location!


Discover this charming 2-bedroom, 2-bathroom home in the desirable Ragsdale neighborhood! Built in 1948, the main residence offers approximately 1,672 sq. ft. of living space, featuring beautiful natural red oak flooring, a spacious family room, and timeless character. The property also includes an approximately 415 sq. ft. guest house with its own living room, kitchen, bedroom, and bathroom. A wonderful opportunity offering versatility, charm, and plenty of potential!


PROBATE INVESTMENT OPPORTUNITY! CASH OFFERS ONLY. Bring your vision and explore the potential this property has to offer. Sold strictly AS-IS, WHERE-IS, with significant debris and remaining personal property. Seller will make no repairs or perform cleanup.


Luxury living in North Merced! This stunning one-acre property, nestled in one of Merced’s most highly desired areas, offers 2,633sf of beautifully updated living space, featuring 3 spacious bedrooms, a possible 4th bedroom option, and 2.5 bathrooms. From the moment you arrive, the amazing curb appeal sets the tone for the elegance and sophistication that await inside. Step through the front door and fall in love with the inviting open floor plan, showcasing exquisite upgrades and thoughtfully designed living spaces. The lavishly remodeled kitchen is a true showstopper, featuring gorgeous quartz countertops, a large center island, farmhouse sink, convenient pot filler, all-new cabinetry and hardware, and a matching suite of GE appliances. The living area is equally impressive, highlighted by a sleek, modern wall fireplace that creates a beautiful focal point. New flooring, fresh paint, new windows & sliding glass doors, and elegant shutters give the home a crisp, contemporary feel throughout. Each bedroom offers generous space, while the primary suite provides a relaxing retreat complete with a luxurious sunken soaking tub. Step outside to your very own private oasis! The spectacular backyard is an entertainer’s dream, featuring a spacious covered patio, sparkling swimming pool, relaxing spa, and gorgeous mature landscaping, all situated on a sprawling acre with endless possibilities. A generous driveway, 4 car garage, and ample room for RV parking provide exceptional convenience and space for all your toys. Combining luxury, comfort, and resort-style living in an incredible North Merced location, this extraordinary property truly has it all! This is the dream home you’ve been waiting for...don’t miss your opportunity to experience it in person!


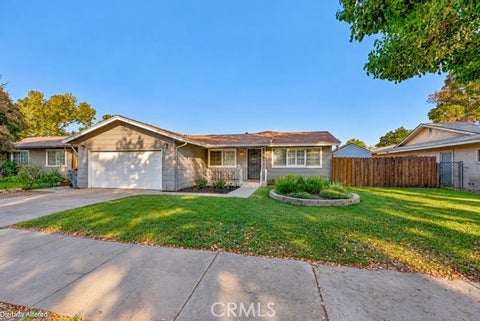
Your backyard oasis awaits at this inviting 4-bedroom, 2-bath home in North Merced, just minutes from UC Merced and just steps away from the peaceful Bear Creek walking trails! Welcome to 1949 Sierra Ct in Merced CA. A welcoming front porch and charming brick accents lead into an interior featuring neutral tones, abundant natural light, and wood-look flooring. The kitchen offers white cabinetry, generous counter space, recessed lighting, and a breakfast bar adjoining the dining area. Separate living spaces provide flexibility for everyday comfort and entertaining. The spacious primary suite features direct backyard access and an ensuite bathroom with a glass-enclosed tile shower. Step outside to your own backyard oasis, complete with a sparkling swimming pool, expansive patio, and a wood pavilion with a bar area—perfect for hosting gatherings or enjoying a relaxing evening at home. An attached two-car garage adds everyday convenience. Discover the comfort, location, and outdoor living this North Merced home has to offer!.


Located in Merced, this home offers 1,282 square feet of living space with three bedrooms and two full bathrooms. The property is part of the Merced City Elementary school district. It features central forced air heating and central AC for year-round comfort. Additional amenities include a two-car garage with garage opener motor. priced below market for quick sale, don't miss the opportunity.


Experience luxury living on a beautifully landscaped 1-acre lot at the end of a quiet cul-de-sac in Merced! This 4-bedroom, 3.5-bath home features fresh interior paint, plantation shutters, updated LED lighting, a formal living room with a custom entertainment center, and a family room with an electric fireplace. The gourmet kitchen offers an oversized island with a farmhouse sink, custom cabinetry, stainless steel appliances, convection microwave/oven, conventional oven with warming drawer, dishwasher, pull-out spice racks, appliance garage with instant hot water, and a water softener with a reverse osmosis system. The main-level primary suite features a fireplace, remodeled bathroom with soaking tub and quartz surround walls, dual sinks, separate shower, and custom walk-in closet. Upstairs, two bedrooms offer balconies overlooking the backyard. Enjoy a private backyard oasis with an in-ground pool, expansive patio, lush lawns, mature palms, sports court, in-ground trampoline, and shaded seating areas. Additional highlights include an updated laundry room, 40 owned solar panels, and two backup batteries. Conveniently located near schools, shopping, dining, and parks, this exceptional property offers privacy, space, and outstanding indoor-outdoor living!


Here's an opportunity to make a home your own while building sweat equity along the way! Located on a beautiful street in a desirable Merced neighborhood near UC Merced, this spacious 4-bedroom, 2-bath home offers nearly 2,000 square feet, a private swimming pool, and plenty of potential. With a little TLC and your personal touches, this home has what it takes to truly shine. The floor plan features separate living and family rooms, generously sized bedrooms, updated flooring, and a kitchen with quartz countertops and stainless steel appliances. Step outside to a backyard with a private pool, refinished within the last two years, ready for those warm Central Valley summers. Whether you're a first-time buyer looking to build equity or someone who sees the value in making improvements over time, this home offers a great opportunity to create something special. Conveniently located near UC Merced, parks, shopping, and dining. Bring your vision and make this home your own!


A rare opportunity to own a piece of Merced’s history! Welcome to The Dallas House, a distinguished Victorian residence dating back to the early 1900s, situated on a prominent corner lot in the heart of Merced. Offering over 3,500 square feet across three levels, this remarkable home showcases timeless craftsmanship, striking architecture, and an expansive covered porch. Recent improvements include updated electrical, plumbing, and fresh interior and exterior paint, blending modern conveniences with historic charm. Featuring two kitchens, three fireplaces, multiple living areas. This home offers exceptional character and versatility, whether accommodating multiple generations, creating a unique Airbnb experience, or exploring the potential for a charming bed and breakfast. Historically associated with one of Merced’s earliest fire chiefs, the Dallas House once featured a carriage house reportedly used for community barn dances in the early 1900s. Rich in character, history, and opportunity, this is more than just a home. It’s a chance to become part of Merced’s history.


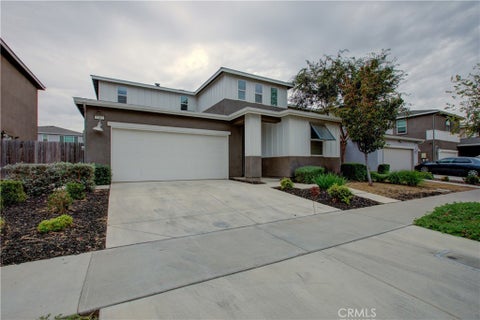
BRAND-NEW CONSTRUCTION | BUILT IN 2026 | 4 BEDROOMS | 2 BATHROOMS! Welcome to this beautiful new constructed home featuring 4 bedrooms, 2 bathrooms, a desirable open-concept floor plan, vaulted ceilings, and abundant natural light. The inviting entry foyer leads into a spacious living area that flows seamlessly into the dining area and modern kitchen. The kitchen features elegant quartz countertops, a large island with a dining bar, and a separate pantry room perfect for everyday living and entertaining. Additional highlights include laminate wood flooring, ceiling fans, and a convenient indoor laundry room with built-in cabinets. The spacious primary suite offers a private retreat with a walk-in closet and an en-suite bathroom featuring dual sinks, a sunken soaking tub, and a separate shower stall finished with Piedra Fina. Enjoy indoor-outdoor living with a sliding glass door leading to the covered back patio and a generously sized backyard. The home also features an inviting front porch, a solar panel system included, and a fire sprinkler protection system. The large backyard offers alley access with potential space for RV or boat access and storage, subject to site conditions and applicable requirements. 40 Year composition shingle roof. Conveniently located near schools, shopping centers, and everyday amenities, this exceptional new home combines modern design, comfort, and functionality. Don't miss this opportunity to own a beautiful, new built 4-bedroom, 2-bathroom home!


Step 1 of 2
Create a free account to view all listings, save searches, and get alerts when new homes match.
I agree to be contacted by ΓEA⅃ Broker via call, email, and text for real estate services. To opt out, reply "stop" at any time or reply "help" for assistance. You can also click the unsubscribe link in the emails. Message and data rates may apply. Message frequency may vary. Privacy Policy.
Step 2 of 2
Tell us how to reach you about homes you like.
Enter your password to sign in as
Create a free account to view all listings, save searches, and get alerts when new homes match.
I agree to be contacted by ΓEA⅃ Broker via call, email, and text for real estate services. To opt out, reply "stop" at any time or reply "help" for assistance. You can also click the unsubscribe link in the emails. Message and data rates may apply. Message frequency may vary. Privacy Policy.
Already have an account? Sign in
Sign in to your account.
New here? Create an account
Step 1 of 2
Create a free account to view all listings, save searches, and get alerts when new homes match.
I agree to be contacted by ΓEA⅃ Broker via call, email, and text for real estate services. To opt out, reply "stop" at any time or reply "help" for assistance. You can also click the unsubscribe link in the emails. Message and data rates may apply. Message frequency may vary. Privacy Policy.
Step 2 of 2
Tell us how to reach you about homes you like.
Enter your password to sign in as
Create a free account to view all listings, save searches, and get alerts when new homes match.
I agree to be contacted by ΓEA⅃ Broker via call, email, and text for real estate services. To opt out, reply "stop" at any time or reply "help" for assistance. You can also click the unsubscribe link in the emails. Message and data rates may apply. Message frequency may vary. Privacy Policy.
Already have an account? Sign in
Sign in to your account.
New here? Create an account
Step 1 of 2
Create a free account to view all listings, save searches, and get alerts when new homes match.
I agree to be contacted by ΓEA⅃ Broker via call, email, and text for real estate services. To opt out, reply "stop" at any time or reply "help" for assistance. You can also click the unsubscribe link in the emails. Message and data rates may apply. Message frequency may vary. Privacy Policy.
Step 2 of 2
Tell us how to reach you about homes you like.
Enter your password to sign in as
Create a free account to view all listings, save searches, and get alerts when new homes match.
I agree to be contacted by ΓEA⅃ Broker via call, email, and text for real estate services. To opt out, reply "stop" at any time or reply "help" for assistance. You can also click the unsubscribe link in the emails. Message and data rates may apply. Message frequency may vary. Privacy Policy.
Already have an account? Sign in
Sign in to your account.
New here? Create an account