
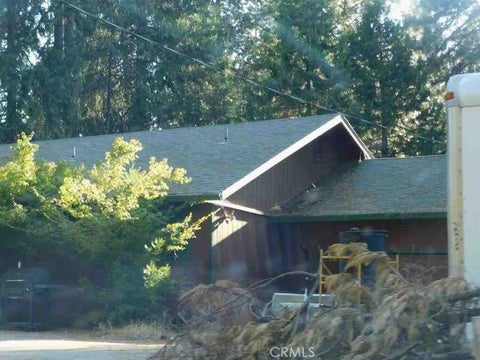


$156,400
18147 N Meadow, Pioneer, CA 95666
1 day ago · Skyhill Properties

Filters
Bedrooms
Bathrooms
Match mode is set by the AND / OR / NOT you typed.
Searches listing descriptions, features, locations, subdivisions & schools
Newest first


STUNNINGLY REMODELED SINGLE-STORY HOME IN THE HIGHLY DESIRABLE ABC UNIFIED SCHOOL DISTRICT! Welcome to this beautifully transformed 3-bedroom, 2-bathroom home offering 1,230 square feet of stylish, move-in-ready living space in the heart of Cerritos. Thoughtfully renovated inside and out, this exceptional residence combines modern elegance, quality craftsmanship, and everyday comfort. Step inside to discover a bright, inviting floor plan featuring beautiful new wood-look flooring, fresh interior paint, upgraded baseboards, new interior doors and hardware, and recessed lighting throughout. The spacious living room is highlighted by a beautifully refinished fireplace with elegant modern tile, creating a warm and welcoming space to relax or entertain. The completely reimagined kitchen showcases a sophisticated combination of natural wood-tone lower cabinetry and crisp white upper cabinets, complemented by gorgeous quartz countertops, a stylish backsplash, modern gold hardware, new stainless steel appliances, and an upgraded sink and faucet. Both bathrooms have been beautifully renovated with contemporary vanities, elegant tile work, new fixtures, updated shower and bathtub installations, and stylish finishes that create a spa-inspired atmosphere. Additional improvements include upgraded windows, new entry door and hardware, updated lighting fixtures, and numerous thoughtful details throughout. Outside, enjoy a refreshed exterior with new paint, updated exterior lighting, and enhanced landscaping. The spacious private backyard features a generous concrete patio surrounded by mature fruit trees and lush greenery, offering the perfect setting for outdoor entertaining, family gatherings, or peaceful relaxation. Complete with an attached 2-car garage, this turnkey home is conveniently located near highly regarded ABC Unified schools, parks, shopping, dining, and major freeways. With extensive upgrades, timeless modern finishes, and an exceptional Cerritos location, this beautifully remodeled home is a rare opportunity you won't want to miss!


This is a true "UNICORN" home!!! Don't miss your chance to own this single-story 3 bedroom + 2 bath upgraded condo with 1,163 sqft. of light & bright open-flowing living space. You're going to love the recently updated kitchen featuring white shaker cabinetry, quartz counters, tile backsplash, and LG stainless steel appliances w/refrigerator. Additional upgrades include laminate flooring throughout, central air conditioning, dual pane windows & slider, scraped ceilings, recessed lights, crown molding, plantation shutters, mirrored closets, and romantic fireplace. There is a wonderful indoor stackable washer & dryer included. The outdoor patio is perfect for relaxing with your morning coffee, or firing up the outdoor BBQ and showing off your grilling skills. There is a shared enclosed 2 car garage w/1 private space + storage + lots of open guest parking area. This is a very nice neighborhood with great, caring neighbors. You have all of the desirable amenities nearby including great schools, all major super markets, major retail stores & shopping, religious houses of worship, and parks. The HOA includes water, trash, exterior maintenance, and building insurance. This home is truly move-in ready and priced to sell. Unicorns are real and here is the proof!
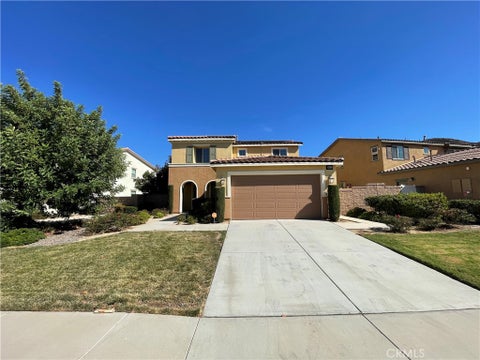
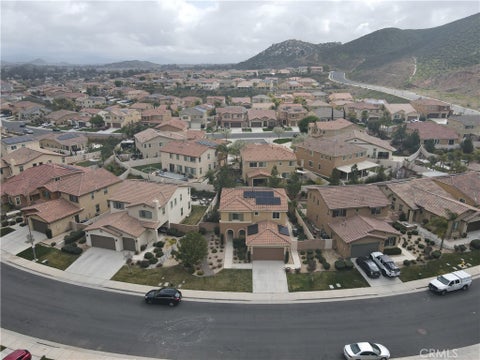
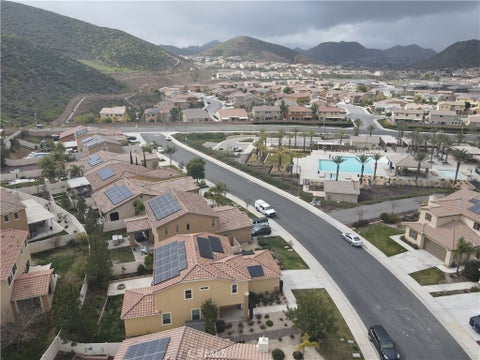
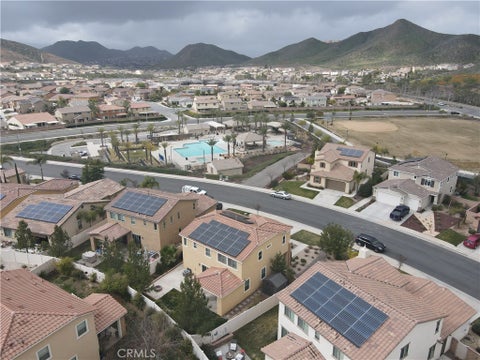
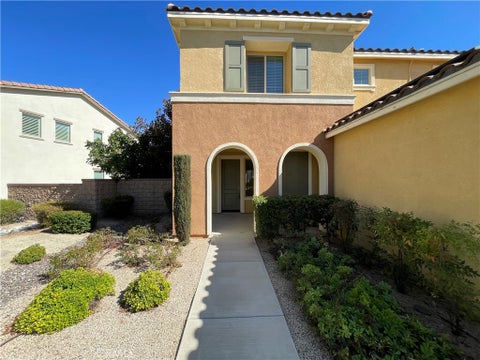
Truly beautiful 4-bedroom, 3-bathroom home located in the desirable planned community of Canyon Hills in Lake Elsinore. This spacious home features an open-concept floor plan and attractive wood-look laminate flooring throughout most of the main level. The first floor includes a bedroom and full bathroom, making it ideal for guests, extended family, or multigenerational living. The well-appointed kitchen offers stainless-steel appliances, granite countertops, upgraded dark cabinetry, two walk-in pantries, and a large center island with bar seating. Upstairs, you’ll find two additional bedrooms, a full bathroom, an oversized laundry room, and a spacious primary suite. The primary bathroom includes a large walk-in closet, soaking tub, dual vanities, and a separate walk-in shower. Oversized double sliding doors lead to a private, fully landscaped backyard featuring a large covered California patio and grassy area—perfect for relaxing or entertaining on cool California evenings. Additional features include an oversized two-car garage with plenty of storage space and a solar system for added energy efficiency. Conveniently located within walking distance of the elementary school and many Canyon Hills amenities, including parks, recreation areas, hiking trails, swimming pools, spas, a splash pad, basketball and tennis courts, picnic areas, and much more. This wonderful home offers comfort, convenience, and an exceptional community lifestyle.


Great Investment Opportunity in the Heart of Orange! This property features a 3-bedroom, 2-bathroom front home with updates including new plumbing, electrical, flooring, windows, and kitchen improvements. The rear of the property offers additional bonus living space, providing flexibility for a variety of potential uses. Conveniently located near historic Old Towne Orange and the popular Orange Circle, featuring local restaurants, antique shops, and boutiques. The property also offers convenient access to Chapman University, shopping, dining, and entertainment, with Disneyland Resort and other popular Orange County attractions within driving distance. A unique opportunity for buyers seeking additional space and potential in a desirable Orange location.


Beautifully Updated Home in Ontario! This inviting single-story home features 4 bedrooms and 2 bathrooms and has been recently updated with a new roof, windows, plumbing, electrical, and flooring, offering a refreshed feel for its next owner. Conveniently located near Downtown Ontario, historic Euclid Avenue, and the exciting new ONT Field, home of the Ontario Tower Buzzers, the Los Angeles Dodgers' Single-A affiliate. Enjoy easy access to local shopping, dining, Ontario Mills, Toyota Arena, and major freeways. Don't miss this wonderful opportunity to own a beautifully updated home in a convenient Ontario location!
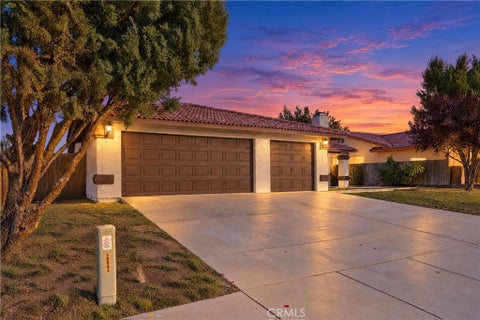
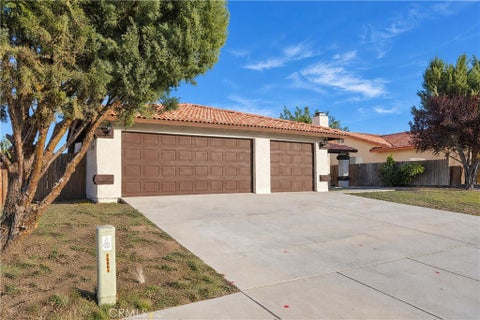


Beautifully remodeled home located This move-in-ready property offers the feel of new construction without the HOA fees or typical high new-construction property taxes. Extensive upgrades include fresh interior and exterior paint, new flooring throughout, updated lighting and plumbing fixtures, and a beautifully renovated kitchen featuring new cabinetry and countertops. Situated in a well-established neighborhood, this home offers convenient access to nearby schools, shopping, and major freeways, making it ideal for commuters. The generously oversized backyard provides endless possibilities for outdoor entertaining, gardening, or creating your own private retreat. Enjoy modern upgrades, an established neighborhood, and plenty of outdoor space. Don’t miss this opportunity to own a beautifully updated home in Victorville. Schedule your private showing today!


Beautifully Remodeled Home Featuring Open Concept Living with walls eliminated between the Kitchen, Dining Room, and Living Room. Enjoy the Southern California Lifestyle at its best with an accordion door system that continues the Open Living Concept to the Expansive Outdoor Covered Patio. A step beyond to the recently Updated Pebble Bottom Pool and outdoor Natural Gas Fireplace. Don’t miss the Outdoor Surf / Pool Shower including a wand for pet washing. Preparing meals in the Showcase Kitchen featuring European Style Cabinets, European Inspired, Pro Style Appliances and ample Quartz Counter Space turns task into pleasure. The home features Five Bedrooms, one of which on the first floor makes a perfect office with a built-in printer nook. The Primary Suite is exceptionally large with a Cocktail / Coffee Bar, covered deck to enjoy the Sunsets and Lounging Space large enough for Weekend Movies. The Primary Bathroom brightened by a Skylight, features Double Sinks, a Soaking Tub and Walk in Shower with Rain, Wall and Wand Shower System. All bathrooms have been completely updated with similar quality materials and features. Other Improvements include Luxury Vinyl Plank Floors, Two new Tankless Water Heaters, Two new HVAC Systems and a new 16 Glass panel quiet glide garage door in a fully wall insulated, drywalled garage. Meet your neighbors at your Front Seating area and sink a few puts on your very own practice Putting Green.
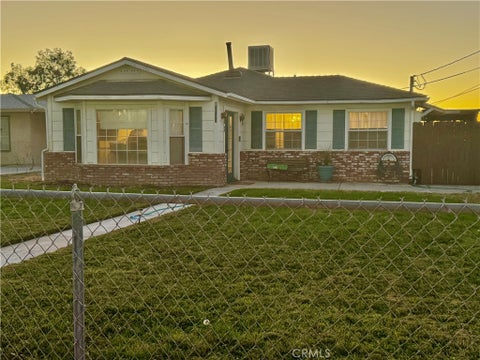
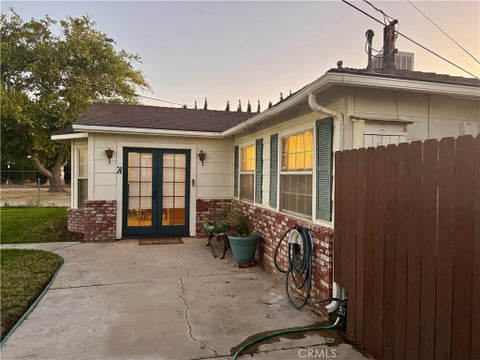
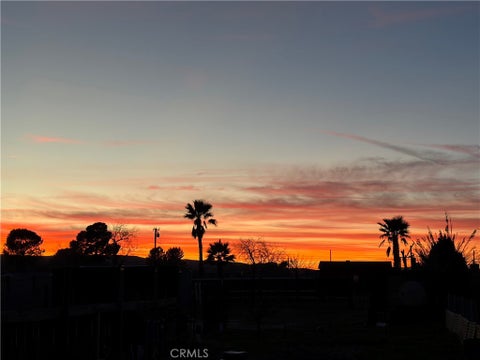
COUNTRY CHARM IN THE HEART OF WEST LANCASTER! Welcome to this charming 3-bedroom, 1-bath home offering 1,126 sq. ft. of comfortable living space on a spacious .47-acre lot! Step inside to discover an inviting living room, a kitchen with a cozy dining area, three generously sized bedrooms, and a convenient hall bathroom. Outside is where this property truly shines! Enjoy breathtaking evening sunsets from the pergola just off the kitchen, the perfect spot to unwind after a long day. Gardening enthusiasts will love the expansive garden area featuring raised planter beds with irrigation already in place! A large detached 2-car garage includes a laundry area, while three additional storage sheds provide plenty of room for tools, hobbies, and more. The front yard is enclosed with chain-link fencing, while recently installed tall fencing with a sliding vehicle-access gate provides added privacy and convenient backyard access. Additional highlights include a roof approximately 6 years old, a newer evaporative cooler, and a shared well offering an affordable monthly water bill. THE BEST OF BOTH WORLDS! Enjoy the space, privacy, and charm of country-style living while remaining conveniently close to shopping, restaurants, entertainment, and freeway access. A wonderful opportunity to enjoy a little country in the heart of the city! Professional Photos Coming Soon!


Welcome to desert living in Phelan! This newly built 3-bedroom, 2-bathroom manufactured home offers 1,478 sq ft on a permanent foundation. It sits on a fully fenced 1.98-acre lot with room to spread out, framed by native Joshua trees and wide-open mountain views. The two-tone exterior with crisp white trim adds curb appeal, and a concrete walkway wraps the home with a gravel driveway out front. The home is all-electric, so there’s no propane tank to fill or gas bill to pay. Inside, the open layout features wood-look flooring, recessed lighting, and lots of natural light. The kitchen is the centerpiece: a large center island with stone-look countertops, oversized pendant lights, shaker-style cabinetry, and stainless steel appliances, including a range, built-in microwave, and dishwasher. A sliding barn door adds a modern farmhouse touch. Bathrooms have the same warm cabinetry and stone counters, with a large framed vanity mirror. The chain-link perimeter fence and gated driveway give you privacy and plenty of space for vehicles, RVs, or future projects. Quiet rural setting with easy access to Hwy 395 / Hwy 138 / local schools and shopping. Move-in ready. Don’t miss it! 4 Homes for sale in this cul-de-sac, be the first to pick the right one for you.


This is a Short Sale. We have ordered the Appraisal from the current Mortgage Company. We can NOT SHOW until we have received the Appraisal. This property will not pass FHA or VA Loan Standards. Looking for CASH Buyers. It is a Diamond in the Ruff. Bring your tools, contractor, ideas and turn this home into your masterpiece. Lots of fruit trees. The assessor office shows that it is a 2 bed and 1 bath but there is a third room that you can use as a bedroom or office, there is no closet in this room. The total square footage is 745. Nice size long lot. Buyer to assume responsibility for any and all items called out by the City of Hawaiian Gardens during the Pre-Sale Inspection. Space enough to add an ADU. Check with the City of Hawaiian Gardens for ADU Rules.


Welcome to desert living in Phelan! This newly built 3-bedroom, 2-bathroom manufactured home offers 1,478 sq ft on a permanent foundation. It sits on a fully fenced 2.4-acre lot with room to spread out, framed by native Joshua trees and wide-open mountain views. The two-tone exterior with crisp white trim adds curb appeal, and a concrete walkway wraps the home with a gravel driveway out front. The home is all-electric, so there’s no propane tank to fill or gas bill to pay. Inside, the open layout features wood-look flooring, recessed lighting, and lots of natural light. The kitchen is the centerpiece: a large center island with stone-look countertops, oversized pendant lights, shaker-style cabinetry, and stainless steel appliances, including a range, built-in microwave, and dishwasher. A sliding barn door adds a modern farmhouse touch. Bathrooms have the same warm cabinetry and stone-look counters, with a large framed vanity mirror. The chain-link perimeter fence and gated driveway give you privacy and plenty of space for vehicles, RVs, or future projects. Quiet rural setting with easy access to [Hwy 395 / Hwy 138 / local schools and shopping]. Move-in ready. Don’t miss it!


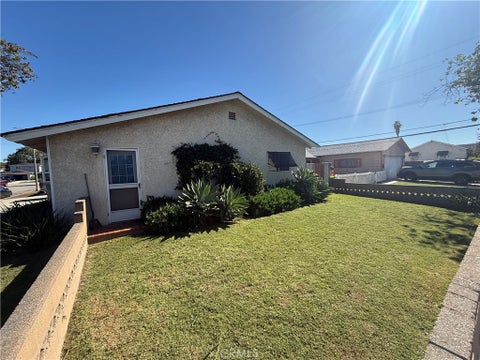

A blank canvas in Lakewood, offered by the original owner! Set on a large corner lot, this single-story home offers three bedrooms, two bathrooms, and approximately 1,238 square feet of living space. The home retains much of its original character, with fresh interior paint in the bedrooms, hallway, and living room and plenty of room to make it your own. Inside, you’ll find a primary bedroom suite, a brick fireplace in the living room, central heating, and a kitchen with ample cabinet space. The attached two-car garage provides direct access to the home.Sliding glass doors lead to a spacious backyard with a concrete patio and room to entertain or garden. New wood fencing and a gate along the driveway and side of the home add privacy and provide access to the backyard. Front and side lawns frame the corner lot.Enjoy convenient access to the 605 and 91 freeways, nearby schools, and shopping and dining at Long Beach Towne Center and Los Cerritos Center, including Nordstrom and Macy’s. Heartwell Golf Course, The Gardens Casino, and Long Beach City College are also a short drive away.


Welcome to 1200 W Rowan, an absolutely stunning custom-built home situated on a rare, wide corner lot in the wonderful Westmont neighborhood! The spacious, open floor plan features two fireplaces and an upgraded kitchen that flows seamlessly into the family room with beautiful beam ceilings. The beautifully maintained home offers a formal living room, a family room, three huge bedrooms, two and a half bathrooms and an inside laundry room. Built in 1959, the home exudes classic charm while offering custom features and timeless appeal. The lush backyard with a koi pond, fruit trees, built-in BBQ bar, and covered patio is perfect for relaxing and entertaining. Located in a prime location, just a few minutes' walk to the lovely Pearson Park and a short stroll to Downtown Anaheim's vibrant Center Street Promenade and Farmers Park, home to a farmer's market, shops, restaurants, and festivities. Don't miss the opportunity to make this delightful house your new home!
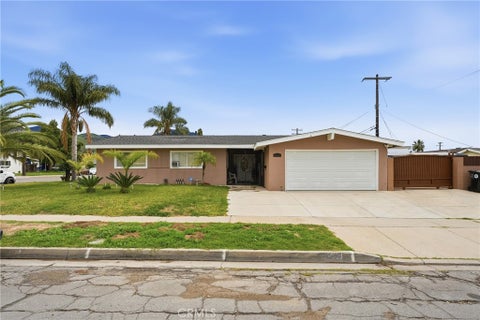


Discover this spacious San Bernardino property featuring 3 bedrooms, 2 bathrooms, and 2 additional bonus rooms, offering flexible options for extended living, guests, or additional uses. The open-concept design allows the kitchen and living room to flow seamlessly together, creating a comfortable setting for everyday living and entertaining. The backyard is fully cemented, providing a low-maintenance outdoor area with plenty of potential for gatherings and enjoyment. Conveniently located near Downtown San Bernardino, Yaamava’ Resort & Casino, the historic California Theatre, and local shopping, dining, and entertainment. Easy access to major freeways adds to the convenience of this location. A property with versatile living spaces and plenty of possibilities!
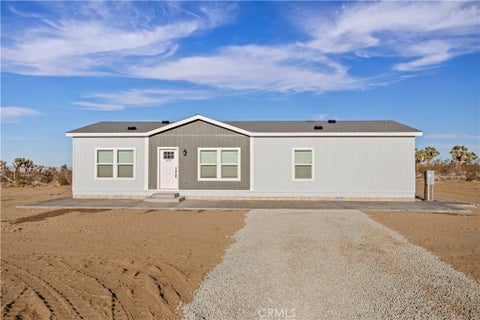
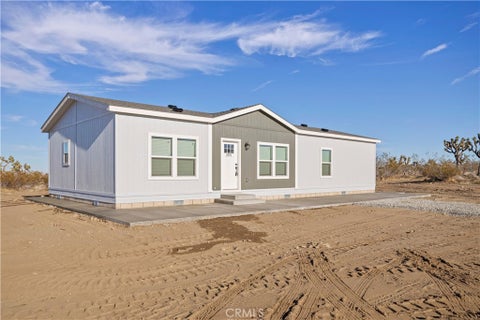
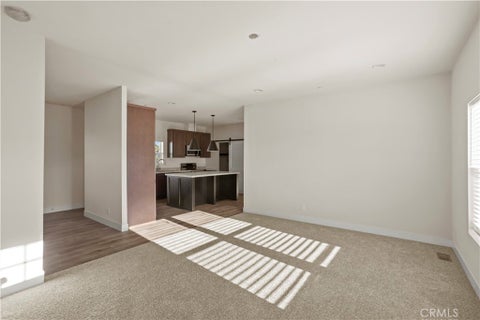
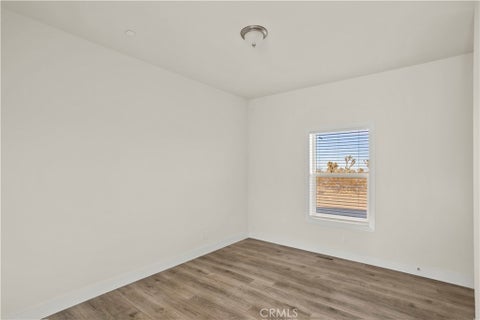
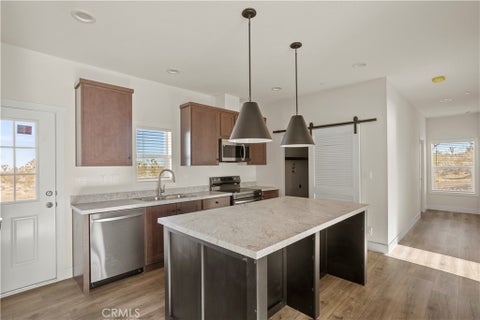
Welcome to desert living in Phelan! This newly built 3-bedroom, 2-bathroom manufactured home offers 1,478 sq ft on a permanent foundation. It sits on a fully fenced 2.24-acre lot with room to spread out, framed by native Joshua trees and wide-open mountain views. The two-tone exterior with crisp white trim adds curb appeal, and a concrete walkway wraps the home with a gravel driveway out front. The home is all-electric, so there’s no propane tank to fill or gas bill to pay. Inside, the open layout features wood-look flooring, recessed lighting, and lots of natural light. The kitchen is the centerpiece: a large center island with stone-look countertops, oversized pendant lights, shaker-style cabinetry, and stainless steel appliances, including a range, built-in microwave, and dishwasher. A sliding barn door adds a modern farmhouse touch. Bathrooms have the same warm cabinetry and stone counters, with a large framed vanity mirror. The chain-link perimeter fence and gated driveway give you privacy and plenty of space for vehicles, RVs, or future projects. Quiet rural setting with easy access to Hwy 395 / Hwy 138 / local schools and shopping. Move-in ready. Don’t miss it! 4 Homes for sale in this cul-de-sac, be the first to pick the right one for you.


No HOA! Welcome to 11337 Felson in the highly sought after city of Cerritos. This incredible home offers a spacious 2,022sqft of living space along with new floors, new patio doors, remodeled bathrooms, newer kitchen, and so much more. It also has a formal living room, dining room, and a 3 car garage. It is walking distance from one of the best malls in Southern California and the fantastic dining scene around it. Do not miss out on this opportunity to own a great home in one of the most sought after locations in Southern California.
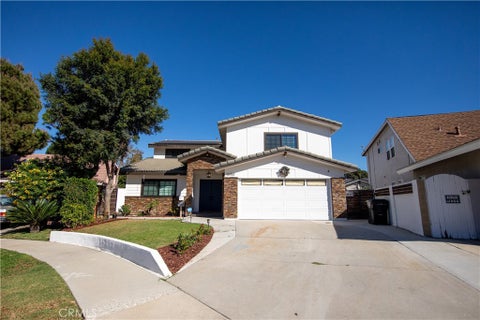


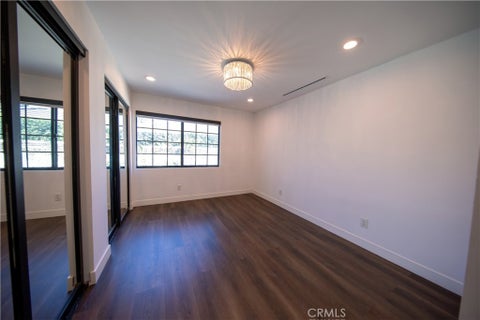

Welcome to this beautifully upgraded home nestled in the highly desirable city of Cerritos! Situated on a quiet cul-de-sac, this spacious residence offers 6 bedrooms, 5 bathrooms, and approximately 2,950 square feet of living space, providing the perfect combination of comfort, style, and versatility. Thoughtfully upgraded, this home features generous living areas, and a flexible floor plan ideal for multigenerational living, extended family, guests, or a home office. The abundance of bedrooms and bathrooms provides exceptional convenience and privacy. The solar energy system offers an opportunity to benefit from renewable energy and potentially reduce electricity costs. Located in an established residential neighborhood within the sought-after ABC Unified School District, this property offers convenient access to shopping, dining, parks, schools, and major freeways. Whether you're looking for additional space, modern comfort, or a home that can accommodate your evolving lifestyle, this Cerritos residence presents an outstanding opportunity. Don't miss your chance to own this spacious and beautifully upgraded home in a prime Cerritos location! Some images have been digitally staged for illustrative purposes.
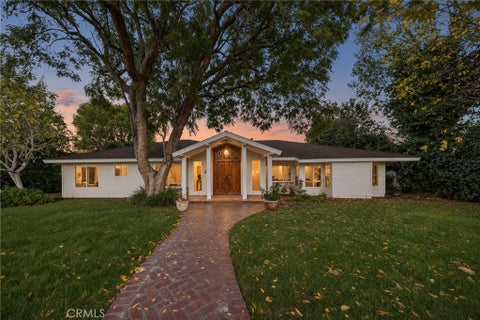


Rare opportunity to own a beautifully reimagined, fully renovated single-story residence in the heart of Northridge! Offering 4 bedrooms and 3 bathrooms, this impressive home combines expansive living spaces with sophisticated modern design and exceptional craftsmanship. The thoughtfully designed open floorplan creates a seamless flow between the living, dining, and entertaining areas, delivering the perfect blend of comfort and contemporary luxury. The stunning kitchen is a true centerpiece, featuring elegant Taj Mahal Gold countertops, European oak shaker cabinetry, and a spacious walk-in pantry. The luxurious primary suite offers an expansive walk-in closet and a spa-inspired bathroom complete with a dual shower and relaxing soaking tub. Fully renovated inside and out, every detail has been thoughtfully considered to create a home that feels fresh, refined, and move-in ready. A rare combination of single-story living, generous proportions, and elevated finishes, this Northridge residence is truly one to experience.
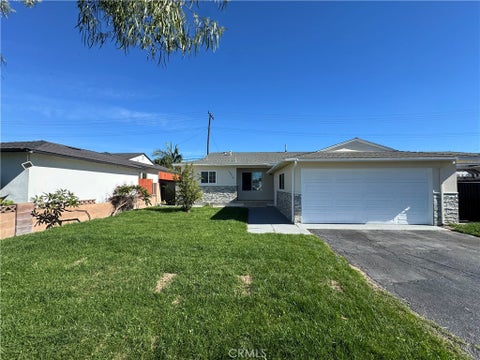


Beautifully light and bright single-story home with three bedrooms, two bathrooms in City of Norwalk bordering City of Cerritos. It has a great curb appeal and welcoming front yard. It has a very nice large living room, dinning area and a very large family room with a fire place ideal for family gathering. Home has laminated flooring through out the living area. This beautiful home is been freshly painted interior and exterior. The kitchen features upgraded cabinetry, updated countertops and plenty of storage. Home provides indoor laundry room adds everyday convenience. All three bedrooms are generously sized, offering comfortable accommodations for family, guests. Additional highlights include an two-car garage, a full driveway providing ample parking, and a convenient location close to Cerritos college, schools, parks, shopping, dining, and major commuter routes. ABC school district. Don't miss this wonderful opportunity to own a move-in-ready home in the heart of Norwalk!


Welcome home to this charming and sunlit 4-bedroom, 3-full-bathroom single-family residence in the heart of Cerritos! Offering 1,857 sq. ft. of thoughtfully designed living space on a generous lot, this home effortlessly blends everyday comfort, modern efficiency, and Southern California indoor-outdoor living. Step through the front door and be greeted by dramatic two-story ceilings that fill the main living area with abundant natural light and an open, airy feel. With four spacious bedrooms and three full baths, the layout provides wonderful flexibility for growing households, visiting guests, or a dedicated home office. Upstairs, unwind in your private primary suite featuring a beautifully upgraded master bathroom designed for relaxation. Outside, the expansive backyard is a true private orchard and entertainer’s dream. Enjoy fresh, homegrown harvests year-round from mature avocado, orange, grapefruit, and guava fruit trees, with plenty of room left over for weekend gatherings, gardening, or play. Modern eco-friendly upgrades make this home as practical as it is inviting, including a fully paid-off solar system for lower energy bills and a Tesla EV charging station ready for effortless daily commuting. Conveniently located near Cerritos’ renowned parks, shopping, dining, and commuter routes, this move-in-ready gem is waiting to welcome you home. Don’t miss out on this opportunity!


HUGH PRICE REDUCTION. Sleer is motivated! Act now! Also, up to $20,000 grant available for the first time buyers, same time only 3% down with no PMI (monthly savings of average $300) through our prefered~bank. call for details. Tract 29285 back in 1970. This cozy two-bedroom, two-bathroom condominium unit spans 824 square feet of well-designed living space—a compact footprint that speaks to efficient, practical Southern California living. It features brand new paint, new flooring, & new stair_handrail. The home's wood construction carries the warm character typical of early 1970s residential architecture, while central heating and air conditioning ensure year-round comfort in the mild Los Angeles climate. A fireplace adds a touch of traditional charm, creating a focal point for gathering during cooler evenings. The property sits in Census Tract 5545.11 of Los Angeles County, with coordinates at latitude 33.884021 and longitude -118.045232, positioning it squarely within the established residential fabric of Cerritos—a city known for family-friendly communities and convenient access to the greater Los Angeles & 0range counties area. At its core, this is a lived-in home that has served multiple families across five decades—a testament to enduring value in one of Los Angeles County's established neighborhoods.
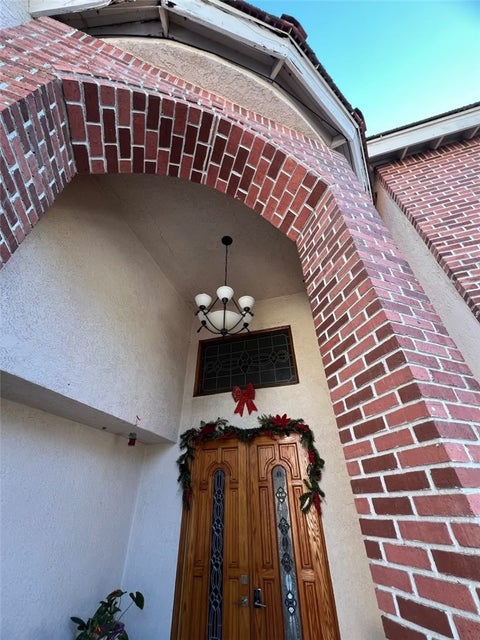

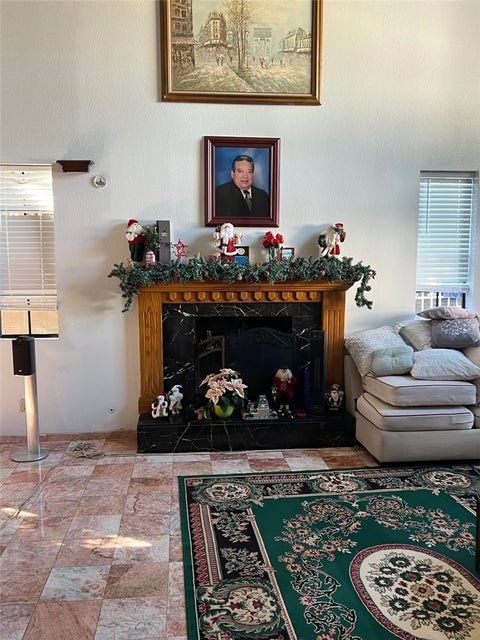


Discover space, comfort, and effortless entertaining in this beautiful Arcadia home featuring 5 bedrooms, 4 bathrooms, and approximately 3,870 sq. ft. on a generous 15,643 sq. ft. lot. A grand double-door entry welcomes you to soaring ceilings, tile flooring, and inviting living spaces. Enjoy a kitchen island, pantry, wet bar, and family room with a gas fireplace. Outside, a private pool and in-ground spa create your own backyard retreat, complemented by a spacious driveway and attached three-car garage. Conveniently located near shopping and dining at Santa Anita.


Welcome to 21411 Dartmoor Avenue, ideally situated near the Los Angeles and Orange County border, just minutes from Cypress, Cerritos, and La Palma. Enjoy the best of both counties! This inviting single-story home offers 3 bedrooms, 2 bathrooms, and approximately 1,998 square feet of living space on a 6,251-square-foot lot. Step inside to discover a spacious and versatile floor plan featuring generous living areas and a beautifully appointed kitchen that's perfect for everyday living and entertaining. A separate family room with a cozy fireplace, currently used as a home office, offers the flexibility to create a comfortable gathering space, entertainment room, or private workspace. Adding to the home's appeal is a permitted approximately 300-square-foot sunroom, providing a wonderful bonus space with endless possibilities. Whether envisioned as a home gym, hobby room, creative studio, or peaceful retreat, this versatile space allows you to make it your own. A detached two-car garage and outdoor space provide additional convenience and functionality. With its generous living areas, flexible floor plan, and desirable Imperial Estates location, this home offers a wonderful opportunity to enjoy comfortable Lakewood living. A must-see!


Discover a stunning retreat nestled in the heart of West Bakersfield, just moments from the prestigious Seven Oaks community. This 3-bedroom, 3-bathroom home seamlessly blends space, comfort, and style, making it the perfect sanctuary for modern living. Step inside to find expansive living areas with abundant natural light, complemented by large bedrooms designed for relaxation. The primary suite is a private oasis, offering a serene escape with its generous layout and thoughtful details. The entertainer’s dream backyard is set on a spacious lot, boasting a sparkling pool perfect for those warm Bakersfield summers. Whether hosting a barbecue or enjoying a tranquil evening, the outdoor space is tailored for unforgettable gatherings. The leased solar system will help to save big on those monthly electrical costs. Practicality meets convenience with an attached 3-car garage and the freedom of no HOA fees. Ideally located near shopping, dining, and parks, this home offers a harmonious blend of accessibility and exclusivity.


MOTIVATED SELLERS! This property comes fully equipped and is move in ready! Newer laminate wood style flooring welcomes you into a large main living area with lots of natural light. Newer carpet in bedrooms. LG stainless steel APPLIANCES INCLUDED! Air conditioner and heater work great. Upgraded laminate fencing around yard with side yard paved RV or boat access. Back yard is remodeled with rose bushes and artificial grass. Newer covered patio outside. So much to love!

Welcome to 10632 Destino Circle Cerritos. Drive up to this curb appealing home and be greeted by the landscaped grounds. Walk up to your double door entrance and view your spacious living room. Take a few steps and discover your family room with your fireplace and dining room. Turn and note that your gourmet kitchen is open to your family room and dining room. Take a glance and not the private bathroom. Stroll over to the hallway and take the 4 spacious bedrooms and 2 additional bathrooms. Your primary bedroom is large and has bathroom and Walkin closet. Don't forget your landscaped private yard. All yours and waiting for you. Make this a must see!


Welcome to Acton! Enjoy country living with city conveniences in the desirable Crown Valley Estates neighborhood. Situated on nearly one acre on a tree-lined cul-de-sac, this spacious single-story home features 4 bedrooms, 3 bathrooms, and approximately 800 sq. ft. of attached guest quarters with a separate entrance, kitchen, living area, bedroom, and bathroom. The main residence offers a spacious living and dining area, family room with stacked-stone fireplace, and an open kitchen with breakfast bar and walk-in pantry. The primary suite features a sitting area, dual-sided fireplace, walk-in closet, and upgraded bathroom with dual-head shower. The backyard features a pool, spa, covered patio, built-in BBQ, and additional storage. Other highlights include an attached 3-car garage, extensive RV parking with hookups, and a separately accessible lower portion of the property offering additional space for parking, storage, or other uses subject to applicable regulations. Paved road access, public water, and natural gas add to the property's appeal. A unique opportunity to enjoy spacious country living in Acton! Images in this listing have been digitally altered. This property is now under auction terms. All Bids must be submitted during the auction via the property’s listing page at www.servicelinkauction.com. This sale is subject to a 5% or $2,500 minimum buyer’s premium pursuant to the auction Terms & Conditions. All bids will be subject to seller approval (minimums may apply). Auction Dates: 11/13/2026 - 12/14/2026
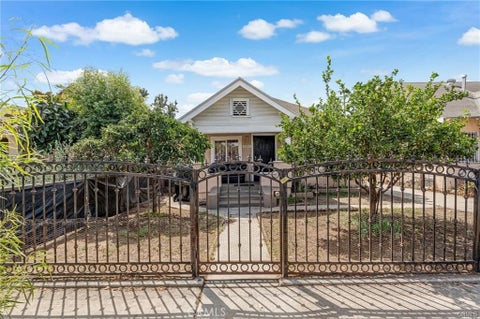


Welcome to 1302 E 48th Place, Los Angeles, CA 90011 — a spacious 4-bedroom, 3-bathroom home offering tremendous potential for the buyer ready to bring their vision to life. This property provides a great canvas to renovate, update, and truly make it your own. Whether you’re looking to create your future home or searching for a property with value-add potential, this home offers plenty of possibilities. One of the property’s standout features is its generously sized lot, providing ample space for multiple vehicles, outdoor entertaining, or the potential to expand or explore additional improvements or development, subject to city requirements and approvals. Located in South Los Angeles, the property offers convenient access to Downtown Los Angeles, major freeways, employment centers, shopping, dining, entertainment, and many of the city’s attractions. Bring your creativity and imagination! With four bedrooms, three bathrooms, a large lot, and a central Los Angeles location, this is an excellent opportunity to transform an existing home into something special. Bring your vision. Make it your own. Unlock the possibilities!


LOCATION LOCATION LOCATION COULD'T ASK FOR A BETTER LOCATION FOR THE PRICE. SELLER IS VERY MOTIVATED GREAT POTENTIAL FOR ADDITION OR ADU, LARGE LOT 2 CAR GARAGE DETACHED, SUBJECT PROPERTY NEEDS UPDATES THROUGHOUT RENOVATE TO YOUR TASTE, CORNER LOT VERY DESIRABLE. WILL NOT LAST IN THE MARKET !!!!


Welcome to this beautiful 4-bedroom, 2-bathroom corner-lot home featuring soaring vaulted ceilings, a spacious floor plan, and an attached 2-car garage. The home offers a well-appointed kitchen with quality appliances, ceiling fans, and updated lighting throughout. Step outside to enjoy a lush, tropical-inspired backyard and side yard filled with mature fruit trees, including grapefruit, tangerine, papaya, lemon, and sugar apple. This inviting property offers the perfect blend of comfort, charm, and outdoor living. A wonderful opportunity you won't want to miss!
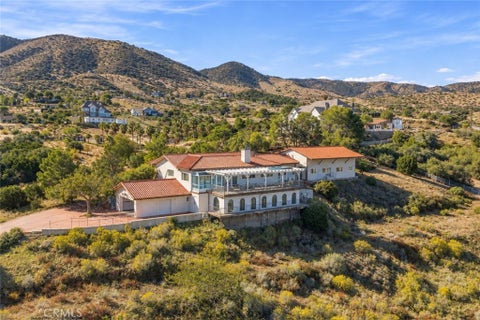


PAID-OFF SOLAR! INDOOR SWIMMING POOL! PRIVATE ELEVATOR! PANORAMIC VIEWS! APPROXIMATELY 3.87 ACRES! HORSE STABLES! UPDATED KITCHEN! BRAND-NEW FLOORING! Welcome to this exceptional estate offering space, privacy, and breathtaking panoramic views! Situated on approximately 3.87 acres, this impressive residence features 6 bedrooms, 3 bathrooms, and over 3,900 sq. ft. of living space. The home has been recently refreshed with brand-new flooring and a freshly repainted interior, creating a bright and inviting atmosphere throughout. An abundance of natural light pours through the numerous windows, enhancing the home's spacious and open feel. The updated kitchen offers a welcoming space for everyday living and entertaining. Adding to the home's convenience is a private interior elevator, providing easy access between levels. One of the property's most distinctive features is its indoor swimming pool with beautiful views, complemented by a spiral staircase leading to the upstairs balcony. The expansive balcony offers stunning panoramic views of the Antelope Valley, Palmdale, Lancaster, surrounding mountains, and a nearby lake. Fireplaces on both levels add warmth and character to the home. Surrounded by scenic mountains, this estate offers a peaceful, private setting while remaining conveniently close to the city. Additional features include horse stables, a spacious BBQ and entertaining area, a mini park, golf course, and children's playground. With its expansive acreage, unique amenities, abundant natural light, and spectacular views, this one-of-a-kind property offers an exceptional opportunity to enjoy estate-style living. A must-see!

Charming single-story home in Colton. The living area features a beautiful brick fireplace, creating a warm atmosphere. The kitchen, dining, and living spaces flow together, providing an ideal setting for everyday living and entertaining. Additional highlights include a two-car garage and a generously sized backyard with room to relax, entertain, or create your own outdoor retreat. Conveniently located near shopping centers, restaurants, parks, and family-friendly entertainment, including Fiesta Village Family Fun Park, local parks, and the Colton Area Museum. Enjoy nearby recreational opportunities, including the Santa Ana River Trail and South Hills Preserve. With convenient access to the I-10 and I-215 freeways, commuting throughout the Inland Empire is made easier. A wonderful opportunity to enjoy comfortable living in an established Colton neighborhood!
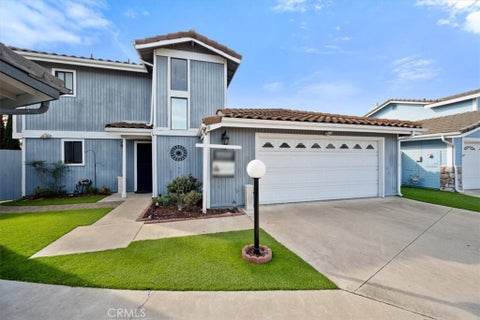
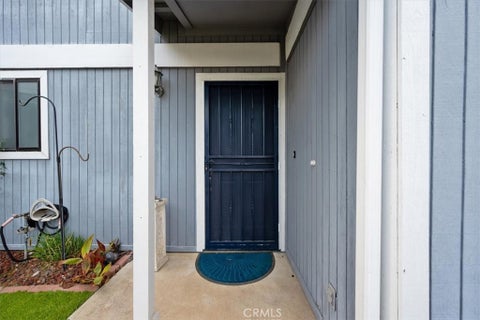
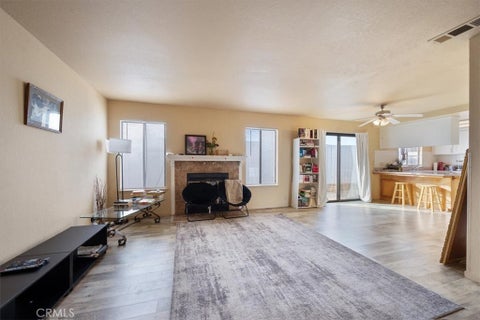
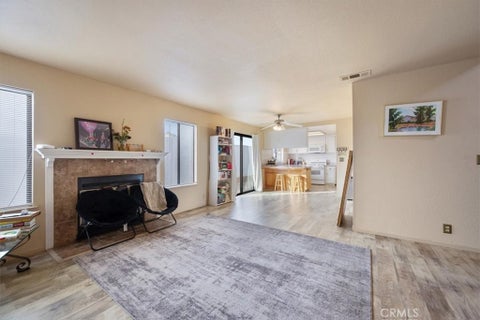
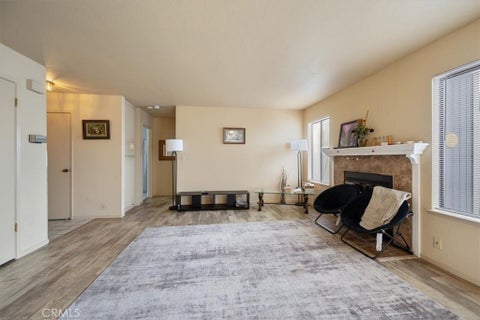
LOCATION... LOCATION... LOCATION! Welcome to 1910 Solana Court, perfectly situated at the end of a quiet cul-de-sac in the desirable coastal community of Grover Beach! This charming two-story home offers 3 bedrooms, 2 full bathrooms, approximately 1,240 square feet of living space, and an attached 2-car garage. With a wonderful open floor plan, inviting outdoor spaces, and a fantastic Central Coast location, this home has so much to offer! Step inside to discover an inviting family room featuring a cozy fireplace and dining area conveniently located just off the kitchen. Sliding glass doors open directly to the backyard patio, creating a wonderful connection between indoor and outdoor living. The kitchen features white appliances, generous counter space, abundant cabinetry including overhead cabinets for additional storage, and a convenient breakfast bar with seating, perfect for casual meals or morning coffee! A desirable feature is the convenient downstairs bedroom and full bathroom, offering flexibility for guests, a home office, or multigenerational living. Upstairs, you'll find two additional bedrooms and a full bathroom. The primary bedroom enjoys direct access to the bathroom area and features its own sliding glass door leading to a private balcony! Imagine watching the beautiful sunrise with your morning coffee or unwinding while enjoying the gorgeous colors of a Central Coast sunset! Outside, enjoy the nicely fenced backyard and spacious side patio, offering plenty of room for outdoor dining, entertaining, or simply relaxing in the fresh coastal air. Best of all, these low-maintenance outdoor spaces allow more time to enjoy the Central Coast lifestyle! And let's talk about LOCATION! Conveniently situated near beautiful beaches, shopping, restaurants, parks, and neighboring Arroyo Grande and Pismo Beach. Enjoy coastal walks, spectacular sunsets, local wineries, and everything that makes San Luis Obispo County such a special place to call home. Whether you're searching for a primary residence, coastal getaway, or an opportunity to make a home your own, 1910 Solana Court offers a fantastic combination of location, functionality, and coastal living. Don't miss this wonderful opportunity to own your piece of California's beautiful Central Coast!
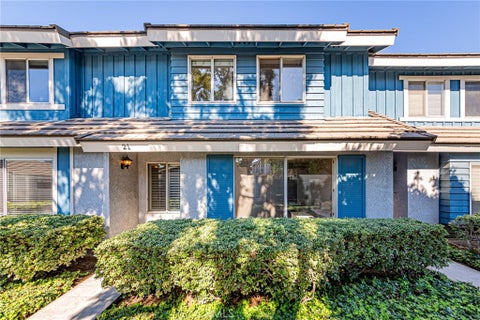


A rare find: the downstairs bedroom you have been waiting for! Welcome to 17721 Norwalk Blvd #21, a two-story townhome in the quiet, gated community of Glenbrook Artesia with security. Step through the front door into a bright living room filled with natural sunlight from an oversized window framed by plantation shutters, complemented by warm wood-look laminate flooring. Just off the living room, the main-level bedroom, also dressed with plantation shutters, is ideal for guests, extended family, or a home office, with a convenient downstairs bathroom nearby. Continue to the dining and family room, which flows into the kitchen, featuring granite countertops, abundant wood cabinetry for generous storage, a large center island, stainless steel appliances, recessed lighting, and a tray ceiling. A sliding glass door opens to your own private courtyard, an outdoor retreat for morning coffee, potted plants, or relaxing in the evening, which leads to the detached two-car garage with a laundry area. Upstairs, you will find three more bedrooms, including a spacious primary suite with a soaring vaulted ceiling, dual-sink vanity, and separate shower, plus a hall bathroom with a tub/shower combo. Ceiling fans and mirrored closet doors add comfort and convenience. Community amenities include a sparkling pool and spa, clubhouse, and beautifully landscaped grounds, and HOA dues include trash service and common-area maintenance. The location is a commuter's dream, with quick access to the 91, 5, and 605 freeways for an easy drive into Los Angeles and convenient access to Orange County. Close to shopping, restaurants, and parks, and located within the ABC Unified School District. Schedule your showing today!
Step 1 of 2
Create a free account to view all listings, save searches, and get alerts when new homes match.
Step 2 of 2
Tell us how to reach you about homes you like.
Enter your password to sign in as
Create a free account to view all listings, save searches, and get alerts when new homes match.
Already have an account? Sign in
Sign in to your account.
New here? Create an account