Property Description
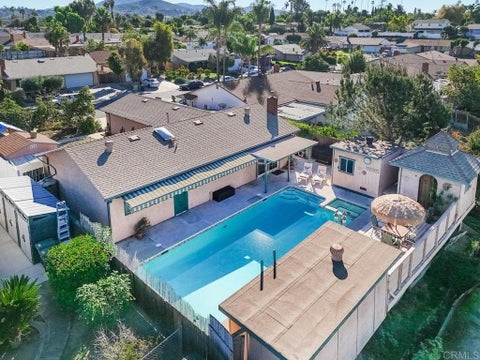
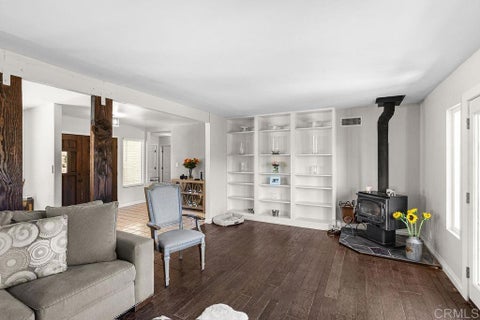
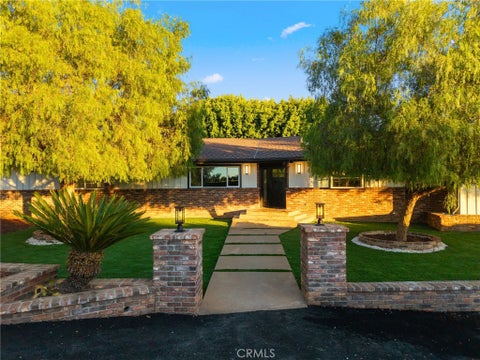
COMING SOON! Beautifully maintained Santee home with owned Solar & RV parking near Park & Schools.
Bedrooms
Bathrooms
Filters
Bedrooms
Bathrooms
Match mode is set by the AND / OR / NOT you typed.
Searches listing descriptions, features, locations, subdivisions & schools
Newest first

COMING SOON! Beautifully maintained Santee home with owned Solar & RV parking near Park & Schools.

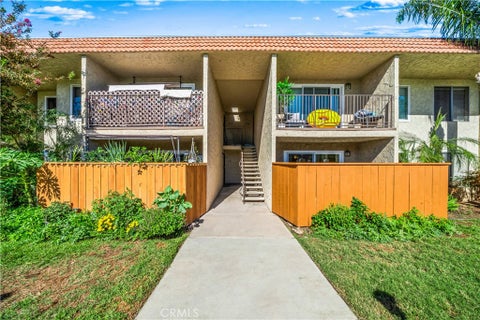
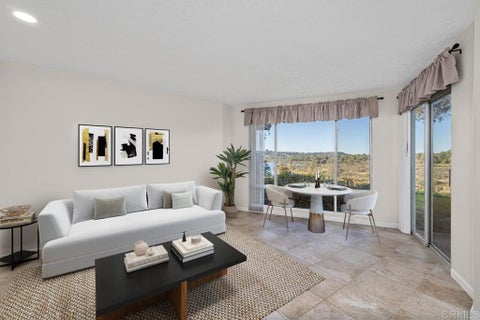
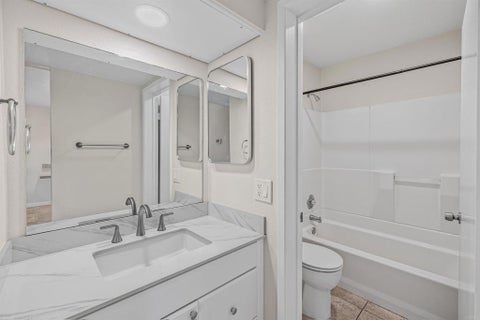
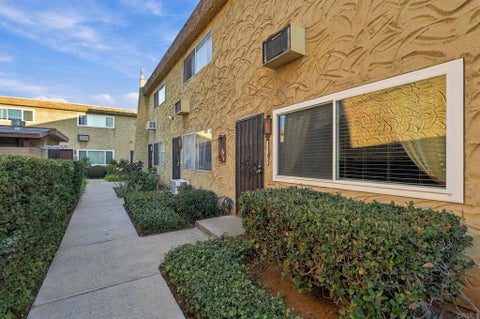
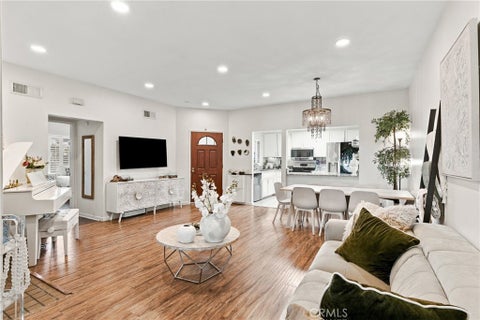
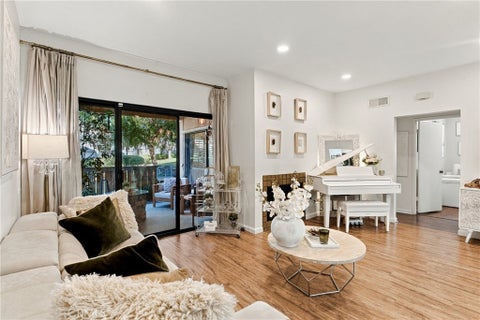
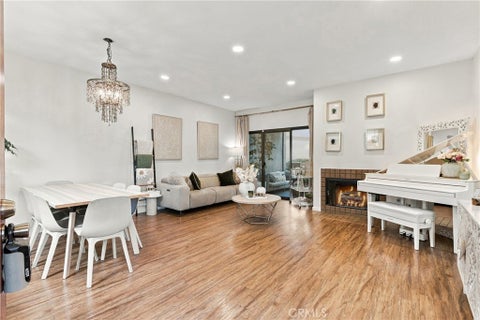
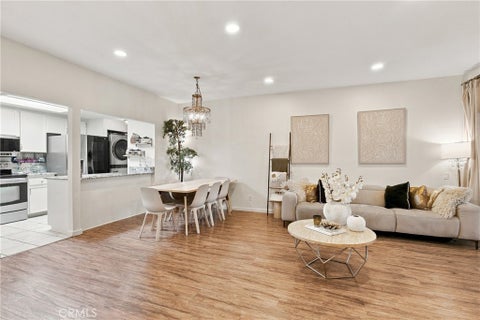
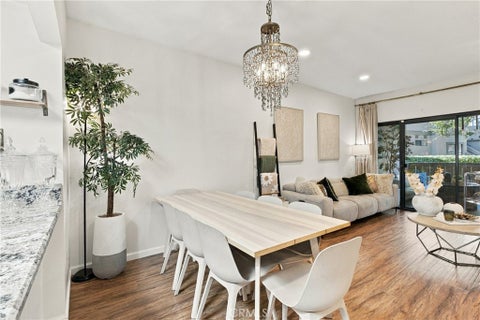
Welcome home to 134 S. Pierce Street, a 1-bedroom, 1-bathroom home that’s comfortable and easy to live in. The 736-square-foot layout feels open and bright, and the spacious living area has room to relax, entertain, or set up a home office. Step out onto your private balcony for morning coffee or a quiet evening. The bedroom is roomy, with space for a full bedroom set. The in-unit washer and dryer means no shared laundry room, and the two side-by-side parking spaces sit right in front of the unit, so bringing in groceries is easy and there’s always a spot for a second car or a guest. The home sits in a gated community, which adds privacy and peace of mind. The HOA covers water, hot water, and trash, which keeps your monthly bills simple and predictable, and the community pool is a great place to cool off on warm San Diego days.

Property with tremendous potential located in a highly desirable neighborhood, conveniently close to shopping, schools, restaurants, and easy freeway access. This home features great bones, a functional floor plan, and a spacious backyard with endless possibilities. The property needs some TLC, offering a wonderful opportunity to make it your own and build equity. Priced to sell! Motivated seller. Property is being sold in its present AS-IS condition. Buyer to assume existing solar contract. Contact listing agent for additional details or to schedule a private showing.


FHA APPROVED..... Discover the ultimate opportunity to own a gorgeous detached 2-bedroom, 2-bathroom manufactured home in the gated Sweetwater Vistas community. This remodeled gem offers approximately 1,440 square feet of comfortable living space and a unique land ownership interest meaning no space rent paired with low HOA fees of just $85 per month that cover trash and front-yard landscaping. Inside, you’ll find vaulted ceilings, new dual-pane windows, and stunning laminate flooring throughout. The modern kitchen features a sleek grey backsplash and stainless steel appliances. Enjoy central air conditioning, forced-air heating, and convenient indoor laundry hookups. Step outside to relax on two private patios or take advantage of the expansive 25’ x 8’ storage room. Built in 1989 and thoughtfully updated, this home delivers a low-maintenance lifestyle in a convenient Spring Valley location with easy access to freeways, shopping, dining, and schools. Don’t miss this chance to own a beautiful home with land ownership in a well-maintained gated community.


Tucked away on a quiet cul-de-sac in an established Santee neighborhood, 10161 Marcella Ct offers space, potential, and an opportunity to make a home truly your own! Situated on an oversized lot, this property offers plenty of room to entertain, garden, or create your own backyard oasis. The expansive yard also provides potential space for an ADU (buyer to verify), offering exciting possibilities for multigenerational living, guests, or additional income. Inside, enjoy a generously sized primary bedroom and a layout ready for your personal touch. One of the standout features is the convenient walking distance to beautiful Santee Lakes, where you can enjoy outdoor recreation, scenic trails, fishing, and more. Ideally located near shopping, dining, schools, parks, and major freeways, this property combines neighborhood charm with everyday convenience.


Step into a beautifully updated 2-bedroom, 2-bath home offering a wonderful blend of comfort and style. The bright and airy living room features vaulted ceilings, abundant windows with custom blinds, stylish ceiling fans, and a fireplace perfect for cozy evenings. A private balcony is generously sized with room for a hammock and a few favorite plants. The updated kitchen features modern countertops, stainless steel appliances, new oven/range, new microwave, and a fresh, contemporary feel. Remodeled bathrooms, gorgeous wood-look flooring throughout, and modern conveniences add to the home's appeal. The spacious attached two-car garage includes a new electric vehicle charger, new garage door, opener, and safety sensors. You'll also appreciate the dedicated laundry nook, direct access from the garage into the home, newer washer, and new dryer. Additional improvements include a newer HVAC system with updated ductwork, a whole-house carbon water filtration system, and an anti-scale water treatment system to help protect appliances and plumbing. Numerous water and safety components have also been replaced or updated, offering added comfort and peace of mind. This home truly combines style, functionality, and thoughtful upgrades throughout. The desirable end-unit location, with the living area situated above the attached garage and no neighbors above, offers an added sense of privacy. Enjoy a well-maintained community featuring a gorgeous pool and lounge area, shaded playground, and beautifully landscaped grounds with mature greenery and trees. Conveniently located near shopping, city parks, and the popular river walk trails, this tucked-away neighborhood offers a wonderful balance of privacy and accessibility, with easy access to multiple freeways for getting around San Diego County.

Welcome to this fully renovated 2-bedroom, 2-bathroom home in La Mesa! Featuring a newly poured concrete driveway, a new garage, and new electrical wiring and plumbing, this home offers modern comfort throughout. An inviting sunroom connected to the kitchen provides extra space to relax or entertain, while fruit trees add charm to the outdoor setting. New appliances, including a washer and dryer, complete this move-in-ready home.


Nestled in the desirable Fletcher Hills neighborhood, this beautifully updated single-story home offers the perfect blend of modern style, comfort, and indoor-outdoor living. Situated on a generous 10,000-square-foot lot, this move-in-ready 4-bedroom, 2-bathroom home features 1,491 square feet of thoughtfully updated living space. Improvements include extensive upgrades, updated plumbing and electrical, dual-pane windows, and central heating and air conditioning. Inside, you'll find bright, open living spaces with vaulted cathedral ceilings, Craftsman-style baseboards, and laminate flooring throughout. The cozy fireplace adds warmth and character, while the beautifully updated kitchen features quartz countertops, stainless steel appliances, and soft-close cabinetry. The private primary suite offers updated fixtures and a spacious walk-in closet. One of the highlights of this property is the expansive backyard, with plenty of room to relax, entertain, or enjoy your love of gardening. Complete with a greenhouse and raised garden boxes, it's a wonderful space to create your own outdoor retreat. The attached garage features durable epoxy flooring and convenient laundry hookups. Located just minutes from great schools, parks, local restaurants, and convenient freeway access, this Fletcher Hills home offers a wonderful combination of thoughtful updates, comfortable living, and room to enjoy the outdoors.


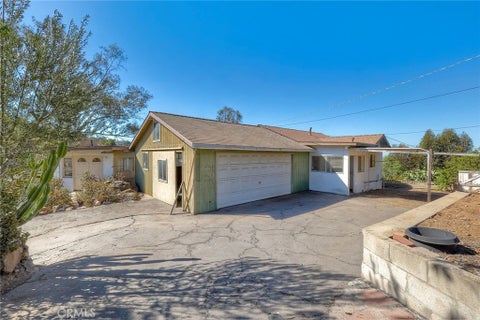
Welcome to the charm of country living in beautiful Alpine! This inviting 2-bedroom, 1-bath single-family home offers a wonderful opportunity to enjoy a peaceful setting and the natural beauty of East County. Featuring RV parking, this property provides added convenience for those with recreational vehicles, trailers, or outdoor toys. Enjoy the relaxed atmosphere of Alpine while still being conveniently located near shopping, dining, and everyday amenities. Whether you're a first-time buyer, looking to downsize, or simply seeking a more relaxed lifestyle, this property offers plenty of possibilities. Come discover the charm of Alpine living and make this home your own!


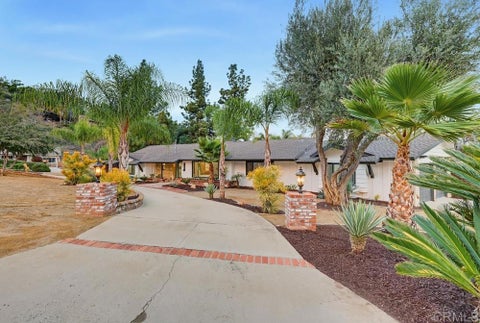
Enjoy the comfort and convenience of this beautifully upgraded single-level home featuring a spacious, open layout and warm hardwood floors throughout. The updated kitchen offers stainless steel appliances, granite countertops, and plenty of space for cooking and entertaining. Spacious bedrooms provide comfort for everyone, while the oversized primary suite is a true retreat with high wood-beamed ceilings and a cozy fireplace. Additional improvements include newer heating and A/C, a newer roof, paid solar, replaced house plumbing, and newer vinyl windows. Step outside to a shaded backyard patio perfect for relaxing or entertaining, with the added convenience of RV parking. Ideally located close to shopping, restaurants, and schools, this home offers a wonderful combination of comfort, upgrades, and convenience.


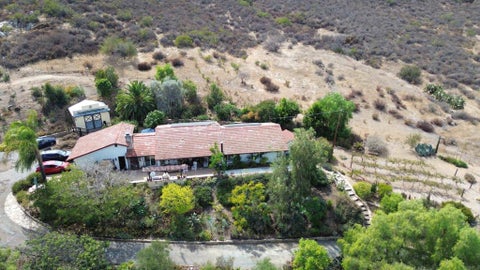
RARE - RARE - RARE FIND!!! A grand entrance and expansive, newly paved driveway create an impressive welcome, with abundant space for multiple vehicles, RV parking, boats, and all your outdoor toys. This rare single-level home features two private master bedroom suites, each with a custom built-in closet, views of the backyard oasis, and direct access to it. Rebuilt from the ground up with no expense spared, the home pairs the original charm of 12-inch-thick adobe exterior walls with modern open-concept living. The living areas feature vaulted ceilings with exposed beams in both the living room and kitchen. A custom floor-to-ceiling ledgestone fireplace wall anchors the living room. Approximately 2,760 sq. ft., four bedrooms, and three custom bathrooms with quartz and luxurious finishes. Quartz is used extensively throughout, with waterfall edges anchoring the expansive kitchen island and carried into every bath. The gourmet kitchen features modern cabinetry, upgraded commercial-grade appliances, including a 48-inch pro range and hood, a dedicated wet bar, and a separate coffee bar. The rebuild includes a brand-new roof, all-new electrical and plumbing systems, a new sewer system, and brand-new HVAC, along with a tankless water heater and Wi-Fi-controlled lighting. Upgraded luxury vinyl plank flooring, modern baseboards, modern solid-core interior doors, upgraded hardware and lighting, and new windows carry throughout the home, with ceiling fans in every bedroom. A custom glass front door welcomes you inside, and the two-car garage features a modern glass-panel door and epoxy flooring. The list of upgrades goes on and on. A 12-foot bifold door opens to a fully landscaped backyard oasis where an expansive covered patio wraps the outdoor living area. The new private pool and large, flat, fully usable yard offer space for large gatherings, with drought-tolerant landscaping, drought-tolerant Bermuda sod, and a complete drip irrigation system throughout the landscaping. New vinyl fencing frames the property. The large, flat, fully usable lot also offers space for a future ADU, subject to applicable approvals. For discerning buyers who recognize true quality, this is where original adobe character meets a full ground-up rebuild. Private showings available. Come decide for yourself. Please review the list of upgrades attached.
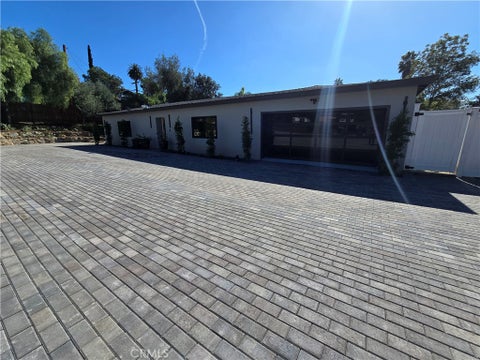


Beautifully upgraded single-level home in a highly desirable neighborhood with fully paid solar! This meticulously maintained home features an open and spacious floor plan, beautiful natural stone flooring, and a remodeled kitchen complete with granite countertops and stainless steel appliances. The spacious primary suite offers a beautifully updated bathroom featuring ceramic tile, a walk-in shower, and upgraded glass shower doors. An oversized 8-foot Milgard patio door creates a seamless transition to the incredible backyard, perfect for entertaining and year-round enjoyment. Step outside to your own private retreat featuring gorgeous paver walkways and driveway, low-maintenance artificial turf, an expansive Alumawood patio cover, and beautiful white vinyl fencing surrounding the fully fenced yard. Relax and unwind in the premium Hot Spring spa, entertain family and friends, or simply enjoy the peaceful outdoor setting. The extensive list of improvements continues with fully owned solar by Semper Solaris, a newer roof installed in 2021, updated Daikin heating and air conditioning, a replaced water heater, and upgraded dual-pane windows. This home truly shines with pride of ownership, thoughtful upgrades, and so many of the big-ticket improvements already completed. Great parking and storage with attached drywalled garage and a Tuff shed that conveys. Don't miss this wonderful opportunity to enjoy a beautiful, move in ready single-level home with beautiful upgrades and exceptional indoor-outdoor spaces in a sought-after neighborhood!


Welcome to this beautifully renovated 5-bedroom home in the desirable Fletcher Hills neighborhood, where modern finishes, spacious living areas, and sweeping easterly views come together. A formal entry welcomes you into a thoughtfully designed floor plan that blends style, comfort, and functionality. The renovated kitchen serves as the heart of the home, complemented by beautifully updated bathrooms and inviting living spaces. With five bedrooms, including a convenient first-floor bedroom, the versatile layout offers flexibility for guests, a home office, or multigenerational living. What truly sets this home apart is its orientation toward the expansive views stretching across El Cajon, Santee, Lakeside, and the surrounding mountains. From the kitchen and living areas to the bedrooms, backyard, and patio, the scenery becomes a natural extension of everyday living. Whether enjoying your morning coffee, entertaining outdoors, or unwinding at the end of the day, the views provide an incredible backdrop. Combining the charm of an established Fletcher Hills neighborhood with the appeal of a modern renovation, this home delivers the space, style, and indoor-outdoor lifestyle that make Southern California living so desirable.


With breathtaking panoramic views from the mountaintop, this beautifully upgraded single-level home offers exceptional comfort and versatility. Spanning just under 3,000 square feet, the home features 5 bedrooms and 4 full bathrooms; the bonus room offers versatile use as a potential sixth bedroom and features its own private exterior entrance, providing added convenience, privacy, and flexibility. Thoughtfully designed to accommodate both everyday living and entertaining. With recently completed upgrades throughout, the home seamlessly blends modern touches with timeless comfort. A long private driveway provides ample parking for multiple vehicles, an RV, and all your recreational toys. Designed for relaxation and entertaining alike, the property features a sparkling pool and a thoughtfully added living space that includes a spacious family room and a private bedroom suite with its own separate entrance. Three of the five bedrooms are full suites with attached bathrooms, offering comfort and privacy for family and guests alike. With its well-designed floor plan, stunning setting, and unique features, this home is truly a standout property.


3 BEDROOM, 3.5 BATH TOWNHOME IN THE HIGHLY SOUGHT AFTER GATED COMMUNITY OF MORNINGSIDE IN SANTEE AND THIS ONE IS LOADED, INCLUDING WOOD FLOORING, EAT-IN KITCHEN WITH GRANITE COUNTERS AND BREAKFAST BAR, LARGE LIVING ROOM WITH PRIVATE BALCONY, RECESSED LIGHTING, CEILING FANS, HIGH CEILINGS THROUGHOUT, DUAL PANE WINDOWS, SPACIOUS GUEST BEDROOMS, INSIDE LAUNDRY ROOM, PRIMARY BEDROOM HAS IT'S OWN BALCONY, PRIMARY BATH HAS A DUAL VANITY, SOAKING TUB AND WALK-IN SHOWER, 2 CAR ATTACHED GARAGE, GATED COMMUNITY, HOA POOL, SPA, PLAYGROUND BBQ'S, CLOSE TO RESTAURANTS, SHOPPING, SCHOOLS, FREEWAYS, VA APPROVED COMPLEX AND MUCH MORE.


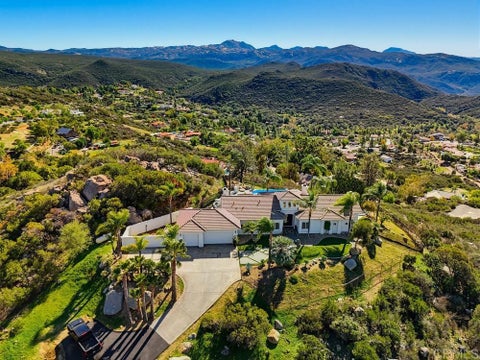
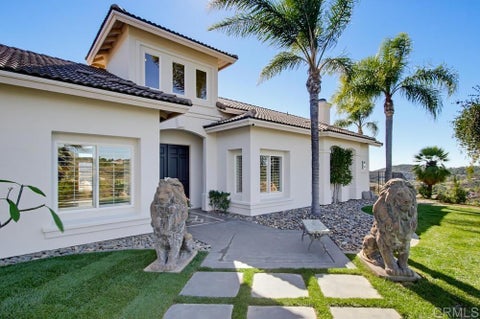
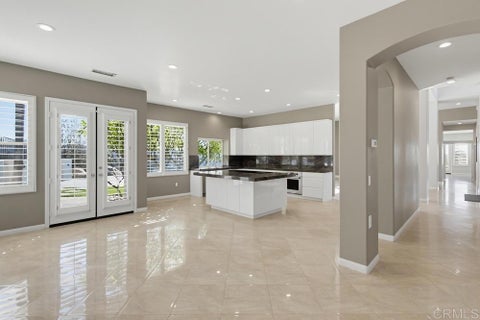
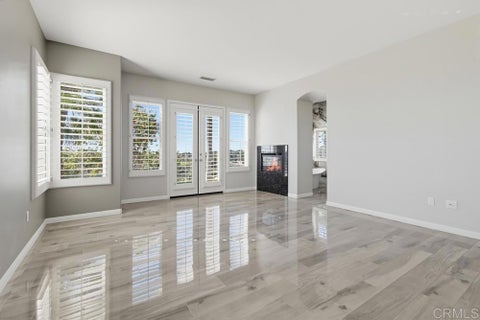
Perched on a hilltop with panoramic views in every direction, this estate is impeccable from top to bottom. Gorgeous porcelain flooring flows throughout, and the chef’s kitchen is a showpiece: a Sub-Zero/Wolf suite with induction cooking, high-gloss European cabinetry, and stunning quartzite counters. Three fireplaces set the mood. Sleek electric fireplaces warm the living room and family room, while the primary suite keeps the romance of a wood-burning fireplace. The primary bedroom is wrapped in windows, so you wake up to views every morning, and it includes a large walk-in closet and a spa-like bath with a beautiful stone shower. Step outside and the setting only gets better. The mountains across from the pool are part of the Cleveland National Forest, which keeps this backdrop wide open. Spectacular plumeria trees grace the grounds, and hand-carved jade lion statues stand guard in the backyard. One full acre is completely fenced with snake proofing and served by newer irrigation. The behind-the-scenes upgrades match the beauty: newer attic insulation with rodent proofing, a newer furnace, and an attached three-car garage. Located in the Old Ranch with NO HOA! With this many standout features, you have to see it to believe it.


Rare turn-key homestead and country estate on 3.48 acres!! Welcome to your private sanctuary, backing directly up to protected National Wildlife Refuge Land. This beautifully, renovated 2178 sq. ft. ranch-style home, offers the rare combination of high-end modern amenities and self-sufficient country living with over $200,000 invested in updates over the last 3 years. Enjoy peace of mind with all major upgrades including new roof, dual pane windows and doors, fresh interior and exterior paint, a central heat pump/HVAC system, and whole-house water filtration system. Step inside to find an inviting layout featuring dual fireplaces in the dining and family room, along with a Chef's gourmet kitchen, built for entertaining. Energy freedom is yours with a 39 panel solar array and Tesla battery backup system. Out back, host unforagettable gatherings on the expansive hardscaped patio complete with a built-in outdoor kitchen, BBQ, and oven or tend to your private vineyard and greenhouse. This property boasts a 15' x 19' workshop with 220V power, dedicated EV charging, and full RV utility capabilities (electric, water, sewer). Experience complete independence and wide-open space without sacrificing convenience-shopping and city amenitites are just minutes down the road!!


Welcome to your own private resort in the desirable Mt. Helix area! Situated on a sprawling half-acre lot, this beautifully updated single-story home blends sophisticated designer finishes with exceptional indoor-outdoor living. Step inside to discover stunning tile accents, beautiful cabinetry, and inviting living and dining spaces connected by a warm fireplace. Multi-panel folding glass doors off the dining room open wide, seamlessly blending indoor and outdoor spaces for effortless entertaining. The chef’s kitchen features a 48-inch, eight-burner range, walk-in pantry, microwave drawer, and separate beverage bar with refrigerator. The thoughtfully designed floor plan offers three spacious bedrooms plus a versatile optional fourth, ideal as an office or guest retreat. The generous primary suite features a luxurious ensuite with soaking tub, shower with body jets, and an extraordinary dressing-room-sized walk-in closet with exterior access. A private patio invites you to enjoy morning coffee or evening relaxation. Outside, discover resort-style living with a sparkling built-in pool, waterfall, cabana bar, built-in gas barbecue, covered patio, and beautiful water features, creating an unforgettable setting for entertaining or unwinding. Adding even more versatility is a detached studio casita with its own bathroom, plus a separate, approximately 200-square-foot bonus retreat featuring two distinct rooms—a cozy living area and a private bedroom-style space. Complete with its own mini-split heating and cooling system, this charming hideaway is perfect for a she-shed, man cave, hobby room, or personal sanctuary. The bonus retreat’s approximately 200 square feet is not included in the MLS-reported living square footage. Conveniently located near shopping, dining, and commuter routes, this exceptional Mt. Helix property offers beautiful design, flexible spaces, and resort-inspired living!


NEW LOW PRICE WITH SELLER CARRYBACK OPTION! TWO PARCELS AND TWO RESIDENCES for the PRICE OF ONE, MOUNTAIN and VALLEY VIEWS and A CAR ENTHUSIAST'S DREAM GARAGE! Opportunity is knocking for the investor, contractor, or visionary buyer ready to bring this unique property back to life! Situated on two separate parcels totaling approximately 0.73 acres, this property offers incredible possibilities, breathtaking mountain views, refreshing breezes, spectacular sunrises and sunsets, and magical city lights that sparkle across the evening skyline. The main residence features approximately 1,478 square feet, with 3 bedrooms, 2 bathrooms, an attached 2-car garage, and a workshop. The living room features a fireplace and the family room has a wood burning stove, adding character and charm to this spacious home. A portion of the roof has recently been replaced. The detached guest house offers approximately 360 square feet, 1 bedroom, and a private balcony where you can soak in the mountain views, enjoy the cool breezes, and watch the sky transform with each sunrise and sunset. Car enthusiasts and hobbyists will especially appreciate the attached 4-car garage complete with a built-in automotive lift! Whether you're dreaming of a personal workshop, restoration space, or simply room for your prized vehicles, this setup is a rare find. Both the main residence and guest house are in need of major repairs and renovations, presenting an opportunity for buyers with the vision and resources to restore and reimagine the property. Both structures share one septic system. The sale includes APN 504-133-01-00 (approximately 0.38 acres) and APN 504-220-22-00 (approximately 0.35 acres). No HOA and low property taxes! Bring your contractor, your imagination, and your tool belt! With two parcels, a main residence, detached guest house, seven garage spaces, a workshop, and views that never get old, this is an opportunity to create something truly special.


This beautifully updated 2-bedroom, 1-bath condo in the desirable Winter Garden Terrace community offers bright, modern living with an efficient layout, newer dual-pane windows, and an inviting upstairs location that provides added privacy and natural light. Residents enjoy access to a refreshing community pool, dedicated carport parking, and low HOA dues that keep maintenance simple and affordable. Perfectly situated just steps from shopping, dining, and everyday conveniences, this home is ideal for first-time buyers, downsizers, or investors seeking a turnkey property in a peaceful and well-maintained neighborhood.


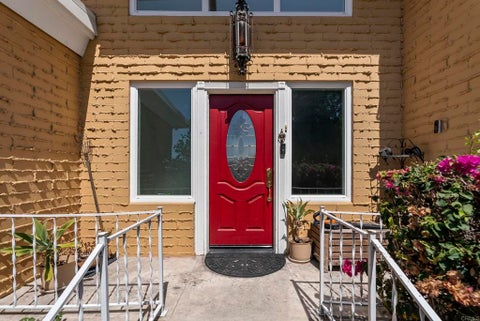
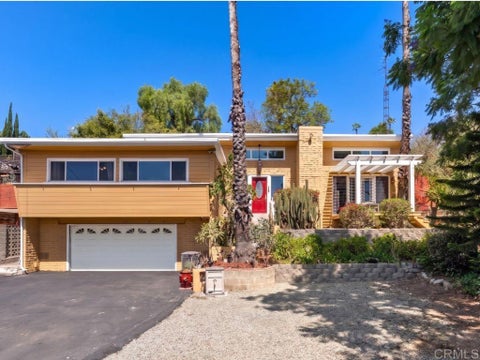
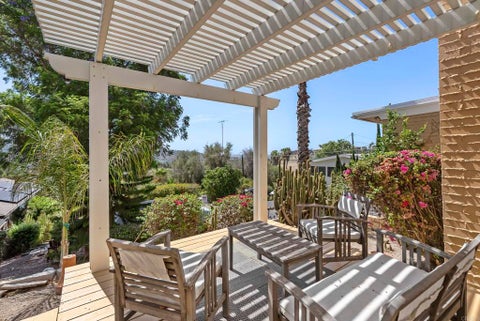
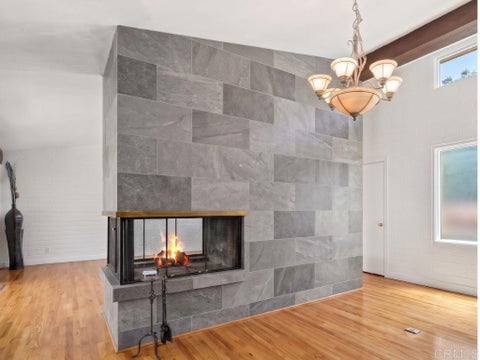
This 3-bedroom, 2-bath, 1,684 sq ft mid-century modern home delivers real privacy, real views, and room to entertain. Windows and glass walls fill the home with natural light, blurring the line between indoors and outdoors. The living room opens straight into the backyard while French doors lead to a front view deck overlooking the hills. A block fireplace with a screened firebox anchors the living room and looks straight through to the open kitchen that has plenty of storage, granite counters, a tiled backsplash and durable tile flooring. Entertain on the back patio with its outdoor fireplace, elevated deck and separate shed for storage or projects. A breeze-block screen fence and newer white perimeter fencing secure this yard while drought-tolerant landscaping including agave, kalanchoe, cactus, and citrus trees make upkeep simple. Upgrades include hardwood floors, newer windows, a renovated kitchen and bath, A/C and leased solar. The 14,400 sq ft lot may fit up to 8 vehicles. The 2-car garage has a rare separate secure storage area for hobbies or gear. Centrally located near freeway access and several interchanges, with convenient access to multiple San Diego-area military installations.


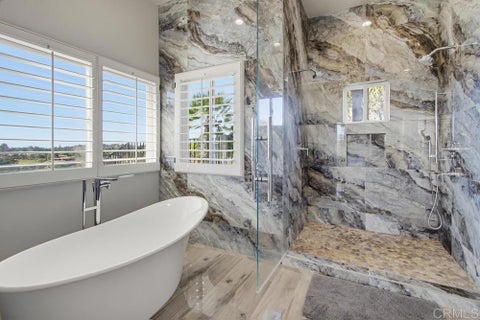
WELCOME TO LUXURY LIVING IN THE PRESTIGIOUS GATED COMMUNITY OF RANCHO PALO VERDE IN ALPINE. PRVATELY SITUATED ON 2 ACRES AND AT THE END OF A LONG DRIVEWAY, THIS EXCEPTIONAL SINGLE-STORY ESTATE OFFERS 4,289 SQ FT OF BEAUTIFULLY DESIGNED LIVING SPACE WITH SWEEPING VIEWS, OUTSTANDING PRIVACY AND TIMELESS ELEGANCE. FEATURING 4 SPACIOUS BEDROOM, A DEDICATED OFFICE, AND 3.5 BATHS, THIS CUSTOM HOME IS DESIGNED FOR BOTH COMFORTABLE EVERYDAY LIVING AND EFFORTLESS ENTERTAINING. A GRAND FORMAL ENTRY WELCOMES YOU INTO A LIGHT-FILLED INTERIOR HIGHLIGHTED BY SOARING CEILINGS, EXPANSIVE LIVING SPACES, AND QUALITY FINISHES THOUGHOUT. THE INVITING FORMAL LIVING ROOM SHOWCASES A FIREPLACE WITH COFFERED CEILINGS, WHILE THE FORMAL DINING ROOM IS ENHANCED WITH DOUBLE CROWN MOLDING. THE LARGE FAMILY ROOM PROVIDES AMPLE SPACE FOR RELAXING AND ENTERTAINING, AND LARGE WINDOWS THROUGHOUT FILL THE HOME WITH NATURAL LIGHT FRAMING THE SCENIC SURROUNDINGS. THERE IS A LARGE EAT-IN KITCHEN WITH BUTCHER BLOCK CENTER ISLAND, GRANITE COUNTERS ALONG WITH TILE FLOORING. THE PRIMARY SUITE IS LARGE AND HAS A SITTING AREA ALONG WITH FRENCH DOORS THAT LEAD TO THE BACKYARD. PRIMARY BATH HAS DUAL WALK-IN CLOSET, DUAL VANITY, SOAKING TUB AND A WALK-IN TILE SHOWER. THE YARD FEATURES COVERED PATIO, BUILT IN BBQ, ROOFTOP DECK, GAZEBO, 3 CAR GARAGE, RV PARKING, MATURE OAKS, NATURAL BOULDERS AND VIEWS. HOA AMMENITIES INCLUDE, HORSE TRAILS AND SOME FACILITIES, GATED ENTRY WITH ATTENDANT, TENNIS AND PICKLEBALL COURTS, BEACH VOLLEYBALL AND ACCESS TO A PRIVATE LAKE.


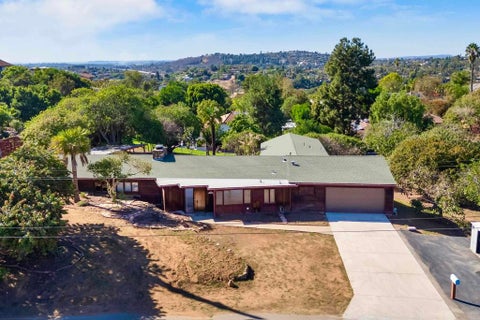
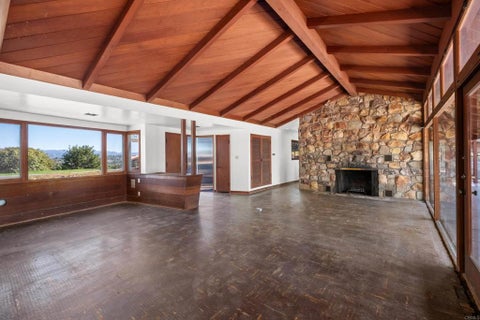
Rare Mid-Century find with tremendous potential in the Casa de Oro Mt Helix neighborhood on a 0.63-acre lot. Tucked away at the end of a quiet street in an elevated setting with beautiful views, this single-story 4BR 3BA home features 1,962 sf on a large usable 27,442 sf lot. Both the front and back yards offer mountain and valley views with impressive California sunsets and sunrises. Built in 1950 and being offered for the first time in 77 years, the home retains an array of original period details, including a limestone exterior and matching limestone fireplace, beamed vaulted ceilings, original yellow & pink bathrooms, indoor wooden planters, reeded glass windows, 1950s Western scenic wallpaper mural and novelty barbershop wallpaper, starburst door knob and more. Additional features include an attached 2-car garage, replaced in 2025 extra-long driveway and abundant additional parking for multiple vehicles, an RV or boat. With quick access to the 94 and 125 freeways and Avocado Blvd, this home is conveniently located near Casa de Oro Shopping Center, multiple schools, Grossmont Hospital, Cuyamaca College and several parks, including Mt. Helix and Eucalyptus County Parks. Don't miss an exceptionally rare opportunity to restore a classic Mid-Century home with fantastic views in the desirable Casa de Oro Mt. Helix neighborhood.


Welcome to 9246 Massot Avenue, where modern upgrades, energy efficiency, and everyday comfort come together in the desirable Carlton Oaks neighborhood of Santee. This beautifully remodeled single-story home offers 3 bedrooms, 2 bathrooms, and 1,161 square feet of thoughtfully designed living space on an approximately 6,100-square-foot lot. The bright, open-concept layout seamlessly connects the living, dining, and kitchen areas, creating an inviting space for everyday living and entertaining. The updated kitchen features modern cabinetry, solid-surface countertops, and stainless steel appliances, while the primary suite offers a private bathroom with a custom shower. A standout feature is the 4.92 kW solar system with 12 Q CELLS panels, Enphase microinverters, and two Enphase batteries providing a combined 20 kWh of energy storage. The system includes convenient app-based monitoring and produced approximately 7,500 kWh of solar energy between January 1 and November 11, 2026. The solar and battery system is financed through an assumable loan. Step outside to a spacious private backyard offering room to entertain, relax, or create your ideal outdoor retreat. The property also features a long, spacious driveway offering generous additional parking space, along with an attached two-car garage. Additional highlights include central air conditioning and the convenience of single-level living. Located near Santee Lakes, Carlton Oaks Elementary, West Hills High School, shopping, dining, and outdoor recreation, this home offers convenient access to Highways 52 and 67 while maintaining the comfort of an established residential neighborhood. Beautifully updated and thoughtfully equipped, 9246 Massot Avenue combines modern comfort, generous parking, outdoor living, and advanced energy technology in one inviting home.


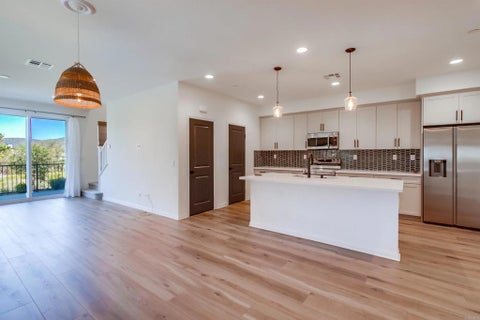
Welcome to 10541 Graphite Street, a beautifully maintained 2023-built home offering 3 bedrooms, 2.5 bathrooms, Paid off solar and approximately 1,694 sq. ft. of bright, modern living space. Step inside to an inviting open-concept main level filled with natural light and contemporary finishes. The spacious kitchen is the heart of the home, featuring crisp white cabinetry, quartz-style countertops, a large center island, stainless steel appliances, modern backsplash and pendant lighting, all opening seamlessly to the dining and living areas. Upstairs, you'll find three bedrooms, including a spacious primary suite with a walk-in closet and private bath featuring dual sinks, a large walk-in shower and stylish finishes. Additional highlights include recessed lighting, modern flooring, an upstairs laundry room with built-in cabinetry, central A/C and an attached 2-car garage. Enjoy the benefits of a newer community with inviting outdoor spaces, a playground and community pool—perfect for enjoying San Diego's year-round sunshine. Conveniently located near shopping, dining, schools and freeway access, this move-in-ready home combines modern design, comfortable living and community amenities in a great Spring Valley location.


Welcome to this beautifully upgraded, truly turnkey ground floor condo nestled within a gated community in the heart of El Cajon. Offering 2 bedrooms, 1 bathroom, and 883 square feet of thoughtfully designed living space, this meticulously maintained home showcases pride of ownership with numerous upgrades that combine modern style, functionality, and everyday comfort. From the moment you step inside, you'll appreciate the inviting atmosphere, freshly painted interior, and attention to detail throughout. The beautifully refreshed kitchen features updated appliances, including a dishwasher, oven, and microwave, complemented by hardwood-refaced cabinetry, sleek stainless steel hardware, an upgraded faucet, and an under sink water filtration system. The spacious living area provides a comfortable setting for relaxing or entertaining, with window coverings included for added convenience. The bathroom has been extensively updated with a newer bathtub and shower surround, upgraded showerhead, modern fixtures, updated vanity cabinetry, framed mirror, and custom stained hardwood shelving that adds both character and functionality. Both bedrooms feature custom stained hardwood closet shelving with stainless steel hanging rods, maximizing storage while maintaining a clean, organized appearance. Blackout window coverings provide additional privacy and comfort. Step outside and enjoy your private patio, featuring refreshed fencing and fresh paint, creating an inviting space to unwind and enjoy the Southern California weather. An upgraded sound-reducing sliding glass door and kitchen window provide additional comfort and enhance the home's overall appeal. Situated within a gated community, this desirable ground-floor residence offers the convenience of single-level living and a location near shopping, restaurants, entertainment, and major commuter routes. Whether you're purchasing your first home, downsizing, or simply looking for a property that has already received extensive updates, this home offers an exceptional opportunity. With so many thoughtful improvements already completed, all that's left to do is move in, unpack, and make it your own. Don't miss your opportunity to call this beautiful condo home.


Timeless charm meets poolside living at 3228 Lemon Lane! Nestled in a quiet established neighborhood, this beautifully refreshed turnkey home offers est 1467 square feet of single story living. Home has 4 bedrooms with the 4th bedroom currently configured as a cedar lined walk in closet. New carpet and fresh paint create a welcoming feel, while the oversized living room overlooks the sparkling saltwater pool, a lovely backdrop for everyday relaxation and gathering with guests. Get cozy by the fireplace and enjoy the updated flooring at the entry way and sitting room. Admire the custom backsplash and coordinating tile flooring at the kitchen. Enjoy sunny afternoons by the water, and peek- a-boo sunsets while dining on the patio and the simple pleasure of picking avocados from your own mature producing trees. A two car garage, AC, ceiling fans, custom shades and window coverings throughout, add to everyday convenience. A detached storage building houses the pool supplies, plus a private space equipped with a sauna offers additional back yard amenity. Sauna operation has not been verified. Two raised garden beds await your green thumb and are ready for herbs, veggies, or seasonal blooms, while a generously sized storage shed offers ample room for potting supplies, gardening tools and more. Brimming with character, this charming retreat is ready for it's next chapter.


4 ACRES, BREATHTAKING VIEWS, AND ENDLESS POSSIBILITIES IN JAMUL! Escape the ordinary and discover a property where space, privacy, and opportunity come together! Nestled in the scenic hills of Jamul, this unique property offers approximately 4 acres of land, stunning panoramic views, and the freedom to create the lifestyle you've always envisioned. The single-level main residence features 3 bedrooms and 2 bathrooms, along with an attached 2-bedroom, 1-bath living area that provides incredible flexibility for multigenerational living, extended family, guests, or potential rental opportunities. A newly constructed deck connects the living spaces, creating an inviting outdoor setting to relax, entertain, and take in the breathtaking surrounding scenery. Beyond the home, the expansive acreage is where the possibilities truly begin! Envision horses, livestock, gardens, outdoor entertaining areas, recreational spaces, or even a workshop to bring your hobbies and projects to life. Whether you're dreaming of a peaceful country retreat, a property with room for loved ones, or simply the freedom of having land to call your own, this property offers the space to make it happen. Enjoy the tranquility of country living, incredible views, and the rare opportunity to shape a property around your vision. MORE LAND. MORE PRIVACY. MORE POSSIBILITIES. Welcome to Jamul!


INCREDIBLE LAKE MURRAY VIEWS – PRICED TO SELL! Priced below the most recent comparable model sale! Take advantage of an available lender-paid interest rate buydown and make this opportunity even more attractive. Enjoy some of the best views in La Mesa from this approximately 475-square-foot studio condo overlooking beautiful Lake Murray with direct access to the 171 Acre community park, fishing, biking and hiking trails right out the back door. Even better, the view is protected from future development, so you can enjoy the scenery for years to come! Inside, you'll find an upgraded kitchen and bathroom featuring real wood cabinetry and elegant slab stone countertops. Wall-to-wall ceramic tile helps keep the home cool during warm summer months. Additional improvements include a recently replaced heat pump/AC system, freshly scraped and refinished ceilings (no popcorn!), and fresh, light, bright paint throughout. Resort-Style Amenities Galore! This incredible community offers an amazing array of amenities, including five swimming pools, spas, saunas, pickleball, handball, tennis courts, and a half-court basketball court. You'll also enjoy an on-site car wash, community room, recreation room with pool table, fitness center, and evening, nighttime, and weekend security. AMAZING VIEWS. INCREDIBLE AMENITIES. UNBEATABLE VALUE. Don't miss your opportunity to own a piece of paradise overlooking Lake Murray. This truly is one of San Diego's best-kept secrets! One assigned parking spot but there's guest parking and addition spots availavble to rent. RV parking is also available to rent. Last checked the complex was FHA and VA approved. Side note: All furninshed photo's are virtual staging


Fully remodeled with luxury finishes, this beautifully reimagined home brings together modern style, everyday comfort, and inviting outdoor space. A private entry sets the tone for a welcoming arrival, while thoughtfully selected finishes and beautifully updated living spaces create a refined, cohesive feel throughout. The attention to detail carries into the kitchen and bathrooms, adding both character and functionality to the home. The expansive backyard offers room for outdoor dining, weekend gatherings, gardening, or simply unwinding. A large driveway provides ample parking, complemented by an upgraded garage for added convenience and versatility. All appliances are included in the sale, and prepaid solar further enhances the home’s appeal. Located near local schools, this move-in-ready property offers a thoughtful balance of luxury, comfort, and space to enjoy.


Welcome to 10150 Sierra Madre Road — a wonderful opportunity in the desirable Casa de Oro area of Spring Valley. Situated on an approximately 10,500-square-foot lot, this 1968 home offers an excellent combination of location, space, and potential. The property is nestled in the Casa de Oro–Mount Helix area, providing convenient access to shopping, dining, schools, parks, and major San Diego transportation routes. The generous lot offers plenty of room to enjoy the outdoors and presents exciting possibilities for the next owner. Whether you're looking to make this home your own, update it to suit your personal style, or explore its future potential, 10150 Sierra Madre Road is a property worth seeing. Located in the 91977 area and within the Grossmont Union High School District, this property offers a convenient Spring Valley location with easy access to surrounding East County communities. Don't miss the opportunity to make this Casa de Oro property your next home.


Welcome to this inviting two bedroom, two bathroom townhome ideally situated in the heart of El Cajon and conveniently located near SDSU! Spanning 1,024 square feet across two thoughtfully planned levels, this modern residence blends comfort, functional design, and low maintenance Southern California living. On the main level, polished ceramic tile flooring welcomes you into a bright and open living area. The well appointed kitchen features rich granite countertops, quality appliances including a convection oven, electric cooktop, and dishwasher, creating an ideal setting for everyday meal preparation and effortless hosting. A convenient half bath on the ground floor adds great practicality for guests. Upstairs serves as a quiet retreat featuring two comfortable bedrooms with plush carpeting and a full bathroom complete with an elegant glass shower door. Upgraded double pane windows provide excellent UV protection and interior sound insulation, while central heating and air conditioning ensure optimal climate control throughout every season. Step outside to your private rear patio, an outdoor setting perfect for morning coffee, alfresco dining, and weekend barbecues. A dedicated storage shed provides valuable additional space for tools and personal belongings. Community amenities elevate the neighborhood experience, offering a sparkling swimming pool, recreation spaces, barbecue facilities, and an on site laundry pavilion. Parking is exceptionally convenient with two assigned spaces, including one covered carport and one uncovered space located directly behind the home. Perfectly positioned near transit connections and just minutes from the El Cajon Trolley Station, this central location places you only 15 to 20 minutes from Downtown San Diego, the San Diego International Airport, shopping centers, and local parks.


Beautifully maintained 2-bed, 1-bath first floor condo in Avocado Village. One of the most sought-after communities in the area bordering Rancho San Diego. This ground floor unit has everything you need, including a parking spot right outside of the condo, adjacent to the assigned detached garage for easy access to the home, additionally a permit for 24-hour parking. The unit is very close to the freeways and amenities such as restaurants, shopping, and local activities. The open floor plan boasts 1,012 sq. ft., including two bedrooms and a spacious 1 1/4 bathroom. The floor plan is very cozy and the kitchen has granite countertops and stainless steel appliances. The home includes a cozy fireplace and a covered patio facing open space, which gives you an area for entertaining and spending time outside in the beautiful sun. Also included in the unit are a stacked washer and dryer. The unit is in very close proximity to the pool making it easy to walk to and enjoy endless hours there.


Modern living with scenic views in this 2021 built home on an elevated corner lot! This luxurious 3 bedroom and 2.5 bath home will have you spellbound before you ever walk through the front door. The tranquil surroundings aren't all that you'll enjoy as the home features quartz countertops, GE appliances, custom closet solutions, vinyl plank flooring along with EV charging.


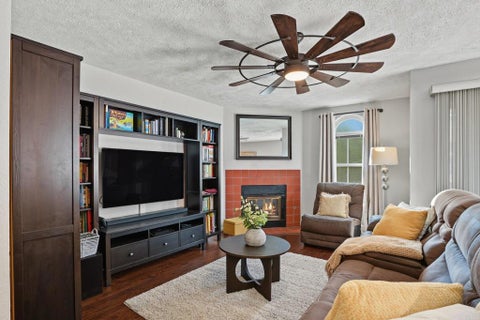
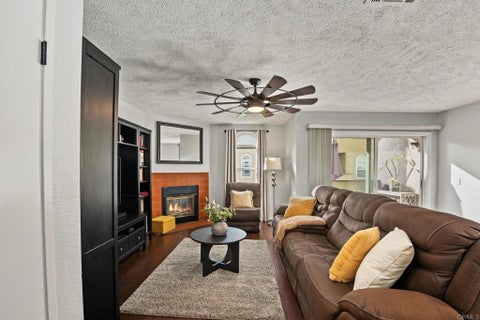
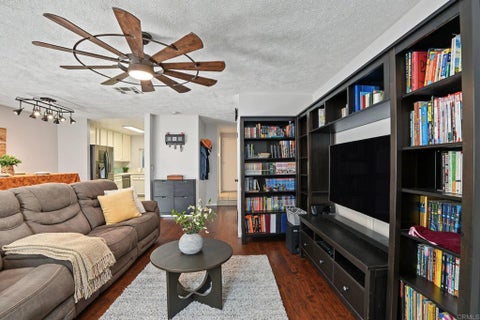
In desirable Riderwood Terrace in Santee, this two-story end-unit condominium sits toward the back of the complex, up exterior stairs to a covered entry. The 1,294 sq ft layout offers 3 bedrooms and 2.5 baths. Upgraded for comfort and low energy costs: fully paid-off solar (14 panels, 370W each, 5.2 kW), no lease or loan to transfer, all windows have been replaced with dual-pane windows, and new attic insulation. Open living and dining areas feature a tile-surround fireplace, oversized windmill-style ceiling fan, and sliding door to a private balcony. Kitchen offers white cabinetry, stainless steel appliances, and a walk-in pantry. Upstairs, the primary suite has an en-suite bath and mirrored closet doors, plus two bedrooms and a second full bath. Oversized 2-car garage and a half bath with washer and dryer complete the home. Air conditioning was professionally inspected and tuned up and holds 74 degrees on the hottest days. Enjoy the community pool, spa, and BBQ pavilion, near parks, shopping, dining, and freeways. VA and FHA approved complex.

This home, located on a cul-de-sac, sits on 0.27 of an acre. The rear deck offers a tranquil view. This home has a newer roof, solar, and newer double-pane windows. Enjoy the warmth created by the fireplace in the living room. The shed on the lower level has electricity and water connections that could open up creating new ideas. Make this your new home to bring the family together and create lasting memories.
Step 1 of 2
Create a free account to view all listings, save searches, and get alerts when new homes match.
I agree to be contacted by ΓEA⅃ Broker via call, email, and text for real estate services. To opt out, reply "stop" at any time or reply "help" for assistance. You can also click the unsubscribe link in the emails. Message and data rates may apply. Message frequency may vary. Privacy Policy.
Step 2 of 2
Tell us how to reach you about homes you like.
Enter your password to sign in as
Create a free account to view all listings, save searches, and get alerts when new homes match.
I agree to be contacted by ΓEA⅃ Broker via call, email, and text for real estate services. To opt out, reply "stop" at any time or reply "help" for assistance. You can also click the unsubscribe link in the emails. Message and data rates may apply. Message frequency may vary. Privacy Policy.
Already have an account? Sign in
Sign in to your account.
New here? Create an account
Step 1 of 2
Create a free account to view all listings, save searches, and get alerts when new homes match.
I agree to be contacted by ΓEA⅃ Broker via call, email, and text for real estate services. To opt out, reply "stop" at any time or reply "help" for assistance. You can also click the unsubscribe link in the emails. Message and data rates may apply. Message frequency may vary. Privacy Policy.
Step 2 of 2
Tell us how to reach you about homes you like.
Enter your password to sign in as
Create a free account to view all listings, save searches, and get alerts when new homes match.
I agree to be contacted by ΓEA⅃ Broker via call, email, and text for real estate services. To opt out, reply "stop" at any time or reply "help" for assistance. You can also click the unsubscribe link in the emails. Message and data rates may apply. Message frequency may vary. Privacy Policy.
Already have an account? Sign in
Sign in to your account.
New here? Create an account
Step 1 of 2
Create a free account to view all listings, save searches, and get alerts when new homes match.
I agree to be contacted by ΓEA⅃ Broker via call, email, and text for real estate services. To opt out, reply "stop" at any time or reply "help" for assistance. You can also click the unsubscribe link in the emails. Message and data rates may apply. Message frequency may vary. Privacy Policy.
Step 2 of 2
Tell us how to reach you about homes you like.
Enter your password to sign in as
Create a free account to view all listings, save searches, and get alerts when new homes match.
I agree to be contacted by ΓEA⅃ Broker via call, email, and text for real estate services. To opt out, reply "stop" at any time or reply "help" for assistance. You can also click the unsubscribe link in the emails. Message and data rates may apply. Message frequency may vary. Privacy Policy.
Already have an account? Sign in
Sign in to your account.
New here? Create an account