


$1,695,000
77900 Grey Wolf Trail, La Quinta, CA 92253
15 hours ago · Bennion Deville Homes

Filters
Bedrooms
Bathrooms
Match mode is set by the AND / OR / NOT you typed.
Searches listing descriptions, features, locations, subdivisions & schools
Newest first


A tree-lined walkway leads to the gated brick courtyard of this three-bedroom, two-and-a-half-bath townhome in Westlake Village’s Hidden Canyon community. With room for a table and chairs, the courtyard serves as both a welcoming entry and an outdoor extension of the living room. Inside, a vaulted ceiling rises above a white brick fireplace with a wood mantel. Sliding glass doors open to the patio, while wide windows bring natural light into the adjoining dining area. The kitchen opens to the dining room across a broad peninsula with room for prep and seating. White cabinetry, lightly veined countertops, a subway tile backsplash, and a stainless steel gas range with a matching hood give the space a clean, cohesive look. A powder room completes the main level. Upstairs, the primary bedroom features a wide window and a full wall of mirrored closet doors. Two additional bedrooms offer flexibility for guests or a home office. The home includes approximately 1,332 square feet and an attached two-car garage with direct access. Hidden Canyon residents enjoy landscaped walkways and a community pool and spa with a shaded gazebo. The BEST location in the community overlooking the Valley and the park/pool area as well as lots of trees. No one blocking the view!!


Discover your private desert retreat in the prestigious gated community of Hidden Canyon, where panoramic mountain views, peaceful surroundings, and resort-style living come together in the heart of South La Quinta. Ideally located adjacent to historic La Quinta Country Club and minutes from PGA WEST, La Quinta Resort & Club, and Old Town La Quinta, this exceptional home offers convenient access to championship golf, dining, shopping, and recreation.Beautifully appointed, this 4-bedroom, 3.5-bath residence offers 3,031 square feet of spacious, light-filled living. Expansive windows frame stunning mountain and garden views, while 10-foot ceilings, elegant crown molding, and a contemporary glass fireplace create a warm, inviting atmosphere. The chef's kitchen features Viking stainless steel appliances, double ovens, granite countertops, and a generous center island ideal for gathering and entertaining. A separate family/media room and desirable split-bedroom floor plan provide flexibility and privacy, with the primary suite thoughtfully separated from the guest bedrooms.Step outside to your private backyard oasis, where sweeping mountain views provide a breathtaking backdrop for relaxation and entertaining. Enjoy the sparkling pool and spa with cascading waterfall, covered patio, built-in BBQ, fire pit, outdoor shower, and expansive paver decking. This secluded outdoor retreat offers the perfect setting for quiet mornings, sunset gatherings, and effortless indoor-outdoor living.An oversized 3-car garage with finished epoxy floors and an extended driveway accommodating up to 12 vehicles provide exceptional convenience.Experience the privacy, beautiful mountain views, and relaxed elegance that define South La Quinta living. Schedule your private showing today!
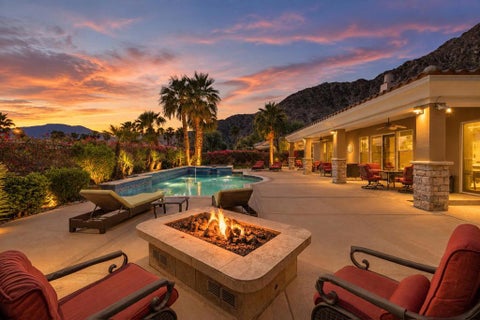
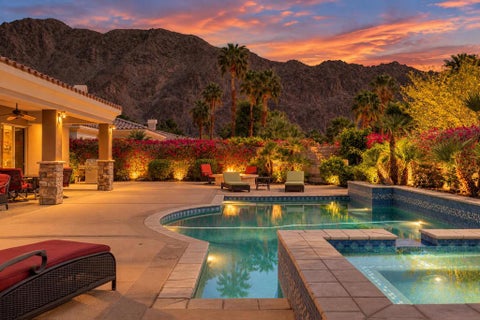
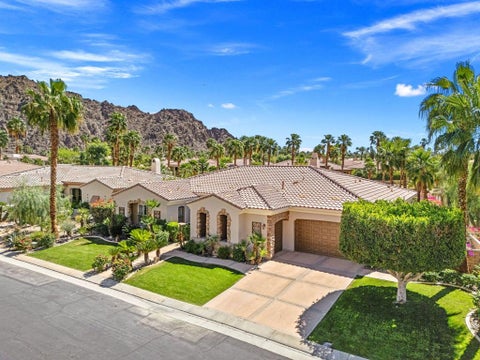
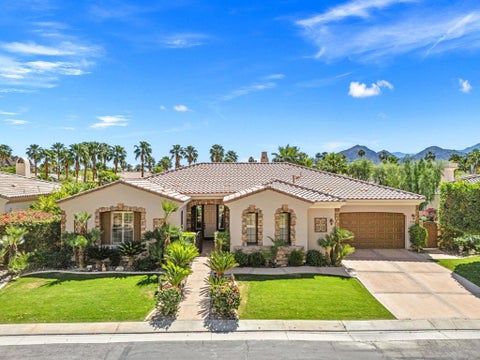
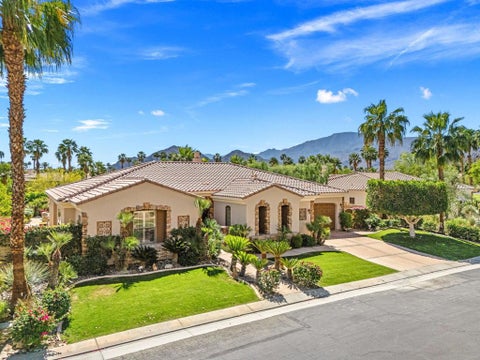
Surrounded by serene mountain views, this beautifully appointed Hidden Canyon residence captures the best of La Quinta living with an expansive backyard designed for relaxing and entertaining. Enjoy a quality-size pool and spa surrounded by cool decking, an outdoor fireplace for evenings under the desert sky, and a convenient outdoor shower to rinse off before or after a swim. Inside, the open floor plan features custom built-ins, crown molding, stone accents, and a private dining room ideal for entertaining. The home features four bedrooms, including a spacious primary suite with custom built-in closets, along with a three-car garage finished with epoxy flooring. Located within the private gated community of Hidden Canyon, the home offers a peaceful setting while remaining just minutes from Old Town La Quinta, the iconic La Quinta Resort & Club, and many of the area's renowned championship golf courses and country clubs. This home offers a wonderful combination of privacy, mountain scenery, indoor-outdoor living, and an exceptional La Quinta location.


NEW PRICE! A fresh opportunity to own in Westlake Village's desirable Hidden Canyon community! Discover a home that combines everyday comfort, architectural personality and an inviting park-like setting. This 3-bedroom, 3-bath, two-story townhome offers approximately 1,332 square feet of living space, a private entrance and an attached two-car garage with direct access. Step inside to discover a spacious living area highlighted by a striking architectural staircase that adds character and a distinctive sense of style. Thoughtful design details continue into the kitchen and primary bathroom, creating a home with personality and possibilities. Enjoy indoor-outdoor living with a generously sized private front patio, perfect for entertaining, dining outdoors or unwinding among the surrounding greenery. The peaceful setting offers a welcome retreat while keeping you connected to everything that makes Westlake Village such a sought-after place to call home. With three bedrooms, three bathrooms, convenient garage access and a location in the established Hidden Canyon community, this property offers a compelling combination of space, convenience and individuality.. This is your opportunity to make Westlake Village home. Schedule your private showing today!
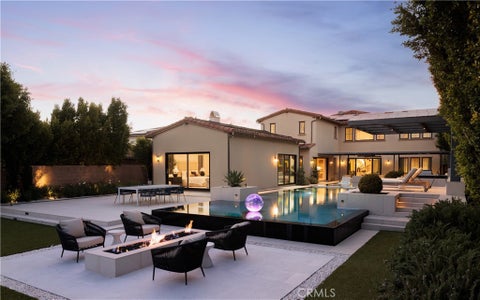


Set within Hidden Canyon’s coveted Marbella Collection, 108 Panorama stands apart as one of the community’s most comprehensively upgraded and exceptionally positioned estates. Perched along one of Hidden Canyon’s premier streets on an approximately 15,719-square-foot homesite - among the largest in the community - the property enjoys an elevated setting, unobstructed canyon views, and a level of privacy rarely found within this prestigious guard-gated enclave. Encompassing approximately 5,875 square feet of total living space, including an approximately 700-square-foot detached pool house, the residence has been extensively reimagined with an uncompromising approach to quality, creating a home that feels remarkably close to new construction. Soaring ceilings and abundant natural light frame sophisticated interiors with custom millwork, elegant wainscoting, Restoration Hardware chandeliers, quartz surfaces, custom built-ins, and a dramatic 400-bottle refrigerated wine display. The chef’s kitchen opens seamlessly to the great room, while formal entertaining spaces, a main-level guest suite, and the exceptional primary retreat with three custom walk-in closets provide an ideal balance of luxury and functionality. Beyond the finishes, the home has received extensive infrastructure and technology upgrades, including upgraded plumbing and electrical, a comprehensive whole-home Crestron automation system, integrated security and surveillance, owned solar with battery backup, and whole-house water filtration and softening. Outdoors, the estate unfolds as a private resort with a negative-edge pool and spa, fully equipped outdoor kitchen, beautifully landscaped grounds, and multiple entertaining areas overlooking the canyon. The detached pool house offers a bedroom, full bath, and flexible bonus space ideal for an office, wellness room, or additional guest accommodations. A four-car garage and additional underground air-conditioned storage complete the property. 108 Panorama represents a rare combination of Marbella Collection pedigree, premier positioning, substantial land, unobstructed views, sophisticated design, and extraordinary investment in details that cannot easily be replicated.
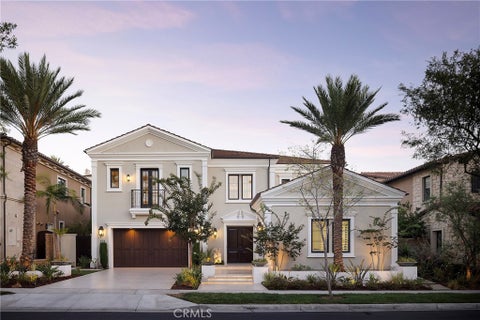
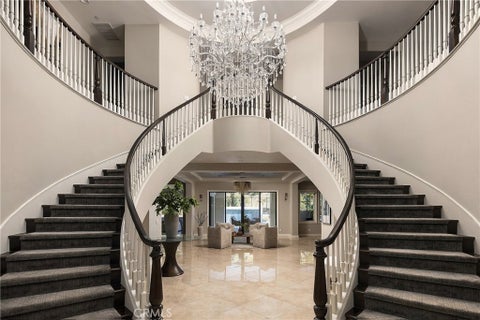
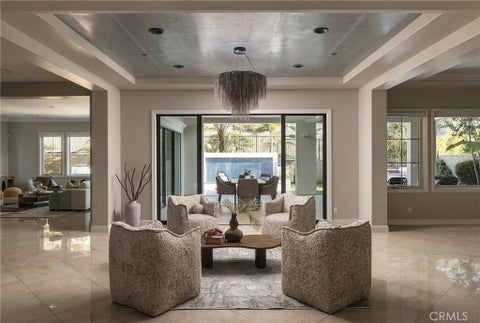
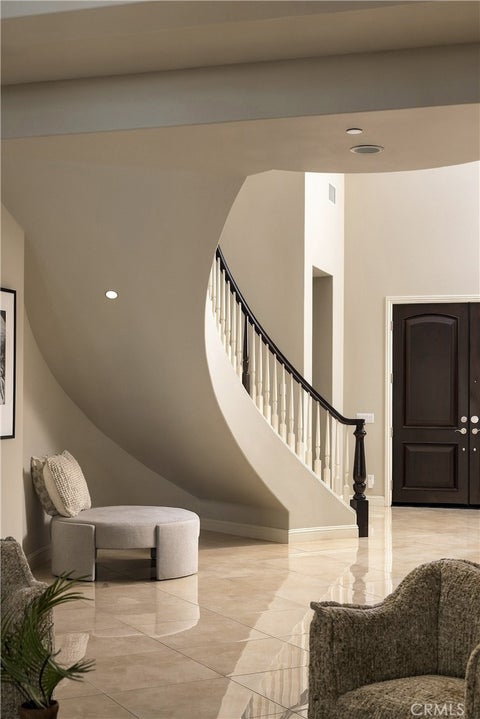
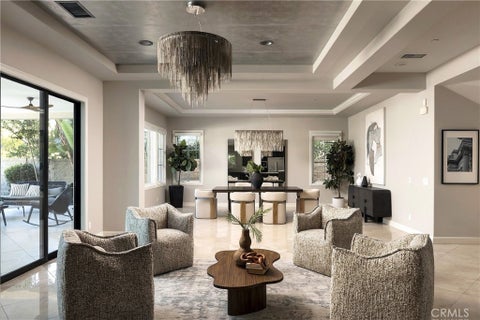
An exceptional expression of luxury in Irvine’s prestigious Hidden Canyon, this refined 5-bedroom, 5.5-bath residence makes a striking first impression with a grand foyer, sweeping dual staircases, and a dramatic central chandelier. An expansive open floor plan is framed by oversized windows and disappearing pocket doors, filling the interiors with natural light and creating an effortless connection to the outdoors. Polished imported stone floors, custom lighting, and sophisticated finishes elevate the main living spaces, while the gourmet kitchen is appointed with a generous center island, designer stone countertops, luxury appliances, auxiliary kitchen, and walk-in pantry. The main level also offers a private ensuite bedroom and a soundproof office. Upstairs, the residence continues to impress with rich hardwood floors and an expansive primary suite designed as a private retreat. The luxurious primary bath and spacious outdoor terrace create an elevated sense of privacy, while three additional ensuite bedrooms and a generous loft provide exceptional comfort and versatility for family and guests. Beyond the residence, Hidden Canyon offers an unparalleled resort-inspired lifestyle within its prestigious 24-hour guard-gated setting. Residents enjoy access to a private clubhouse, zero-edge pool, beautifully appointed cabanas with TVs, parks, and thoughtfully curated amenities. Ideally located near Irvine’s finest shopping and dining, John Wayne Airport, Laguna Beach, and major freeways, this exceptional property offers the rare combination of privacy, sophistication, and effortless Southern California living.
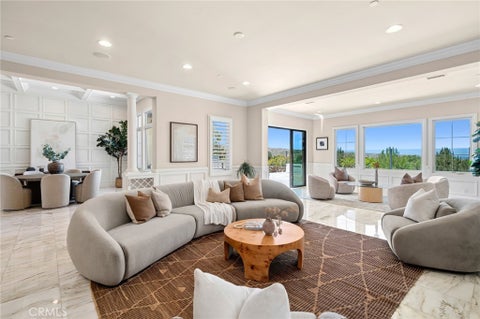
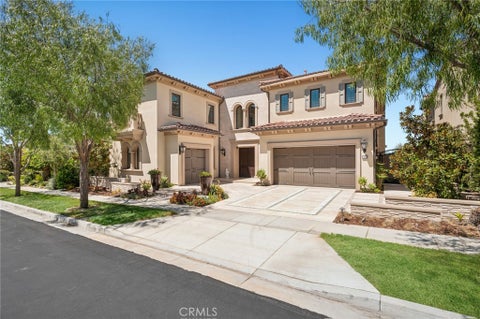
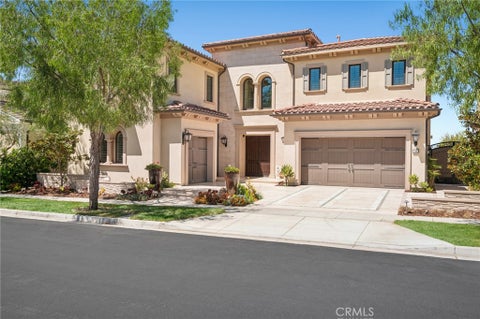
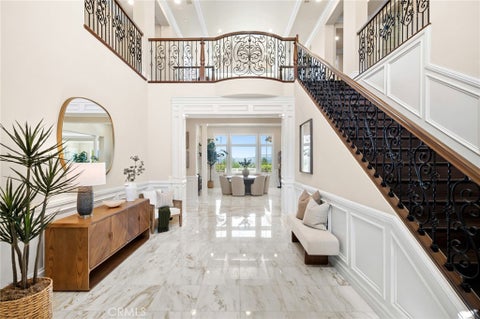
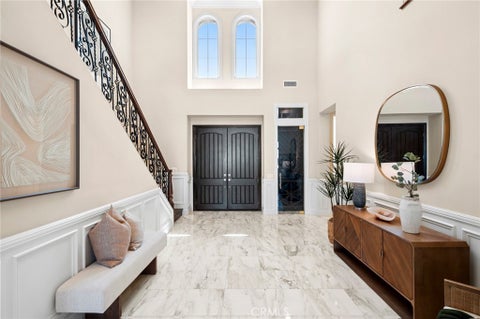
Welcome to 111 Shady Arbor, an exceptional Marbella floorplan in Irvine’s prestigious guard-gated Hidden Canyon community featuring approximately 5,662 square feet, this thoughtfully designed home features 6 bedrooms, 6.5 baths, and a 3-car garage.A dramatic two-story foyer with a barrel ceiling opens to elegant living spaces and panoramic views. The expansive kitchen features an oversized island and separate prep kitchen, flowing seamlessly into the great room and upgraded conservatory.This home comes with dual primary suites. The first primary bedroom is conveniently located on the first floor, giving you the ease of single-level living without compromising the space and flexibility of a two-story home. Upstairs, you’ll find a second primary suite, spacious bonus room, and generously sized secondary bedrooms. With no rear neighbors, enjoy exceptional privacy and sweeping community, city-light, and Irvine Spectrum views. A distinctive opportunity combining space, flexibility, privacy, and views in one of Irvine’s most coveted communities.
That's every home matching this search. New ones hit the market every day.
Step 1 of 2
Create a free account to view all listings, save searches, and get alerts when new homes match.
Step 2 of 2
Tell us how to reach you about homes you like.
Enter your password to sign in as
Create a free account to view all listings, save searches, and get alerts when new homes match.
Already have an account? Sign in
Sign in to your account.
New here? Create an account