$1,068,000

31312 Indian Oak, Acton, CA 93510

4beds
3baths
2,175sqft
Quick facts
Single Family Residence 145 Days on Market Built in 1980 $491.03/sqft 79,806 sq ft

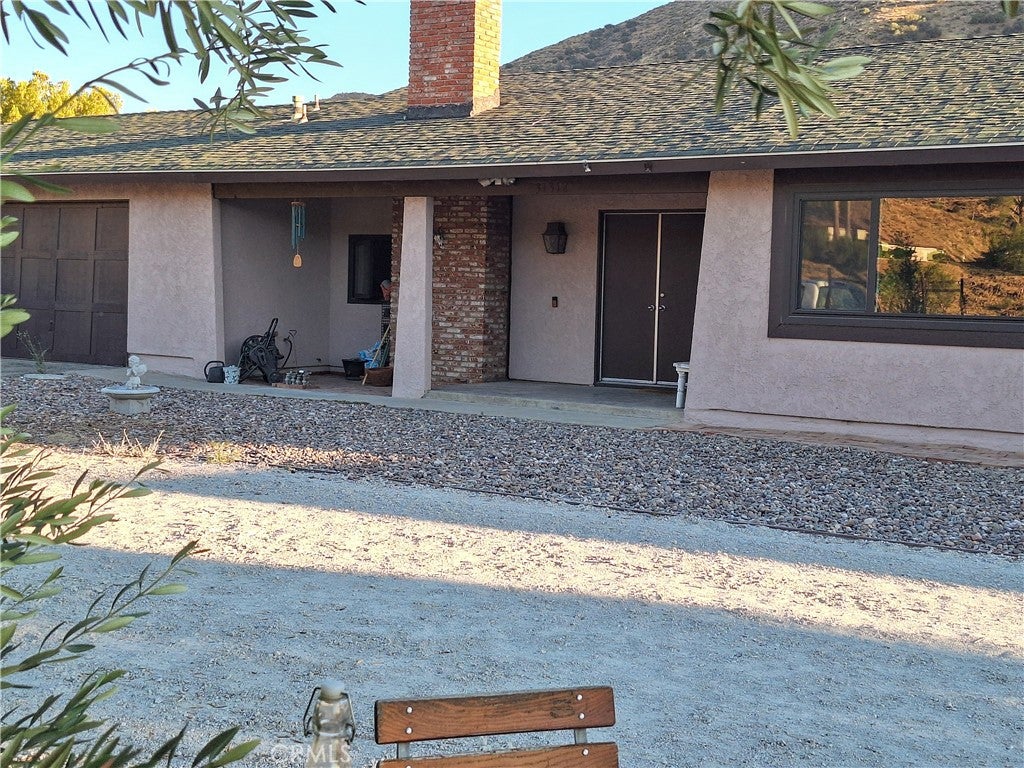
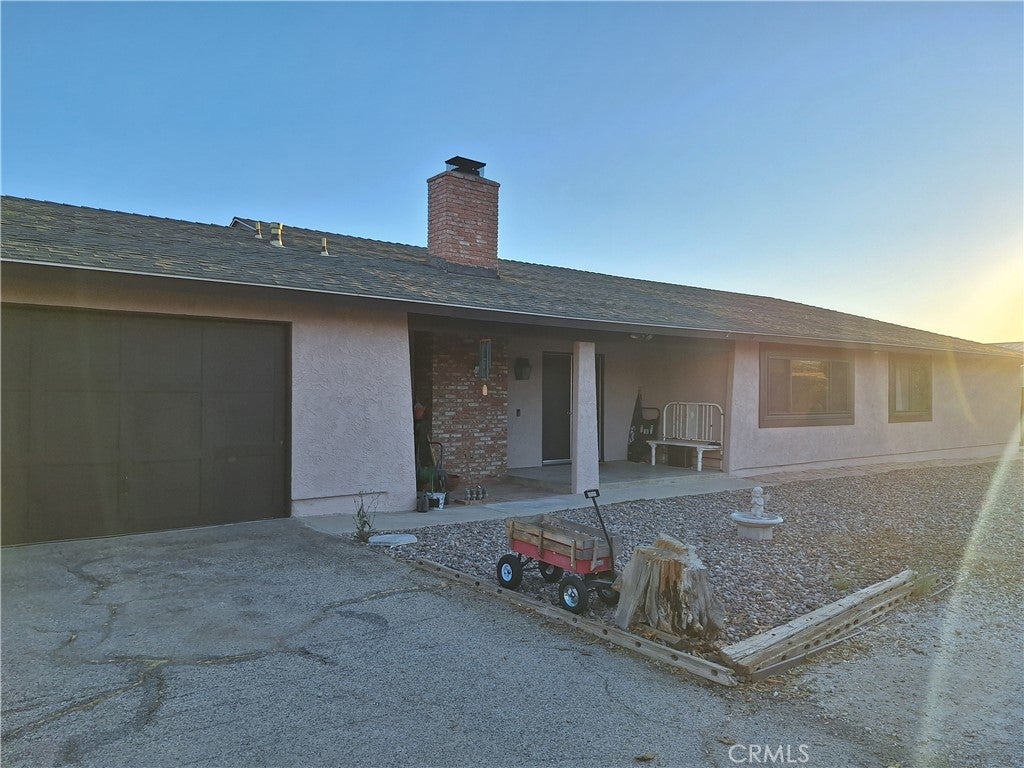
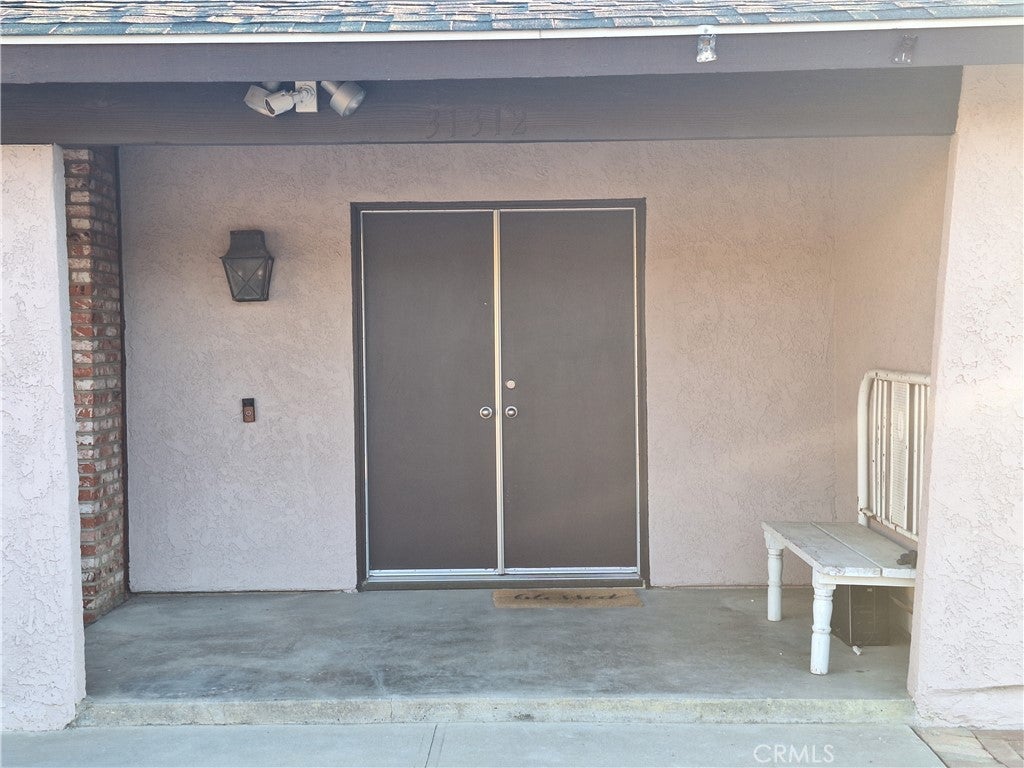
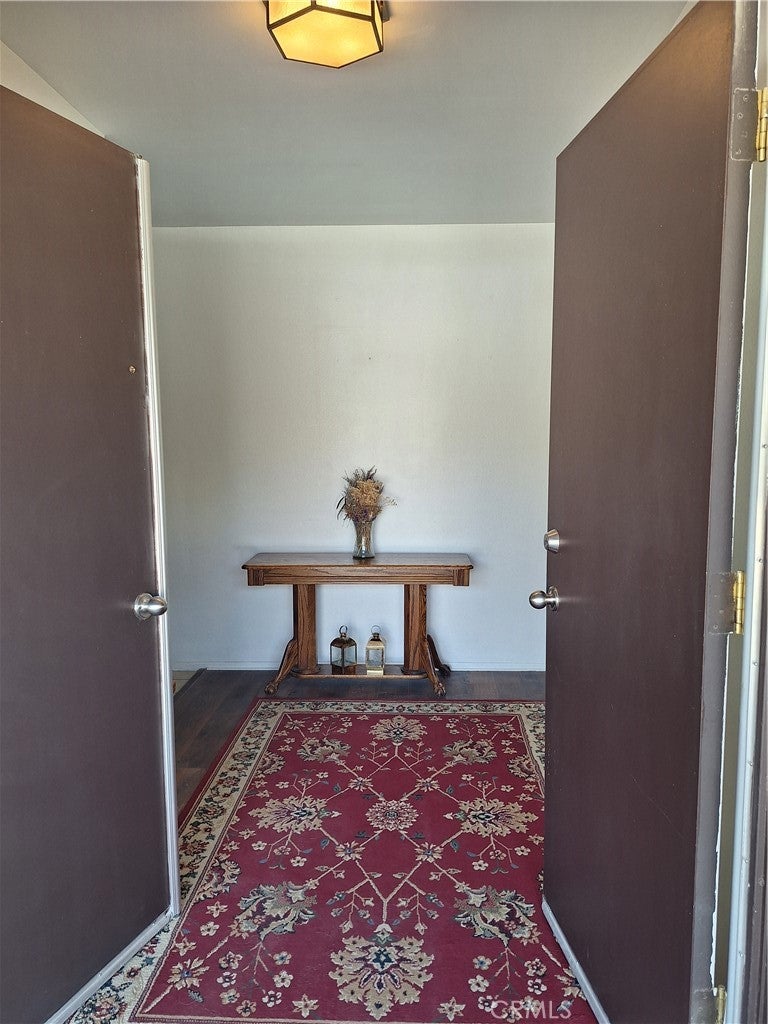
Welcome home! This 2,175 sq ft beautifully updated 4-bedroom, 3-bathroom home features four distinct living areas, a bright kitchen, and an attached 3-car garage. This house has LACo Water District (not well water). Upgrades offer ultimate peace of mind, including a new HVAC system, all-new windows and sliding doors, fresh exterior paint, updated plumbing fixtures, a septic system with risers, and gorgeous new wood floors accented by custom closet doors.

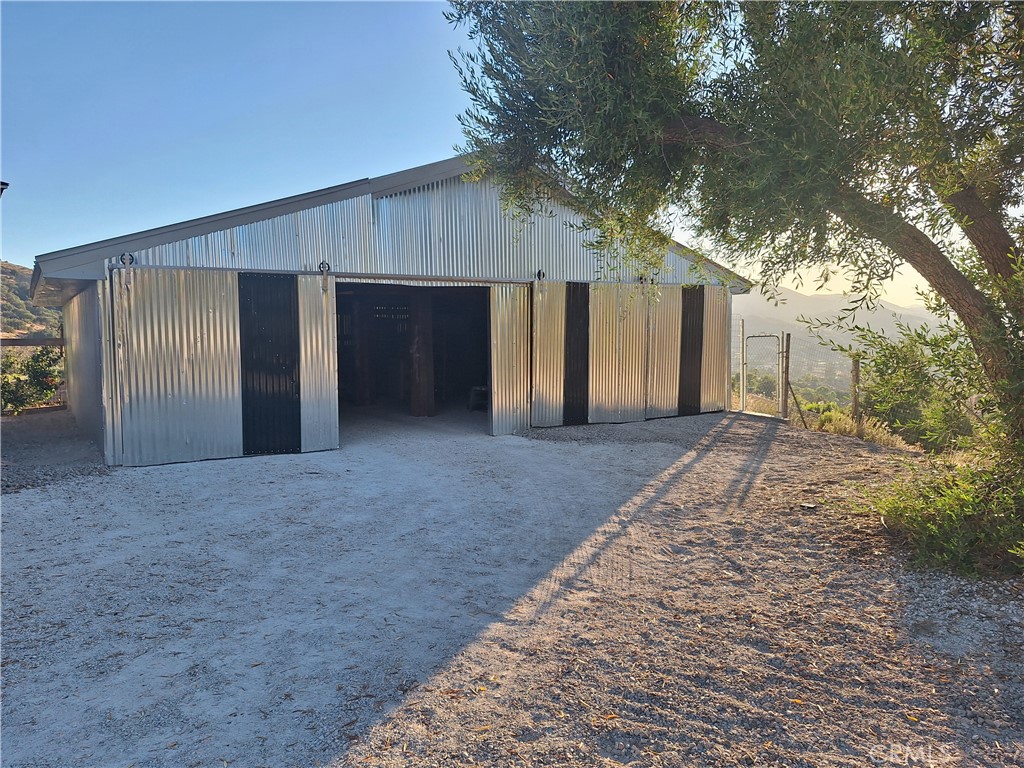
The property truly shines outdoors across 1.8+ acres designed for peak function and beauty. Highlights include a detached "barn" outbuilding that provides 4 additional spaces for vehicles or livestock, complete with stairs to a storage loft. Relax under the beautiful pergola just outside the back door. The six-foot fencing creates secure, separate gated areas for a variety of animals. Enjoy low-maintenance country living with mature olive producing trees, xeriscape vegetation, decorative rock and sand elements, and a brick pathway. There's room to build an ADU. There is truly room for everything! This equestrian community is located in the Sierra Pelona Mountains, less than 45 minutes from Warner Bros Studios, and less than an hour to UCLA.

Location of 31312 Indian Oak

Map showing 31312 Indian Oak, Acton, CA 93510 $1,068,000
See more listings in Acton

31312 Indian Oak property details

Interior

Bedrooms & Bathrooms

  • Bedrooms: 4
  • Bathrooms: 3
  • Full Bathrooms: 3
  • Main Level Bedrooms: 4
  • Main Level Bathrooms: 3

Appliances

  • Included: Dishwasher, Microwave, Water Heater
  • Laundry: Gas Dryer Hookup, Inside, In Garage

Heating

  • Heating: Central, ENERGY STAR Qualified Equipment

Cooling

  • Cooling: Central Air, Electric, ENERGY STAR Qualified Equipment, Gas

Features

  • Interior Features: Breakfast Bar, Ceiling Fan(s), Storage, Entrance Foyer, Master Downstairs
  • Window Features: Window Coverings, Double Pane Windows, Drapes, ENERGY STAR Qualified Windows, Insulated Windows, Tinted Windows
  • Flooring: Tile
  • Fireplace: Yes
  • Fireplace Features: Family Room, Wood Burning

Interior Area

  • Total Living Area: 2175
  • Unit: Square Feet
  • Source: Assessor

Rooms & Dimensions

Bedroom

  • Level: Unknown

Foyer

  • Level: Unknown

Bedroom

  • Level: Unknown

Library

  • Level: Unknown

Family Room

  • Level: Unknown

Bathroom

  • Level: Unknown

Family Room

  • Level: Unknown

Master Bedroom

  • Level: Unknown

Living Room

  • Level: Unknown

Kitchen

  • Level: Unknown

Master Bedroom

  • Level: Unknown

Kitchen

  • Level: Unknown

Property

Features

  • Exterior Features: Garden
  • Patio & Porch: Front Porch
  • Security Features: Carbon Monoxide Detector(s), Smoke Detector(s)
  • Has Private Pool: No
  • Pool Features: None
  • Has Spa: No
  • Spa Features: None
  • Fencing: Chain Link, Wire
  • Horses: Yes
  • Horse Amenities: Riding Trail

View

  • Has View: Yes
  • View: Mountain(s), Valley

Lot

  • Size: 79,806 sq ft
  • Acres: 1.8321
  • Features: Back Yard, Sloped Down, Front Yard, Garden, Sprinklers In Rear, Sprinklers In Front, Irregular Lot, Paved, Sloped Up, Wooded

Accessibility

  • Levels: One
  • Entry Level: 1
  • Entry Location: North
  • Stories: 1
  • Accessibility Features: Grip-Accessible Features

Parking

  • Garage: Yes
  • Total Spaces: 7
  • Parking Features: Attached, Driveway, Garage Faces Front, Garage, On Site, Off Street, Paved, Private, Unpaved
  • Carport: No
  • Open Parking: No
  • Open Parking Spaces: 3

Waterfront

  • Has Waterfront: No

Basement

  • Basement: No

Mobile Home

  • Mobile Home Remains: No

Construction

Type & Style

  • Home Type: Residential
  • Architectural Style: Ranch
  • Property Sub Type: Single Family Residence
  • Structure Type: House

Materials

  • Construction Materials: Blown-In Insulation, Stucco
  • Foundation: Slab
  • Roof: Asphalt

Builder / Condition

  • Year Built: 1980
  • Condition: Updated/Remodeled
  • New Construction: No

Utilities & Green Energy

Utilities

  • Electric on Property: No
  • Electric: 220 Volts in Garage
  • Water: Public
  • Sewer: Septic Tank
  • Utilities: Cable Connected, Electricity Connected, Natural Gas Connected, Other, Phone Connected, Sewer Not Available, Underground Utilities, Water Connected
  • Road Surface Type: Paved

Green Energy

  • Energy Efficient: No

Community & HOA

Community

HOA

  • Has HOA: No
  • Senior Community: No

Pets

  • Pets Allowed: No

Location

  • Longitude: -118.182025
  • Latitude: 34.456695
  • Directions: i-5 to 14 Fwy North, Crown Valley R, County Way L, past Calm Garden (street becomes Indian Oak), Turn Right onto driveway

Land Lease

  • Land Lease: No

School

Elementary

Middle or Junior

Highschool

Tax, Financial & Listing Details

Listing Details

  • List Price: $1,068,000
  • Price Per Square Foot: $491.03
  • Date on Market:
  • Listing Terms: Cash, Conventional, FHA
  • Home Warranty: No
  • Rent Control: No
  • Status: Active

MLS Details

  • MLS: CRMLS
  • Listing ID: SR26140865

Tax Details

  • Tax Lot: 11
  • Universal Property ID: US-06037-N-3058024012-R-N

Ask a question about 31312 Indian Oak

Hi there — ask anything about this property or the area and the team will get right back to you.

Last checked Source: CRMLSMLS# SR26140865

Local real estate advisory services provided by agent with ΓEA⅃ Broker

Listed by Kathleen O'Mara with Lucy Nixon Realty · Cell: 714-408-9572

Based on information from California Regional Multiple Listing Service, Inc. as of 2026 and/or other sources. All data, including all measurements and calculations of area, is obtained from various sources and has not been, and will not be, verified by broker or MLS. All information should be independently reviewed and verified for accuracy. Properties may or may not be listed by the office/agent presenting the information.

You agree to ΓEA⅃ Broker Terms of Use and Privacy Policy. By choosing to contact a property, you also agree that ΓEA⅃ Broker and its associates may call, text, or email you regarding any inquiries or activities you submit through our website. This may involve the use of automated means and prerecorded or artificial voices.

Listings near 31312 Indian Oak