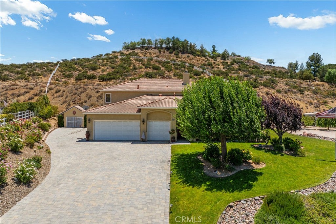
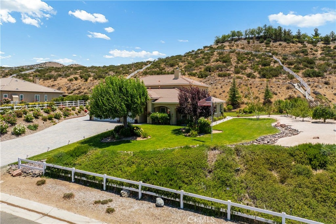
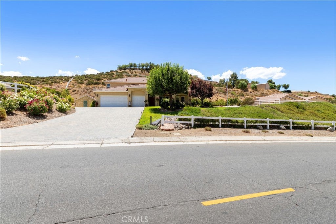
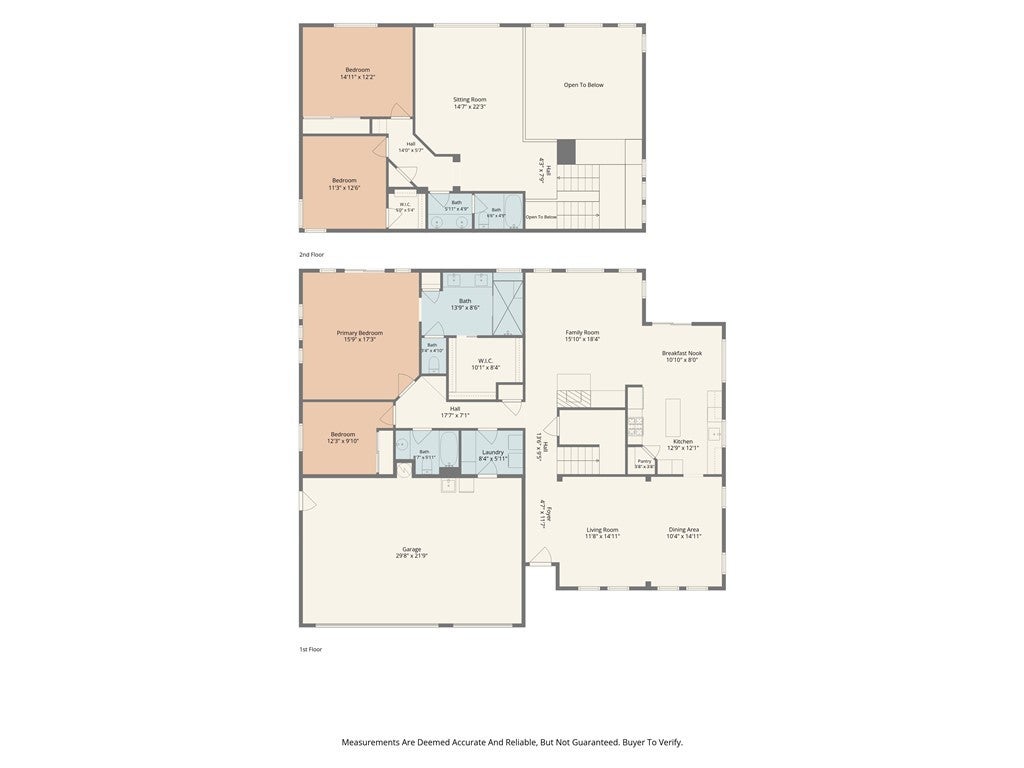
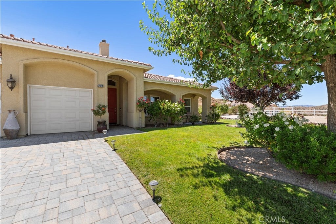
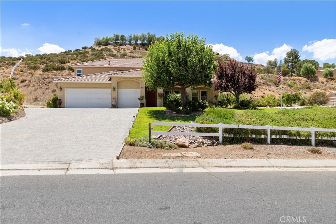
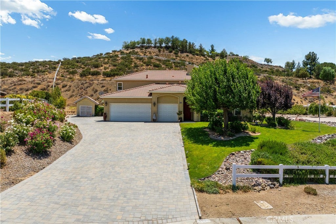
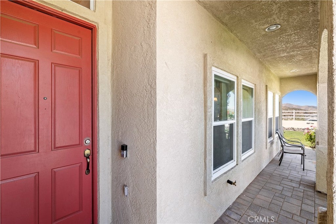
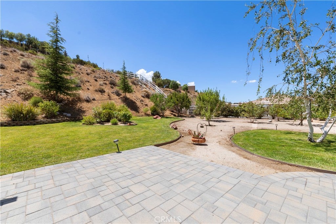
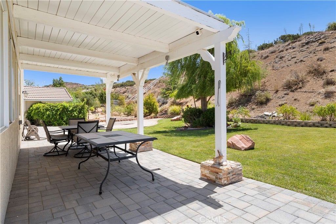
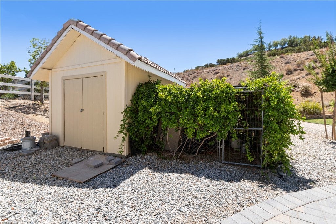
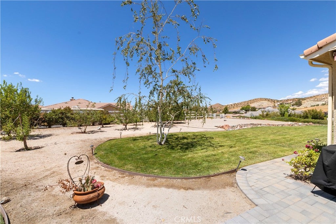
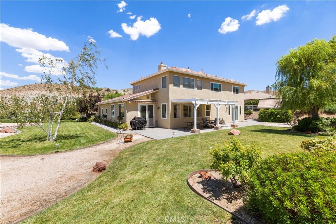
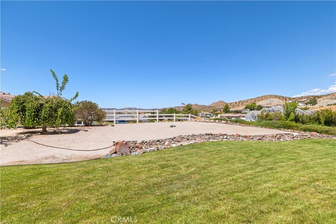
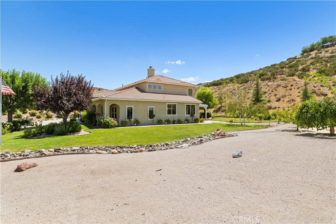
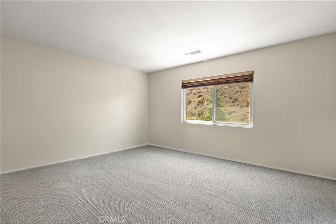
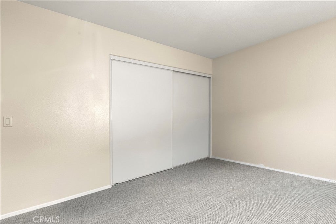
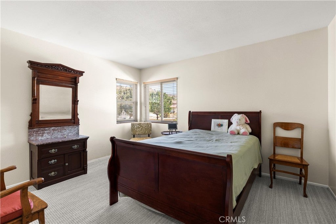
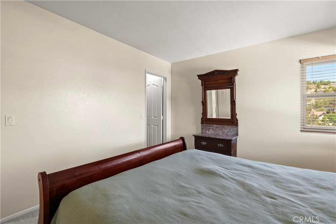
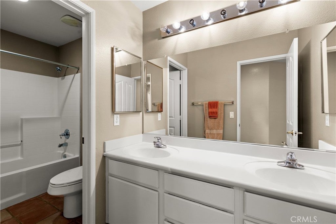
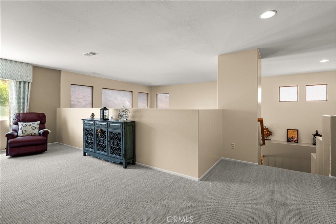
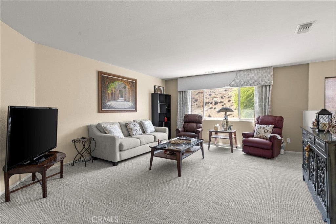
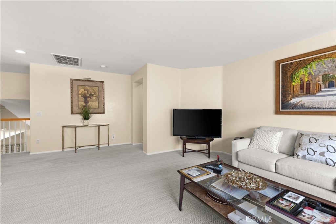
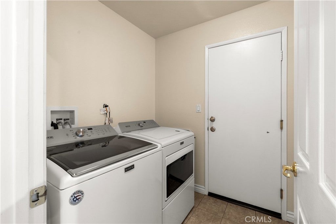
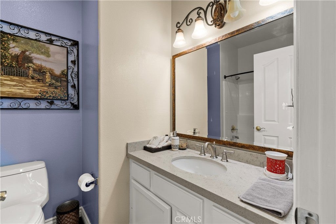
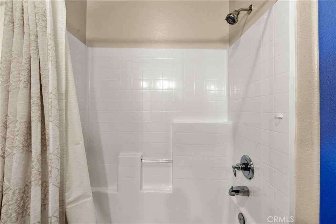
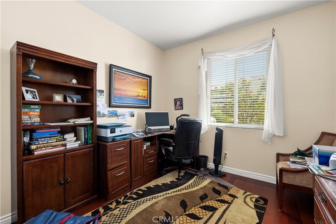
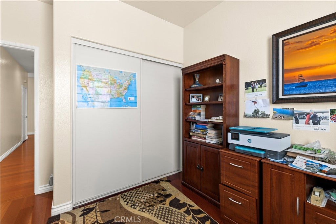
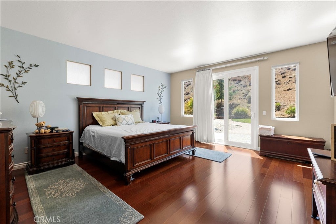
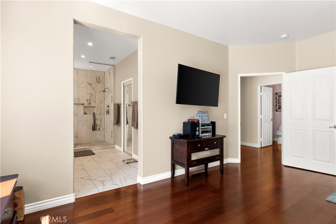
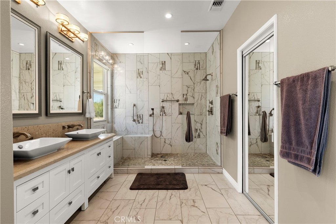
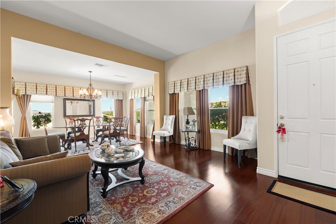
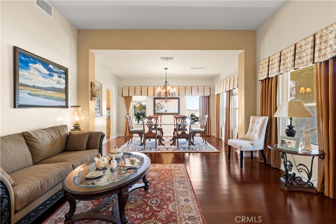
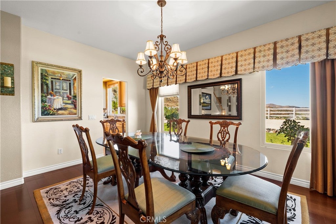
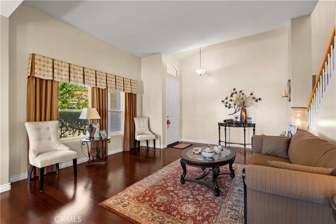
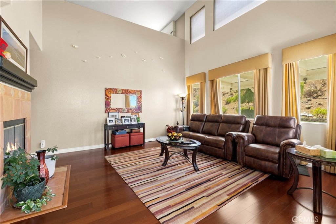
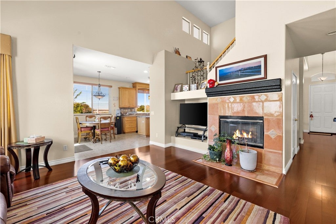
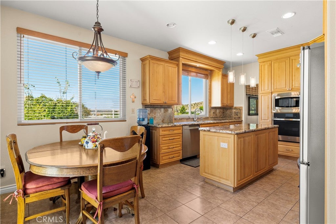
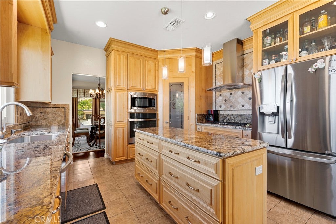
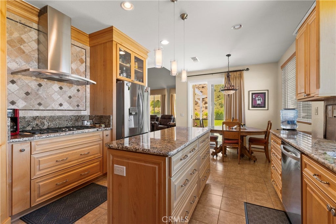
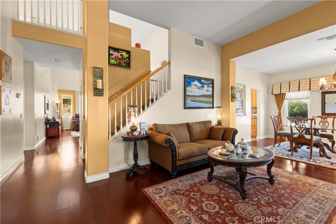
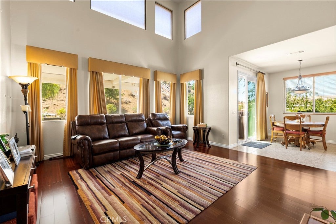
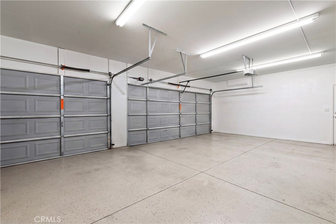
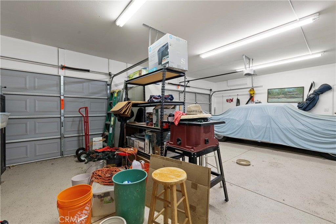
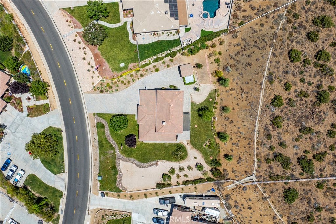
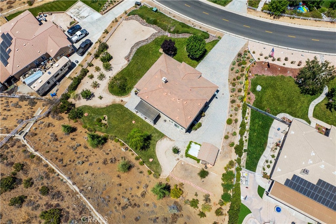
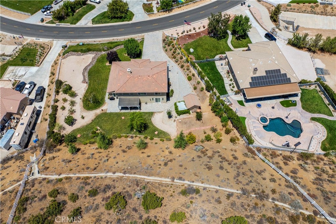
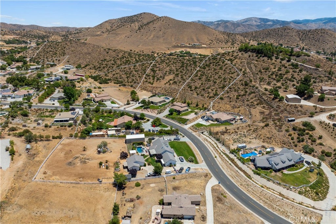
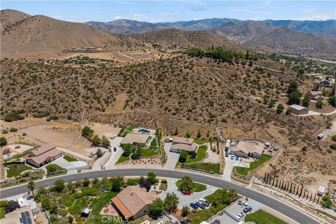
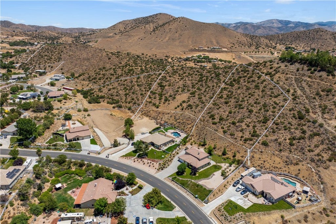
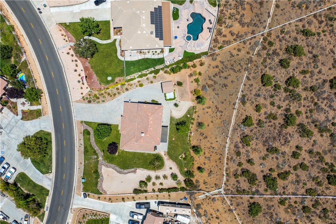
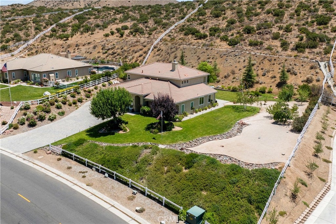
Welcome to this beautifully upgraded home in the highly desirable Star Point Ranch community of Acton! Offering over 2,800 square feet of thoughtfully designed living space, this 4-bedroom, 3-bath residence features a versatile floor plan with two bedrooms on the main level, including a spacious primary suite, and two additional bedrooms upstairs. The remodeled primary bath boasts a luxurious walk-in shower with a seamless glass enclosure, creating a spa-like retreat. The upgraded gourmet kitchen showcases newer cabinetry, updated appliances, and abundant workspace, making it ideal for everyday living and entertaining. The inviting family room features a cozy fireplace, while the expansive upstairs loft provides flexible space for a media room, home office, game room, or additional family living area. An indoor laundry room adds to the home's convenience. Step outside to an oversized lot featuring an impressive paver driveway, mature fruit trees, colorful rose gardens, and plenty of room to relax or entertain. The spacious 3-car attached garage offers ample storage and parking. Enjoy stunning neighborhood and hillside views in the sought-after Star Point Ranch community, where residents appreciate paved county-maintained roads, county water, and a low HOA. This exceptional home combines upgraded finishes, a flexible floor plan, and the peaceful lifestyle that makes Acton such a desirable place to call home. Come for a visit. Stay for a lifetime. Welcome Home!
Hi there — ask anything about this property or the area and the team will get right back to you.

Local real estate advisory services provided by agent with ΓEA⅃ Broker
Listed by James Chikato with Pinnacle Estate Properties, Inc. · Cell: 661-755-3829
Based on information from California Regional Multiple Listing Service, Inc. as of 2026 and/or other sources. All data, including all measurements and calculations of area, is obtained from various sources and has not been, and will not be, verified by broker or MLS. All information should be independently reviewed and verified for accuracy. Properties may or may not be listed by the office/agent presenting the information.
You agree to ΓEA⅃ Broker Terms of Use and Privacy Policy. By choosing to contact a property, you also agree that ΓEA⅃ Broker and its associates may call, text, or email you regarding any inquiries or activities you submit through our website. This may involve the use of automated means and prerecorded or artificial voices.
Step 1 of 2
Create a free account to view all listings, save searches, and get alerts when new homes match.
Step 2 of 2
Tell us how to reach you about homes you like.
Enter your password to sign in as
Create a free account to view all listings, save searches, and get alerts when new homes match.
Already have an account? Sign in
Sign in to your account.
New here? Create an account