Price cut: $3K (8/23)
$397,500

11324 Villa Street, Adelanto, CA 92301

3beds
2baths
1,252sqft
Quick facts
Single Family Residence 143 Days on Market Built in 2004 $317.49/sqft 8,400 sq ft

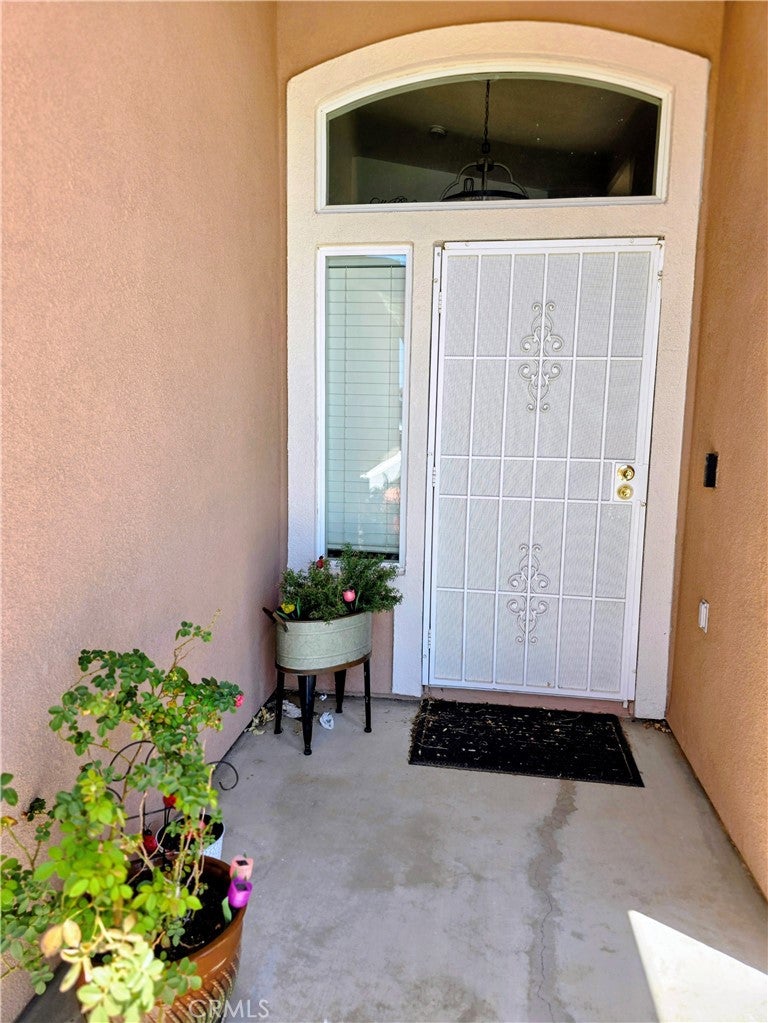
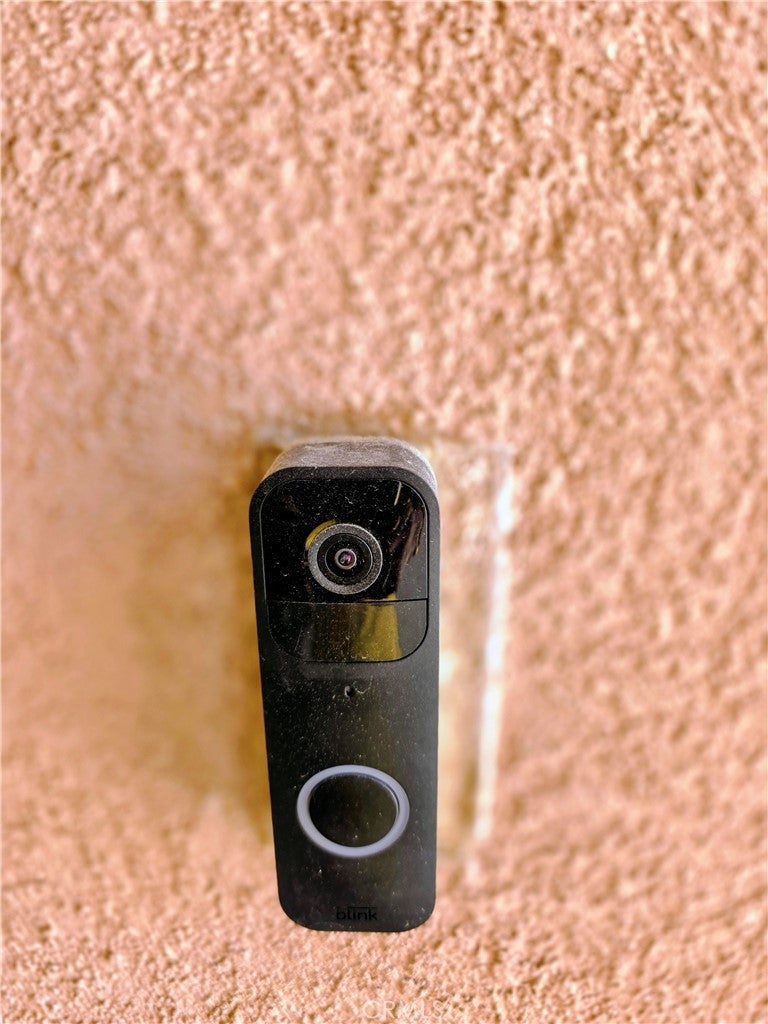
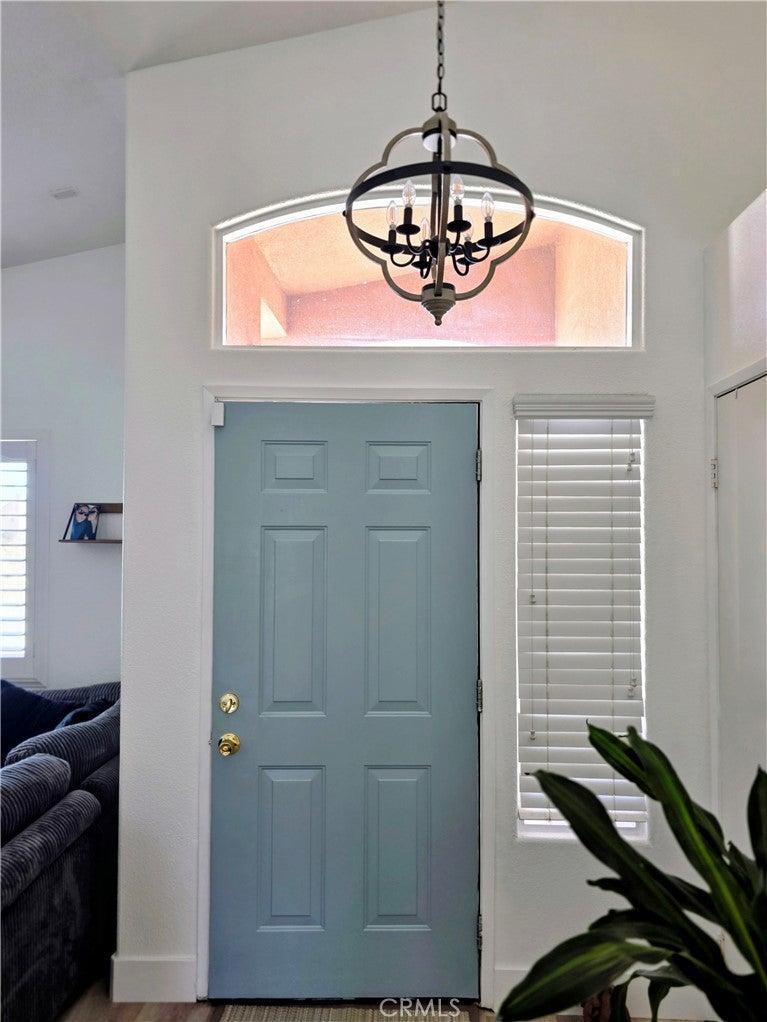
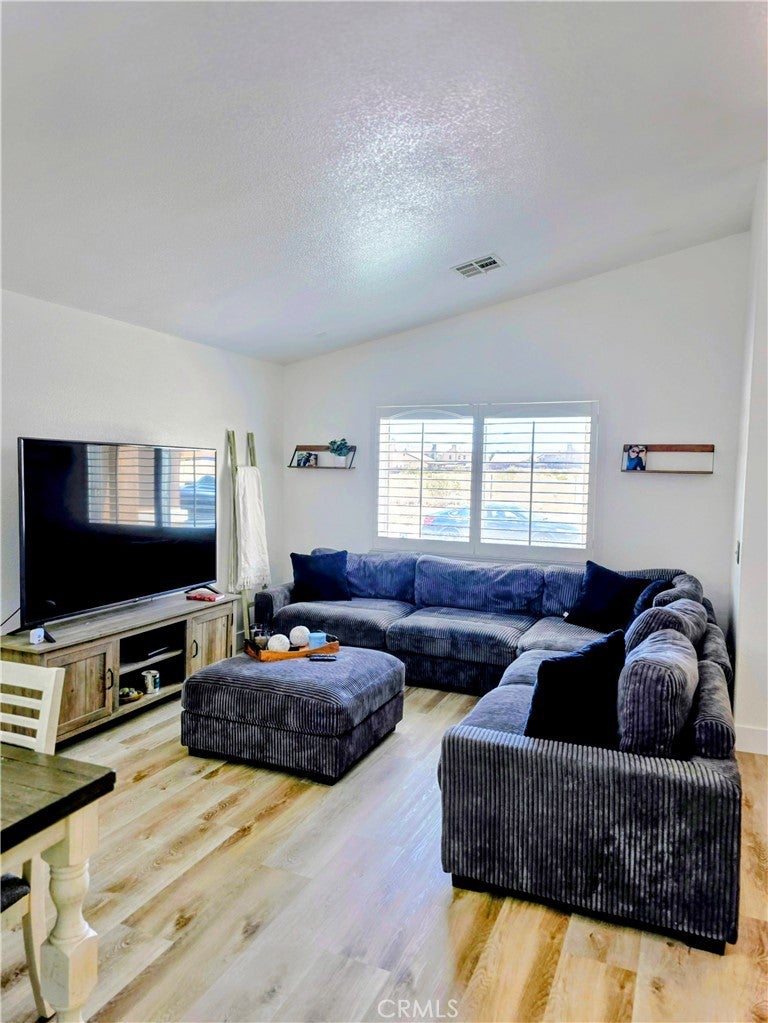
Back on the market due to no fault of the seller. Please note: All inspections have been completed including the appraisal which appraised at $410,000 "As Is". Welcome to this beautiful Turnkey modern style single family home located in the city of Adelanto. It offers 3 bedrooms, 2 full baths with upgraded new vinyl scratch & waterproof flooring throughout. There are energy saving ceiling fans in all of the bedrooms to cut down on cost in the summer time. The house also has upgraded light fixtures as well with high cathedral ceilings which enhances the living space. It is also equipped with a security system along with a camera system outside that can be programmed & monitored directly from your cell phone. There is also a separate inhouse laundry room next to the attached garage which holds up too 2 cars which has an automatic garage opener which also can be programmed & monitored to your cell phone. In the backyard the seller added a nice patio addition with a ceiling fan to enjoy & relax with family & friends for all occasions which has been permitted. There is also parking in the backyard on the side of the home to fit an RV or a Boat. THIS HOME IS EQUIPPED SOLAR-POWERED. THE SETUP USES SOLAR RADIATION TO CREATE ELECTRICITY, HEAT WATER, OR POWER DEVICES. THE SOLAR WILL BE PAID OFF BY THE SELLER PRIOR TO CLOSE OF ESCROW. This home is just waiting for its new owners. Will it be you? Please come & schedule an appointment & viewing today. Buyer/selling agent to do all their own due diligence & investigation reports. Thx for showing!

Location of 11324 Villa Street

Map showing 11324 Villa Street, Adelanto, CA 92301 $397,500
See more listings in Adelanto

11324 Villa Street property details

Interior

Bedrooms & Bathrooms

  • Bedrooms: 3
  • Bathrooms: 2
  • Full Bathrooms: 2
  • Main Level Bedrooms: 1
  • Main Level Bathrooms: 1

Appliances

  • Included: Built-In Range, Dishwasher, Disposal, Gas Oven, Microwave, Refrigerator
  • Laundry: Laundry Room

Heating

  • Heating: Active Solar, Central, Forced Air, Natural Gas, Solar

Cooling

  • Cooling: Central Air, Dual

Features

  • Interior Features: Ceiling Fan(s), Cathedral Ceiling(s), High Ceilings, Open Floorplan, Pantry, Recessed Lighting, Master Downstairs
  • Window Features: Window Coverings, Blinds, Double Pane Windows, Drapes, Shutters
  • Flooring: Vinyl
  • Fireplace: No
  • Fireplace Features: None

Interior Area

  • Total Living Area: 1252
  • Unit: Square Feet
  • Source: Assessor

Rooms & Dimensions

Attic

  • Level: Unknown

Master Bedroom

  • Level: Unknown

Bathroom

  • Level: Unknown

Laundry

  • Level: Unknown

Living Room

  • Level: Unknown

Kitchen

  • Level: Unknown

Bedroom

  • Level: Unknown

Kitchen

  • Level: Unknown

Master Bathroom

  • Level: Unknown

Property

Features

  • Exterior Features: Barbecue
  • Patio & Porch: Covered, Patio
  • Security Features: Security System, Smoke Detector(s)
  • Has Private Pool: No
  • Pool Features: None
  • Has Spa: No
  • Spa Features: None
  • Fencing: Wood
  • Horses: No

View

  • Has View: Yes
  • View: Neighborhood

Lot

  • Size: 8,400 sq ft
  • Acres: 0.1928
  • Features: Front Yard, Landscaped, Paved

Accessibility

  • Levels: One
  • Entry Level: 1
  • Entry Location: yes
  • Stories: 1

Parking

  • Garage: Yes
  • Total Spaces: 2
  • Parking Features: Attached, Concrete, Direct Access, Driveway, Garage Faces Front, Garage, Garage Door Opener
  • Carport: No
  • Open Parking: No

Waterfront

  • Has Waterfront: No

Basement

  • Basement: No

Mobile Home

  • Mobile Home Remains: No

Construction

Type & Style

  • Home Type: Residential
  • Architectural Style: Spanish
  • Property Sub Type: Single Family Residence
  • Structure Type: House

Materials

  • Construction Materials: Stucco
  • Foundation: Permanent
  • Roof: Tile

Builder / Condition

  • Year Built: 2004
  • New Construction: No

Utilities & Green Energy

Utilities

  • Electric on Property: No
  • Water: Public
  • Sewer: Public Sewer
  • Utilities: Cable Available, Cable Connected, Electricity Available, Electricity Connected, Natural Gas Available, Natural Gas Connected, Sewer Available, Sewer Connected
  • Road Surface Type: Paved

Green Energy

  • Energy Efficient: No
  • Energy Generation: Solar

Community & HOA

Community

  • Zip/Postal Code: 92301
  • City/Town: Adelanto
  • City/Region: Adelanto-San Bernardino
  • County/Parish: San Bernardino
  • State/Province: CA
  • Country Region: US-CA
  • Features: Curbs, Street Lights, Sidewalks, Park

HOA

  • Has HOA: No
  • Senior Community: No

Pets

  • Pets Allowed: No

Location

  • Longitude: -117.416514
  • Latitude: 34.517816
  • Directions: Take the I-15 S exit 151B on the right onto Mojave Dr. Turn right onto Mojave Dr. Follow Mojave Dr. Turn left onto Bellflower St. Turn left onto Villa St. You have arrived at Villa St.

Land Lease

  • Land Lease: No

School

Highschool

Tax, Financial & Listing Details

Listing Details

  • List Price: $397,500
  • Price Per Square Foot: $317.49
  • Date on Market:
  • Listing Terms: Conventional, FHA, VA Loan
  • Inclusions: A/C Gas Stove, Range, Water Heater, Outdoor Camera System
  • Exclusions: Refrigerator, Washer/Dryer All Furniture including Patio Furniture
  • Home Warranty: No
  • Rent Control: No
  • Status: Active

MLS Details

  • MLS: CRMLS
  • Listing ID: HD26143064

Tax Details

  • Tax Lot: 2
  • Universal Property ID: US-06071-N-3135121020000-R-N

Ask a question about 11324 Villa Street

Hi there — ask anything about this property or the area and the team will get right back to you.

Last checked Source: CRMLSMLS# HD26143064

Local real estate advisory services provided by agent with ΓEA⅃ Broker

Listed by Nancy Haynes with Coldwell Banker Envision · Cell: 7606460734

Based on information from California Regional Multiple Listing Service, Inc. as of 2026 and/or other sources. All data, including all measurements and calculations of area, is obtained from various sources and has not been, and will not be, verified by broker or MLS. All information should be independently reviewed and verified for accuracy. Properties may or may not be listed by the office/agent presenting the information.

You agree to ΓEA⅃ Broker Terms of Use and Privacy Policy. By choosing to contact a property, you also agree that ΓEA⅃ Broker and its associates may call, text, or email you regarding any inquiries or activities you submit through our website. This may involve the use of automated means and prerecorded or artificial voices.

Listings near 11324 Villa Street