$2,697,000

28042 Balkins Drive, Agoura Hills, CA 91301

4beds
3baths
3,015sqft
Quick facts
Single Family Residence 17 Days on Market Built in 1978 $894.53/sqft 53,344 sq ft

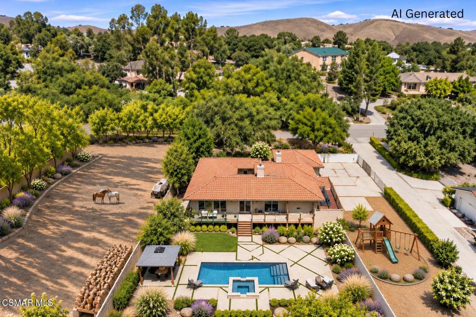
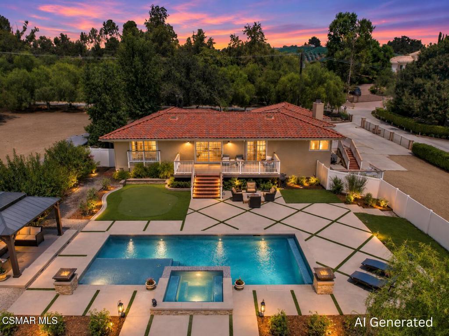
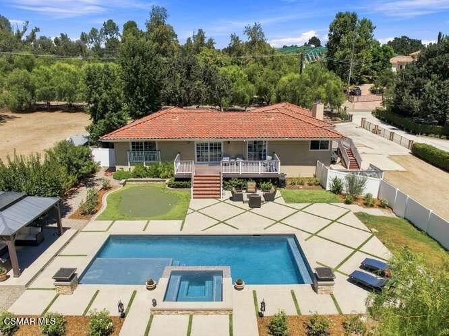
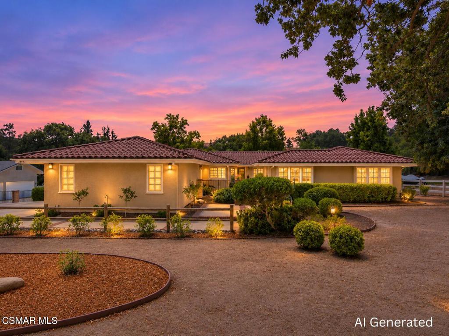
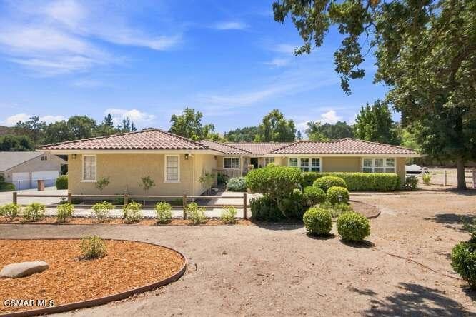
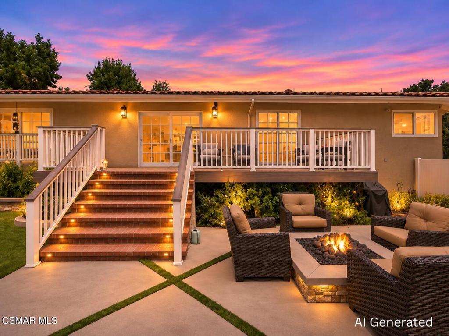
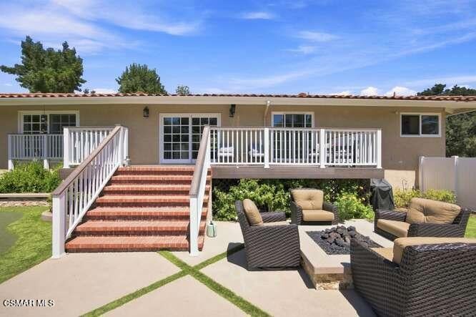
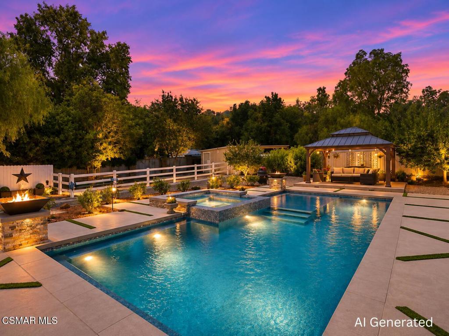
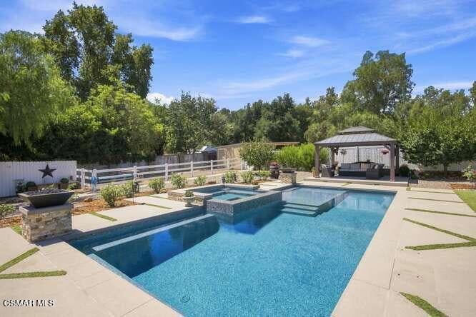
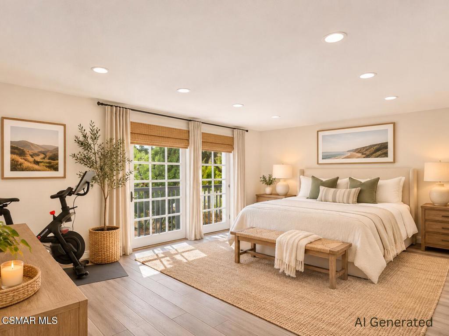
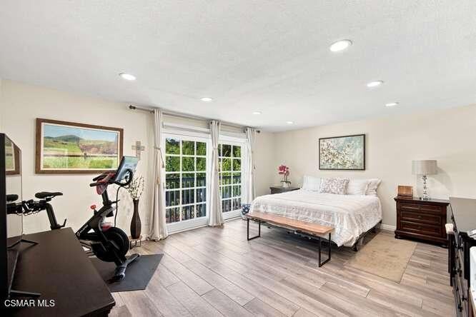
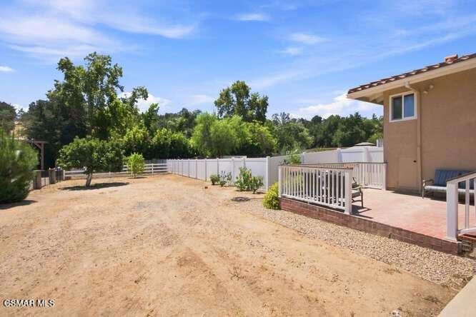
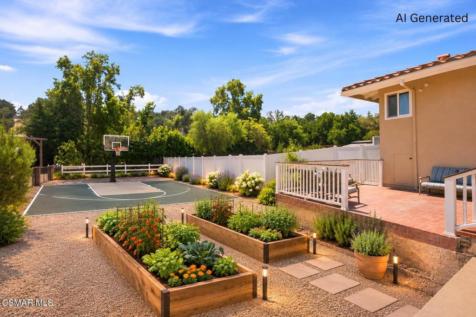
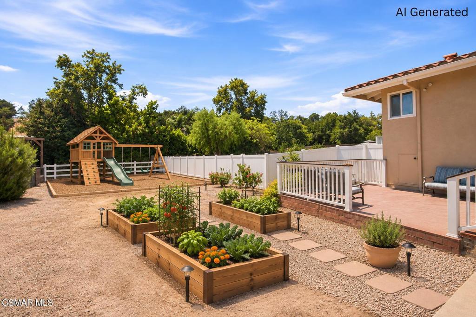
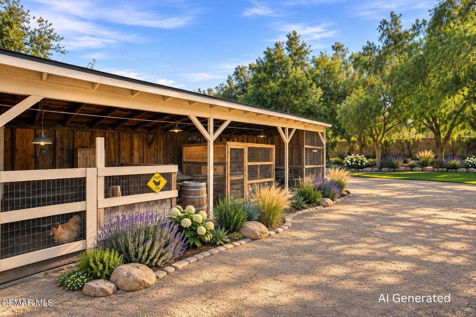
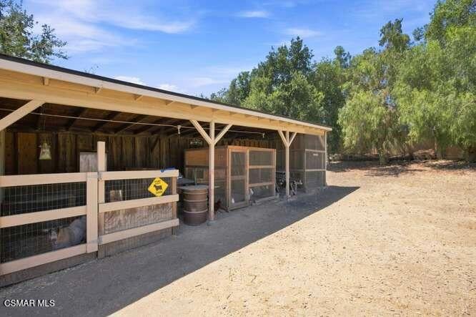
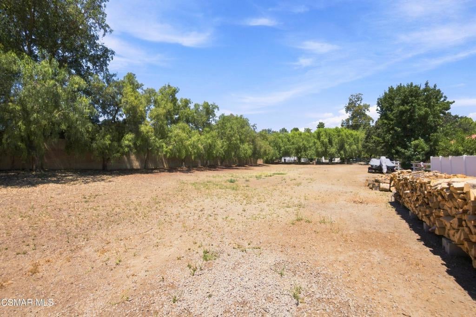
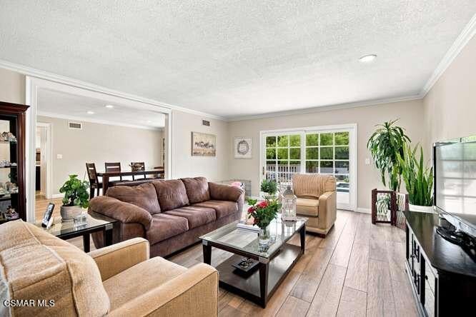
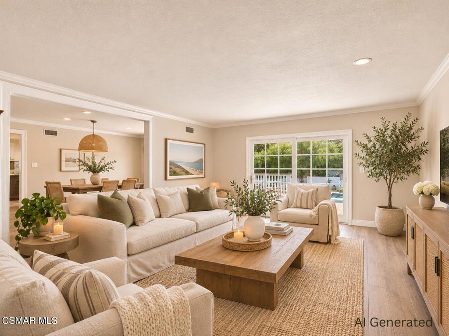
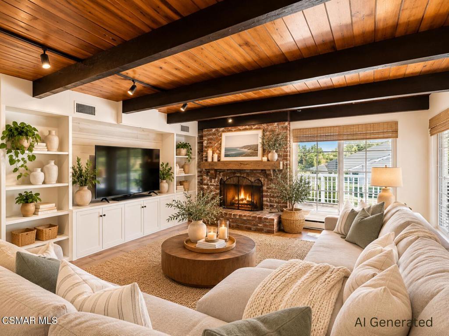
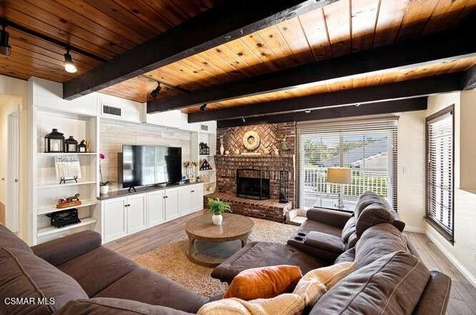
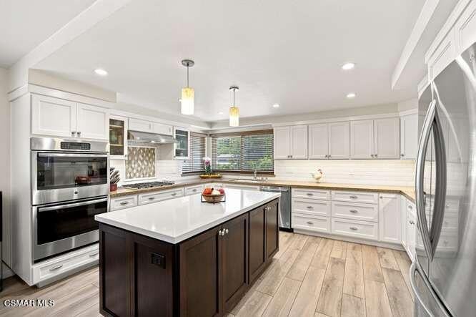
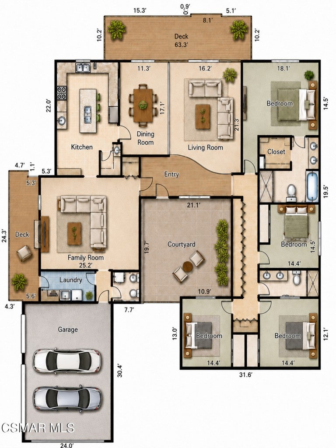
Sip morning coffee on your deck, enjoy afternoons by the pool, and sunset rides through nearby trails; this is Old Agoura living. Set on 1.22 flat acres in this coveted equestrian community, this beautifully maintained, single-story home offers room to slow down, spread out, and enjoy the outdoors.Inside, 4 bedrooms and 3 baths provide a comfortable setting for everyday living. Gather around the sun-filled kitchen center island, unwind beside the wood-burning fireplace beneath rustic wood-beamed ceilings, or retreat to the spacious primary suite.Spend weekends floating in the pool, relaxing in the spa, practicing on the putting green, or sharing a meal in the charming gazebo. Mature fruit trees add to the property's country appeal, while a shedrow-style horse shelter and ample space for a dressage or jumping arena invite you to bring your equestrian dreams home. Nearby Cheeseboro's miles of scenic riding and hiking trails offer even more room to explore.Enjoy the privacy and tranquility of country living in a ''10'' location, with city conveniences just minutes away, all within the award-winning Las Virgenes School District. Discover why Old Agoura is celebrated as ''A Way of Life.''Explore the 3D Matterport tour.

Location of 28042 Balkins Drive

Map showing 28042 Balkins Drive, Agoura Hills, CA 91301 $2,697,000
See more listings in Agoura Hills

28042 Balkins Drive property details

Interior

Bedrooms & Bathrooms

  • Bedrooms: 4
  • Bathrooms: 3
  • Full Bathrooms: 3

Appliances

  • Included: Double Oven, Dishwasher, Disposal, Refrigerator, Range Hood
  • Laundry: Inside, Laundry Room

Heating

  • Heating: Forced Air, Fireplace(s), Natural Gas

Cooling

  • Cooling: Central Air, Zoned

Features

  • Flooring: Wood
  • Fireplace: Yes
  • Fireplace Features: Family Room

Interior Area

  • Total Living Area: 3015
  • Source: Public Records

Video & Virtual Tour

Rooms & Dimensions

Master Bedroom

  • Level: Unknown

Kitchen

  • Level: Unknown
  • Features: Granite Counters, Kitchen Island

Bedroom

  • Level: Unknown

Bathroom

  • Level: Unknown

Master Bathroom

  • Level: Unknown

EntryFoyer

  • Level: Unknown

Property

Features

  • Exterior Features: Balcony, Barbecue, Rain Gutters
  • Patio & Porch: Covered
  • Has Private Pool: Yes
  • Pool Features: Private, Fenced, Gunite, Gas Heat, In Ground
  • Has Spa: Yes
  • Spa Features: Gunite, In Ground, Private
  • Fencing: Cross Fenced, Vinyl, Wood
  • Horses: Yes

View

  • Has View: Yes
  • View: Hills

Lot

  • Size: 53,344 sq ft
  • Acres: 1.2246
  • Features: Agricultural, Sprinklers In Rear, Sprinklers In Front, Landscaped, Level, Near Public Transit, Rectangular Lot

Accessibility

  • Levels: One
  • Entry Level: 1
  • Entry Location: Main Level
  • Stories: 1

Parking

  • Garage: Yes
  • Total Spaces: 3
  • Carport: No
  • Open Parking: No

Waterfront

  • Has Waterfront: Yes
  • Waterfront Features: River Front

Basement

  • Basement: No

Mobile Home

  • Mobile Home Remains: No

Construction

Type & Style

  • Home Type: Residential
  • Architectural Style: Custom, Ranch, Spanish
  • Property Sub Type: Single Family Residence

Materials

  • Construction Materials: Stone, Stucco
  • Foundation: Raised

Builder / Condition

  • Year Built: 1978
  • Condition: Updated/Remodeled
  • New Construction: No

Building

  • Building Exposure: North

Utilities & Green Energy

Utilities

  • Electric on Property: No
  • Electric: 220 Volts in Garage, 220 Volts in Laundry
  • Utilities: Cable Available

Green Energy

  • Energy Efficient: No

Community & HOA

Community

HOA

  • Has HOA: No
  • Senior Community: No

Pets

  • Pets Allowed: No

Location

  • Longitude: -118.736269
  • Latitude: 34.15546
  • Directions: 101 Fwy exit Chesebro North. Drive slowly down Chesebro Rd as country road is shared with equestrians and wildlife. Turn left on Balkins to 28042.

Land Lease

  • Land Lease: No

School

Highschool

Tax, Financial & Listing Details

Listing Details

  • List Price: $2,697,000
  • Price Per Square Foot: $894.53
  • Date on Market:
  • Home Warranty: No
  • Rent Control: No
  • Status: Active

MLS Details

  • MLS: CRMLS
  • Listing ID: 226005207

Tax Details

  • Universal Property ID: US-06037-N-2055023066-R-N

Ask a question about 28042 Balkins Drive

Hi there — ask anything about this property or the area and the team will get right back to you.

Last checked Source: CRMLSMLS# 226005207

Local real estate advisory services provided by agent with ΓEA⅃ Broker

Listed by Nona Green with Coldwell Banker Realty

Based on information from California Regional Multiple Listing Service, Inc. as of 2026 and/or other sources. All data, including all measurements and calculations of area, is obtained from various sources and has not been, and will not be, verified by broker or MLS. All information should be independently reviewed and verified for accuracy. Properties may or may not be listed by the office/agent presenting the information.

You agree to ΓEA⅃ Broker Terms of Use and Privacy Policy. By choosing to contact a property, you also agree that ΓEA⅃ Broker and its associates may call, text, or email you regarding any inquiries or activities you submit through our website. This may involve the use of automated means and prerecorded or artificial voices.

Listings near 28042 Balkins Drive