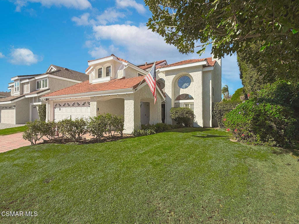
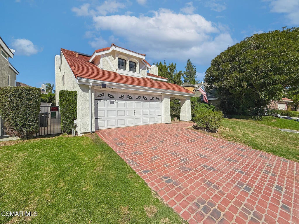
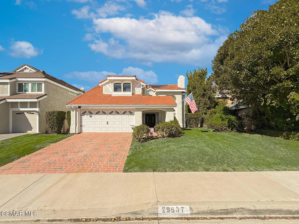
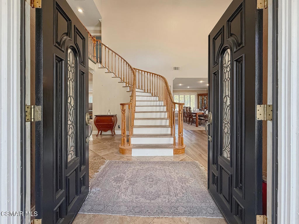
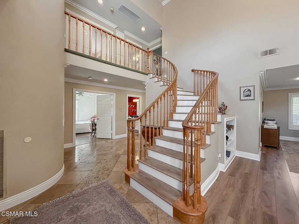
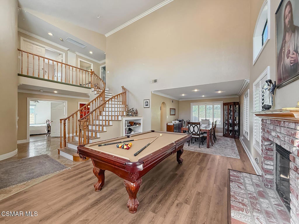
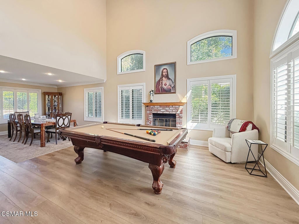
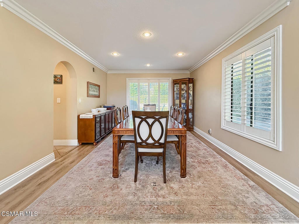
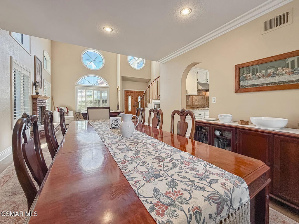
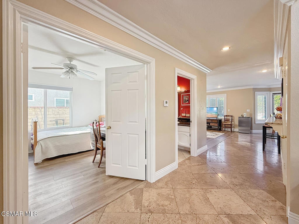
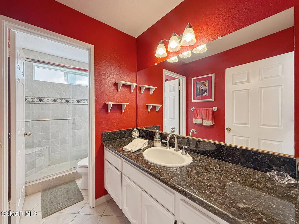
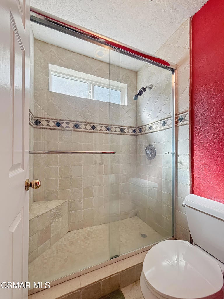
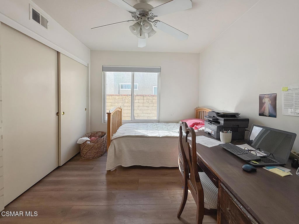
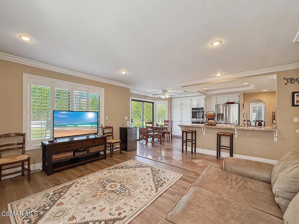
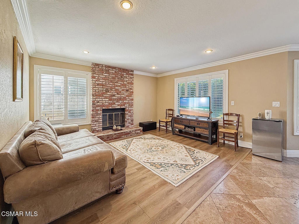
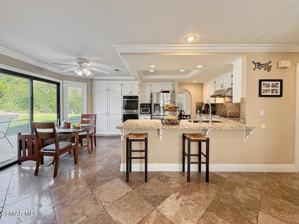
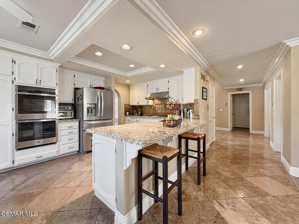
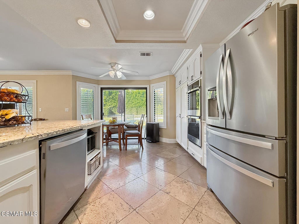
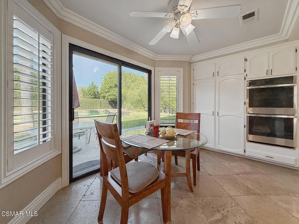
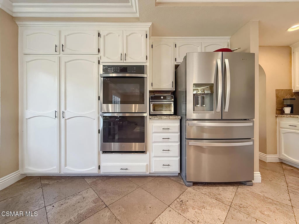
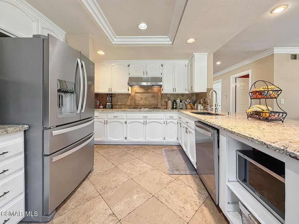
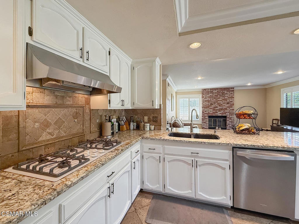
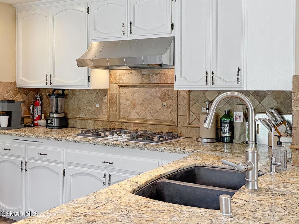
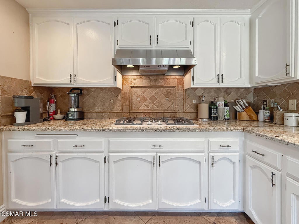
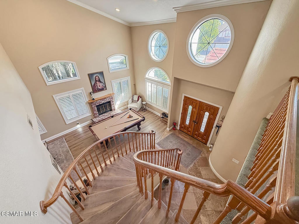
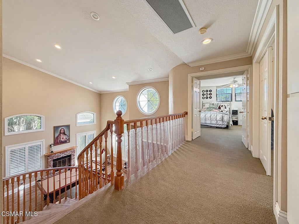
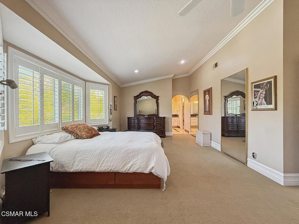
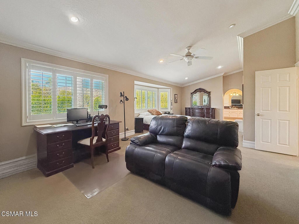
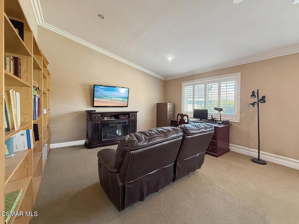
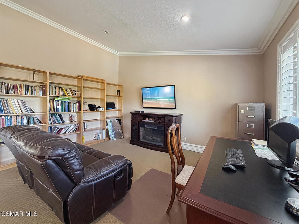
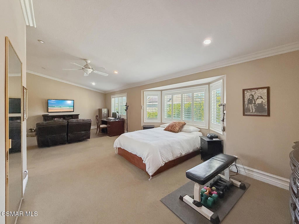
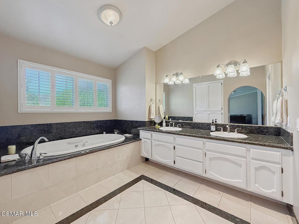
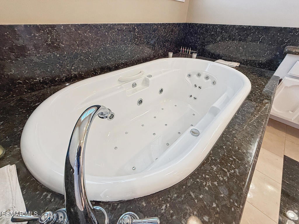
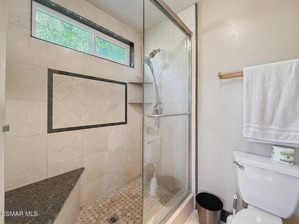
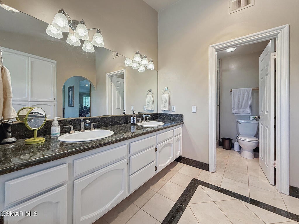
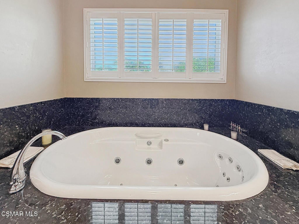
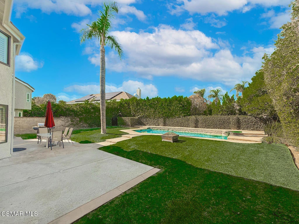
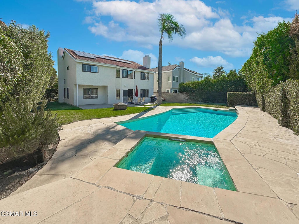
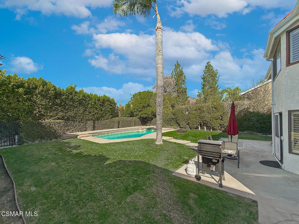
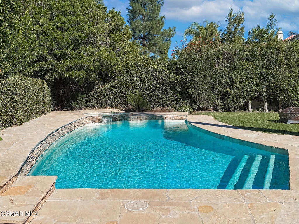
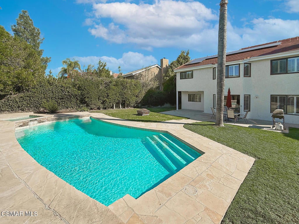
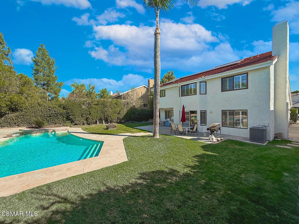
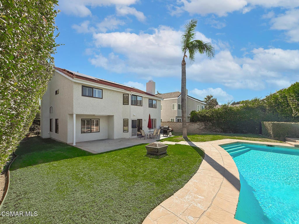
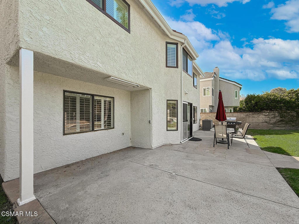
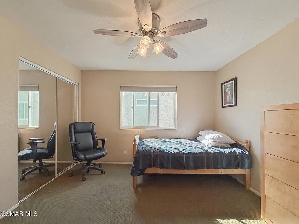
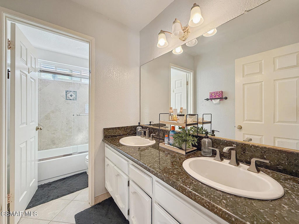
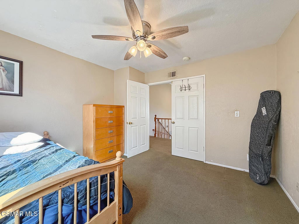
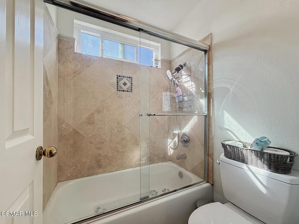
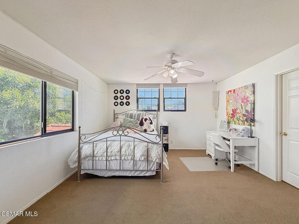
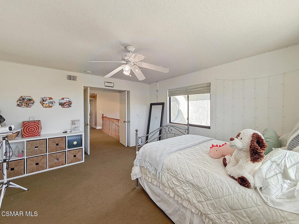
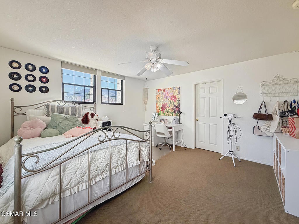
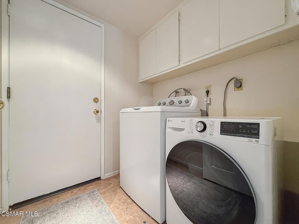
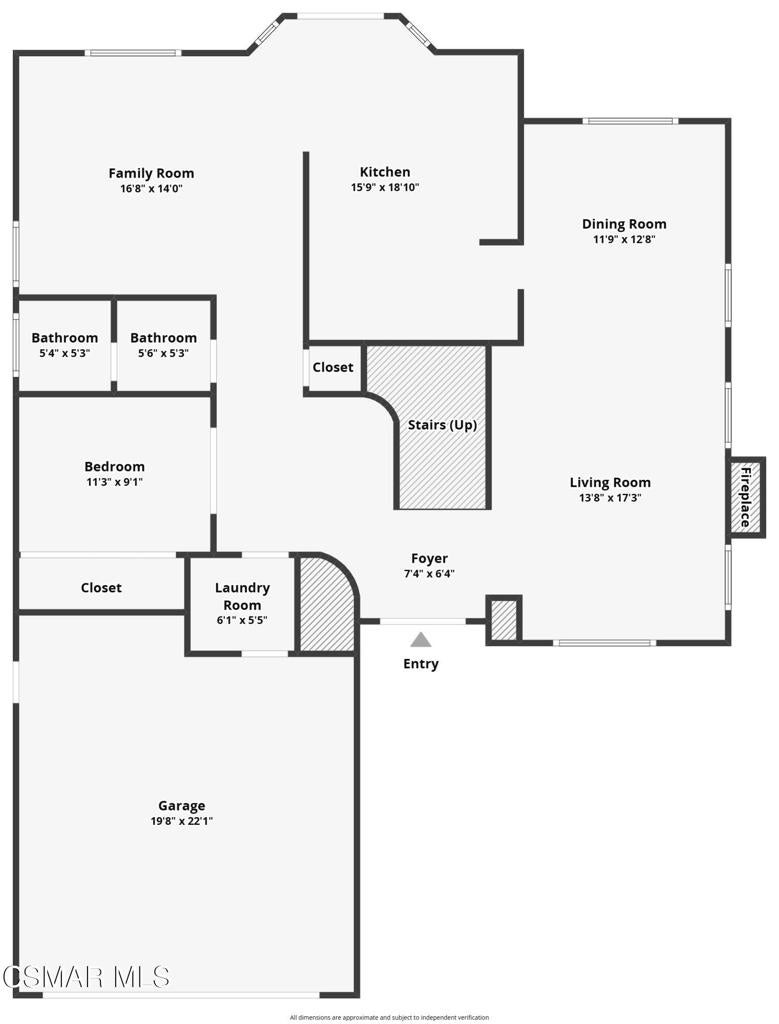
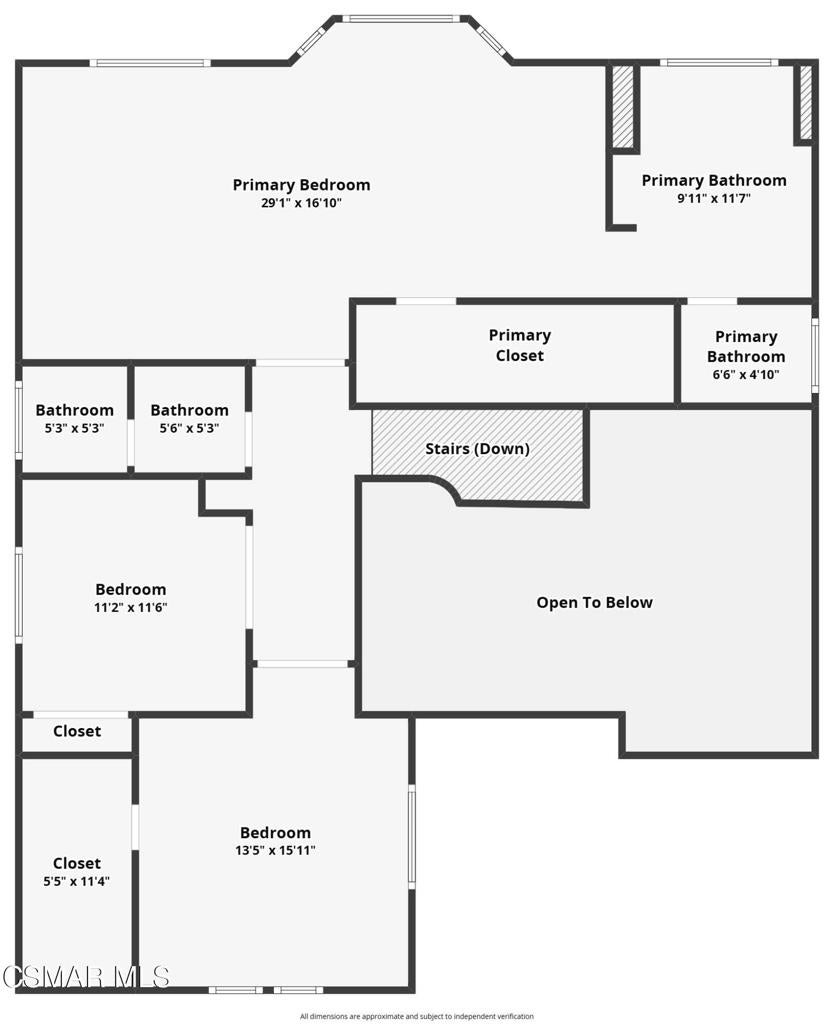
Space, functionality, and opportunity await! Offering 4 bedrooms, 3 full bathrooms, and approximately 2,871 square feet, this spacious home features a functional floor plan with a highly desirable downstairs bedroom, soaring ceilings in the great room, and an abundance of windows that fill the home with natural light. Beautiful wood shutters add warmth and character to many of the home's windows.Upstairs, enjoy an extra-spacious primary retreat complete with room for an office or sitting area, two generously sized walk-in closets and an en-suite bathroom featuring a relaxing jetted spa tub and dual vanities. Step outside to your own private backyard oasis, featuring a sparkling pool, spa, and expansive grassy lawn with plenty of room to relax, entertain, and enjoy Southern California living. Improvements include a new roof underlayment and roof tune-up (May 2026), fresh exterior paint (August 2026), new rain gutters (September 2026), and 16 fully owned solar panels (March 2023). A whole-house fan adds another practical touch. Ideally located near shopping, dining, everyday amenities, and convenient freeway access, the home is also just around the corner from the wonderful Forest Cove Park and served by the highly regarded Las Virgenes Unified School District.Priced competitively to reflect its as-is condition, this is an outstanding opportunity to get a generously sized home with tremendous potential. Bring your vision, customize the space to your taste, and make this home your own!
Hi there — ask anything about this property or the area and the team will get right back to you.

Local real estate advisory services provided by agent with ΓEA⅃ Broker
Listed by Justin Dyer with Keller Williams Westlake Village
Based on information from California Regional Multiple Listing Service, Inc. as of 2026 and/or other sources. All data, including all measurements and calculations of area, is obtained from various sources and has not been, and will not be, verified by broker or MLS. All information should be independently reviewed and verified for accuracy. Properties may or may not be listed by the office/agent presenting the information.
You agree to ΓEA⅃ Broker Terms of Use and Privacy Policy. By choosing to contact a property, you also agree that ΓEA⅃ Broker and its associates may call, text, or email you regarding any inquiries or activities you submit through our website. This may involve the use of automated means and prerecorded or artificial voices.
Step 1 of 2
Create a free account to view all listings, save searches, and get alerts when new homes match.
Step 2 of 2
Tell us how to reach you about homes you like.
Enter your password to sign in as
Create a free account to view all listings, save searches, and get alerts when new homes match.
Already have an account? Sign in
Sign in to your account.
New here? Create an account