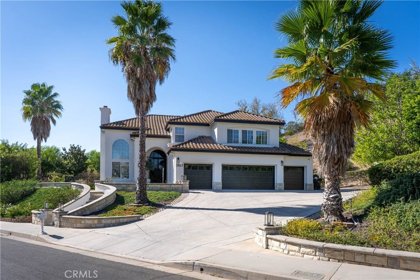
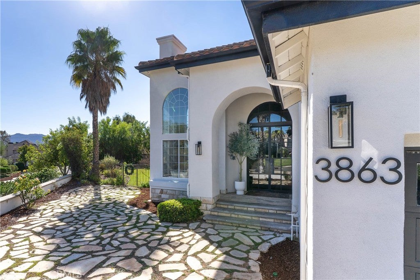
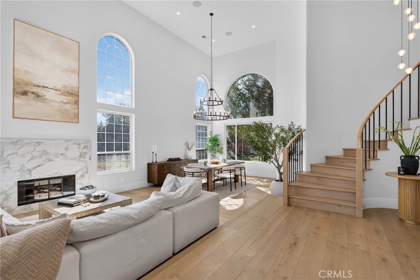
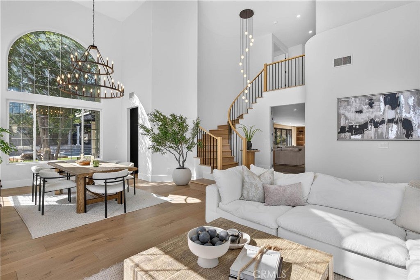
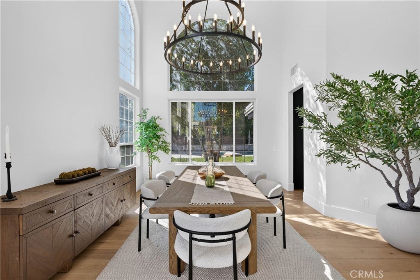
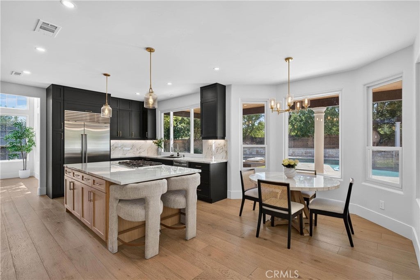
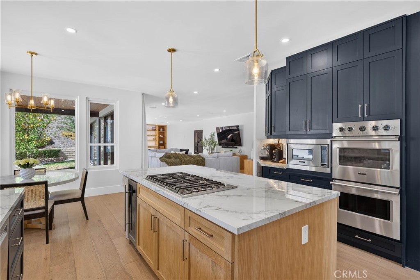
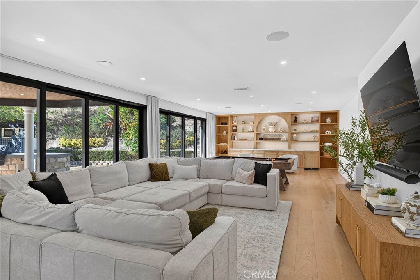
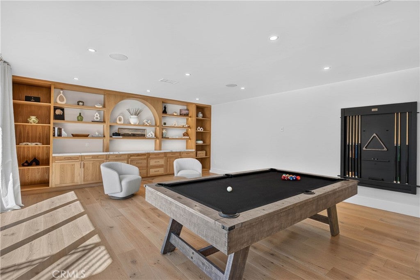
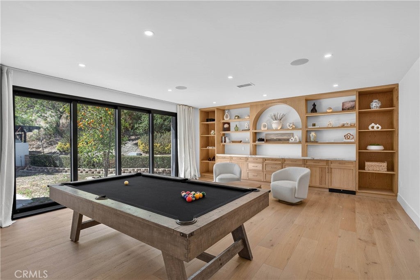
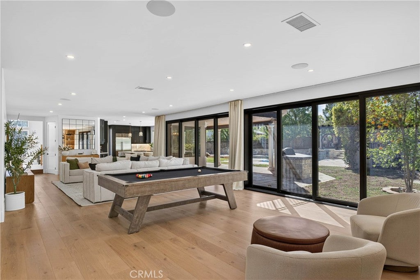
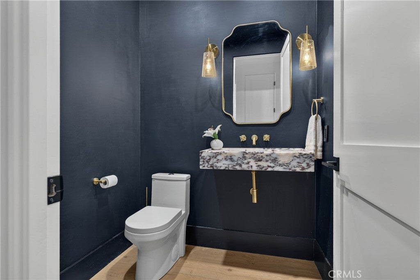
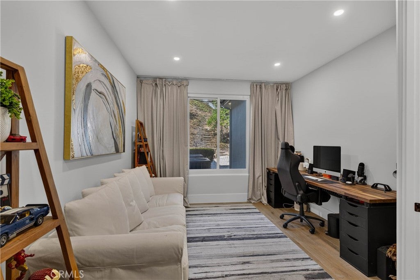
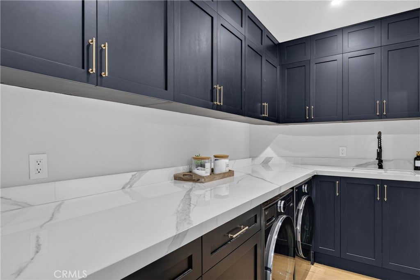
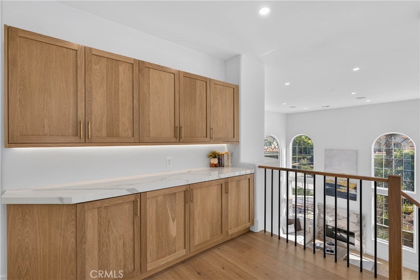
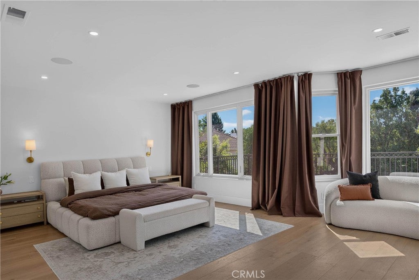
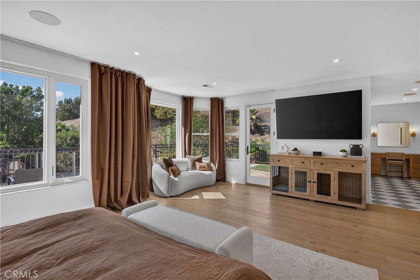
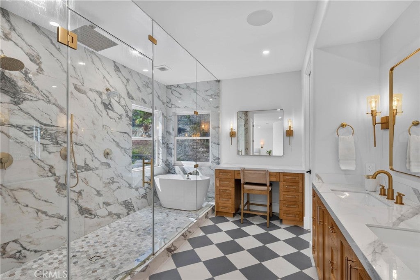
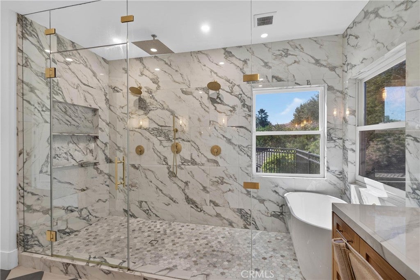
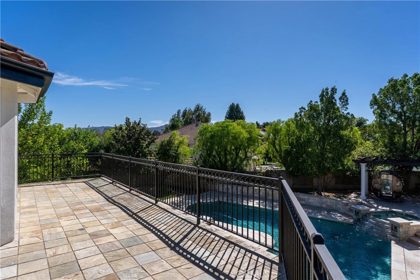
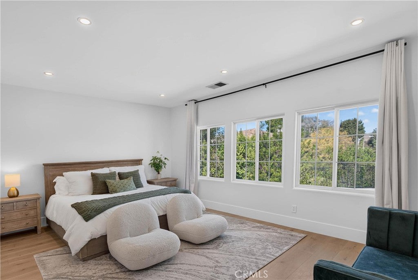
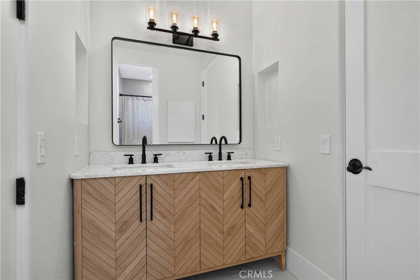
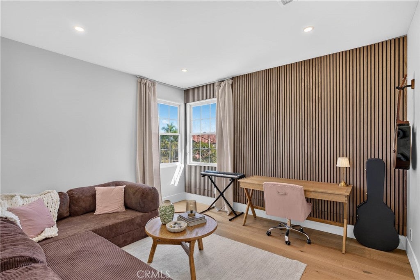
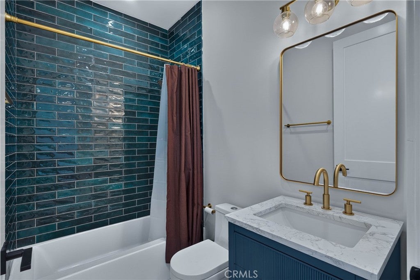
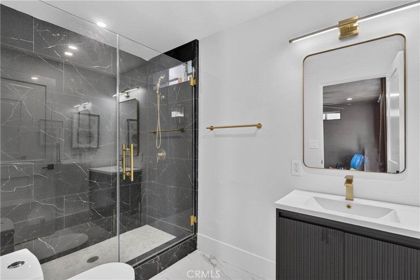
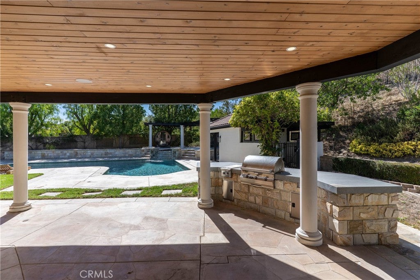
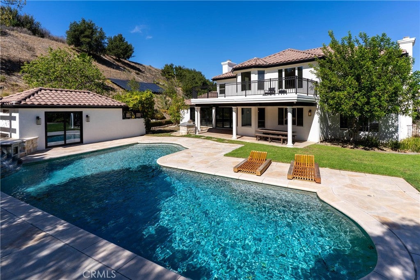
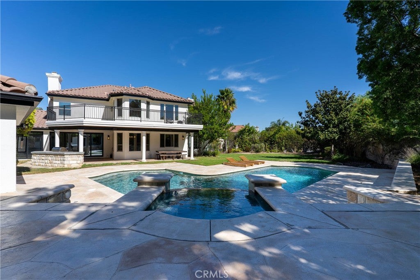
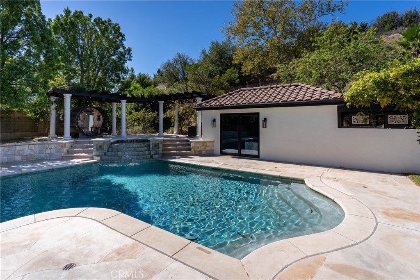
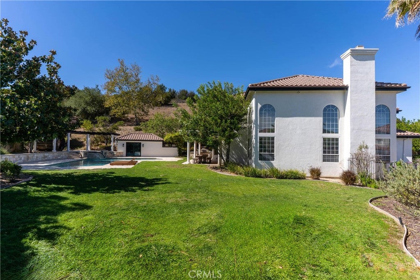
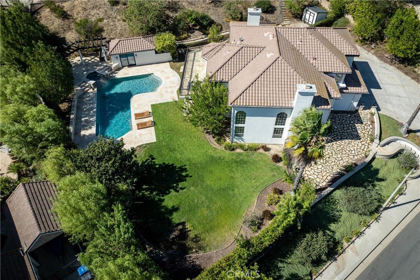
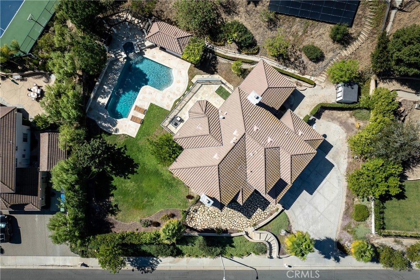
Welcome to a truly exceptional estate, nestled on over an acre within The Heritage View Estates, an exclusive enclave surrounded by the breathtaking Santa Monica Mountains. Offering a rare blend of luxury, privacy, and tranquility, this turnkey residence is a private sanctuary designed for elevated living and effortless entertaining. A grand entry through custom doors welcomes you into a residence defined by soaring ceilings, 10-inch-wide plank oak floors, and a dramatic curved staircase that makes an unforgettable first impression. Natural materials, expansive windows, and thoughtfully curated finishes create a warm yet sophisticated ambiance throughout. The beautifully remodeled kitchen blends timeless design with modern functionality, featuring top-of-the-line appliances, elegant countertops, designer lighting, and a custom pantry. The kitchen flows seamlessly into the expansive family room, highlighted by a wall-to-wall custom white oak dry bar and magnificent sliding glass doors that open to the grounds beyond, creating a seamless connection between indoor and outdoor living. The main level also features a chic powder room, a private en-suite bedroom ideal for a home office or guest accommodations, and a well-appointed laundry room. Upstairs, the luxurious primary suite serves as a serene retreat, bathed in natural light and opening onto an expansive wraparound balcony. A custom-built walk-in closet adds style and functionality, while the spa-inspired bathroom showcases white oak cabinetry and an oversized shower with a soaking tub. An additional en-suite bedroom and two appointed bedrooms connected by a dual bathroom complete the upper level. The grounds unfold into a tranquil, resort-inspired setting designed for both relaxation and entertaining. A large covered outdoor living area, a spacious pool and spa, and a park-like grassy lawn create the perfect backdrop for leisurely afternoons and outdoor gatherings. A separate pool house, complete with a beautifully designed bathroom, offers exceptional versatility for guests and poolside living. Additional amenities include a four-car garage with custom epoxy flooring, a whole-house water filtration system, smart home technology, and fully paid-off solar panels. Located within the coveted Las Virgenes Unified School District and just minutes from freeway access, dining, and shopping, this remarkable estate offers an exceptional balance of privacy, convenience, and refined California living.
Hi there — ask anything about this property or the area and the team will get right back to you.

Local real estate advisory services provided by agent with ΓEA⅃ Broker
Listed by Michale Meyers with The Agency · Cell: 818-416-9196
Based on information from California Regional Multiple Listing Service, Inc. as of 2026 and/or other sources. All data, including all measurements and calculations of area, is obtained from various sources and has not been, and will not be, verified by broker or MLS. All information should be independently reviewed and verified for accuracy. Properties may or may not be listed by the office/agent presenting the information.
You agree to ΓEA⅃ Broker Terms of Use and Privacy Policy. By choosing to contact a property, you also agree that ΓEA⅃ Broker and its associates may call, text, or email you regarding any inquiries or activities you submit through our website. This may involve the use of automated means and prerecorded or artificial voices.
Step 1 of 2
Create a free account to view all listings, save searches, and get alerts when new homes match.
Step 2 of 2
Tell us how to reach you about homes you like.
Enter your password to sign in as
Create a free account to view all listings, save searches, and get alerts when new homes match.
Already have an account? Sign in
Sign in to your account.
New here? Create an account