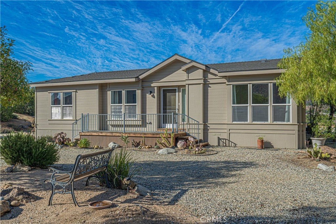
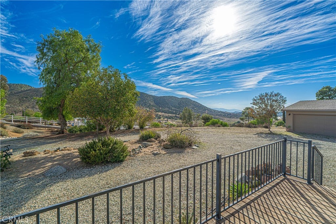
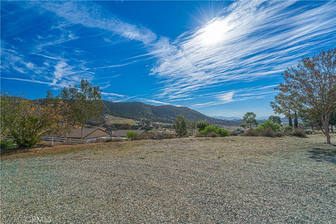
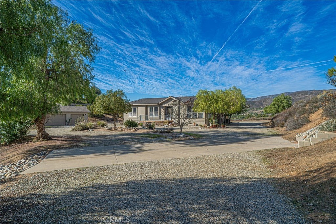
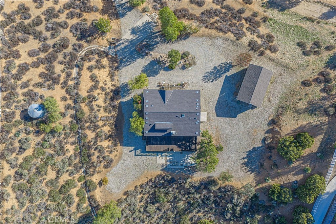
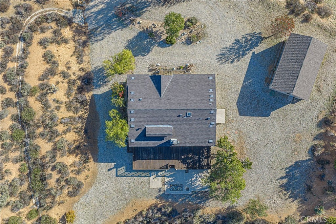
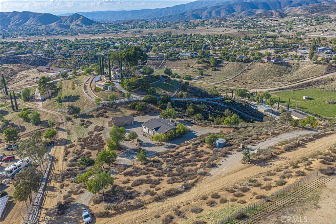
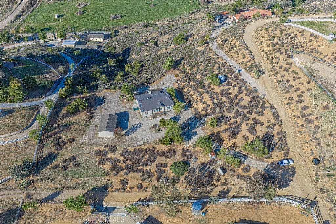
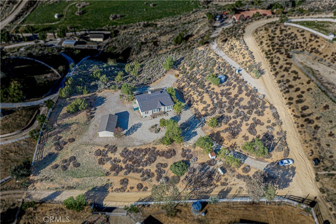
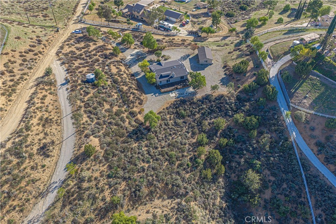
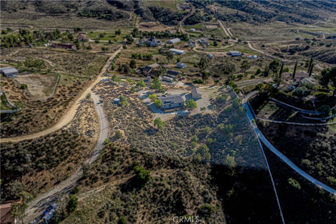
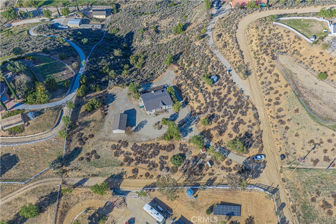
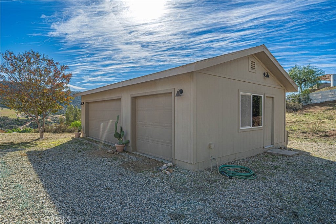
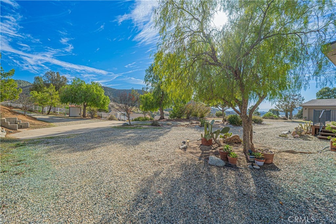
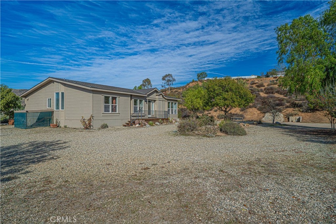
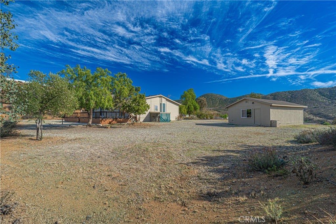
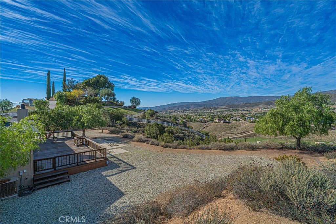
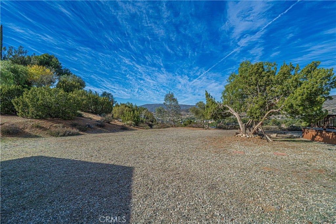
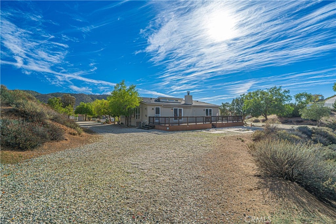
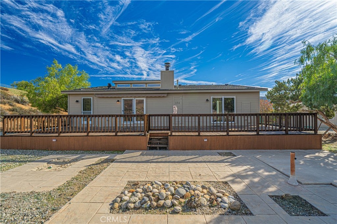
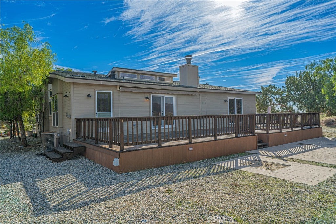
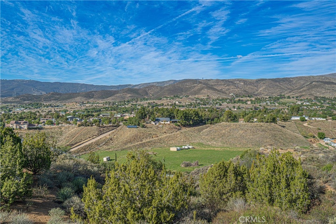
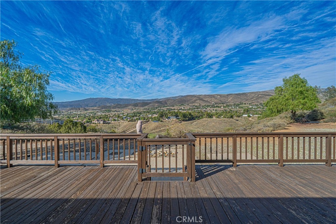
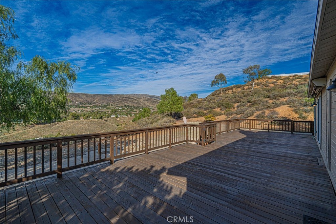
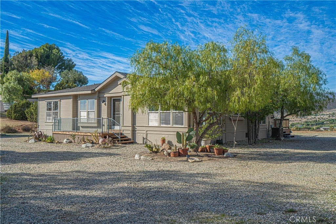
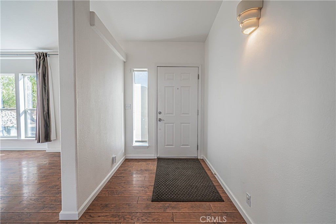
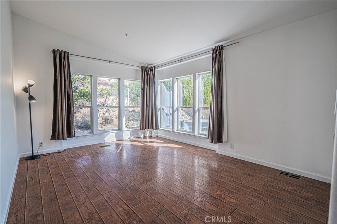
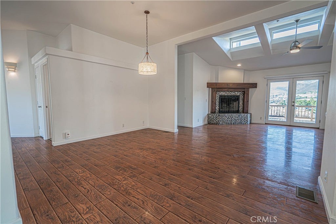
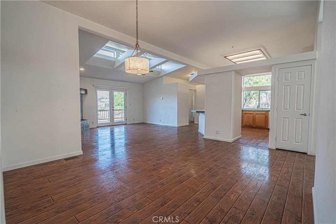
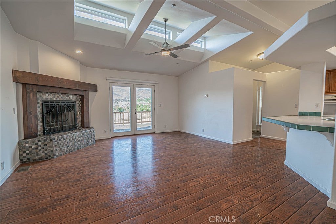
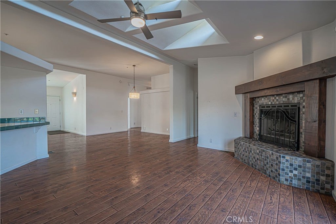
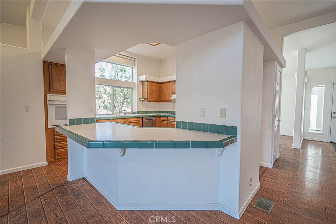
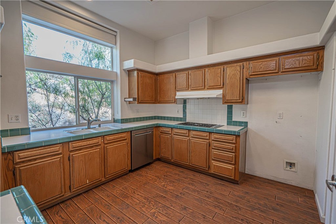
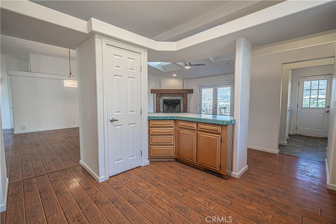
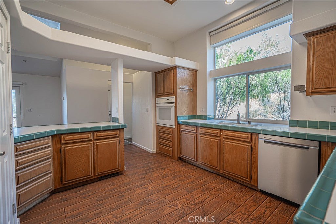
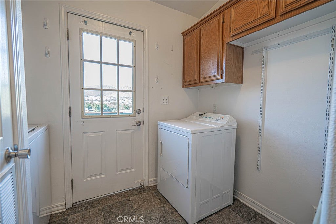
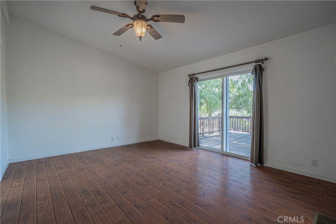
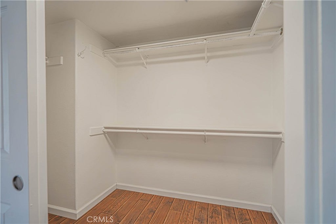
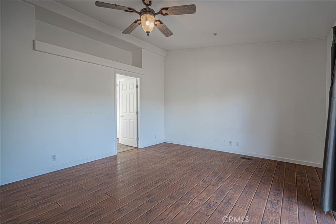
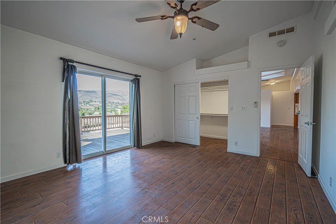
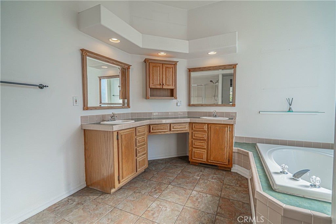
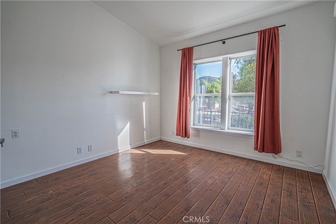
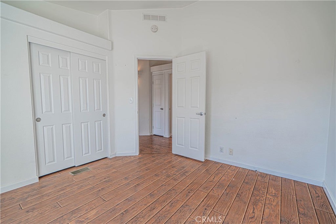
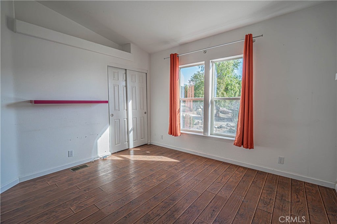
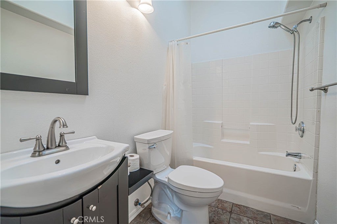
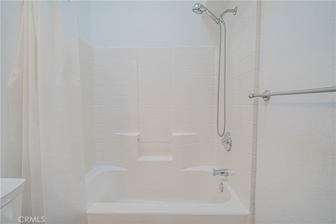
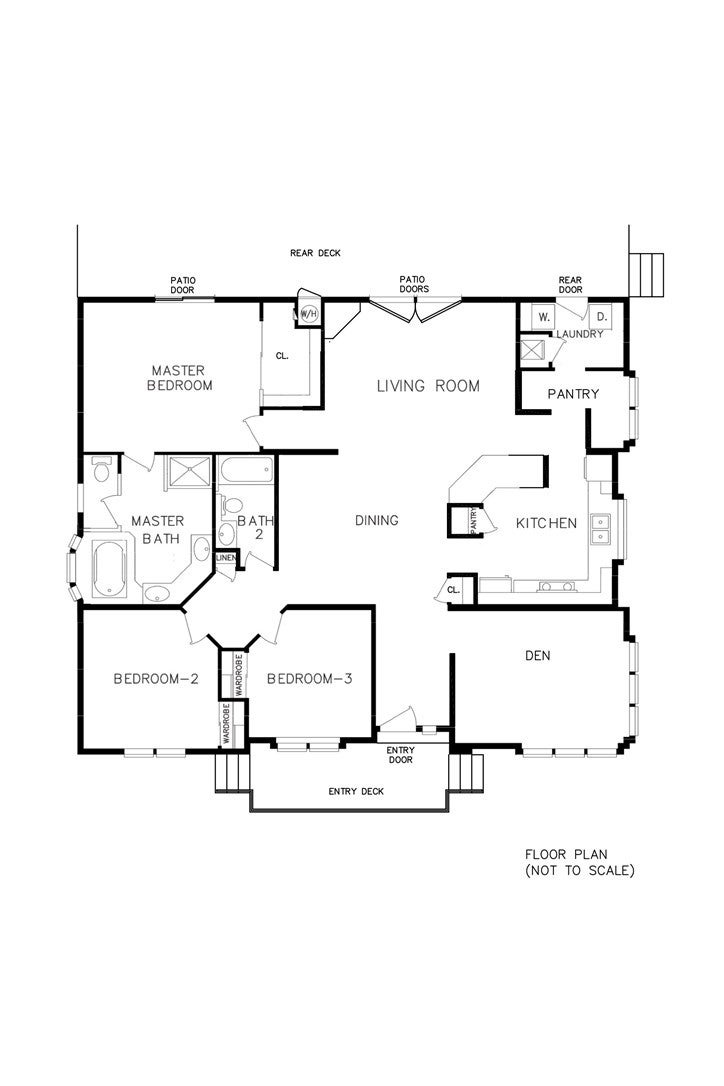
Great opportunity to own this single-story 3-bedroom home with detached 3-car garage/workshop on 2.5 acres in Agua Dulce, offering beautiful mountain views in every direction! Circular driveway welcomes you to a spacious front porch. Open and bright floor plan featuring a separate living room and family room with soaring vaulted ceilings and clerestory windows fill the living spaces with abundant natural light, plus a real wood-burning fireplace. Kitchen opens to the family room and features a breakfast bar, high ceilings, and drop-in cooktop. Hard-surface floors including laminate flooring. Spacious primary bedroom with sliding glass door providing direct access to the rear deck. Large primary bathroom featuring dual-sink vanity, oversized soaking tub and separate shower. Expansive full-length rear deck offers spectacular views of the Sierra Pelona Mountains, ideal for outdoor entertaining and enjoying the peaceful surroundings. Interior laundry/mudroom with additional storage alcove. Detached 3-car garage/workshop offers ample space for vehicles, storage, hobbies and projects. Electrical upgrades include generator hookup, 30-amp connections at the garage and a 50-amp connection at the rear deck, ideal for a future spa or Jacuzzi. Plenty of room for RV parking, trailers, recreational vehicles and other toys, plus drip irrigation. Located on a dead-end street with minimal through traffic, offering added privacy and a peaceful country setting. Enjoy spacious acreage, beautiful mountain views and the rural lifestyle Agua Dulce has to offer!
Hi there — ask anything about this property or the area and the team will get right back to you.

Local real estate advisory services provided by agent with ΓEA⅃ Broker
Listed by Brian Palmer with Re/max Gateway · Cell: brian@brianpalmer.com
Based on information from California Regional Multiple Listing Service, Inc. as of 2026 and/or other sources. All data, including all measurements and calculations of area, is obtained from various sources and has not been, and will not be, verified by broker or MLS. All information should be independently reviewed and verified for accuracy. Properties may or may not be listed by the office/agent presenting the information.
You agree to ΓEA⅃ Broker Terms of Use and Privacy Policy. By choosing to contact a property, you also agree that ΓEA⅃ Broker and its associates may call, text, or email you regarding any inquiries or activities you submit through our website. This may involve the use of automated means and prerecorded or artificial voices.
Step 1 of 2
Create a free account to view all listings, save searches, and get alerts when new homes match.
Step 2 of 2
Tell us how to reach you about homes you like.
Enter your password to sign in as
Create a free account to view all listings, save searches, and get alerts when new homes match.
Already have an account? Sign in
Sign in to your account.
New here? Create an account