$484,000

42177 Lone Olive, Ahwahnee, CA 93601

3beds
2baths
2,412sqft
Quick facts
Single Family Residence 120 Days on Market Built in 1993 $200.66/sqft 43,560 sq ft

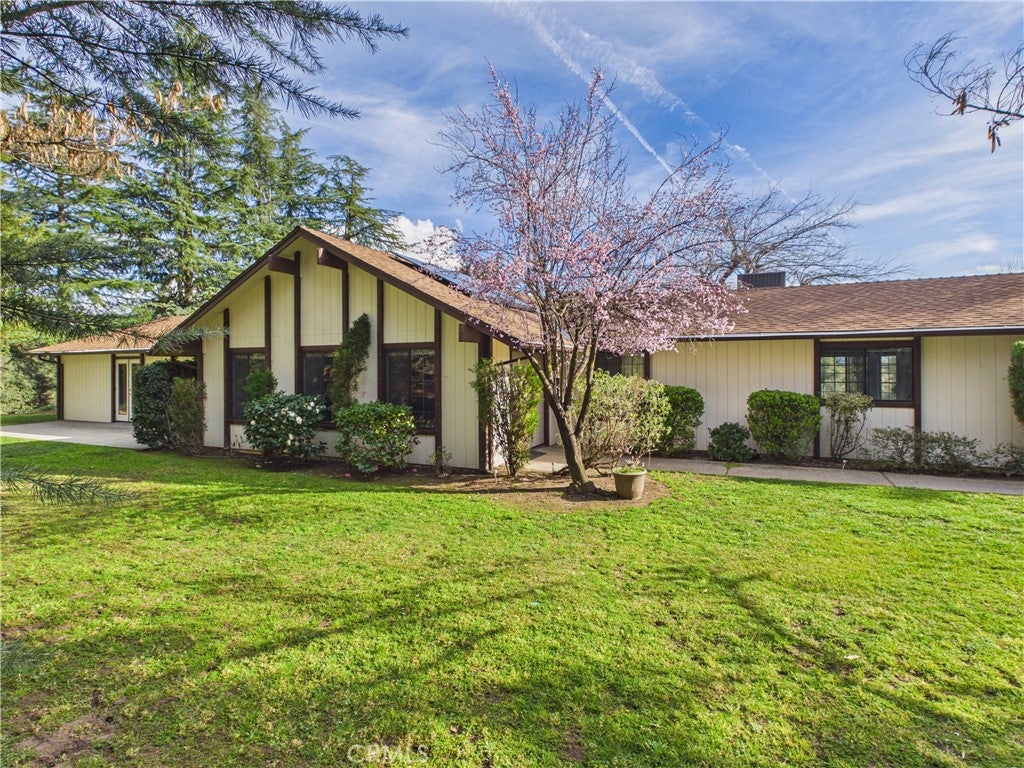
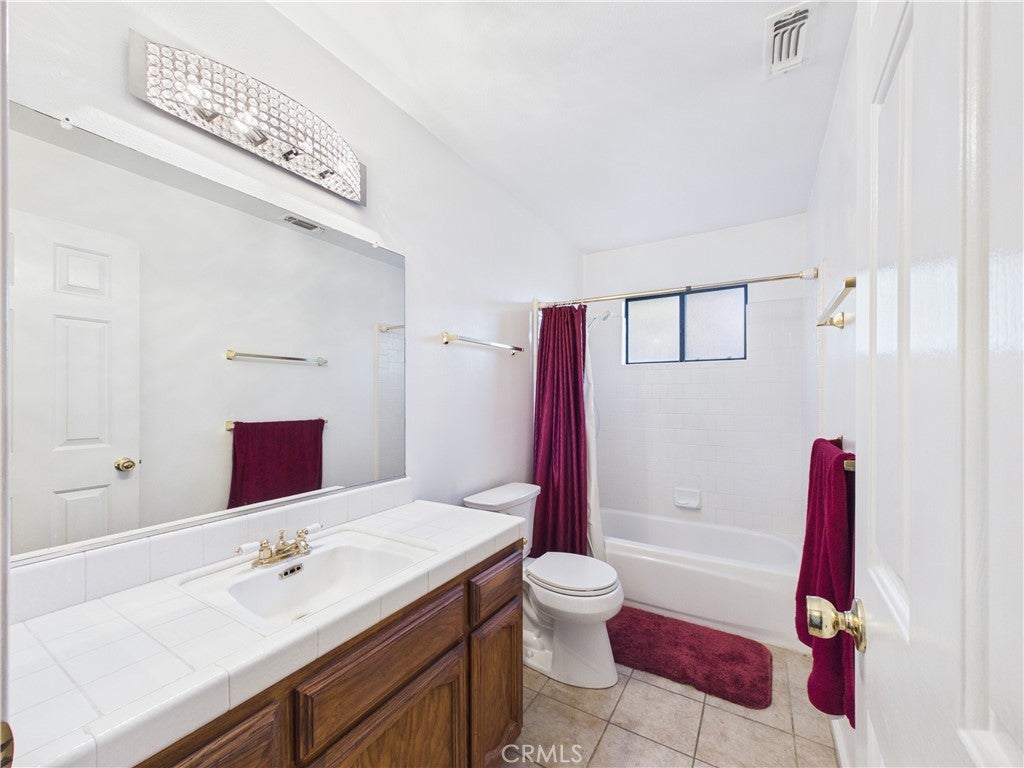
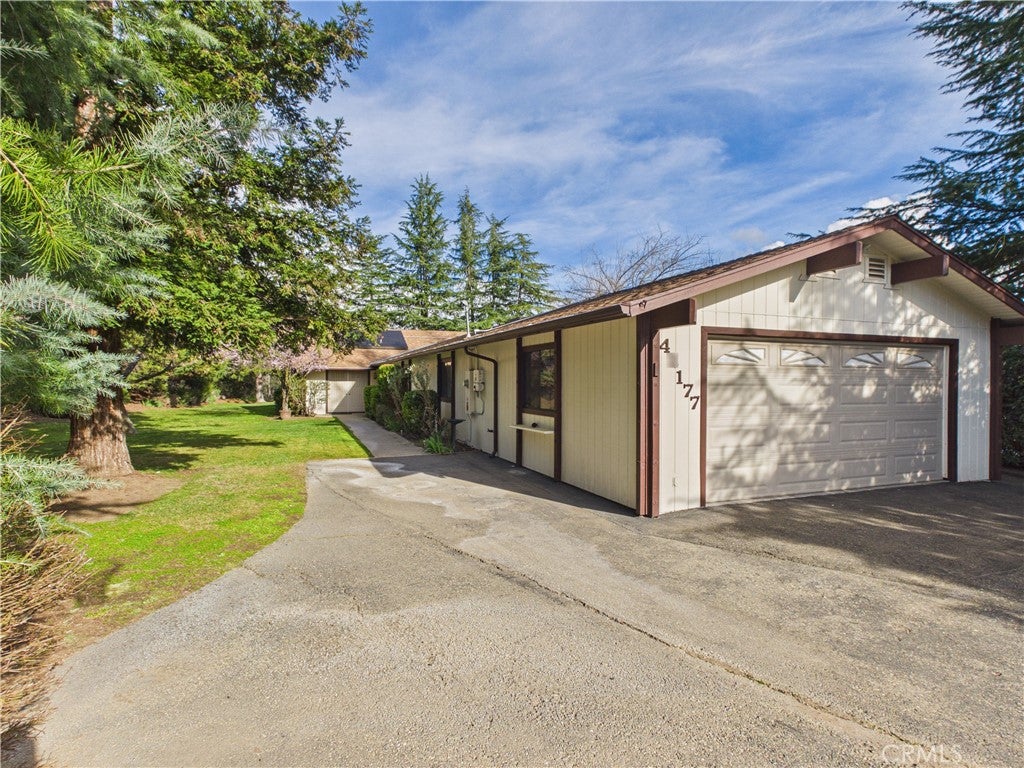
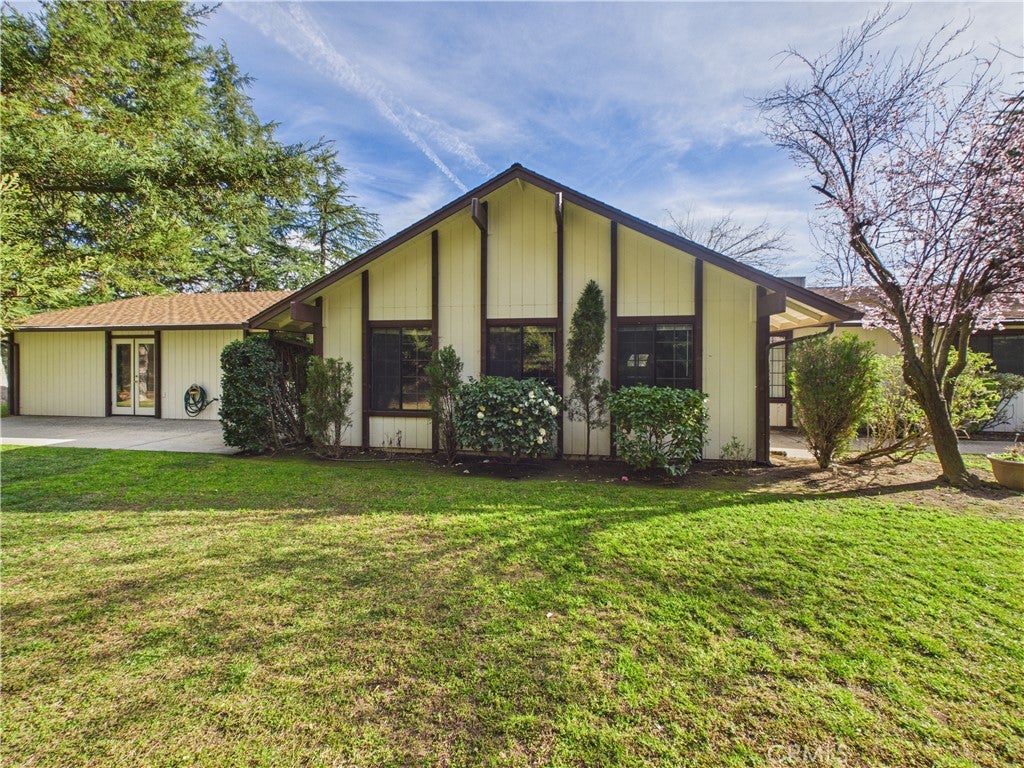
Welcome to Ahwahnee living in the heart of the Sierra! This spacious 3-bedroom, 2-bath home offers 2,412± sq ft on a usable 1-acre lot in a friendly neighborhood just minutes from Oakhurst. Ideally located a short drive to the entrance of Yosemite National Park, and just 13 miles from Bass Lake, this property combines comfort, flexibility, and convenience in a sought-after Central Sierra location.

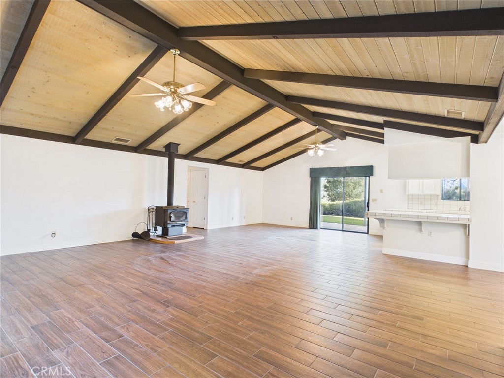
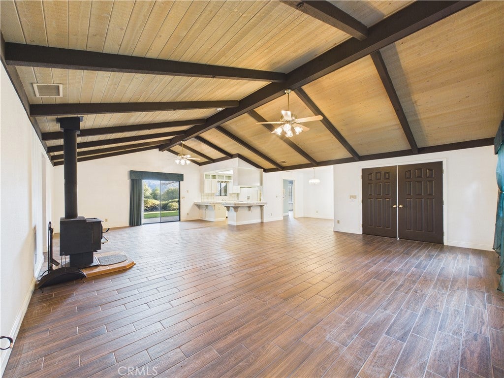
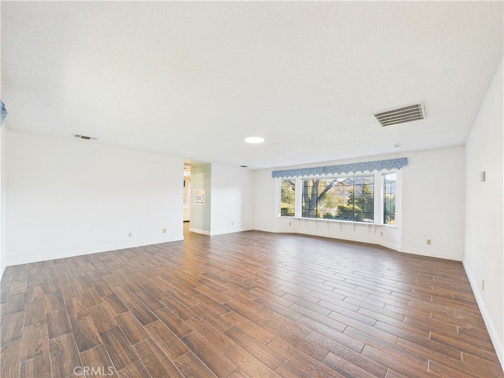
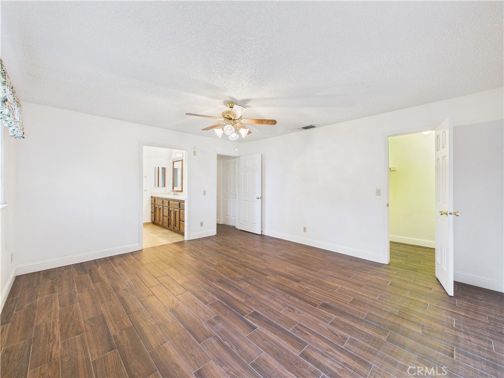
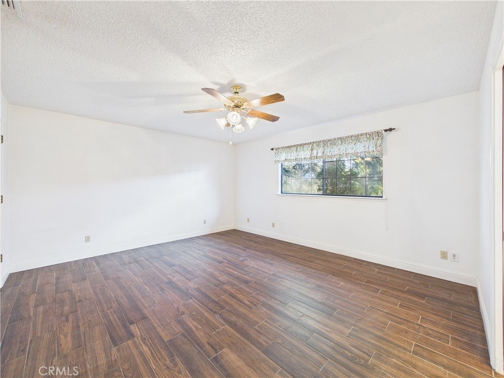
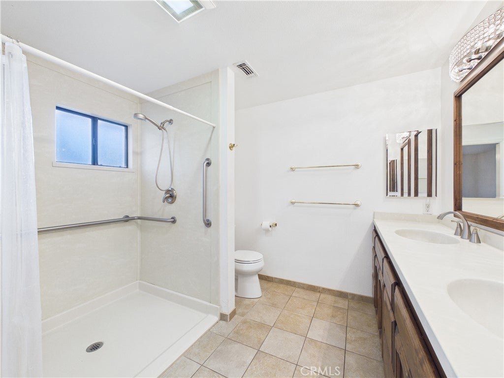
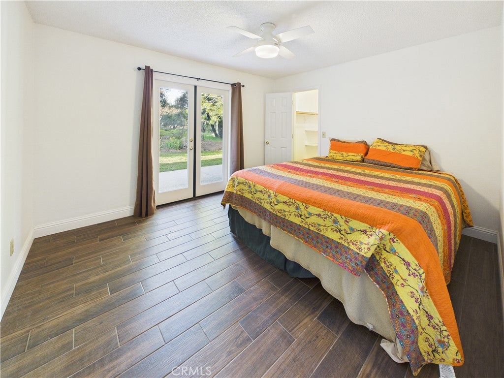
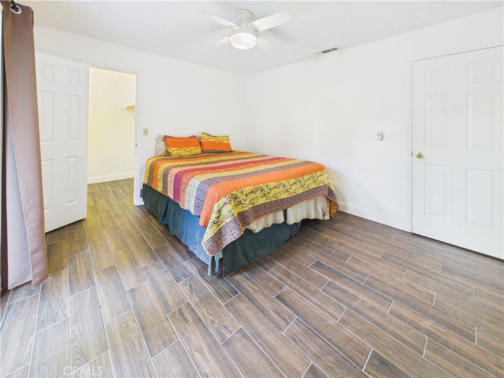
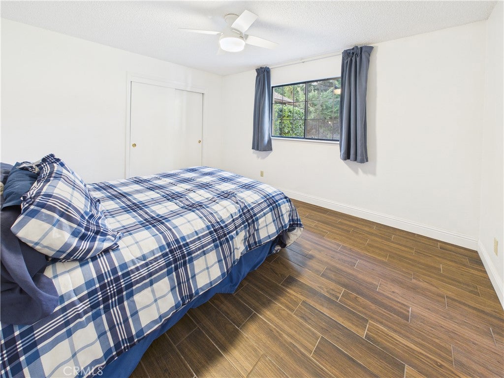
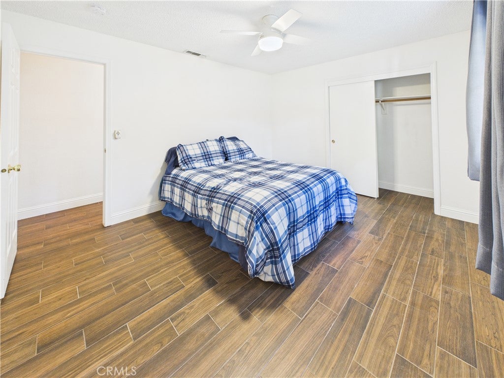
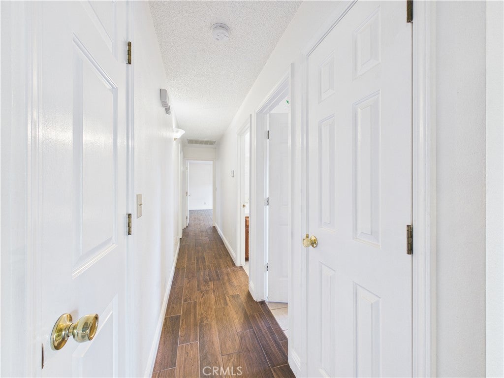
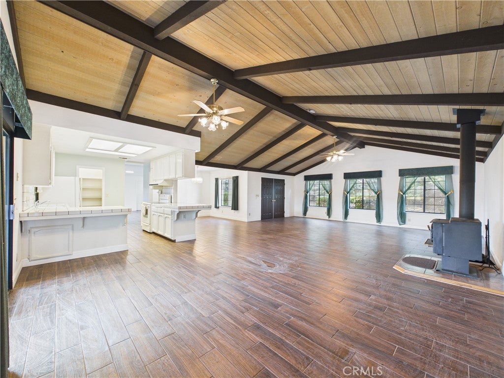
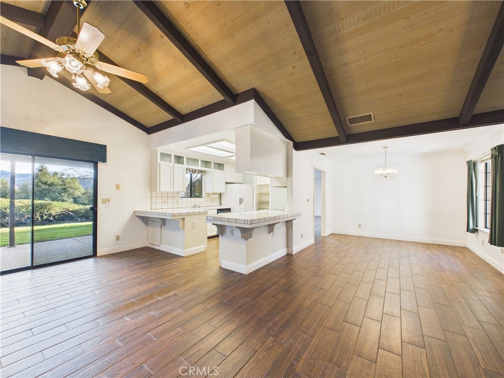
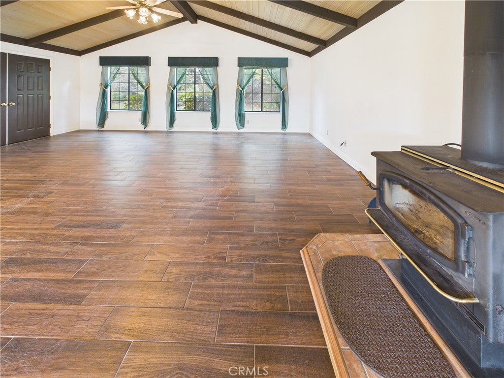
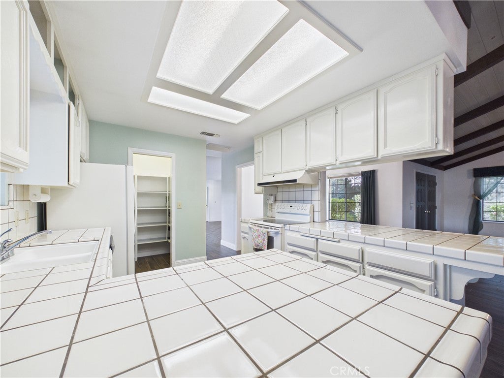
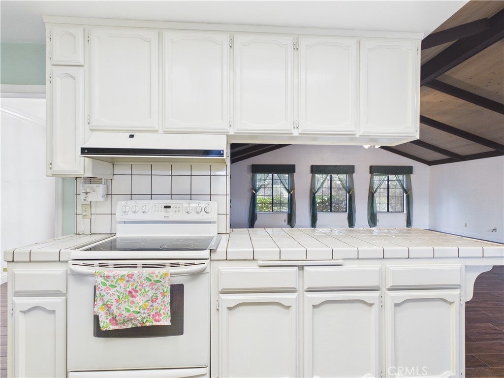
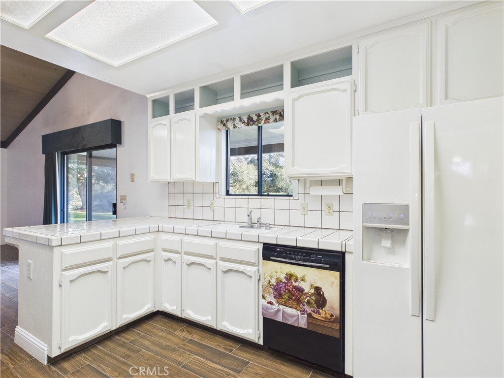
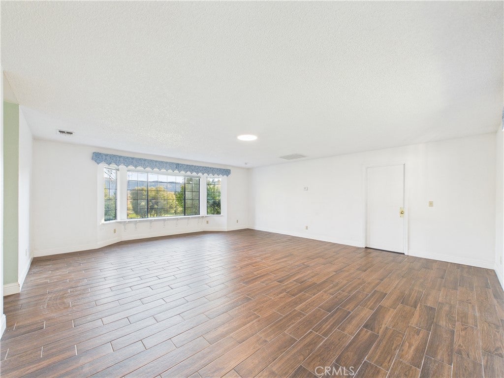
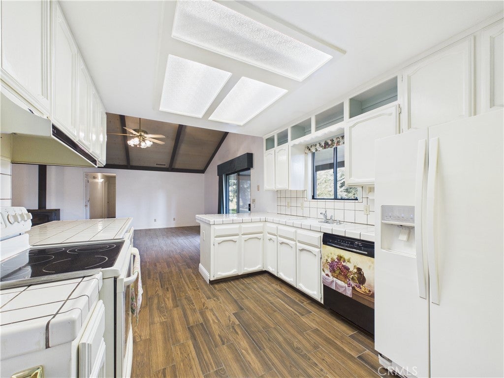
Inside, you’ll find vaulted ceilings, central heating and air, and a woodstove for year-round comfort. The spacious primary suite features a walk-in shower and walk-in closet. An extra-large flex/family room off the kitchen offers excellent versatility and could easily serve as a home office, craft room, playroom, and more. The layout also lends itself to extended guest space or vacation rental potential (buyer to verify).

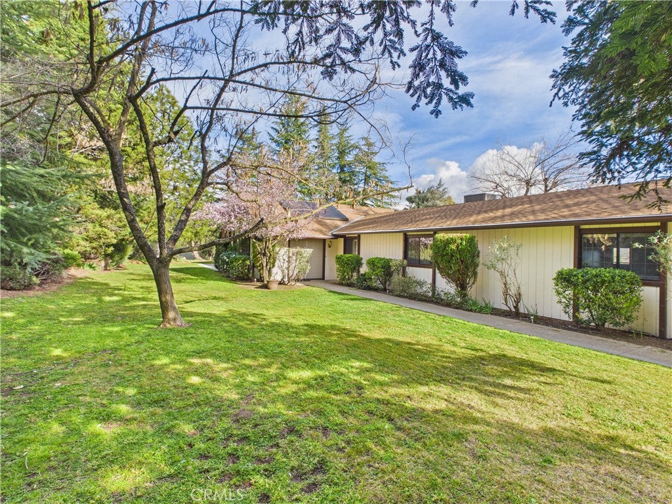
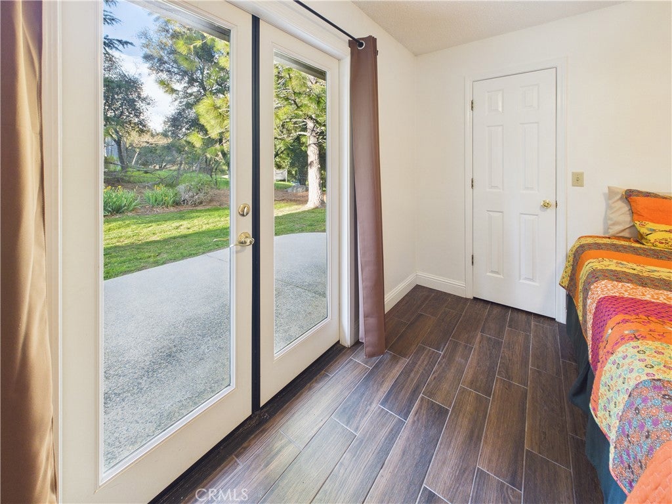
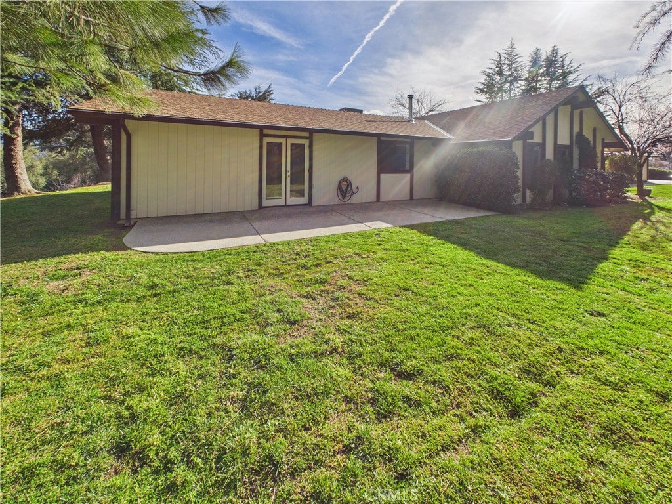
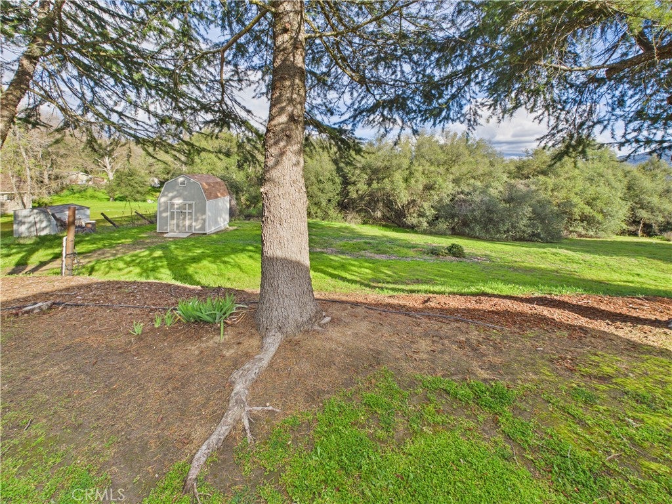
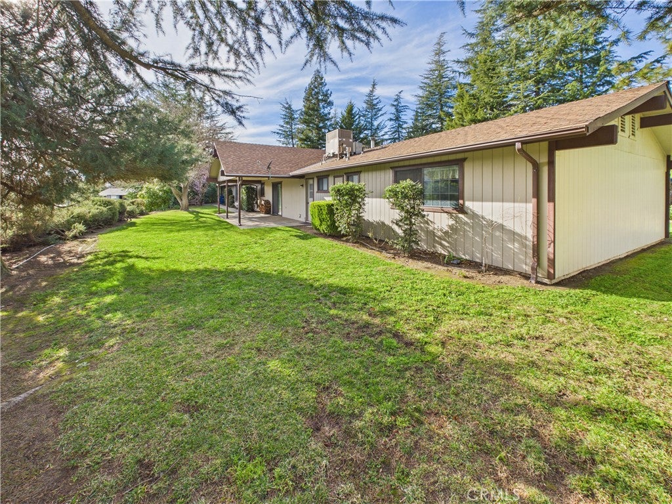
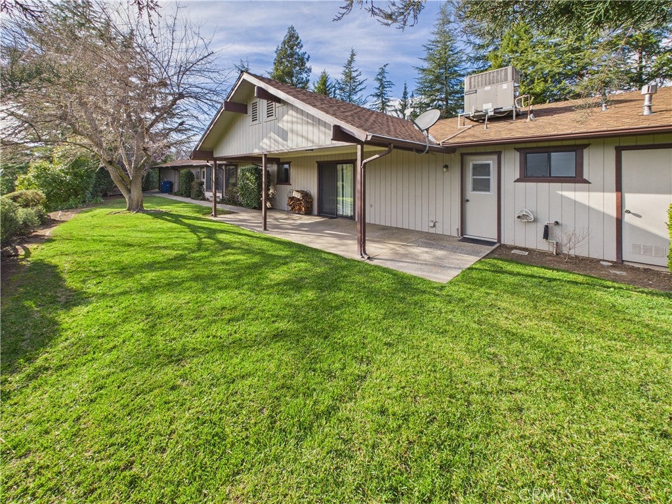
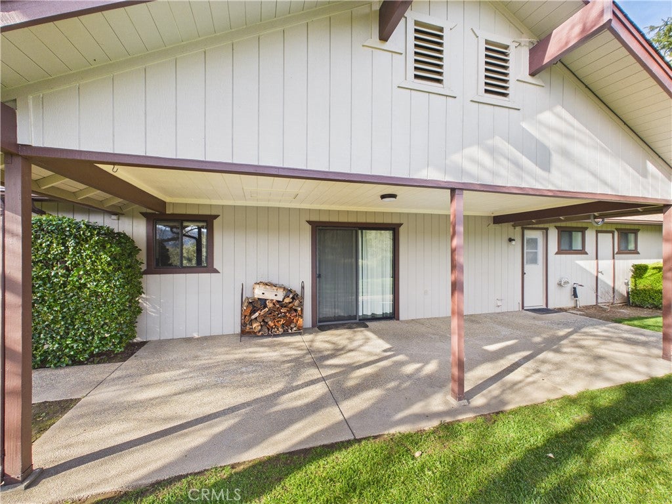
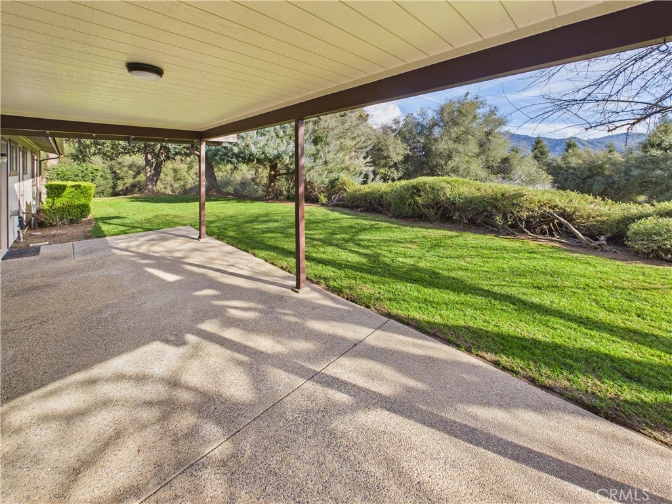
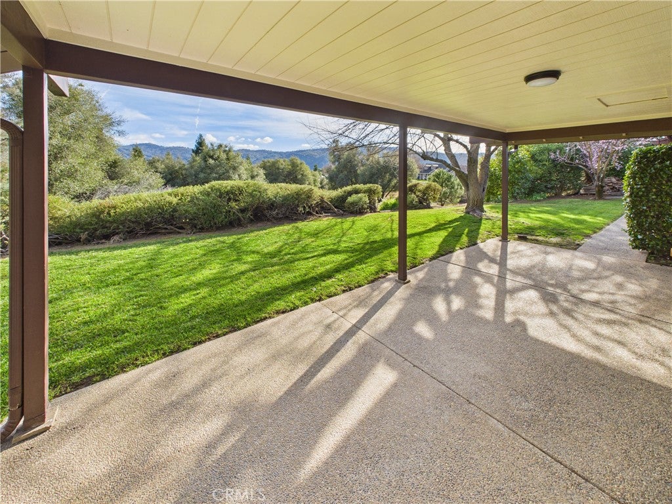
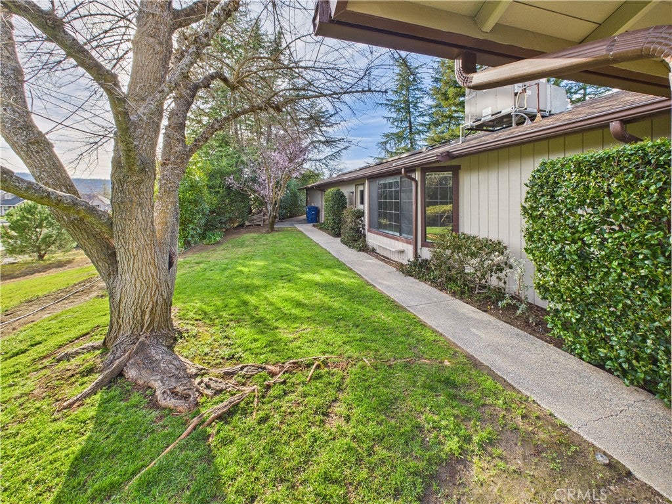
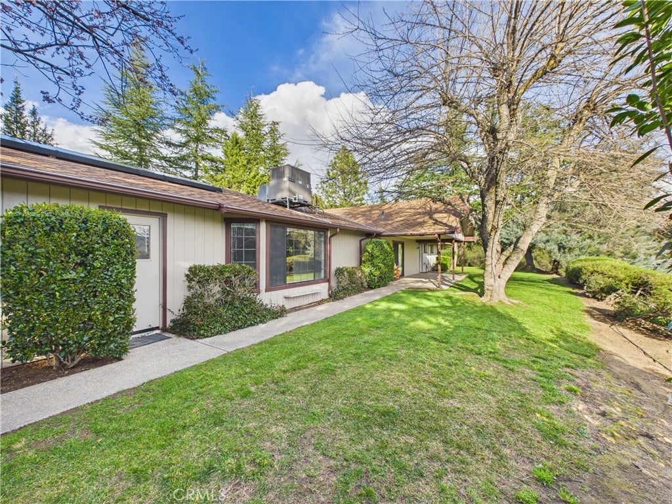
Enjoy the beauty of the surrounding foothills from the landscaped yard, complete with a lush lawn area, covered patio for outdoor entertaining, and a fenced space ideal for pets. The setting offers both privacy and scenic views, creating a peaceful outdoor retreat.

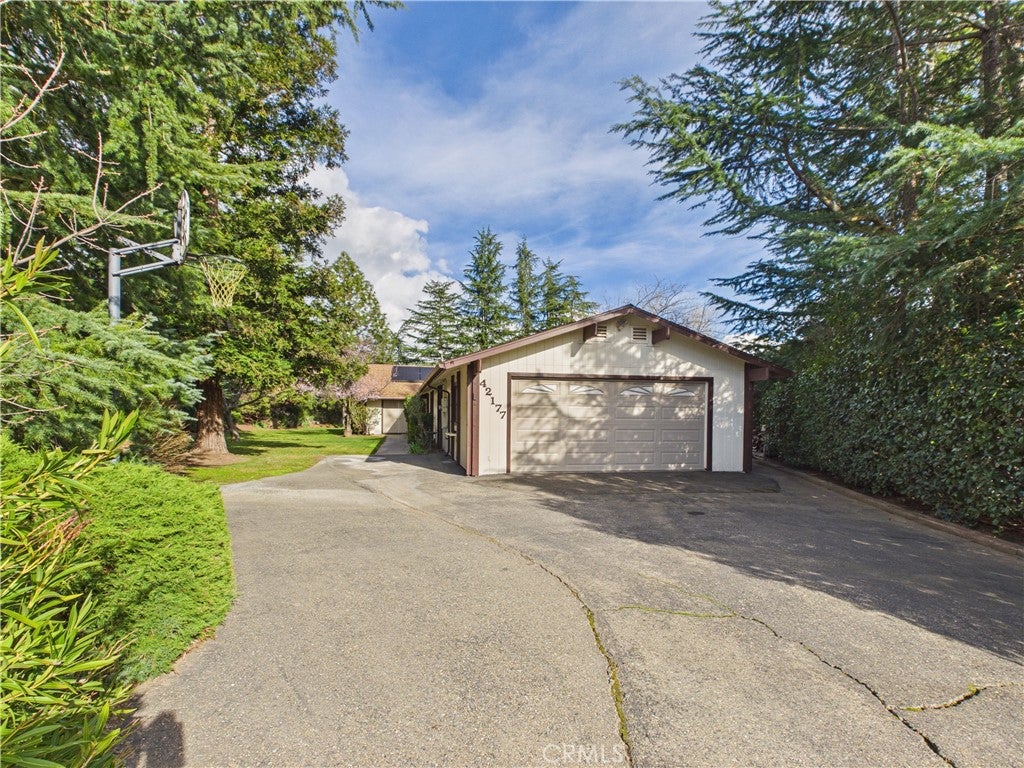
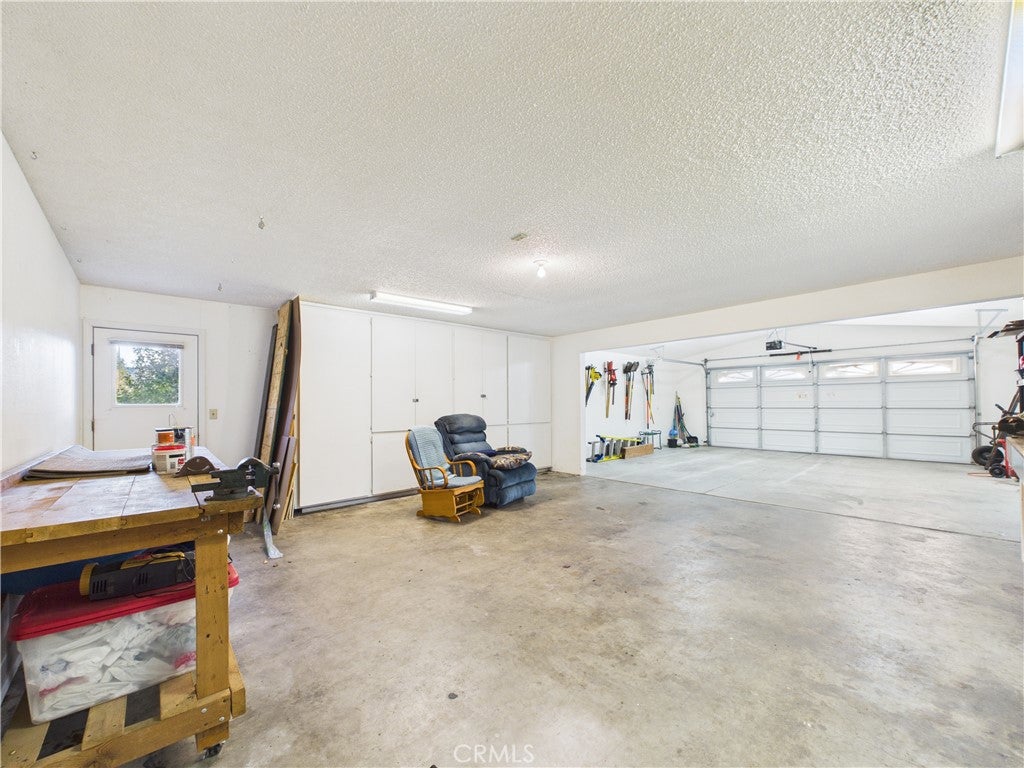
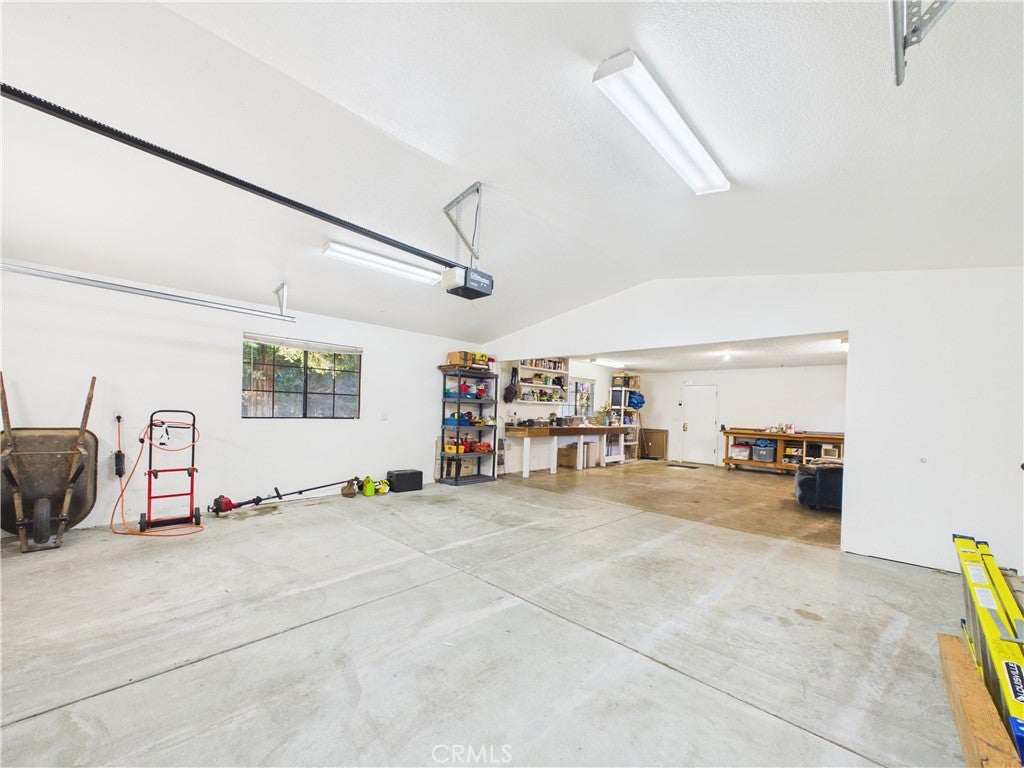
The oversized tandem garage provides generous space for multiple vehicles, storage, or even a workshop, while a separate detached storage shed adds extra versatility and convenience.

Property features include a shared well, and solar power through a Power Purchase Agreement.

This is a rare opportunity to own a spacious and adaptable home on acreage in one of Ahwahnee’s most sought-after locations.

Location of 42177 Lone Olive

Map showing 42177 Lone Olive, Ahwahnee, CA 93601 $484,000
See more listings in Ahwahnee

42177 Lone Olive property details

Interior

Bedrooms & Bathrooms

  • Bedrooms: 3
  • Bathrooms: 2
  • Full Bathrooms: 2
  • Main Level Bedrooms: 3
  • Main Level Bathrooms: 2

Appliances

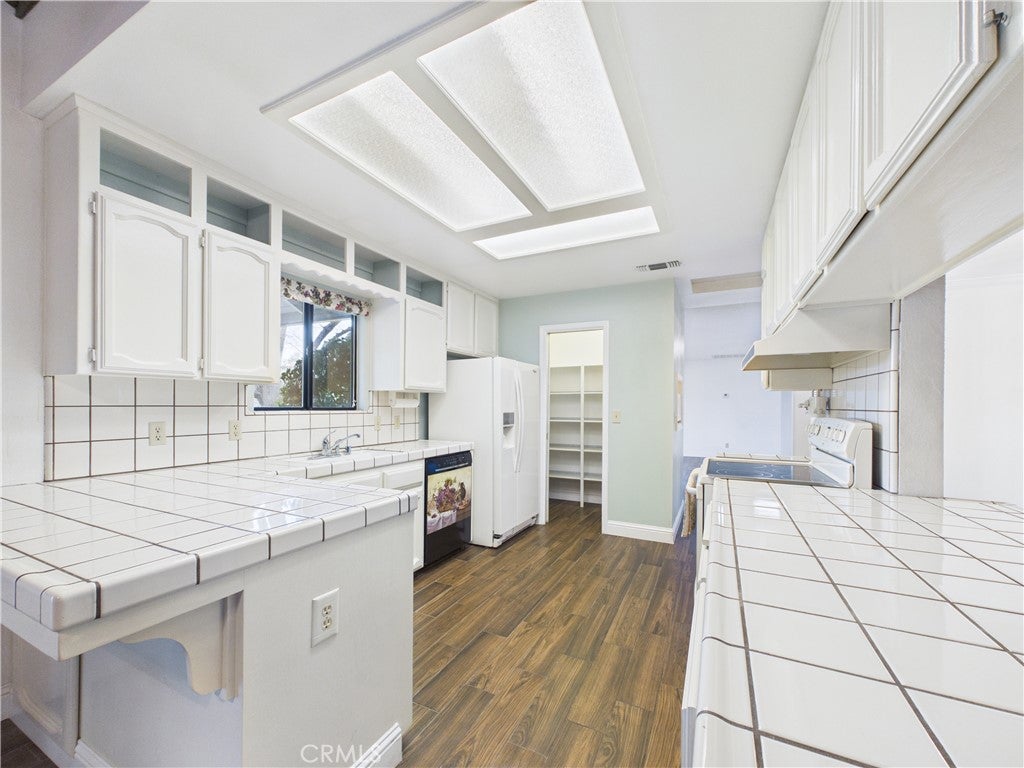
  • Included: Dishwasher, Electric Cooktop, Electric Oven, Electric Range, Freezer, Ice Maker, Microwave, Refrigerator, Range Hood
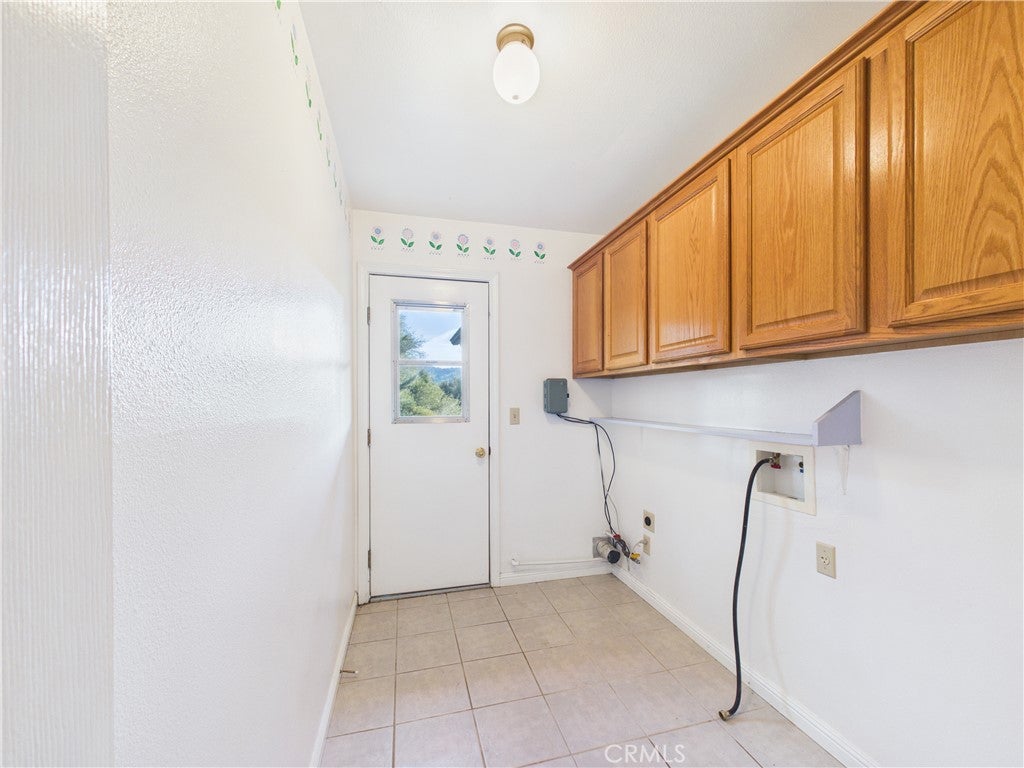
  • Laundry: Washer Hookup, Electric Dryer Hookup, Gas Dryer Hookup, Laundry Room

Heating

  • Heating: Central, Fireplace(s), Wood

Cooling

  • Cooling: Central Air

Features

  • Interior Features: Ceiling Fan(s), High Ceilings, Storage, Master Downstairs
  • Flooring: Tile
  • Fireplace: Yes
  • Fireplace Features: Family Room, Wood Burning

Interior Area

  • Total Living Area: 2412
  • Unit: Square Feet
  • Source: Estimated

Video & Virtual Tour

Rooms & Dimensions

Laundry

  • Level: Unknown

Family Room

  • Level: Unknown

Master Bedroom

  • Level: Unknown

Master Bedroom

  • Level: Unknown

Great Room

  • Level: Unknown

Kitchen

  • Level: Unknown

Recreation

  • Level: Unknown

Office

  • Level: Unknown

Dining Room

  • Level: Unknown

Bathroom

  • Level: Unknown

Bedroom

  • Level: Unknown

Bonus Room

  • Level: Unknown

Kitchen

  • Level: Unknown

Property

Features

  • Exterior Features: Rain Gutters
  • Has Private Pool: No
  • Pool Features: None
  • Has Spa: No
  • Spa Features: None
  • Fencing: Partial
  • Horses: No
  • Horse Amenities: Riding Trail

View

  • Has View: Yes
  • View: Hills, Meadow, Mountain(s), Neighborhood, Trees/Woods

Lot

  • Size: 43,560 sq ft
  • Acres: 1
  • Features: Back Yard, Front Yard, Landscaped

Accessibility

  • Levels: One
  • Entry Level: 1
  • Entry Location: Front
  • Stories: 1

Parking

  • Garage: Yes
  • Total Spaces: 4
  • Parking Features: Attached, Driveway, Garage, Paved, Workshop in Garage
  • Carport: No
  • Open Parking: No

Waterfront

  • Has Waterfront: No
  • Waterfront Features: Lake

Basement

  • Basement: No

Mobile Home

  • Mobile Home Remains: No

Construction

Type & Style

  • Home Type: Residential
  • Property Sub Type: Single Family Residence
  • Structure Type: House

Materials

  • Foundation: Slab
  • Roof: Composition

Builder / Condition

  • Year Built: 1993
  • New Construction: No

Utilities & Green Energy

Utilities

  • Electric on Property: No
  • Water: Shared Well
  • Sewer: Private Sewer
  • Utilities: Cable Available, Propane, Phone Available, Sewer Connected, Water Connected

Green Energy

  • Energy Efficient: No

Community & HOA

Community

  • Zip/Postal Code: 93601
  • City/Town: Ahwahnee
  • City/Region: Ahwahnee-Madera
  • County/Parish: Madera
  • State/Province: CA
  • Country Region: US-CA
  • Features: Curbs, Fishing, Golf, Stable(s), Lake, Park, Sidewalks

HOA

  • Has HOA: No
  • Senior Community: No

Pets

  • Pets Allowed: No

Location

  • Longitude: -119.719032
  • Latitude: 37.361803
  • Directions: From Wasuma Elementary. Turn left onto hwy 49S. Travel South on 49S. for approximately 1 mile. Turn left onto road 621. in .3 miles turn right onto Lone olive lane. In 400 feet the destination is on the left. (Look for Realtor sign)

Land Lease

  • Land Lease: No

School

Highschool

Tax, Financial & Listing Details

Listing Details

  • List Price: $484,000
  • Price Per Square Foot: $200.66
  • Date on Market:
  • Listing Terms: Cash, Conventional, Contract, FHA, Relocation Property, Submit, 1031 Exchange
  • Furnished: Unfurnished
  • Home Warranty: No
  • Rent Control: No
  • Status: Active

MLS Details

  • MLS: CRMLS
  • Listing ID: MP26159897

Tax Details

  • Universal Property ID: US-06039-N-055080059-R-N

Ask a question about 42177 Lone Olive

Hi there — ask anything about this property or the area and the team will get right back to you.

Last checked Source: CRMLSMLS# MP26159897

Local real estate advisory services provided by agent with ΓEA⅃ Broker
Listed by Dylan Shull with Concierge Homes · Cell: 209-628-1407

Based on information from California Regional Multiple Listing Service, Inc. as of 2026 and/or other sources. All data, including all measurements and calculations of area, is obtained from various sources and has not been, and will not be, verified by broker or MLS. All information should be independently reviewed and verified for accuracy. Properties may or may not be listed by the office/agent presenting the information.
You agree to ΓEA⅃ Broker Terms of Use and Privacy Policy. By choosing to contact a property, you also agree that ΓEA⅃ Broker and its associates may call, text, or email you regarding any inquiries or activities you submit through our website. This may involve the use of automated means and prerecorded or artificial voices.

Listings near 42177 Lone Olive