$539,000

45191 Sno Flake, Ahwahnee, CA 93601

3beds
2baths
1,912sqft
Quick facts
Single Family Residence 24 Days on Market Built in 2004 $281.90/sqft 154,638 sq ft

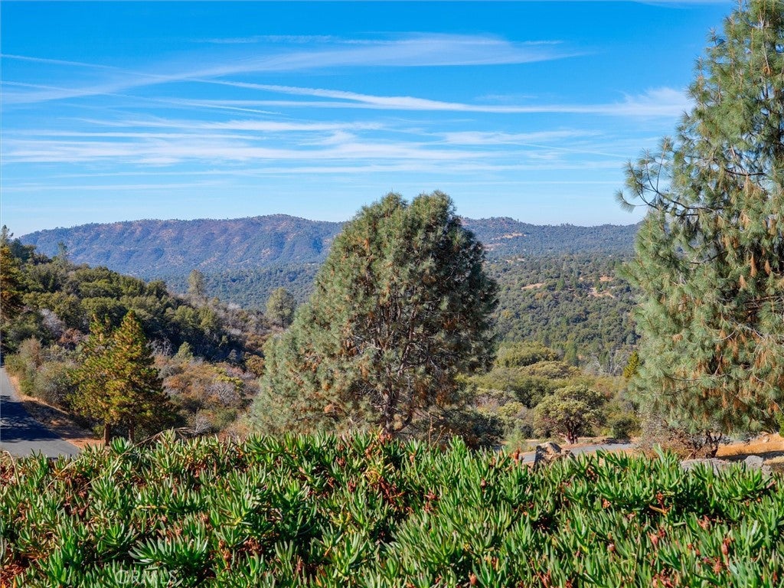
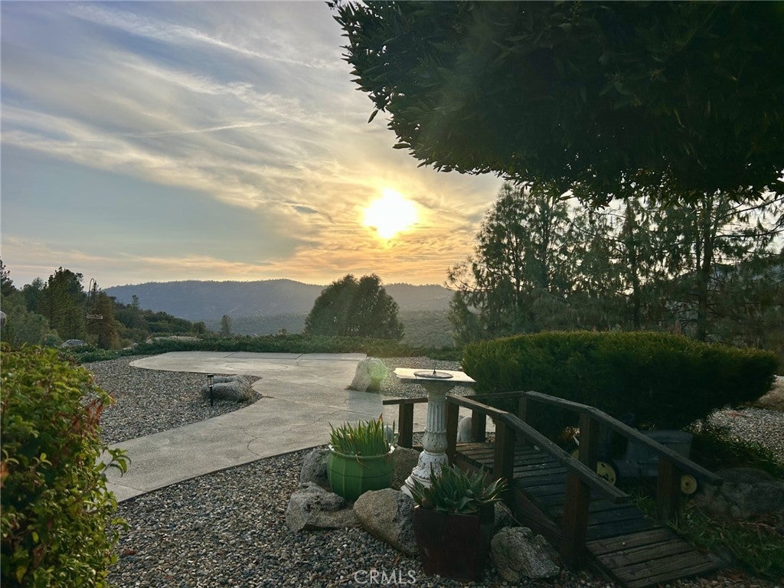
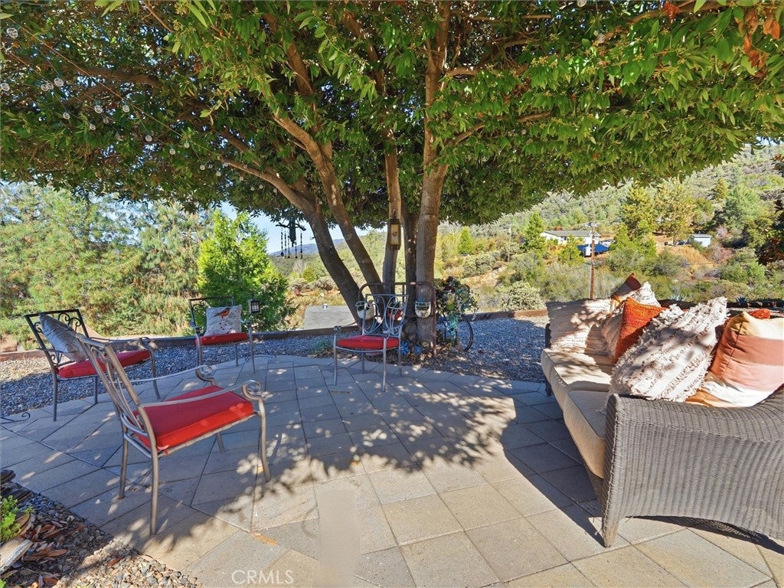
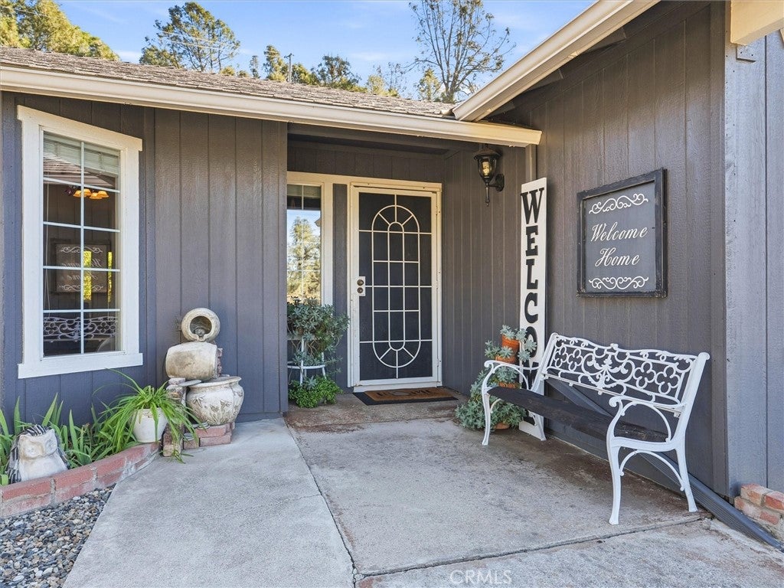
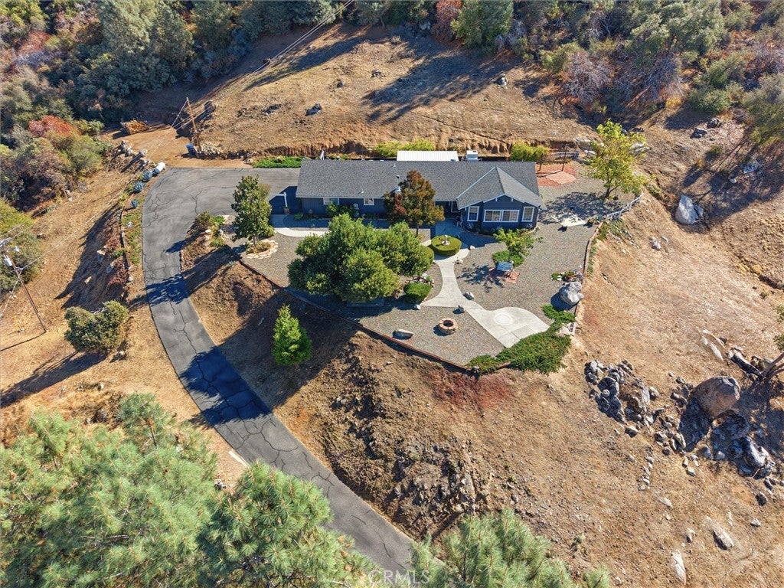
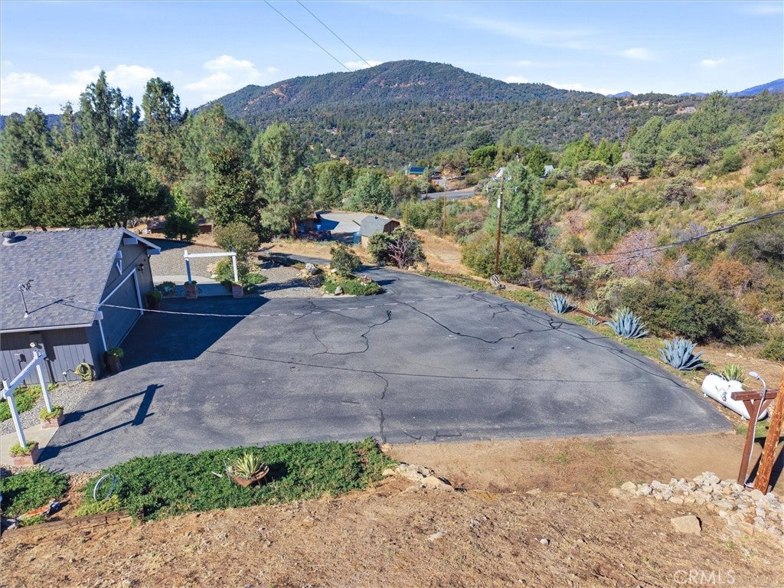
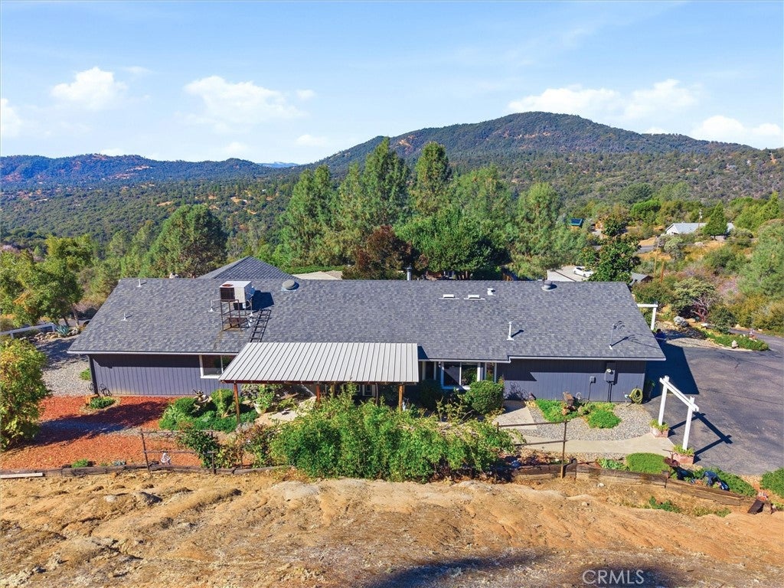
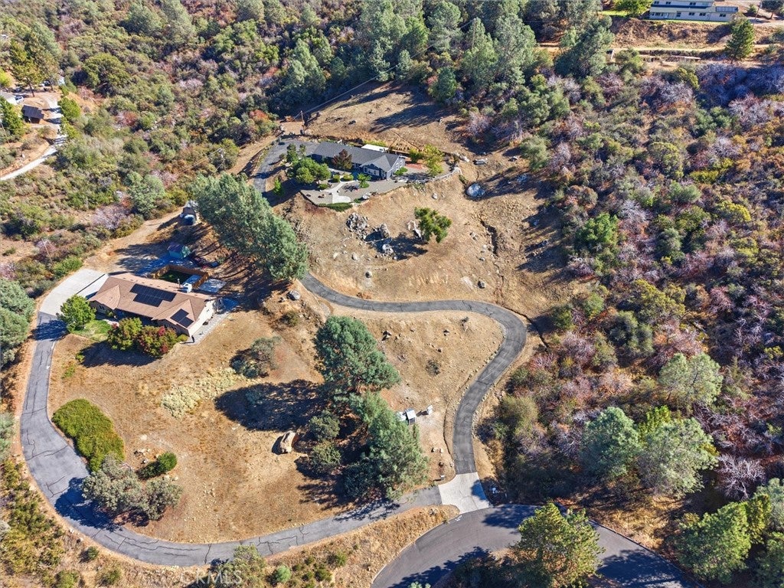
Wind your way up a beautifully paved, dramatically curved driveway to a home that feels like it sits at the top of the mountain. Here, the panoramic mountain views set the tone for every day. Start your morning with coffee or end your evening with a glass of wine beneath perfectly manicured bay leaf trees, taking in the view from a front yard that feels like a natural extension of the home.

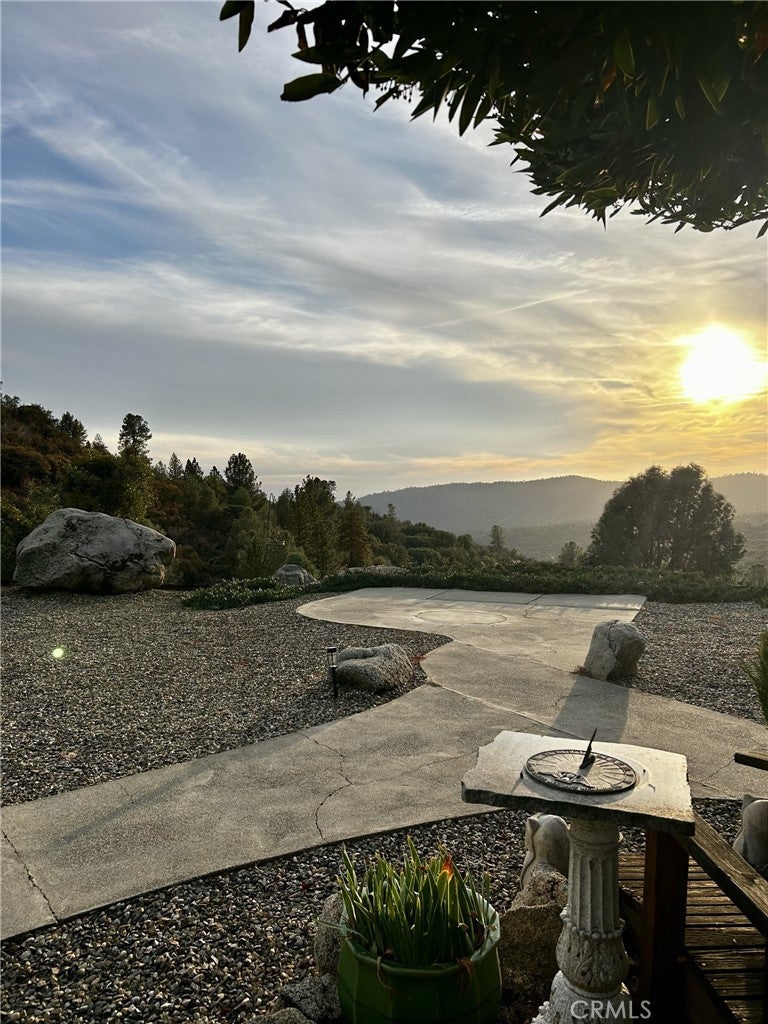
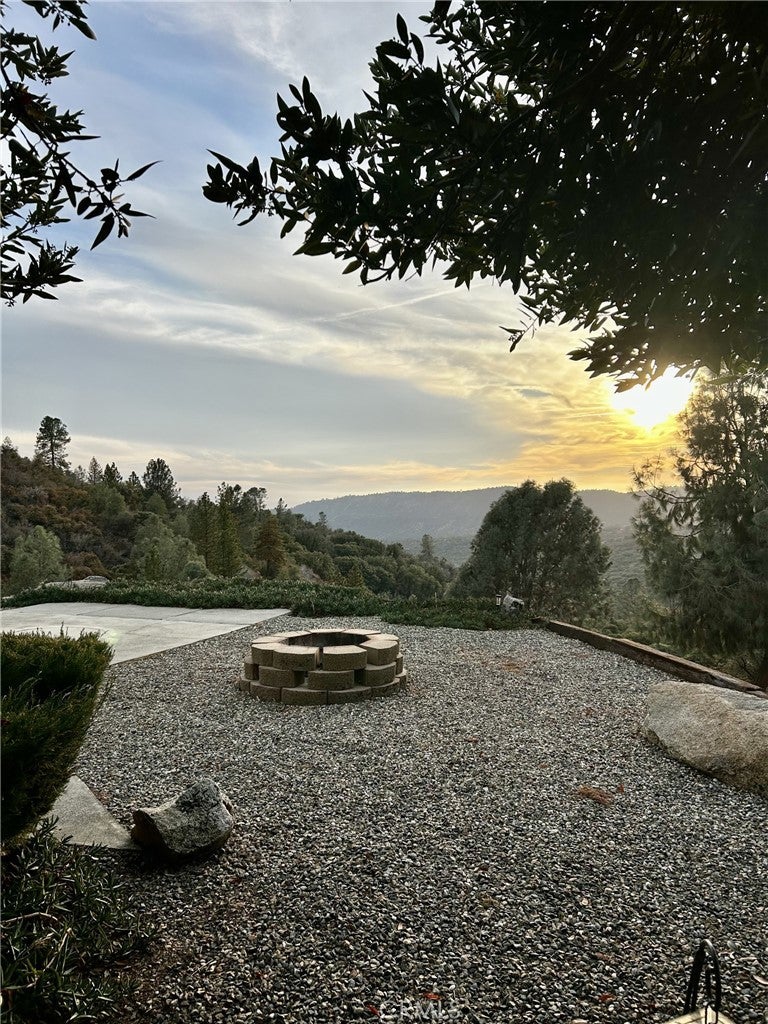
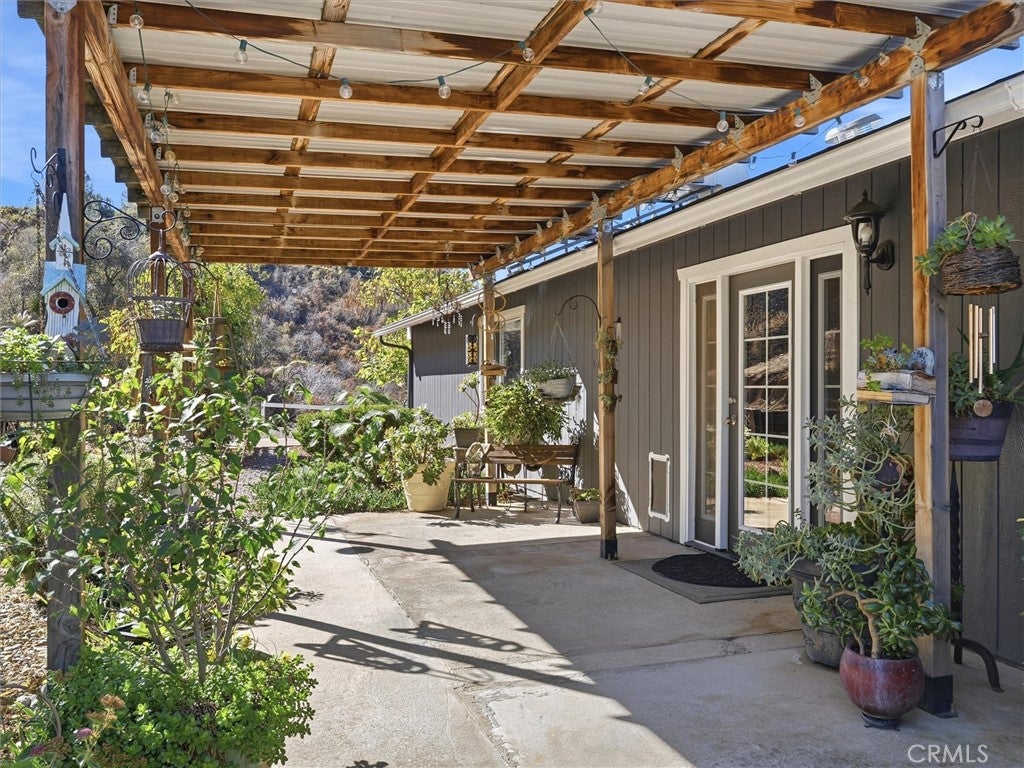
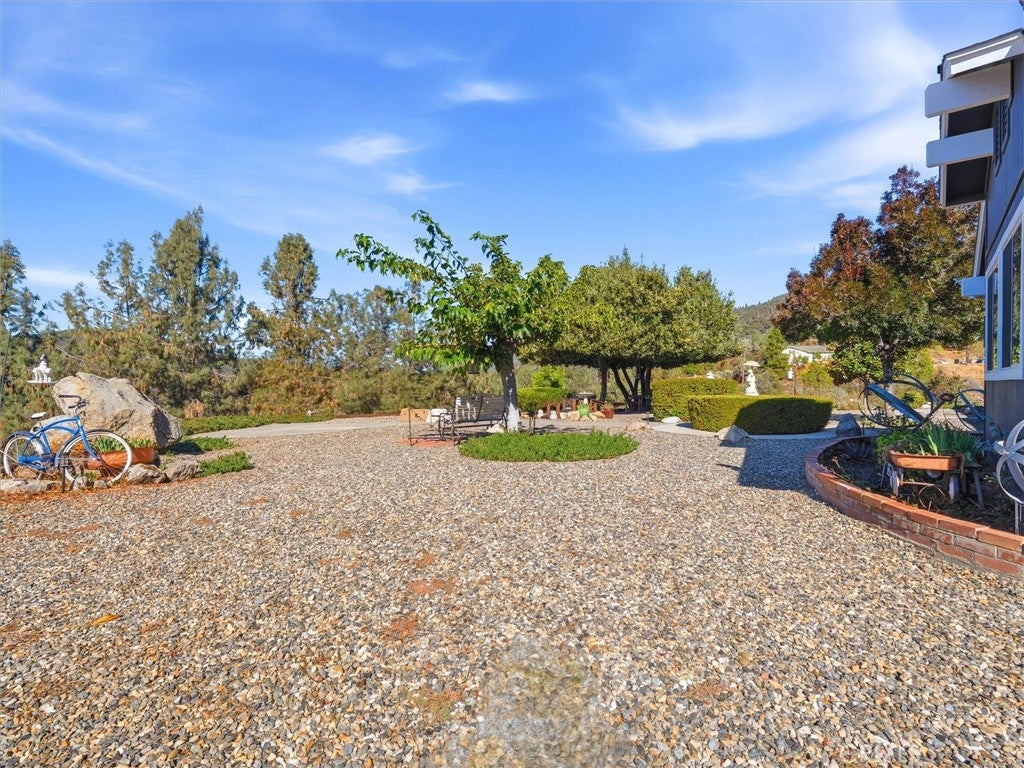
The entire property has been meticulously maintained and thoughtfully landscaped with a variety of unique plants, trees, and shrubs, including bean, magnolia, and bay leaf trees, trumpet vines, and succulents, to name just a few. Even better, it's all low maintenance and fire safe, so you can spend more time enjoying the grounds and less time caring for them. Outdoor living spaces are everywhere: relax on the covered back patio, gather around the fire pit, or take advantage of the slab ready for a hot tub, perfectly placed to overlook the view.

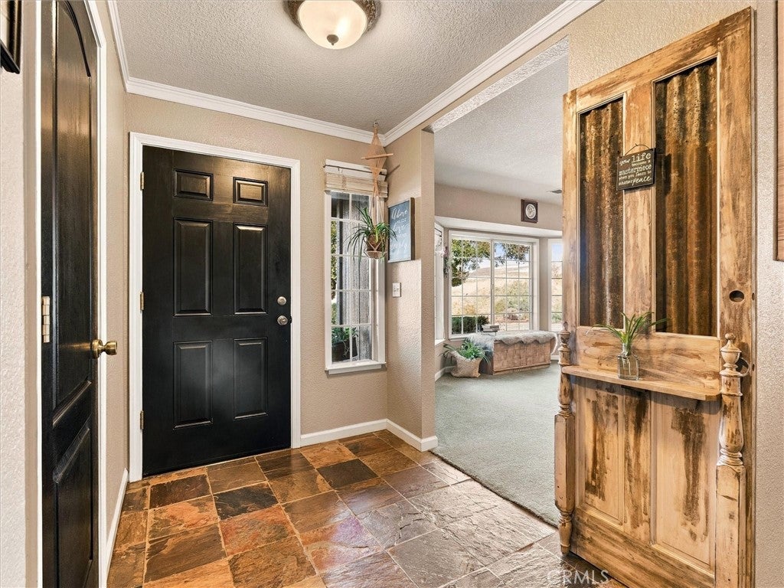
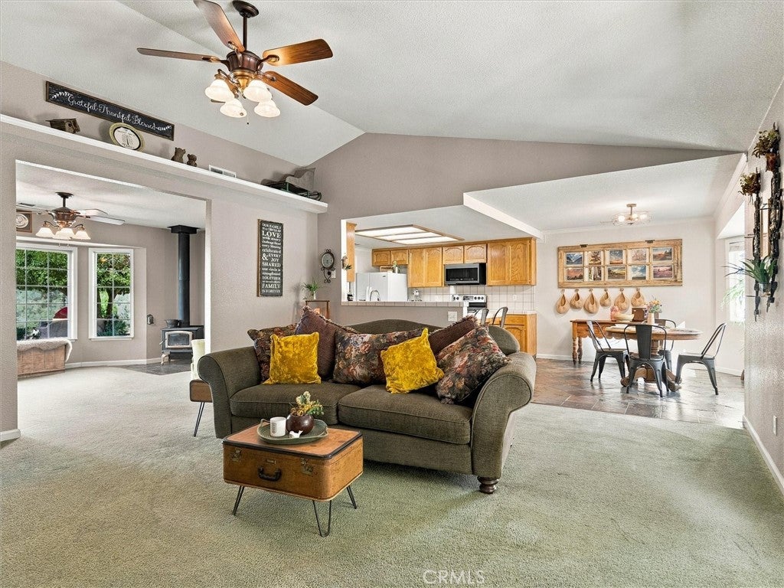
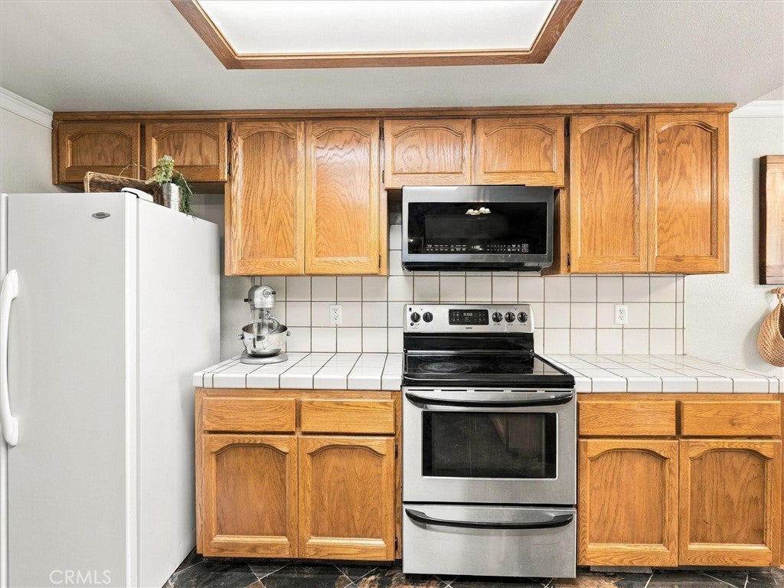
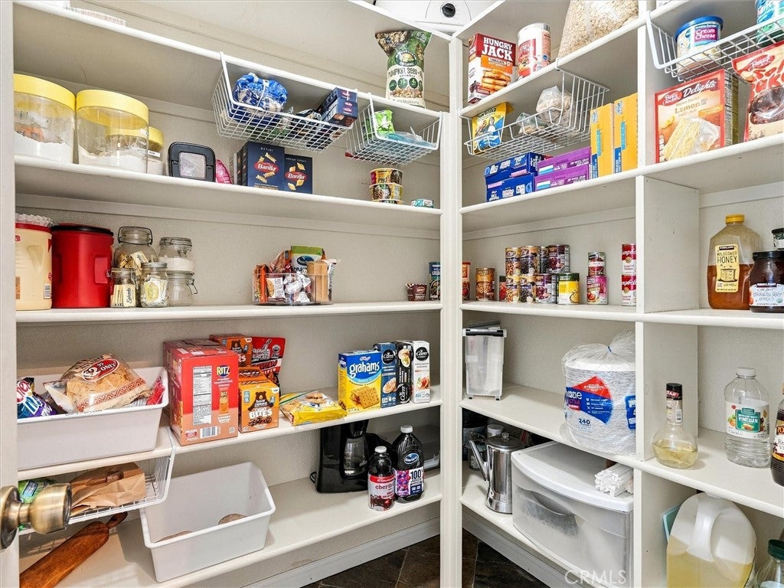
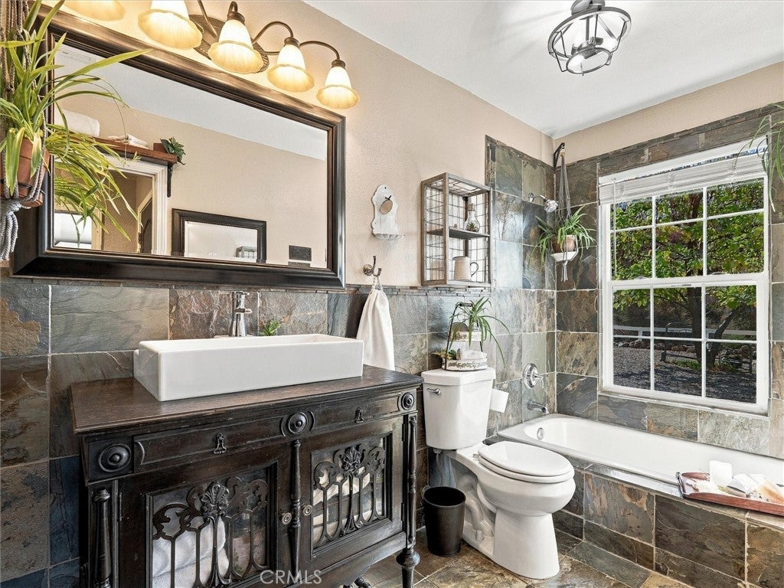
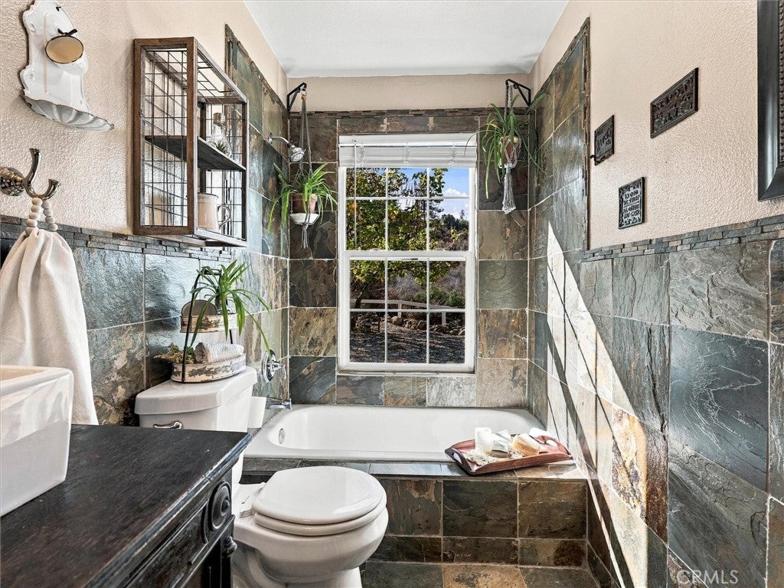
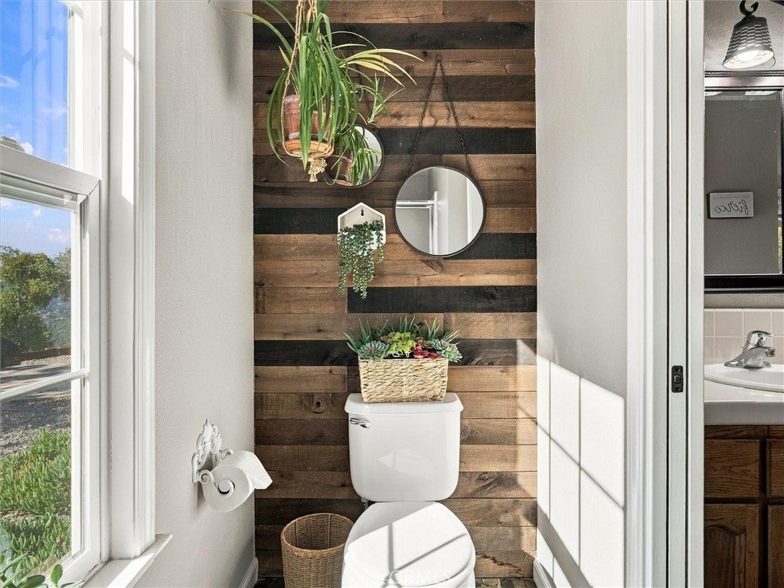
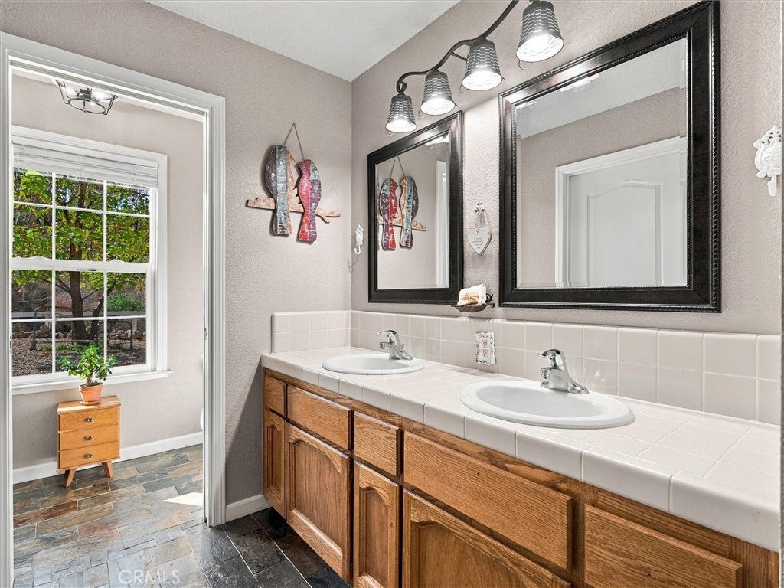
Inside, the well-appointed kitchen features beautiful stone floors and a large walk-in pantry, and both bathrooms carry the same elegant stone flooring. The attached 2-car garage includes overhead storage, and peace of mind comes with a private 975' well and a 2,500-gallon water storage tank.

This is the kind of location people dream about: peaceful, private, and truly away from it all, yet remarkably convenient. The grocery store is less than 15 minutes away, River Creek Golf Course is just 10 minutes down the road, Bass Lake is 25 minutes away, and Yosemite National Park's south gate is only 35 minutes from your door. Come experience mountain living at its finest.

Location of 45191 Sno Flake

Map showing 45191 Sno Flake, Ahwahnee, CA 93601 $539,000
See more listings in Ahwahnee

45191 Sno Flake property details

Interior

Bedrooms & Bathrooms

  • Bedrooms: 3
  • Bathrooms: 2
  • Full Bathrooms: 2
  • Main Level Bedrooms: 3
  • Main Level Bathrooms: 2

Appliances

  • Included: Dishwasher, Electric Cooktop, Electric Oven, Electric Range, Gas Water Heater, Ice Maker, Microwave, Refrigerator, Vented Exhaust Fan, Dryer, Washer
  • Laundry: Washer Hookup, Electric Dryer Hookup

Heating

  • Heating: Central

Cooling

  • Cooling: Central Air, Electric, Attic Fan

Features

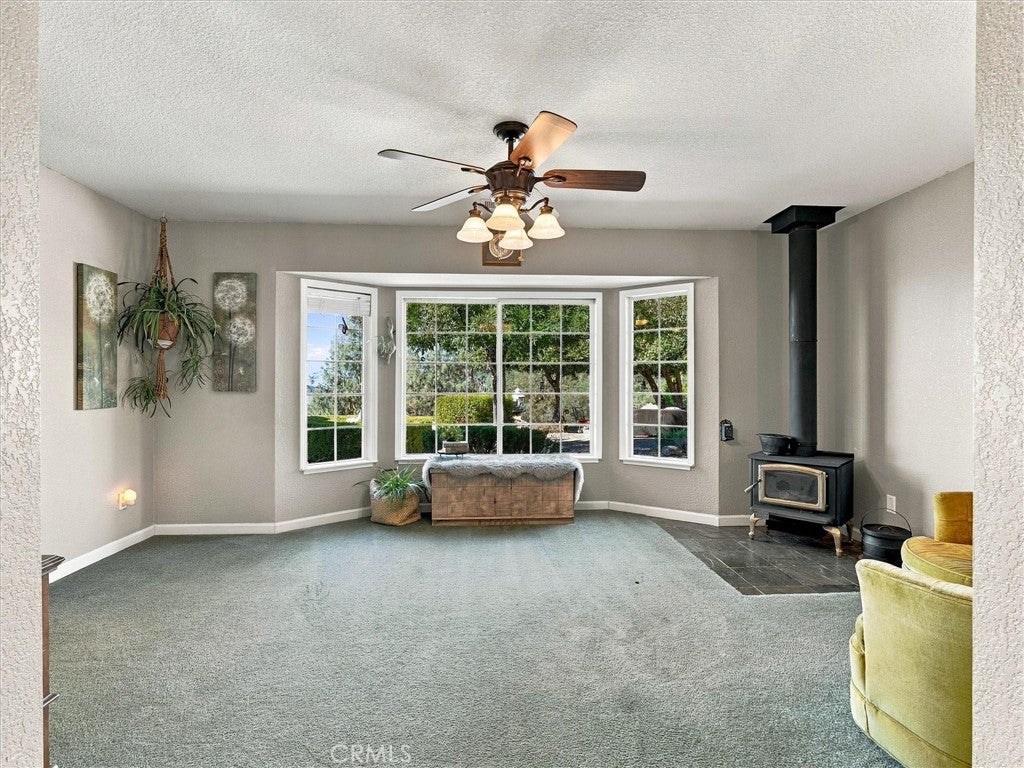
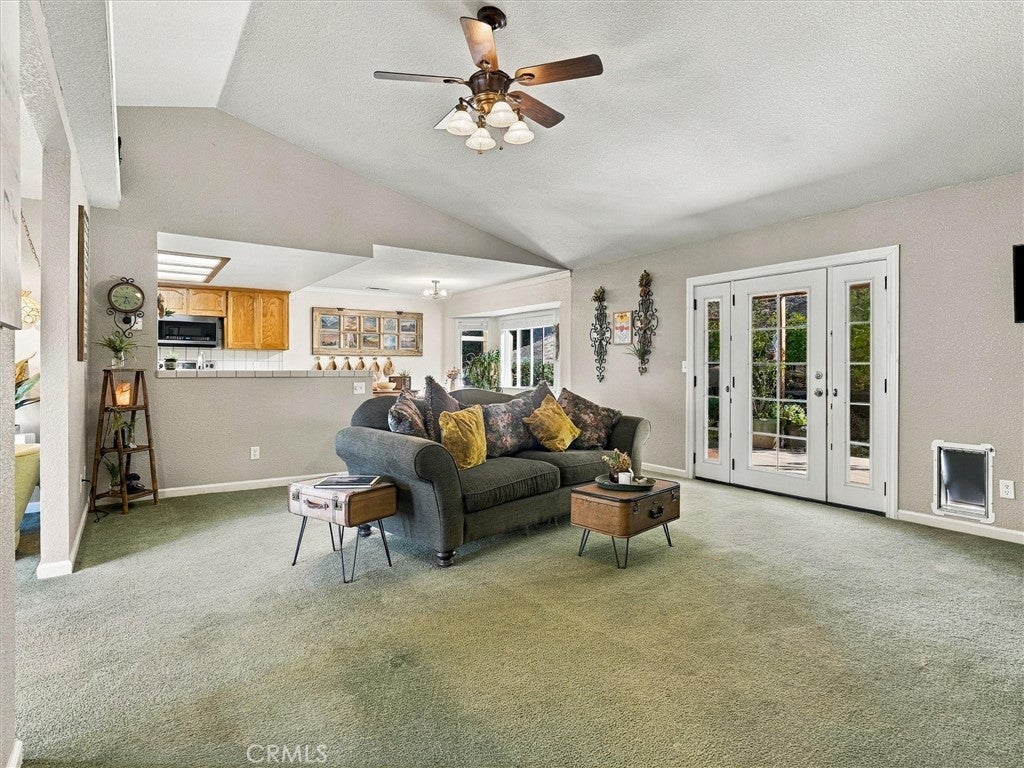
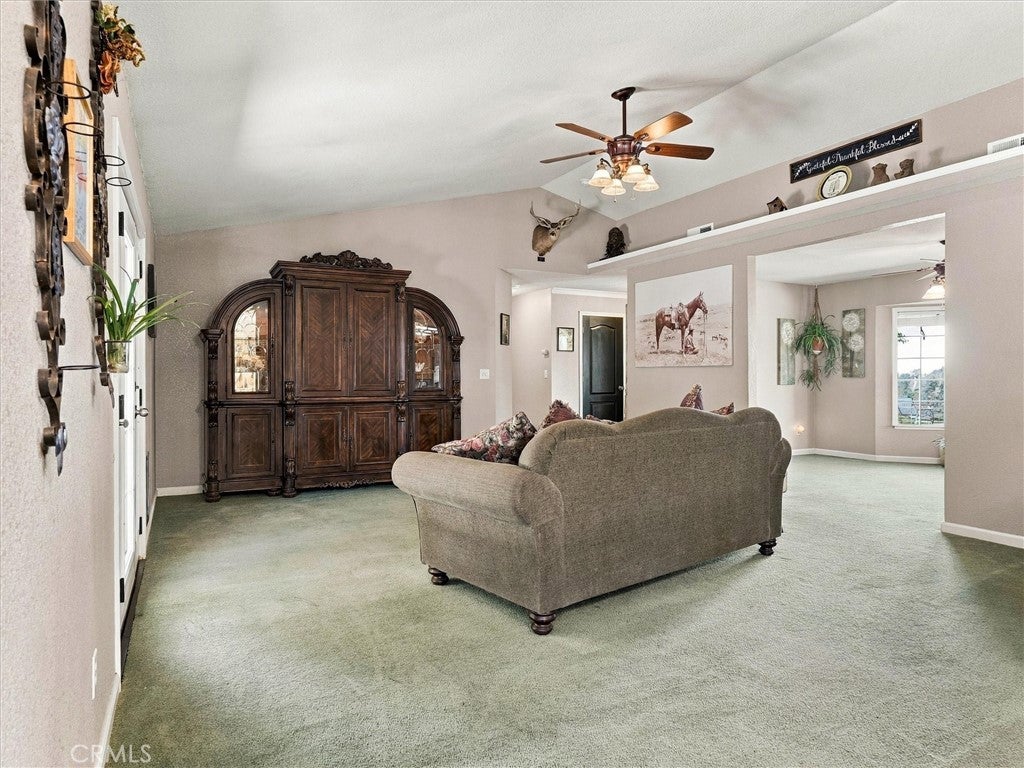
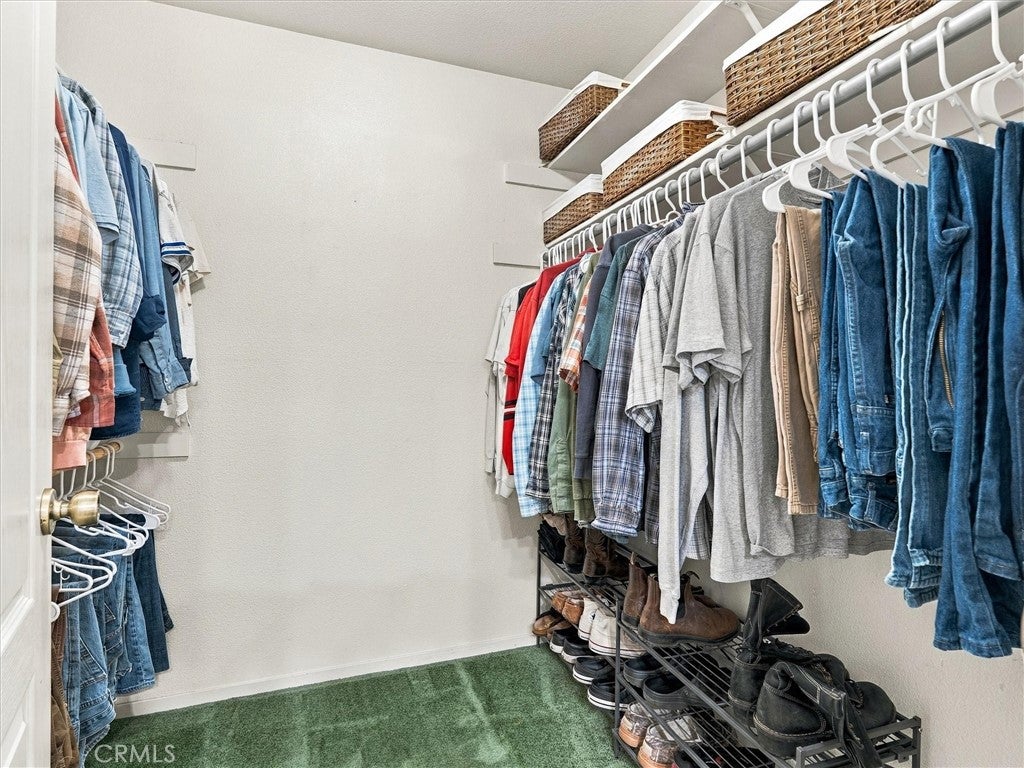
  • Interior Features: Breakfast Bar, Ceiling Fan(s), Eat-in Kitchen, High Ceilings, Tile Counters, Walk-In Closet(s), Pantry
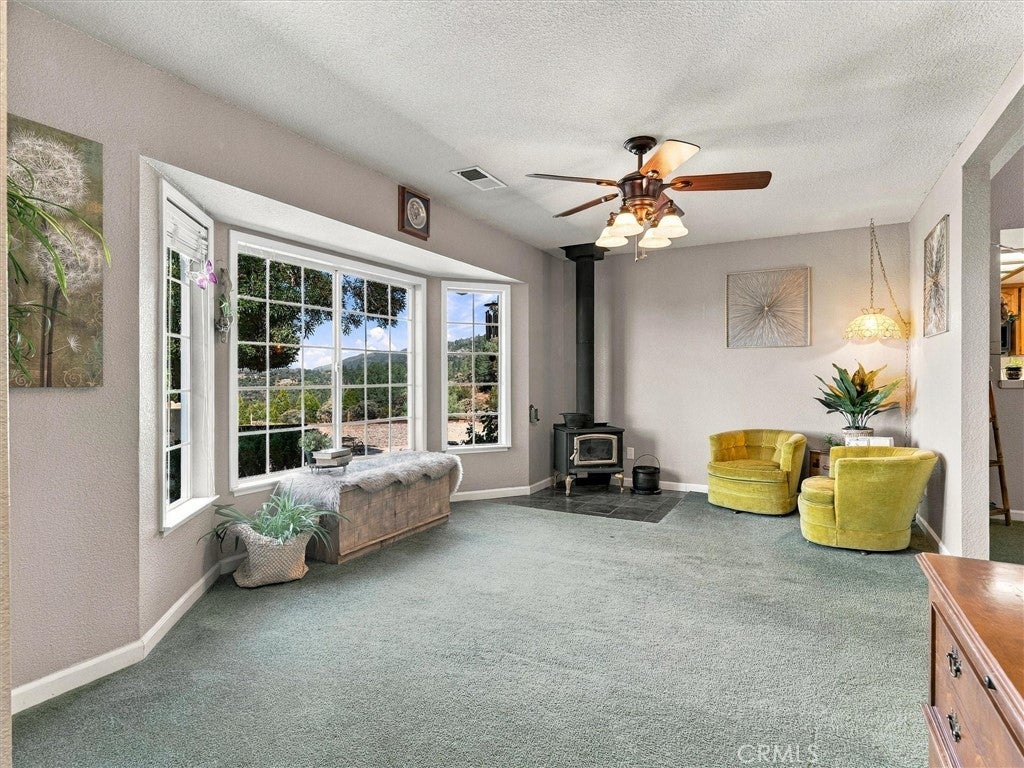
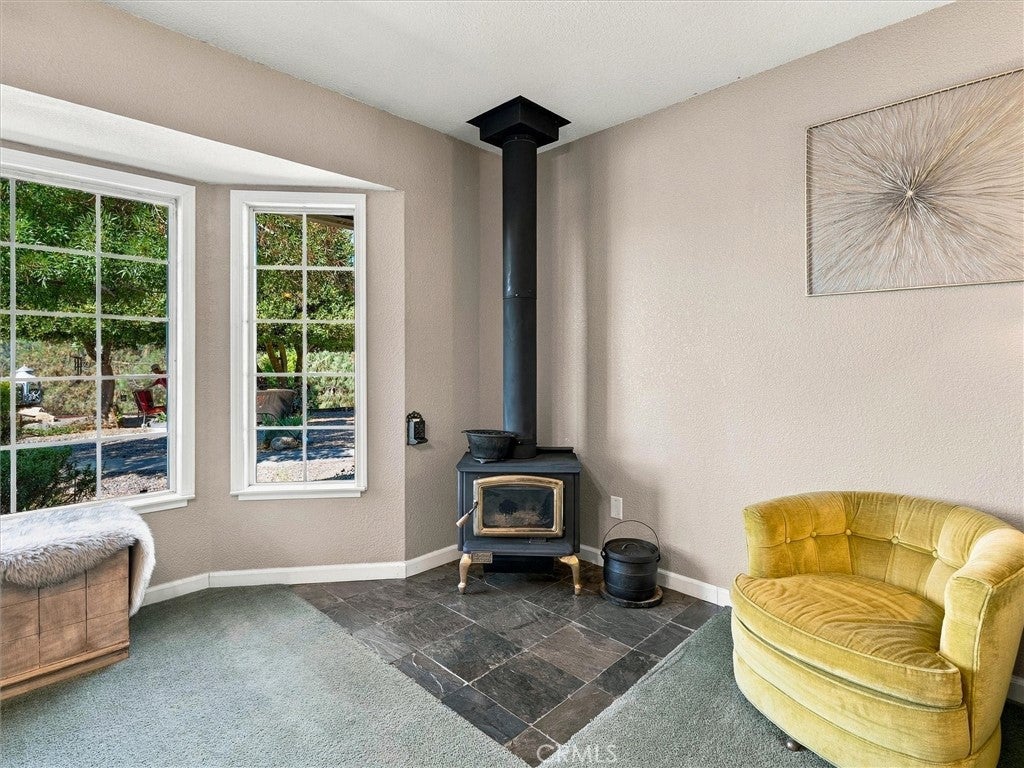
  • Flooring: Carpet, Stone
  • Fireplace: Yes
  • Fireplace Features: Free Standing, Wood Burning

Interior Area

  • Total Living Area: 1912
  • Unit: Square Feet
  • Source: Public Records

Video & Virtual Tour

Rooms & Dimensions

Other

  • Level: Unknown
  • Features: Walk-In Closet(s)

Kitchen

  • Level: Unknown

Bathroom

  • Level: Unknown

Pantry

  • Level: Unknown

Laundry

  • Level: Unknown

Master Bedroom

  • Level: Unknown

Master Bathroom

  • Level: Unknown

Kitchen

  • Level: Unknown
  • Features: Tile Counters

Family Room

  • Level: Unknown

EntryFoyer

  • Level: Unknown

Property

Features

  • Patio & Porch: Covered, Patio
  • Security Features: Carbon Monoxide Detector(s), Smoke Detector(s)
  • Has Private Pool: No
  • Pool Features: None
  • Has Spa: No
  • Spa Features: None
  • Fencing: None
  • Horses: No

View

  • Has View: Yes
  • View: City Lights, Hills, Mountain(s), Panoramic, Trees/Woods

Lot

  • Size: 154,638 sq ft
  • Acres: 3.55
  • Features: Back Yard, Front Yard, Landscaped, Paved

Accessibility

  • Levels: One
  • Entry Level: 1
  • Entry Location: 1
  • Stories: 1
  • Accessibility Features: Safe Emergency Egress from Home, Accessible Hallway(s)

Parking

  • Garage: Yes
  • Total Spaces: 2
  • Parking Features: Attached, Garage, RV Access/Parking, Garage Faces Side
  • Carport: No
  • Open Parking: No

Waterfront

  • Has Waterfront: No

Basement

  • Basement: No

Mobile Home

  • Mobile Home Remains: No

Construction

Type & Style

  • Home Type: Residential
  • Architectural Style: Ranch
  • Property Sub Type: Single Family Residence
  • Structure Type: House

Materials

  • Construction Materials: Stone, Wood Siding
  • Foundation: Slab
  • Roof: Composition

Builder / Condition

  • Year Built: 2004
  • New Construction: No

Utilities & Green Energy

Utilities

  • Electric on Property: No
  • Electric: 220 Volts in Garage, 220 Volts in Laundry
  • Water: Private, Well
  • Sewer: Septic Tank
  • Utilities: Electricity Connected, Propane, Phone Connected, Sewer Available, Sewer Connected, Water Available, Water Connected
  • Road Surface Type: Paved

Green Energy

  • Energy Efficient: No

Community & HOA

Community

  • Zip/Postal Code: 93601
  • City/Town: Ahwahnee
  • City/Region: Ahwahnee-Madera
  • County/Parish: Madera
  • State/Province: CA
  • Country Region: US-CA
  • Features: Golf

HOA

  • Has HOA: No
  • Senior Community: No

Pets

  • Pets Allowed: No

Location

  • Longitude: -119.70328
  • Latitude: 37.405958
  • Directions: From Oakhurst, take Highway 49 to right on Road 628 to left on Sno Flake. Property is on the right.

Land Lease

  • Land Lease: No

School

Highschool

Tax, Financial & Listing Details

Listing Details

  • List Price: $539,000
  • Price Per Square Foot: $281.90
  • Date on Market:
  • Listing Terms: Cash, Conventional, FHA, VA Loan
  • Inclusions: Refrigerator, Washer and Dryer
  • Home Warranty: No
  • Rent Control: No
  • Status: Pending

MLS Details

  • MLS: CRMLS
  • Listing ID: FR26231662

Tax Details

  • Tax Lot: 2
  • Universal Property ID: US-06039-N-055033021-R-N

Ask a question about 45191 Sno Flake

Hi there — ask anything about this property or the area and the team will get right back to you.

Last checked Source: CRMLSMLS# FR26231662

Local real estate advisory services provided by agent with ΓEA⅃ Broker
Listed by Shelley Ballard with Ballard Properties · Cell: 559-517-9900

Based on information from California Regional Multiple Listing Service, Inc. as of 2026 and/or other sources. All data, including all measurements and calculations of area, is obtained from various sources and has not been, and will not be, verified by broker or MLS. All information should be independently reviewed and verified for accuracy. Properties may or may not be listed by the office/agent presenting the information.

You agree to ΓEA⅃ Broker Terms of Use and Privacy Policy. By choosing to contact a property, you also agree that ΓEA⅃ Broker and its associates may call, text, or email you regarding any inquiries or activities you submit through our website. This may involve the use of automated means and prerecorded or artificial voices.

Listings near 45191 Sno Flake