Price cut: $10K (10/10)
$489,000

45241 Dillon, Ahwahnee, CA 93601

3beds
3baths
1,856sqft
Quick facts
Single Family Residence 130 Days on Market Built in 1993 $263.47/sqft 44,431 sq ft

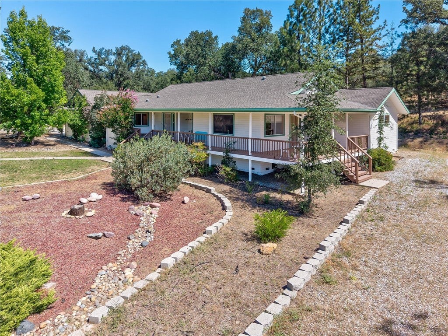
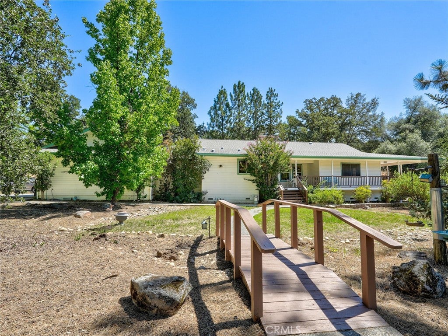
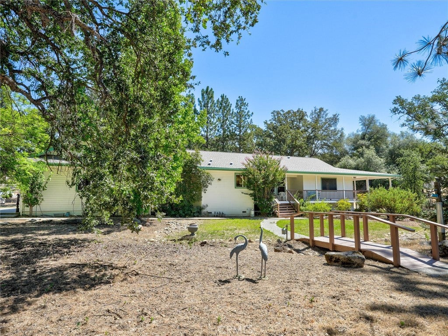
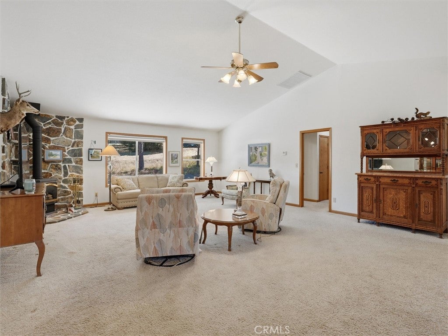
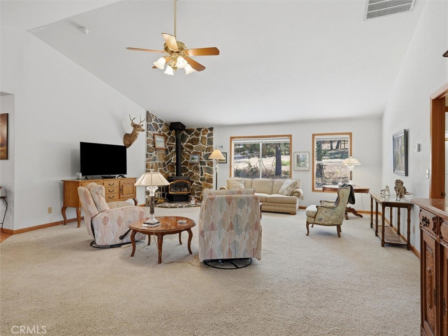
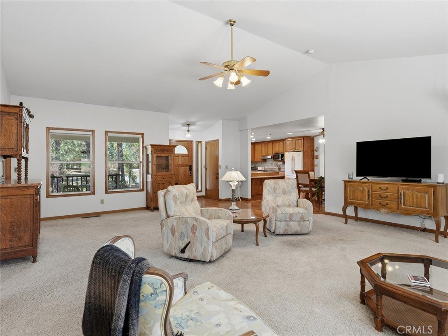
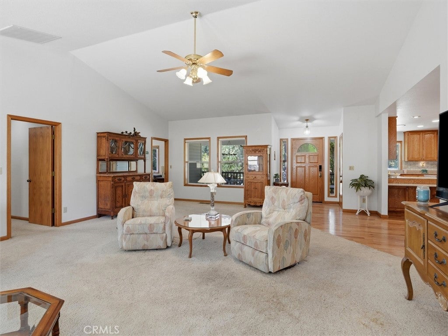
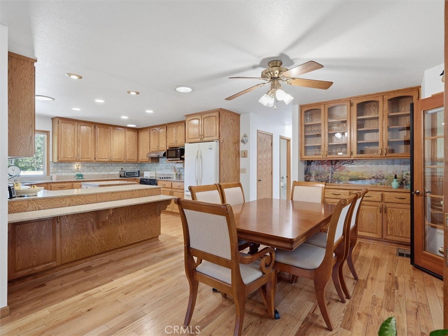
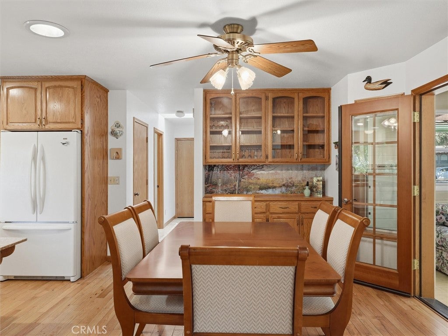
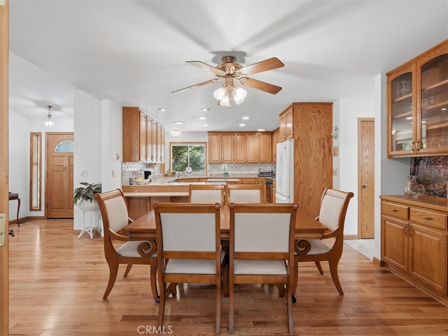
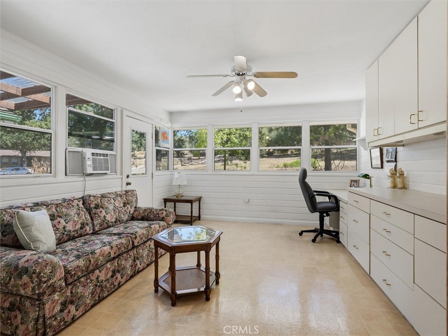
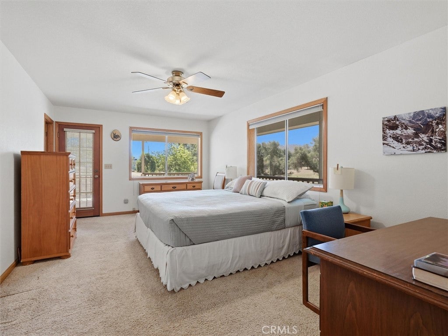
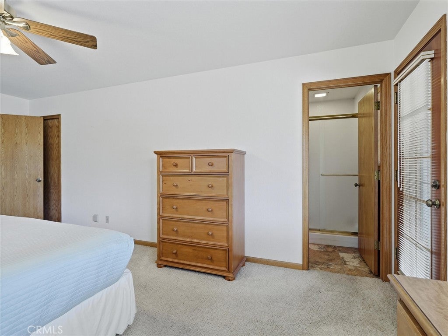
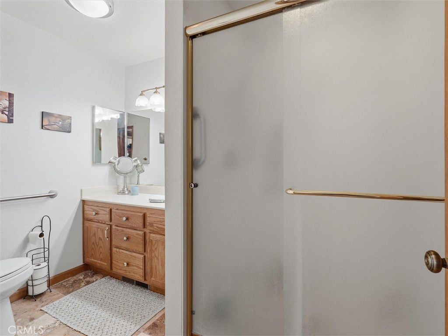
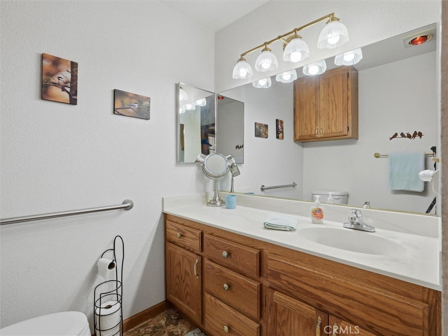
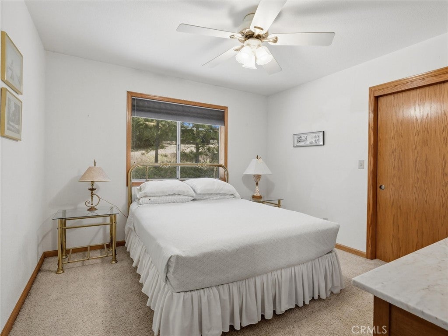
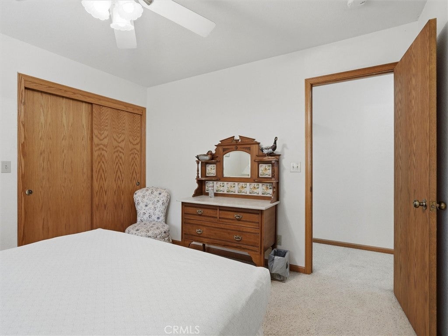
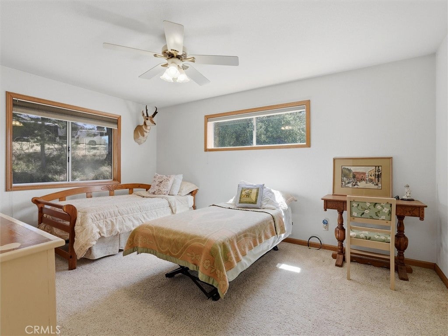
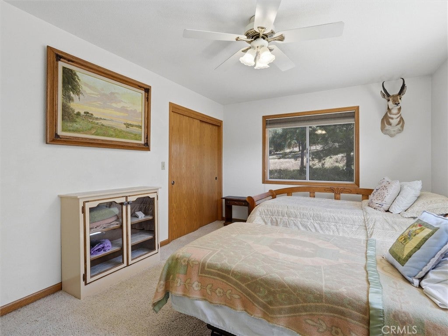
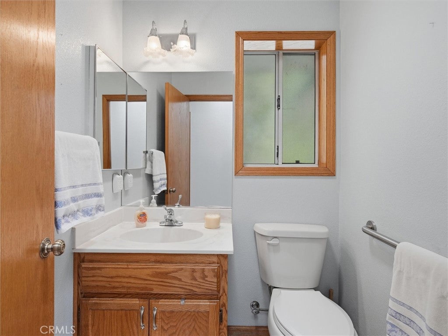
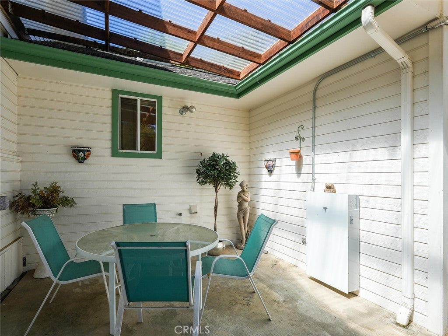
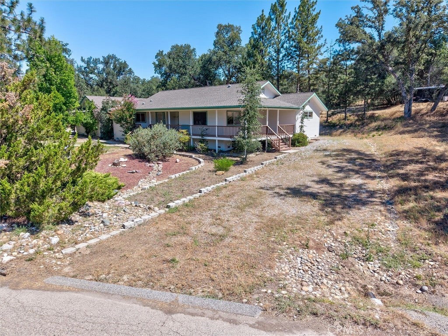
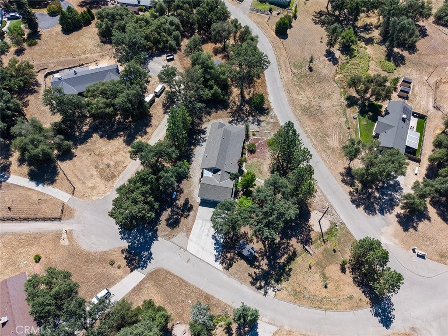
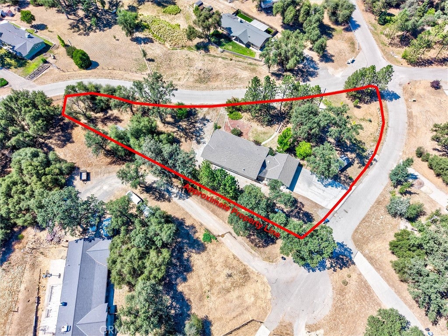
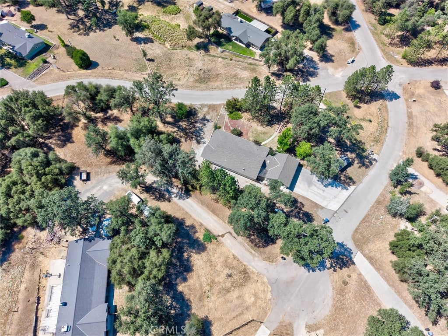
Welcome to this beautifully crafted custom-built home, ideally situated on a spacious corner lot in one of Ahwahnee's most desirable neighborhoods. This exceptional turnkey property offers 3 bedrooms, 3 bathrooms, and a versatile office or den that is perfect for working from home, a guest room, or a hobby space.

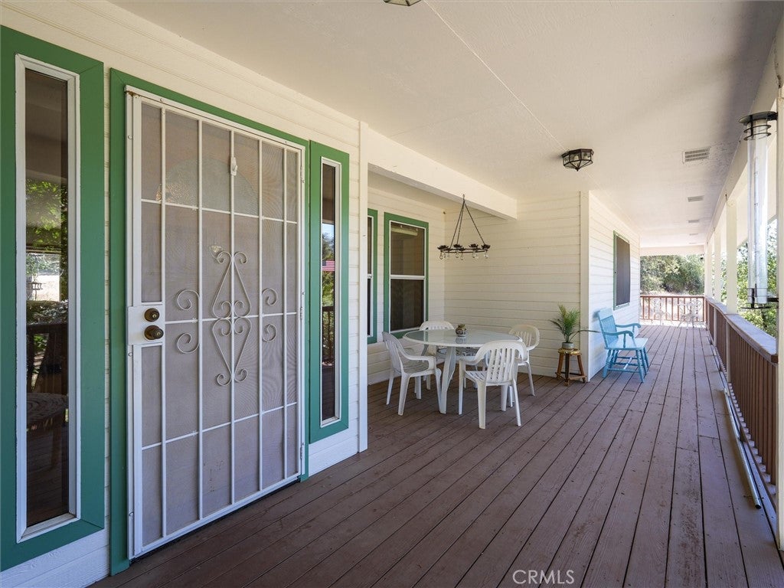
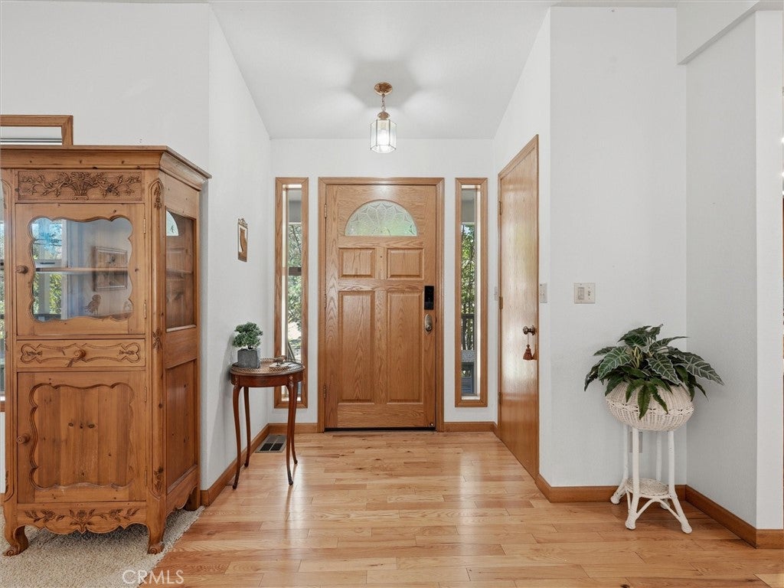
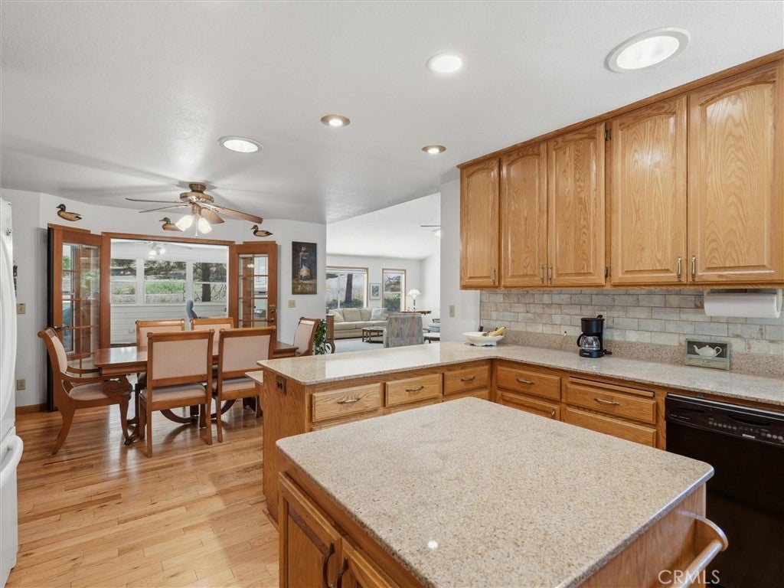
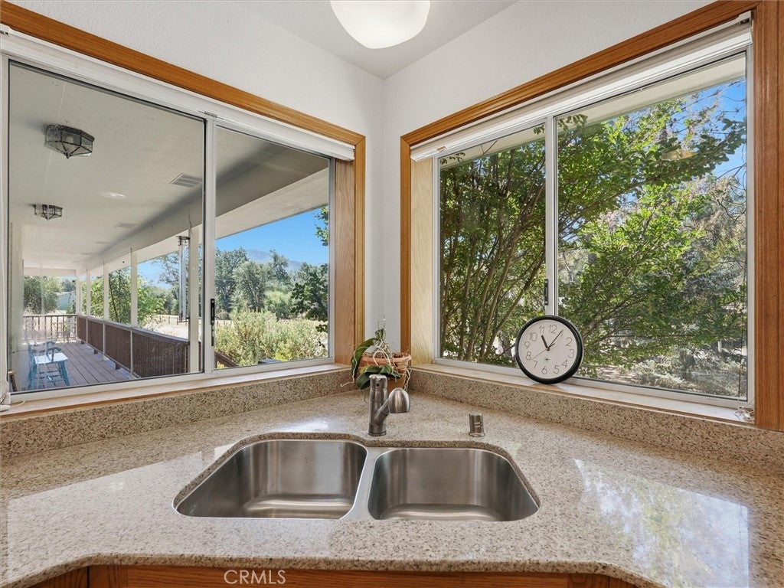
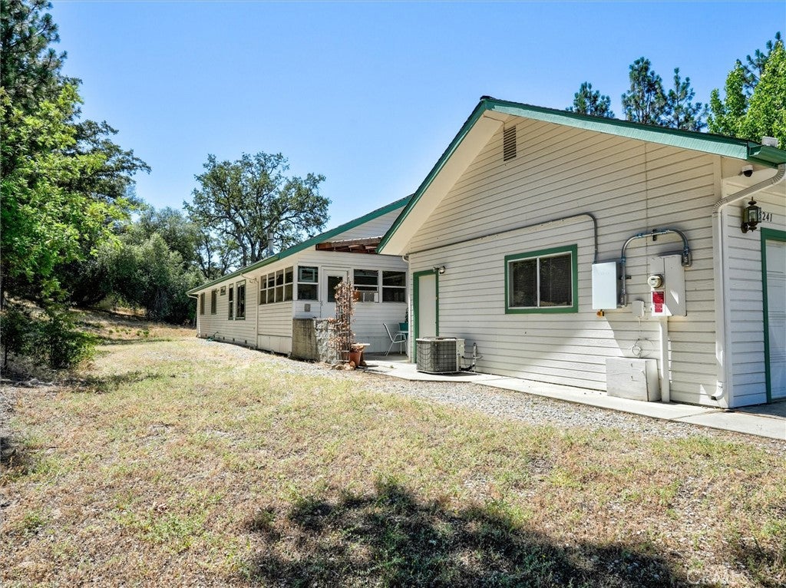
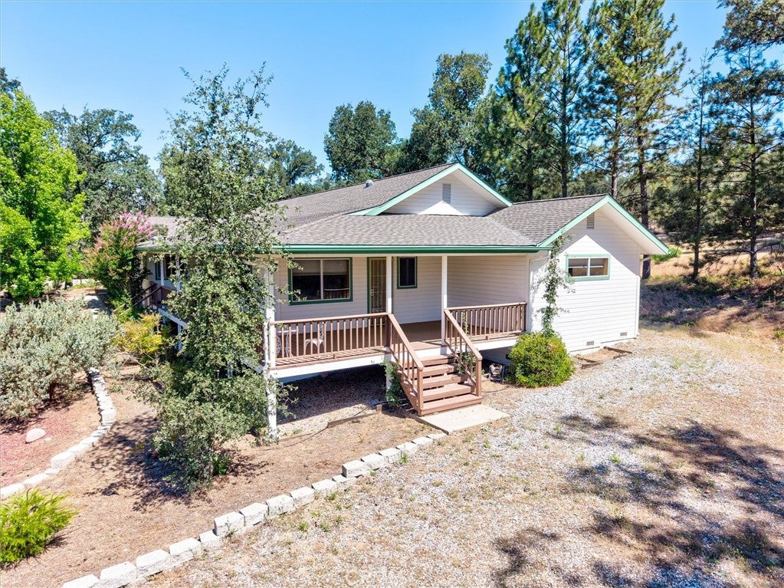
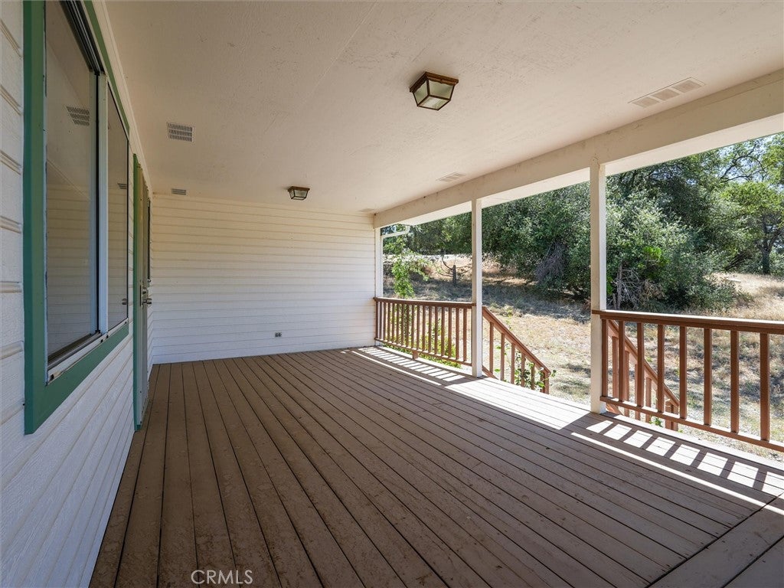
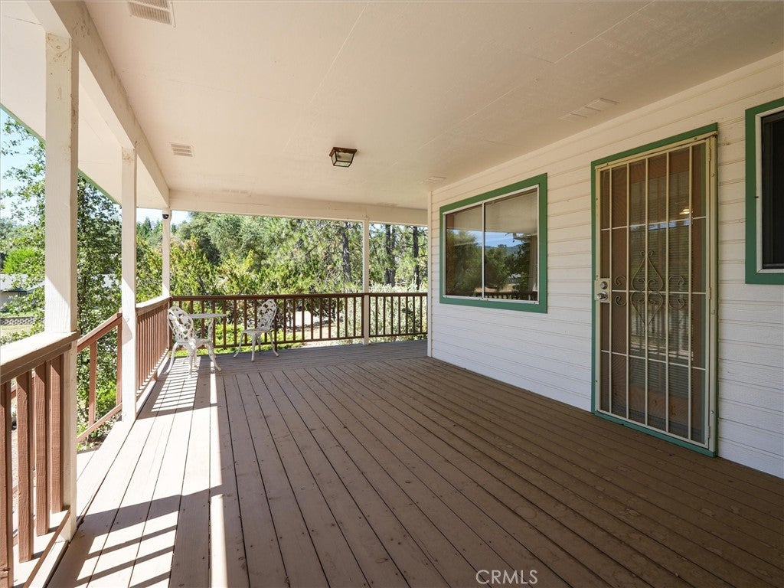
From the inviting covered front porch to the thoughtfully designed interior, this home combines quality craftsmanship with comfort and functionality. The open floor plan provides generous living spaces ideal for both everyday living and entertaining, while large windows fill the home with natural light.

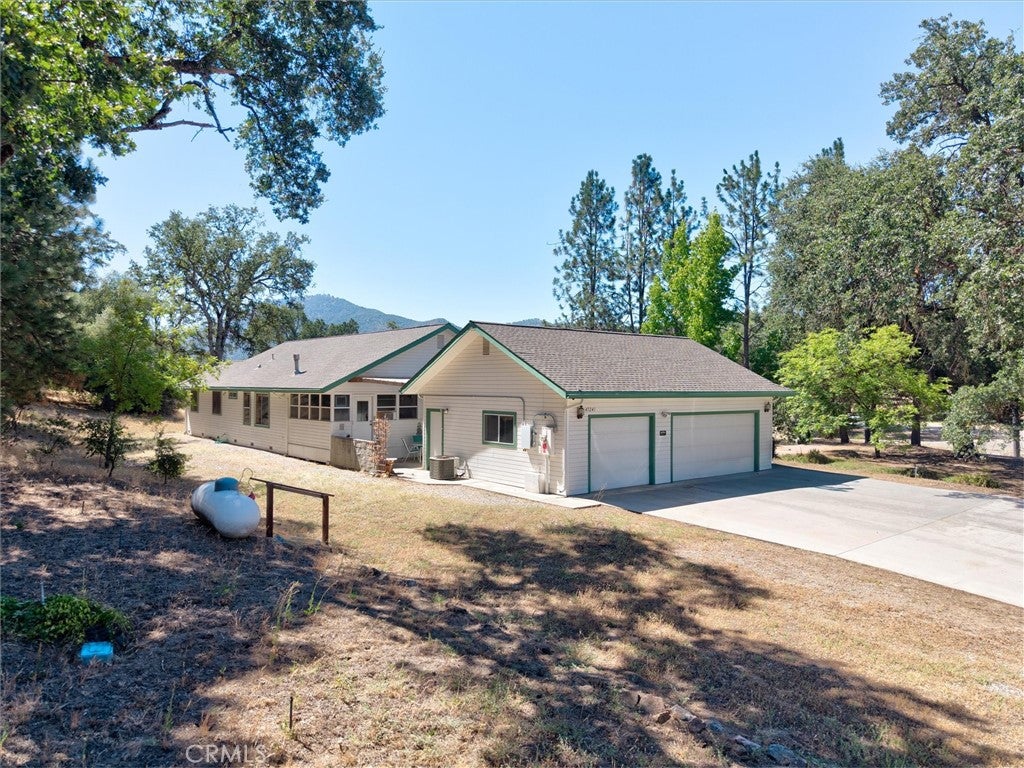
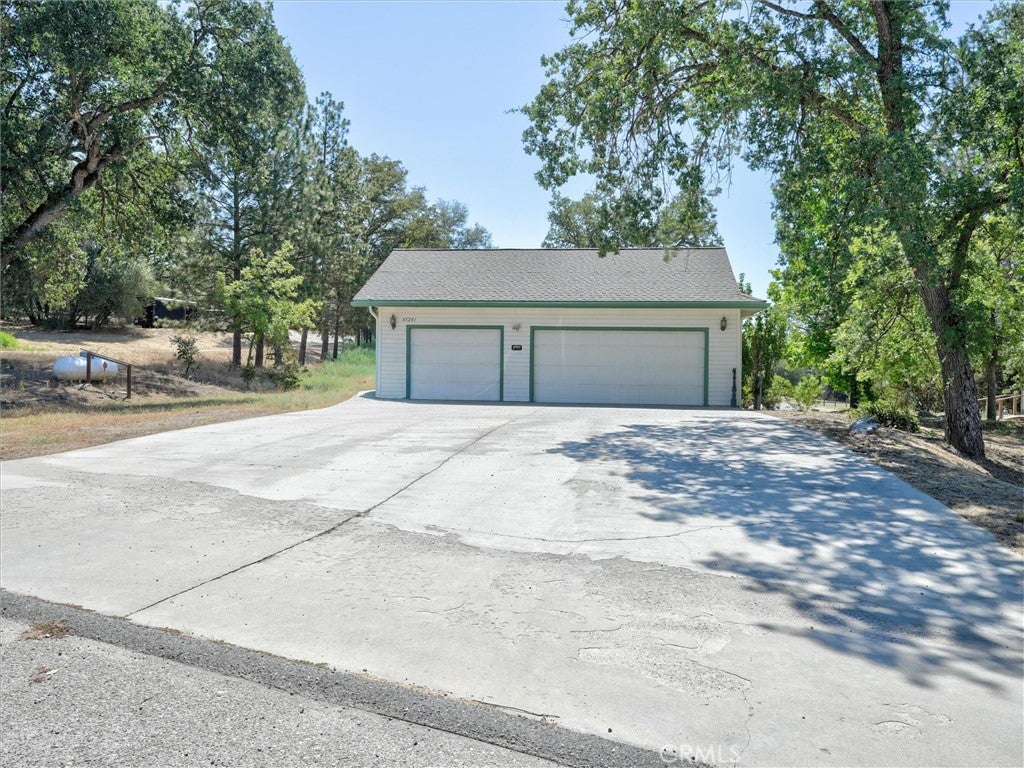
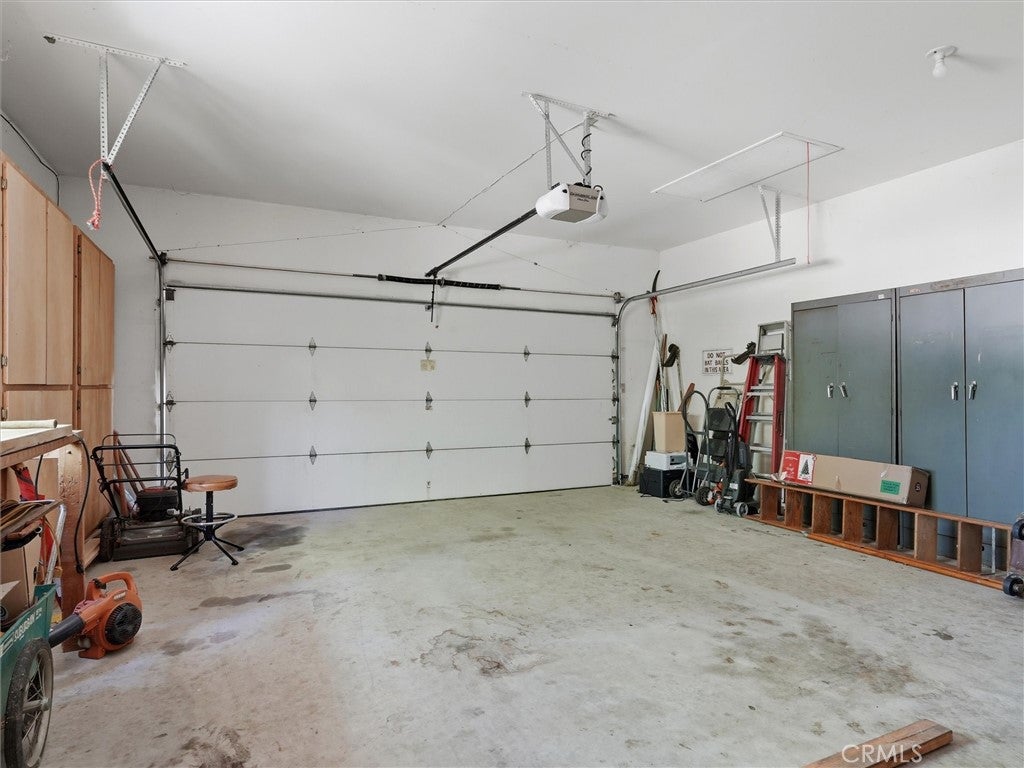
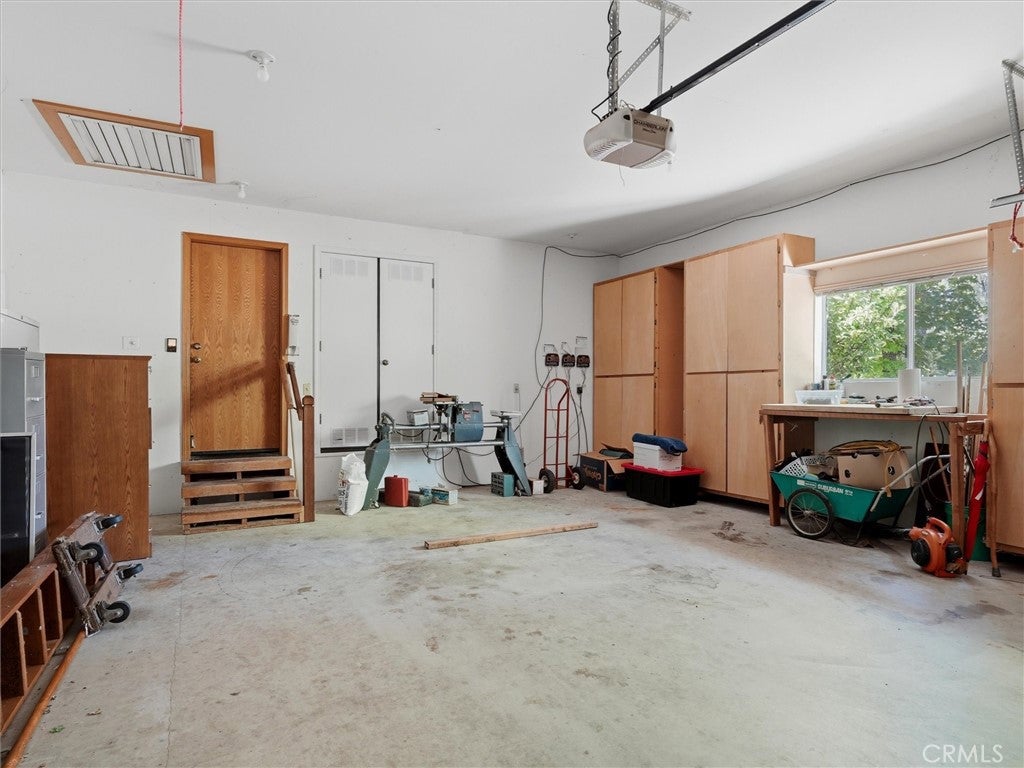
A spacious three-car garage offers ample room for vehicles, recreational equipment, and storage.

Enjoy the peaceful mountain lifestyle without sacrificing convenience. Located just five minutes from Oakhurst, you'll have easy access to shopping, dining, medical services, and everyday necessities. Outdoor enthusiasts will appreciate being only minutes from Bass Lake for boating, fishing, and water recreation, as well as the southern entrance to Yosemite National Park, where world-class hiking, sightseeing, and year-round adventure await.

Whether you're looking for a full-time residence, a vacation retreat, or an investment property, this meticulously maintained custom home offers an outstanding opportunity to enjoy the best of mountain living.

Location of 45241 Dillon

Map showing 45241 Dillon, Ahwahnee, CA 93601 $489,000
See more listings in Ahwahnee

45241 Dillon property details

Interior

Bedrooms & Bathrooms

  • Bedrooms: 3
  • Bathrooms: 3
  • Full Bathrooms: 3
  • Main Level Bedrooms: 3
  • Main Level Bathrooms: 3

Appliances

  • Included: Dishwasher, Electric Range, Microwave, Range Hood, Vented Exhaust Fan, Water Heater
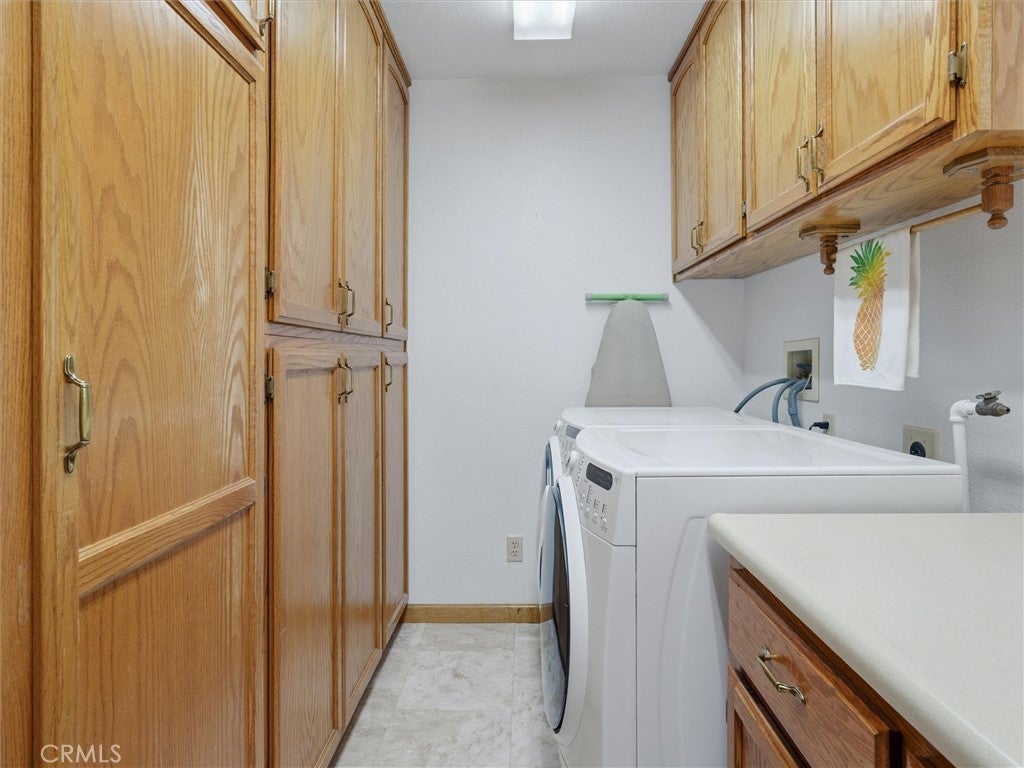
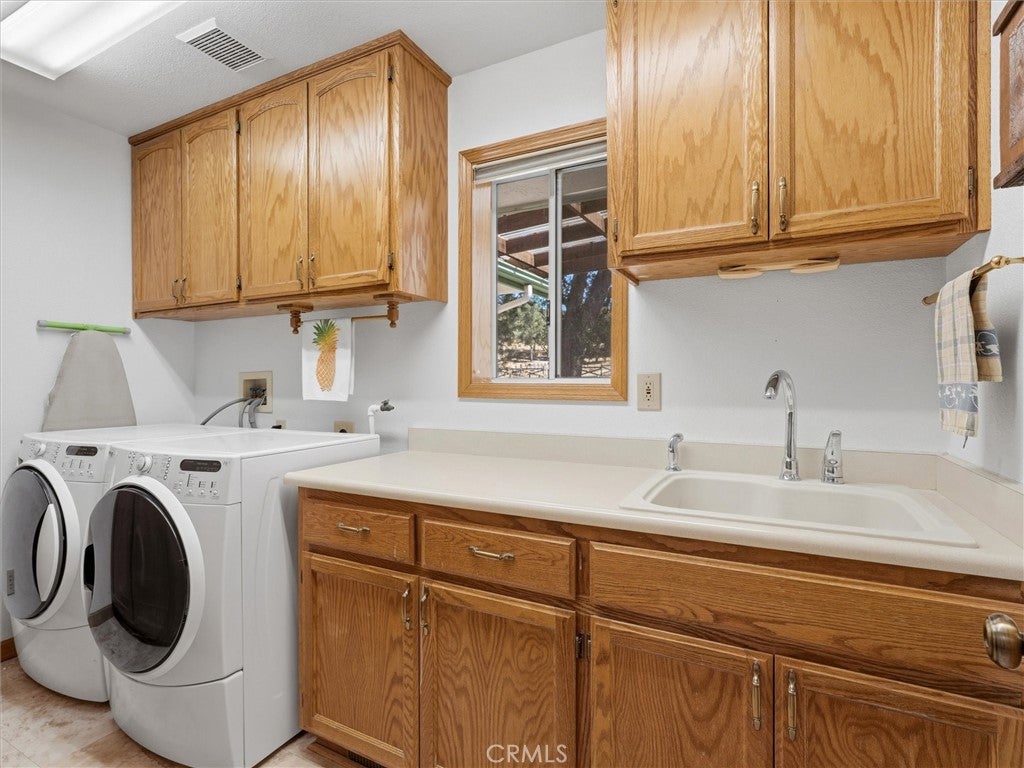
  • Laundry: Inside, Laundry Room

Heating

  • Heating: Central

Cooling

  • Cooling: Central Air

Features

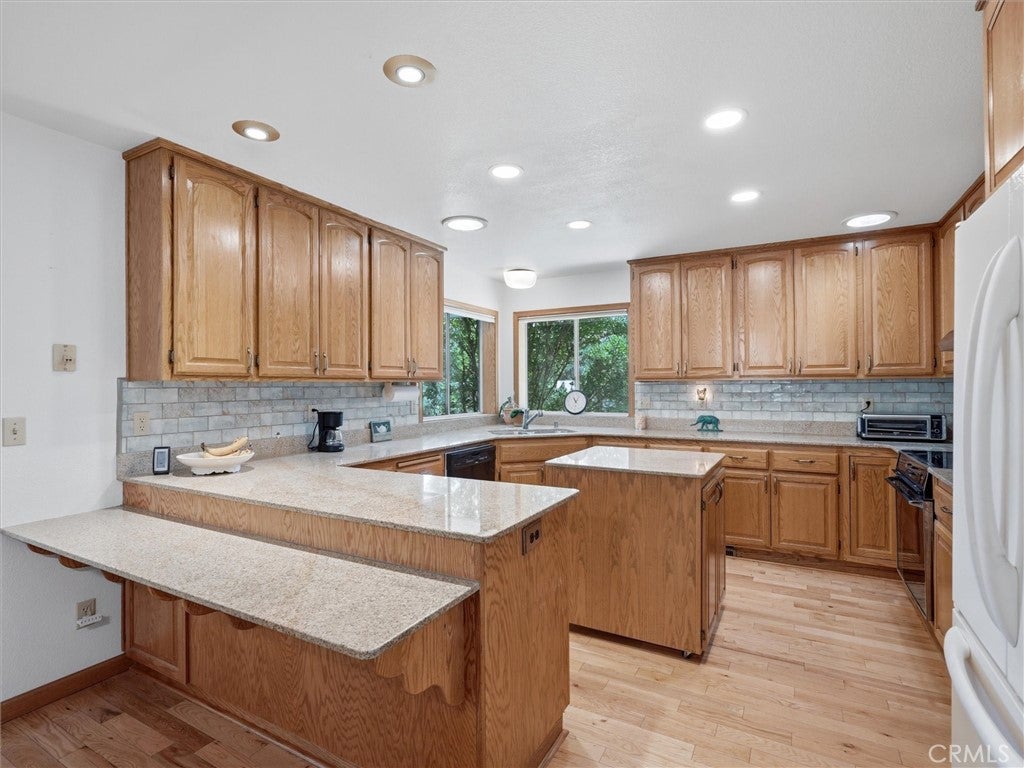
  • Interior Features: Ceiling Fan(s), Granite Counters, Pantry
  • Window Features: Double Pane Windows
  • Flooring: Carpet, Wood
  • Fireplace: Yes
  • Fireplace Features: Free Standing, Living Room, Propane

Interior Area

  • Total Living Area: 1856
  • Unit: Square Feet
  • Source: Assessor

Rooms & Dimensions

Living Room

  • Level: Unknown

Utility Room

  • Level: Unknown

Kitchen

  • Level: Unknown
  • Features: Granite Counters, Kitchen Island

Bathroom

  • Level: Unknown

Kitchen

  • Level: Unknown

Office

  • Level: Unknown

Laundry

  • Level: Unknown

Property

Features

  • Exterior Features: Rain Gutters
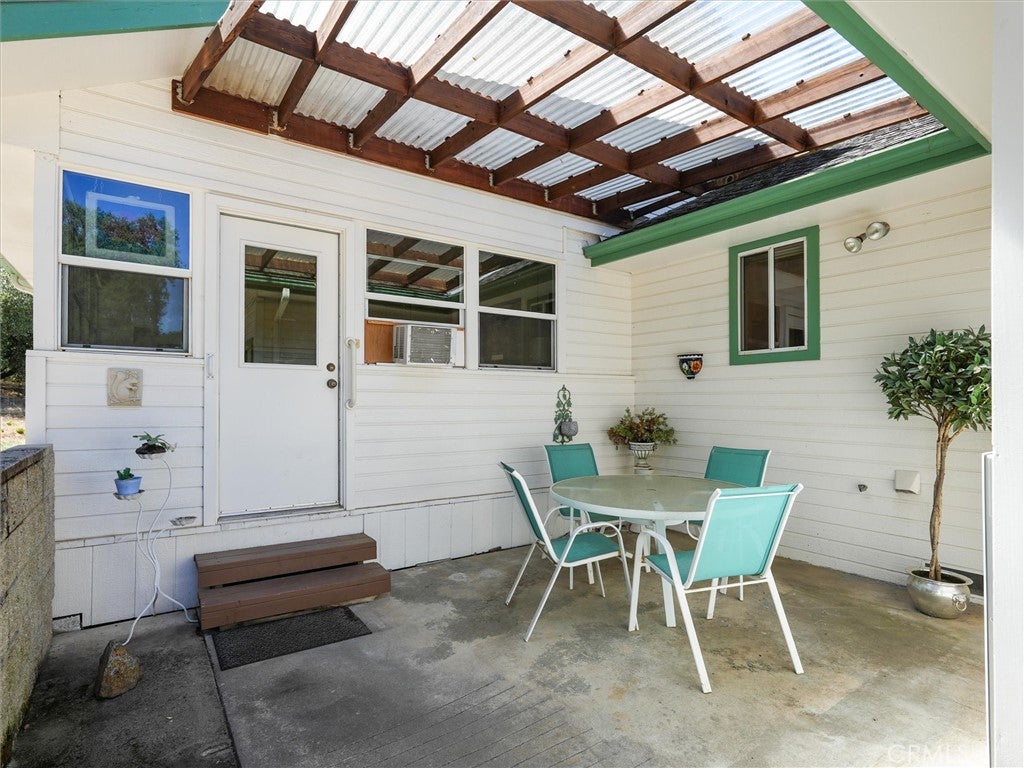
  • Patio & Porch: Covered, Front Porch
  • Security Features: Smoke Detector(s)
  • Has Private Pool: No
  • Pool Features: None
  • Has Spa: No
  • Spa Features: None
  • Fencing: None
  • Horses: No

View

  • Has View: Yes
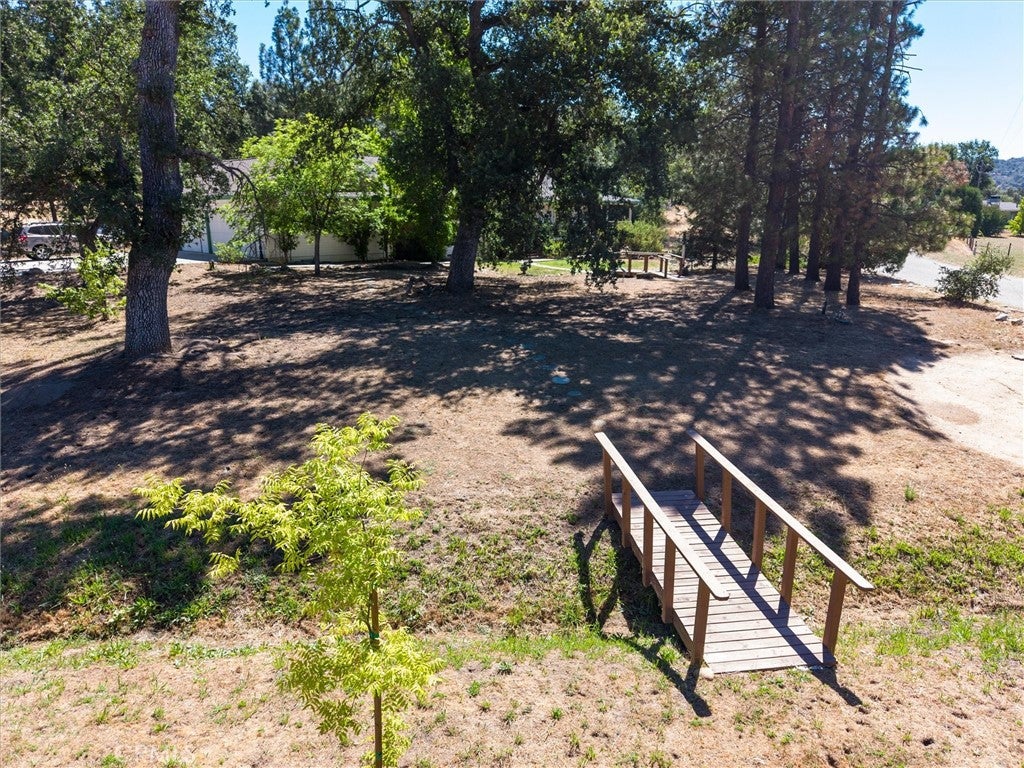
  • View: Neighborhood, Trees/Woods

Lot

  • Size: 44,431 sq ft
  • Acres: 1.02
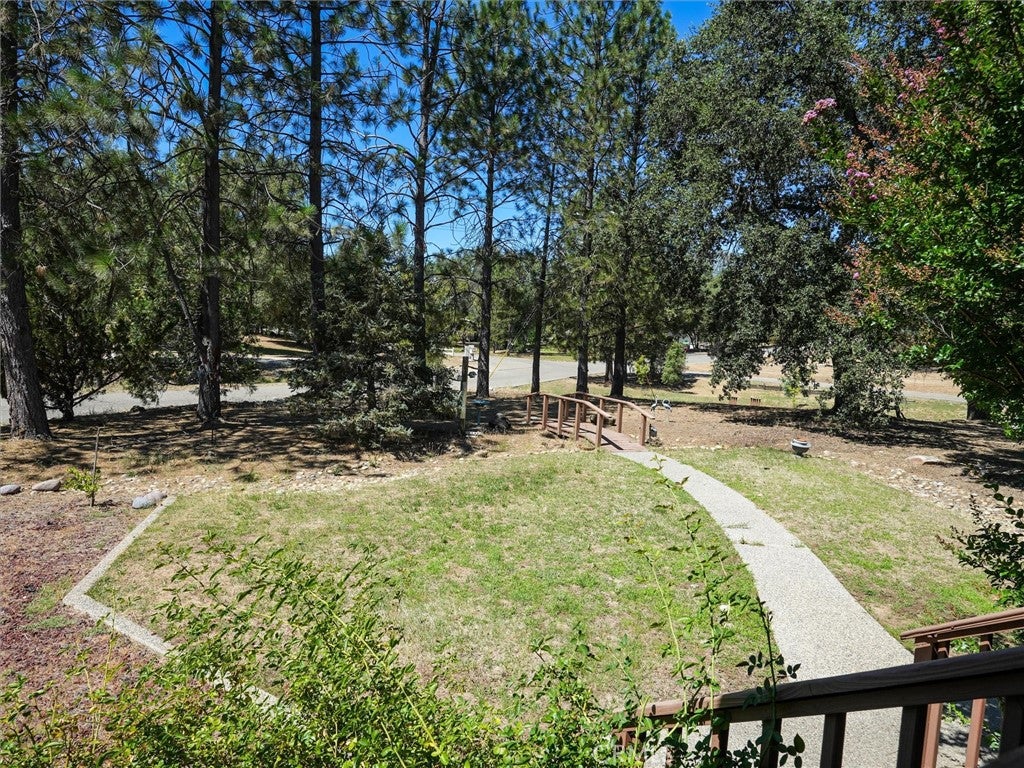
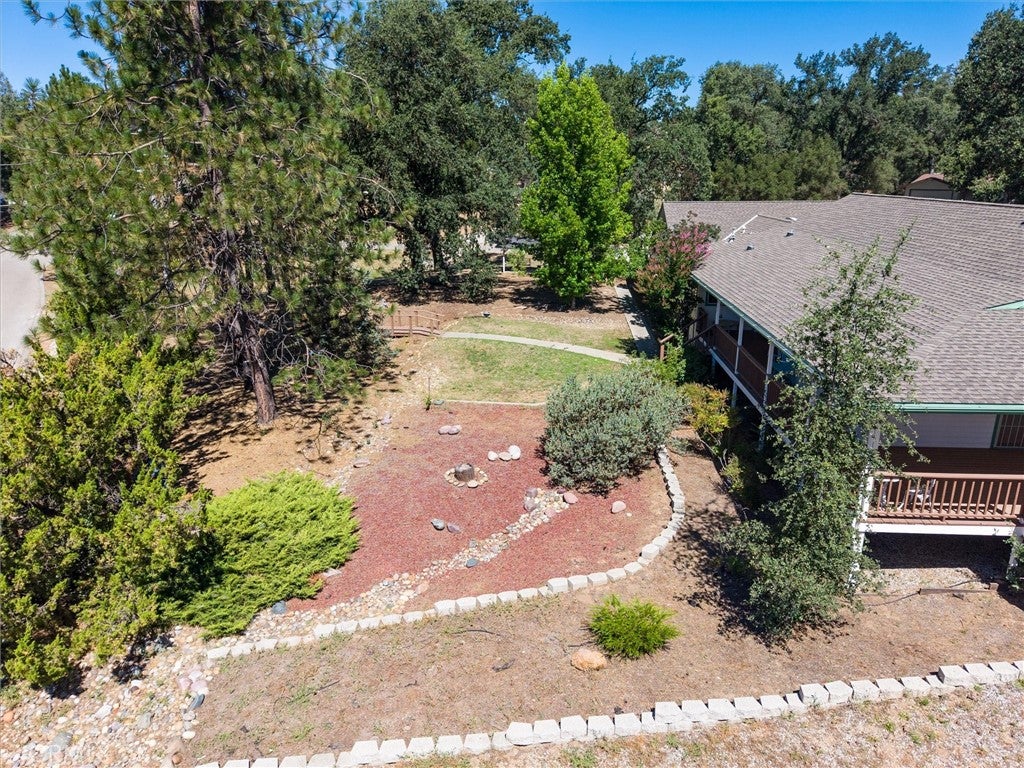
  • Features: Corner Lot, Wooded

Accessibility

  • Levels: One
  • Entry Level: 1
  • Entry Location: Front
  • Stories: 1

Parking

  • Garage: Yes
  • Total Spaces: 2
  • Parking Features: Concrete, Garage, Garage Faces Side
  • Carport: No
  • Open Parking: No

Waterfront

  • Has Waterfront: No

Basement

  • Basement: No

Mobile Home

  • Mobile Home Remains: No

Construction

Type & Style

  • Home Type: Residential
  • Architectural Style: Custom
  • Property Sub Type: Single Family Residence
  • Structure Type: House

Materials

  • Construction Materials: HardiPlank Type
  • Foundation: Raised
  • Roof: Composition

Builder / Condition

  • Year Built: 1993
  • New Construction: No

Utilities & Green Energy

Utilities

  • Electric on Property: No
  • Water: Public
  • Sewer: Septic Tank
  • Utilities: Electricity Connected, Propane, Water Connected
  • Road Surface Type: Paved

Green Energy

  • Energy Efficient: No

Community & HOA

Community

  • Zip/Postal Code: 93601
  • City/Town: Ahwahnee
  • City/Region: Ahwahnee-Madera
  • County/Parish: Madera
  • State/Province: CA
  • Country Region: US-CA

HOA

  • Has HOA: No
  • Senior Community: No

Pets

  • Pets Allowed: No

Location

  • Longitude: -119.721711
  • Latitude: 37.356544
  • Directions: Highway 49 to right on Sunrise, left on Dillon

Land Lease

  • Land Lease: No

School

Highschool

Tax, Financial & Listing Details

Listing Details

  • List Price: $489,000
  • Price Per Square Foot: $263.47
  • Date on Market:
  • Listing Terms: Cash, Conventional, FHA, VA Loan
  • Home Warranty: No
  • Rent Control: No
  • Status: Active

MLS Details

  • MLS: CRMLS
  • Listing ID: FR26152872

Tax Details

  • Tax Lot: 24
  • Universal Property ID: US-06039-N-055590024-R-N

Ask a question about 45241 Dillon

Hi there — ask anything about this property or the area and the team will get right back to you.

Last checked Source: CRMLSMLS# FR26152872

Local real estate advisory services provided by agent with ΓEA⅃ Broker
Listed by Rene Christenson with Century 21 Ditton Realty · Cell: 559-760-4221

Based on information from California Regional Multiple Listing Service, Inc. as of 2026 and/or other sources. All data, including all measurements and calculations of area, is obtained from various sources and has not been, and will not be, verified by broker or MLS. All information should be independently reviewed and verified for accuracy. Properties may or may not be listed by the office/agent presenting the information.
You agree to ΓEA⅃ Broker Terms of Use and Privacy Policy. By choosing to contact a property, you also agree that ΓEA⅃ Broker and its associates may call, text, or email you regarding any inquiries or activities you submit through our website. This may involve the use of automated means and prerecorded or artificial voices.

Listings near 45241 Dillon