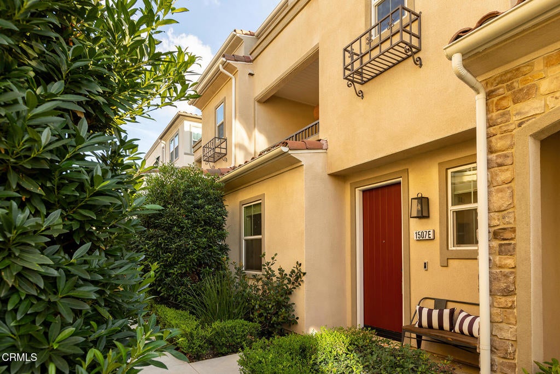
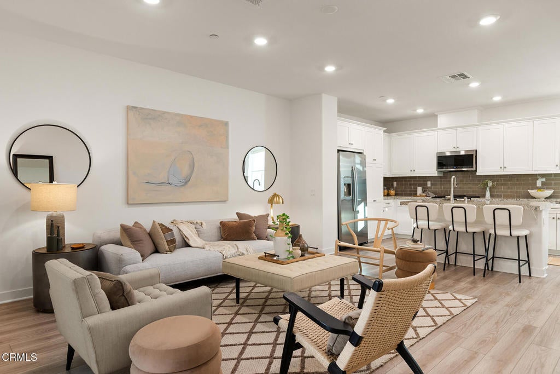
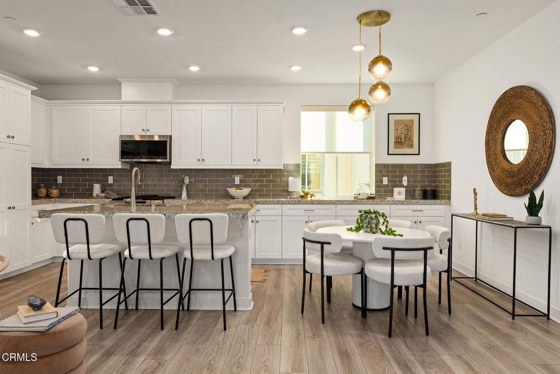
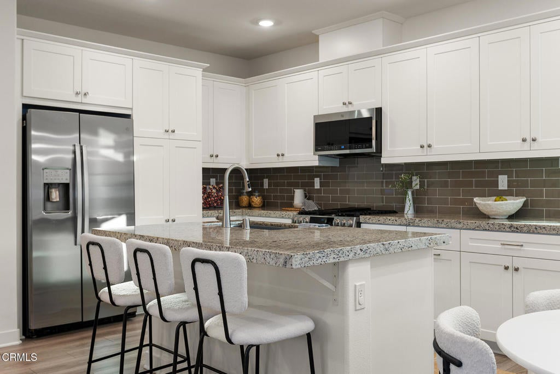
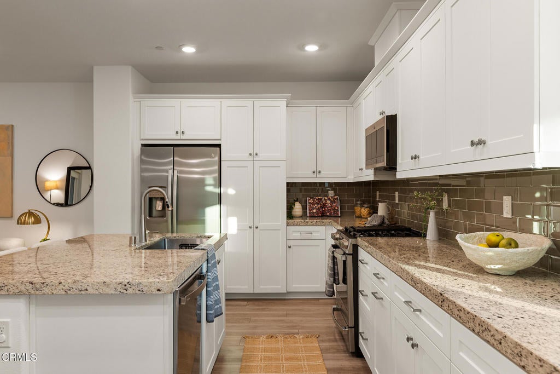
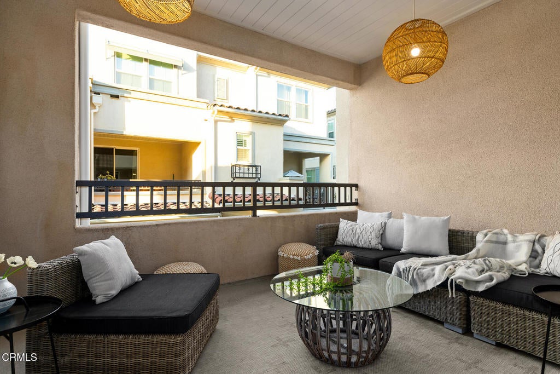
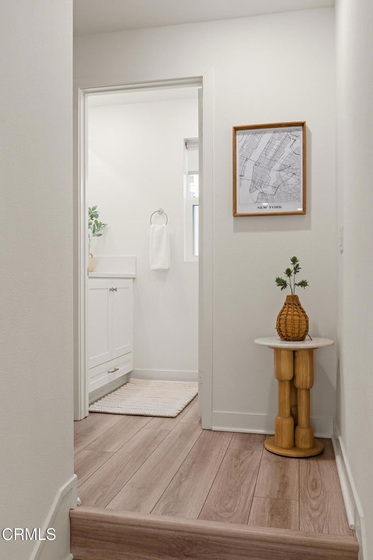
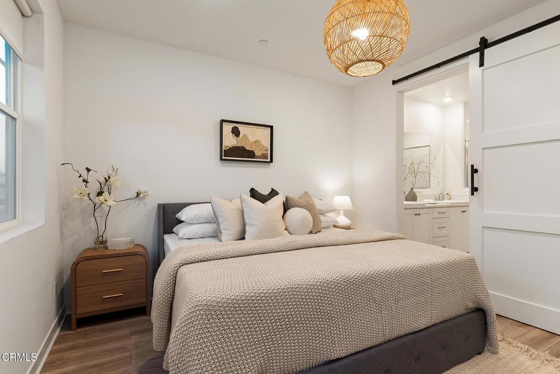
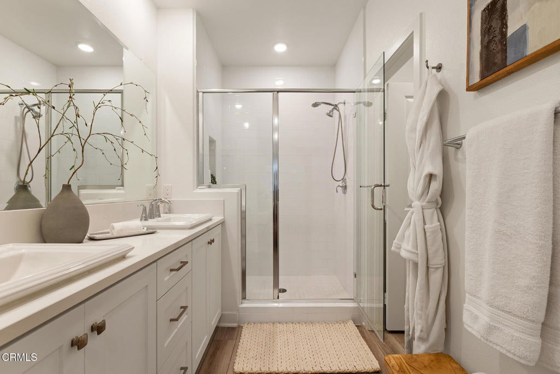
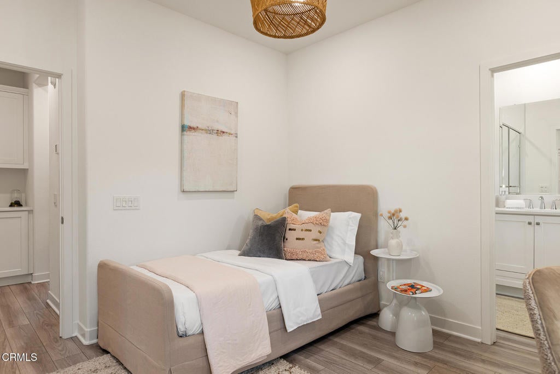
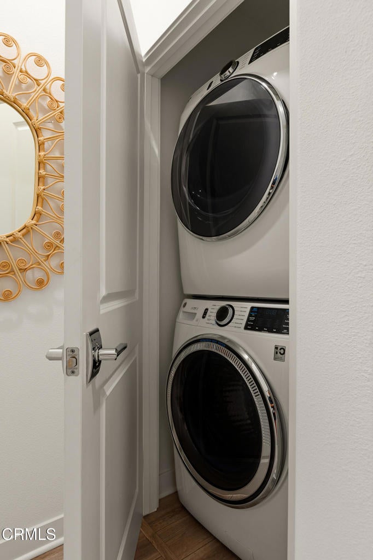
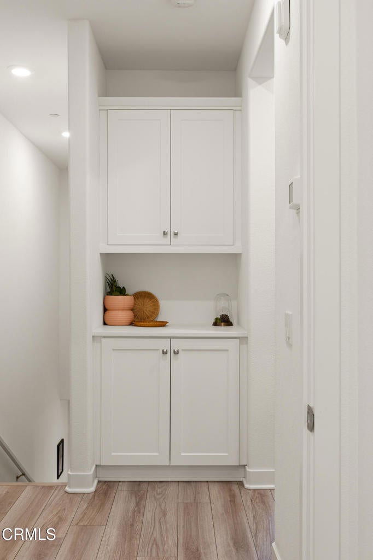
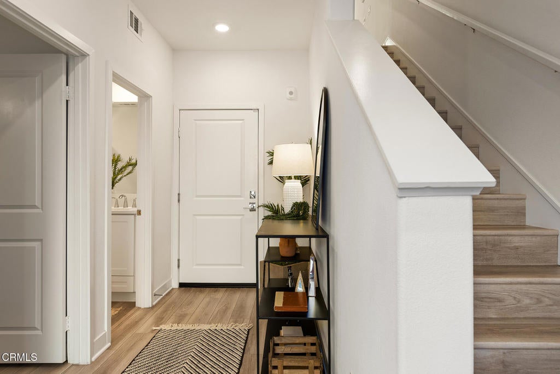
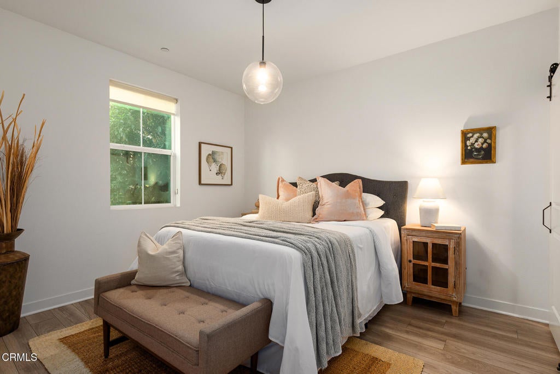
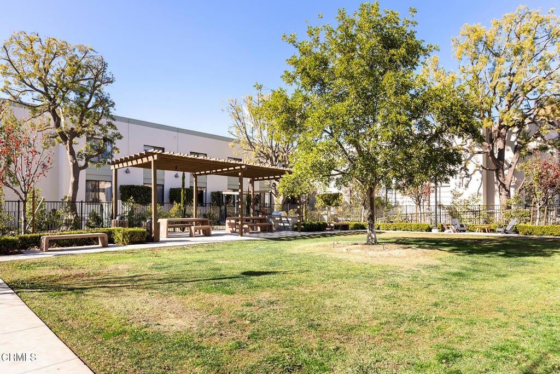
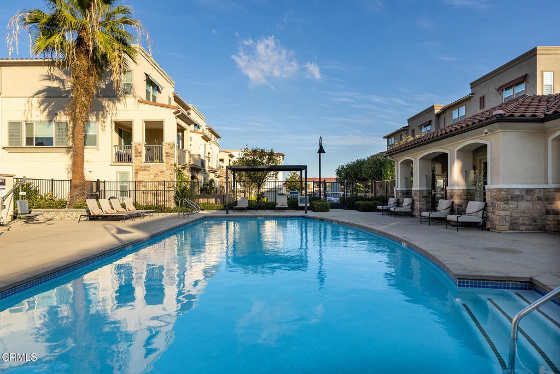
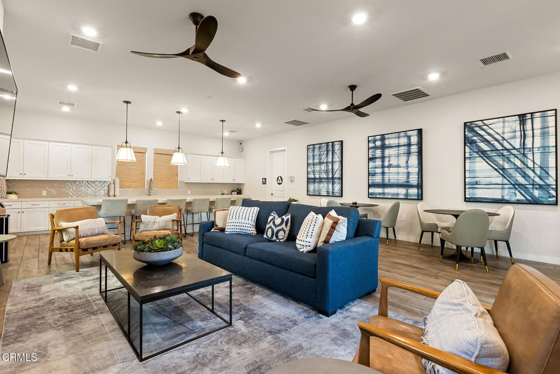
Discover modern urban living in Alhambra's sought-after Woodhaven Community. Built in 2021, this tri level home seamlessly blends contemporary style with everyday functionality. The entry offers direct access from the attached two-car garage alongside a private guest bedroom and bath. Upstairs, the open-concept main living area boasts a gourmet kitchen - complete with center island, bar seating, plentiful storage and stainless steel appliances - flowing effortlessly into the dining space and living room. An inviting outdoor covered patio extends the living area and is ideal for entertaining. The top floor serves as a quiet retreat, featuring a spacious primary suite, secondary en suite bedroom and convenient laundry area. Enjoy smart upgrades including a video doorbell, security system, thermostat, appliances, and electric vehicle charging capability. Beyond the front door, you have access to well-maintained community amenities: a pool, spa, grassy BBQ area, and clubhouse. A fantastic location just minutes from local dining, shopping, schools, and major freeways!
Thursday, November 19 · 10am–2pm
In person · no appointment needed
Saturday, November 21 · 2–4pm
In person · no appointment needed
Sunday, November 22 · 2–4pm
In person · no appointment needed
Hi there — ask anything about this property or the area and the team will get right back to you.

Local real estate advisory services provided by agent with ΓEA⅃ Broker
Listed by Grace Chang with Coldwell Banker Realty
Based on information from California Regional Multiple Listing Service, Inc. as of 2026 and/or other sources. All data, including all measurements and calculations of area, is obtained from various sources and has not been, and will not be, verified by broker or MLS. All information should be independently reviewed and verified for accuracy. Properties may or may not be listed by the office/agent presenting the information.
You agree to ΓEA⅃ Broker Terms of Use and Privacy Policy. By choosing to contact a property, you also agree that ΓEA⅃ Broker and its associates may call, text, or email you regarding any inquiries or activities you submit through our website. This may involve the use of automated means and prerecorded or artificial voices.
Step 1 of 2
Create a free account to view all listings, save searches, and get alerts when new homes match.
Step 2 of 2
Tell us how to reach you about homes you like.
Enter your password to sign in as
Create a free account to view all listings, save searches, and get alerts when new homes match.
Already have an account? Sign in
Sign in to your account.
New here? Create an account