$738,000

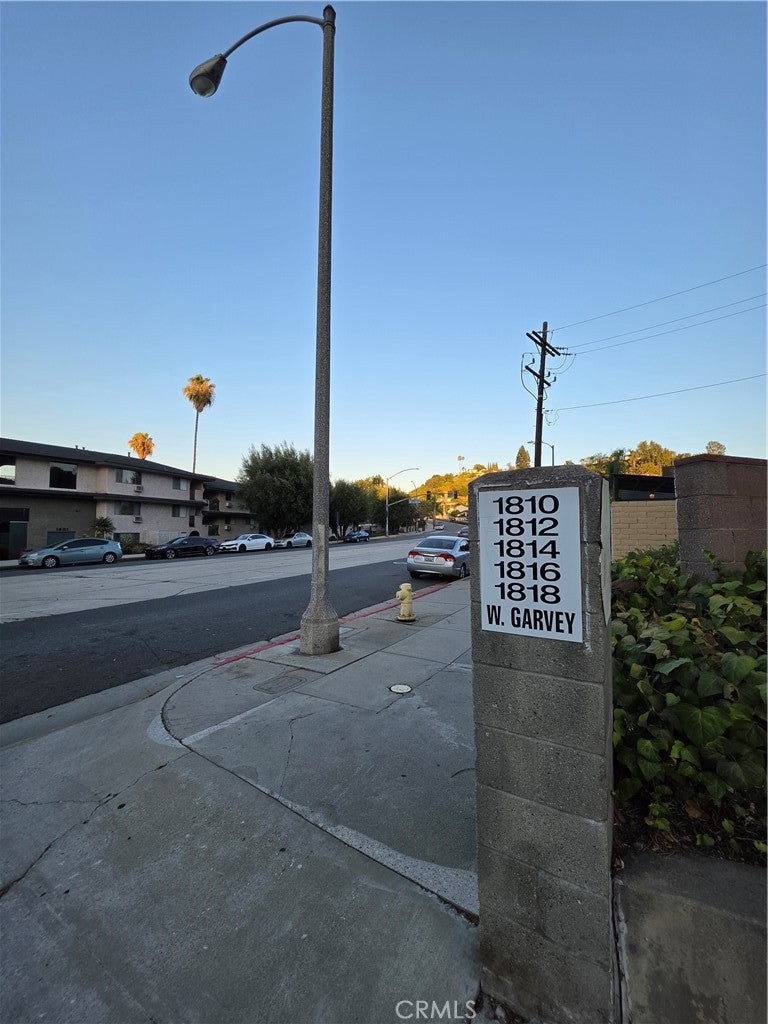
1818 Garvey Avenue B, Alhambra, CA 91803

3beds
2.5baths2 full baths + 1 half bath
1,442sqft
Quick facts
Townhouse 120 Days on Market Built in 1979 $511.79/sqft 85,576 sq ft $475 HOA Dues

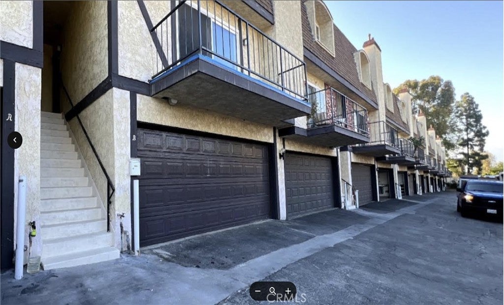
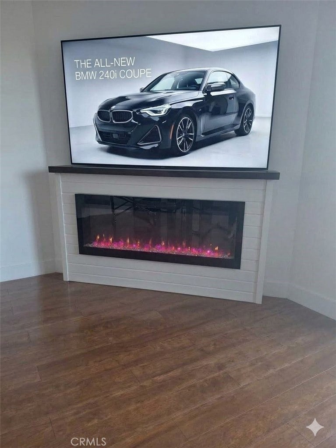
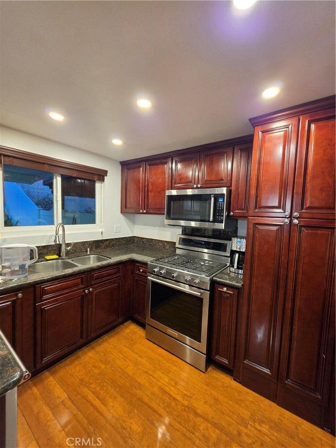
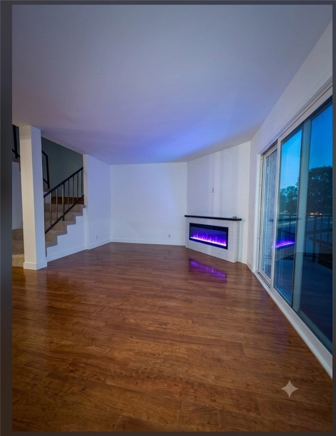
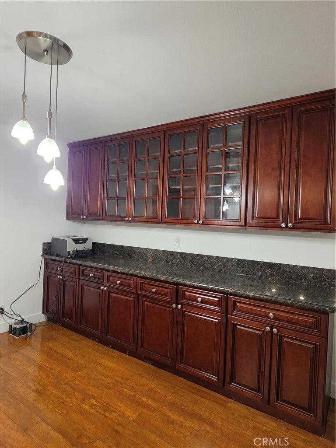
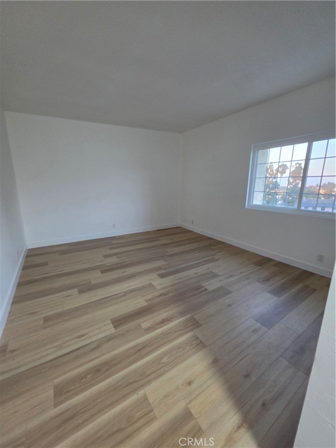
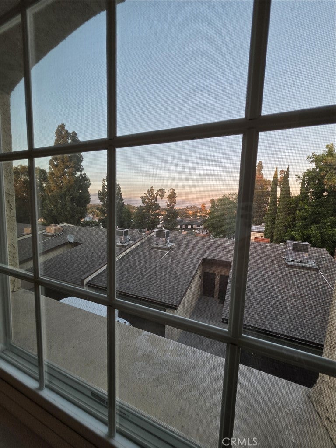
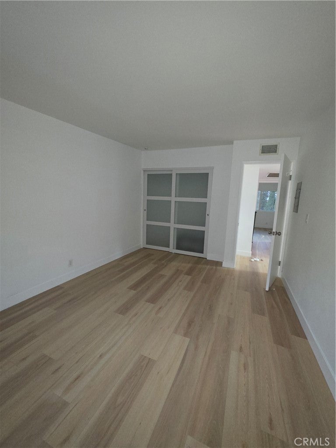
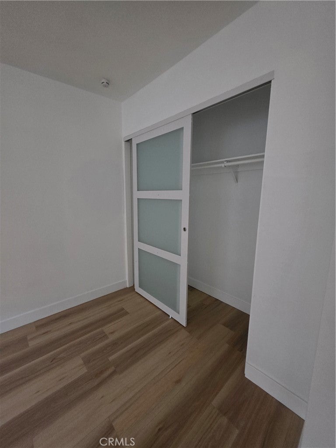
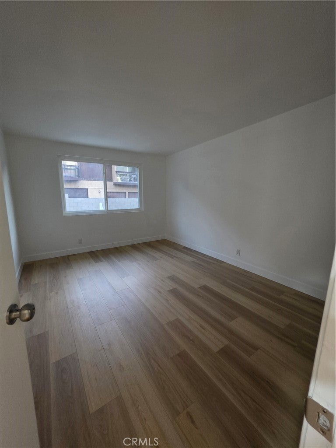
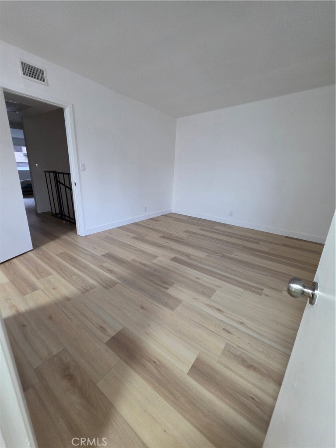
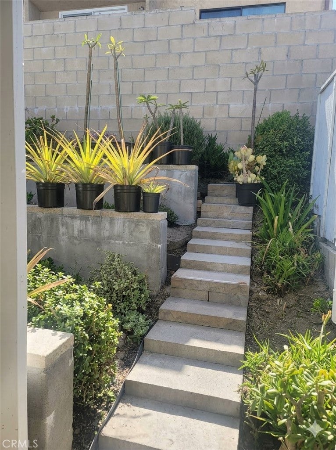
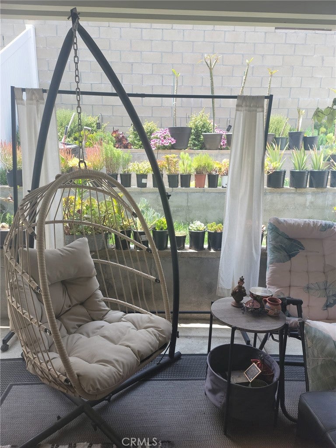
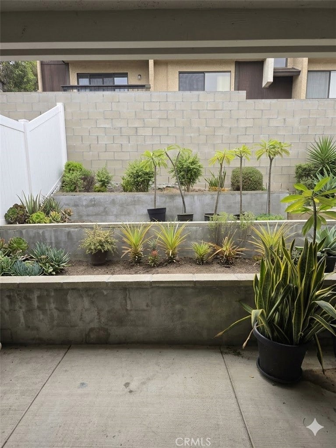
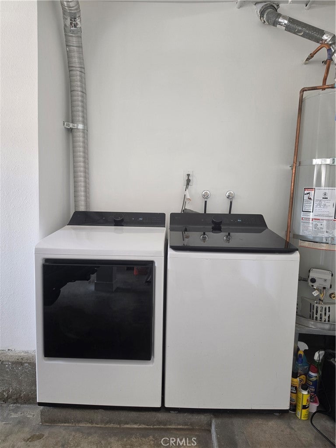
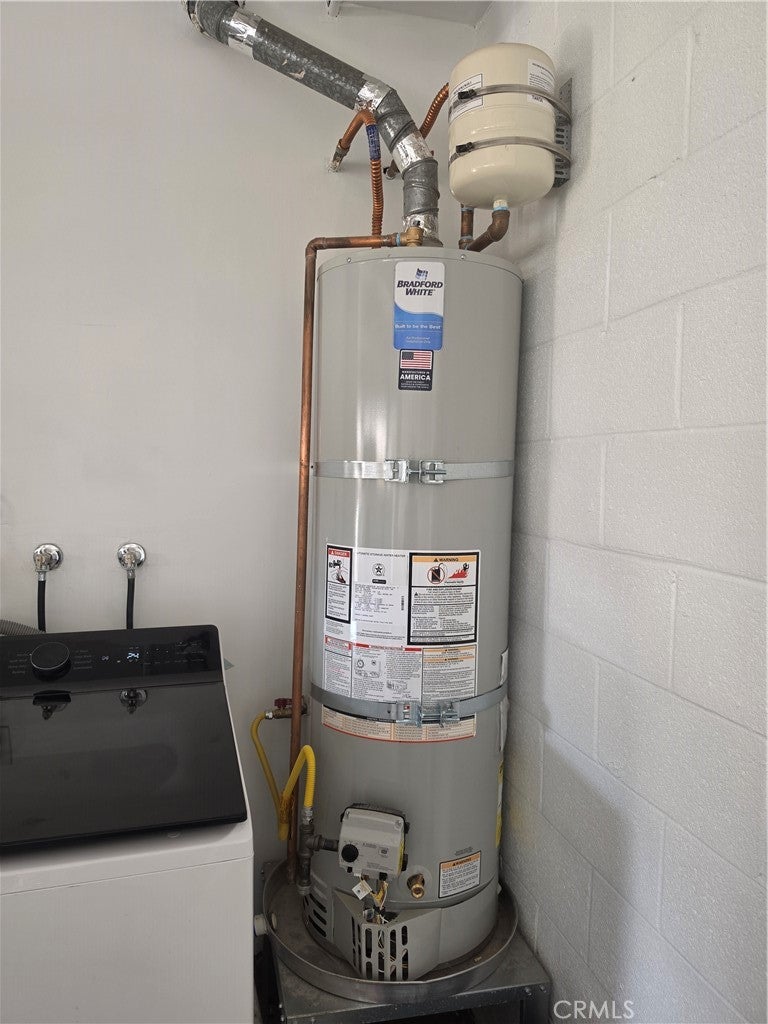
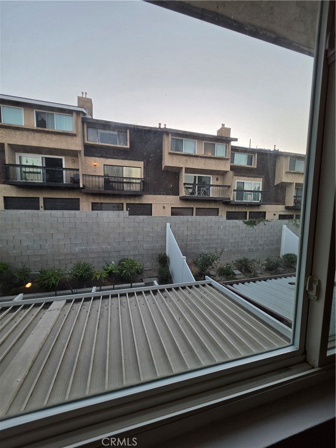
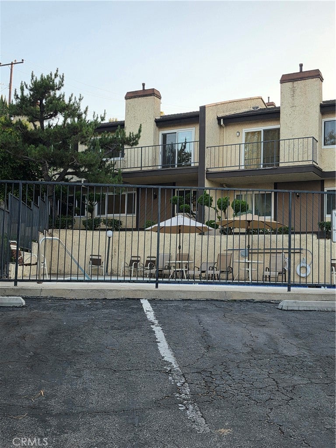
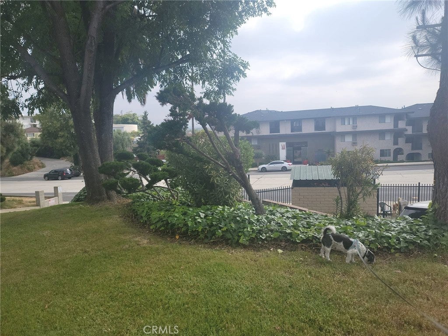
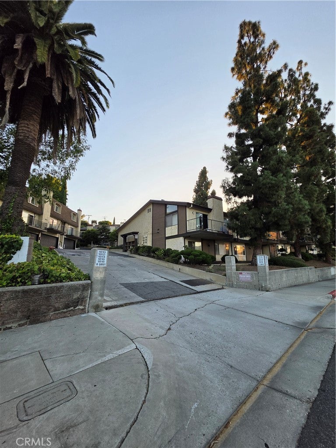
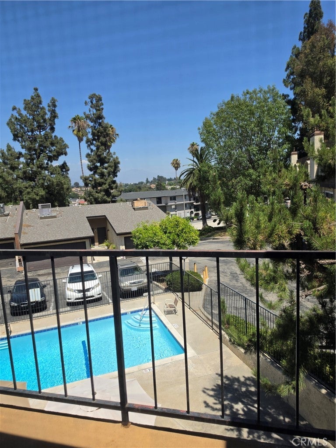
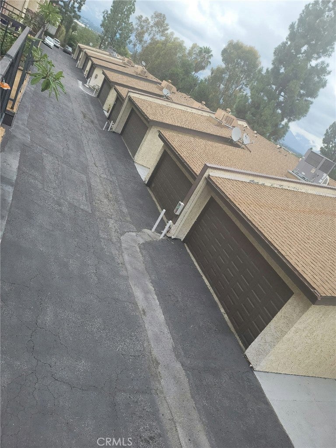
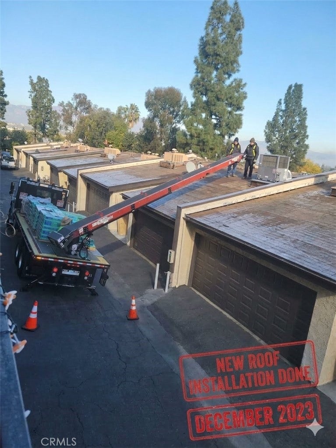
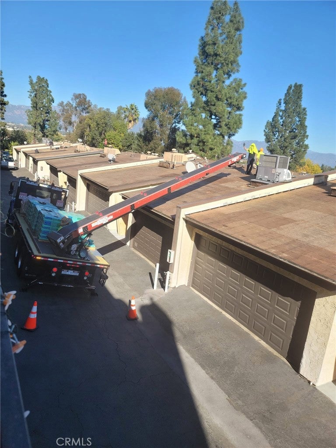
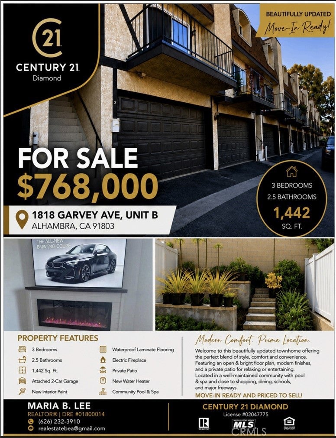
HUGE PRICE REDUCTION! SELLER MOTIVATED! Turnkey 3-bedroom, 2.5-bath townhome with direct-access 2-car garage, peacefully situated toward the rear of a well-maintained 35-unit community in South Alhambra. Main level features durable flooring, a new electric fireplace, and an updated kitchen complete with recessed lighting, pendant lights, a premium KitchenAid appliance suite, and dedicated refrigerator waterline. Upper level offers brand-new waterproof flooring across all bedrooms and dual-pane windows. Fresh interior paint throughout. Outdoor living includes a private, fully enclosed backyard with an Alumwood covered patio and concrete-block terraced landscaping, plus a fully reconditioned and waterproofed front balcony. Major mechanical updates include a brand-new water heater (2026), full AC Pro (Lennox) HVAC replacement (2022), HOA-completed complex roofing (Dec 2023), and an included high-capacity LG Smart washer & gas dryer suite (purchased July 2024). HOA fee includes termite inspection and remediation, water, trash, roof, and common grounds.

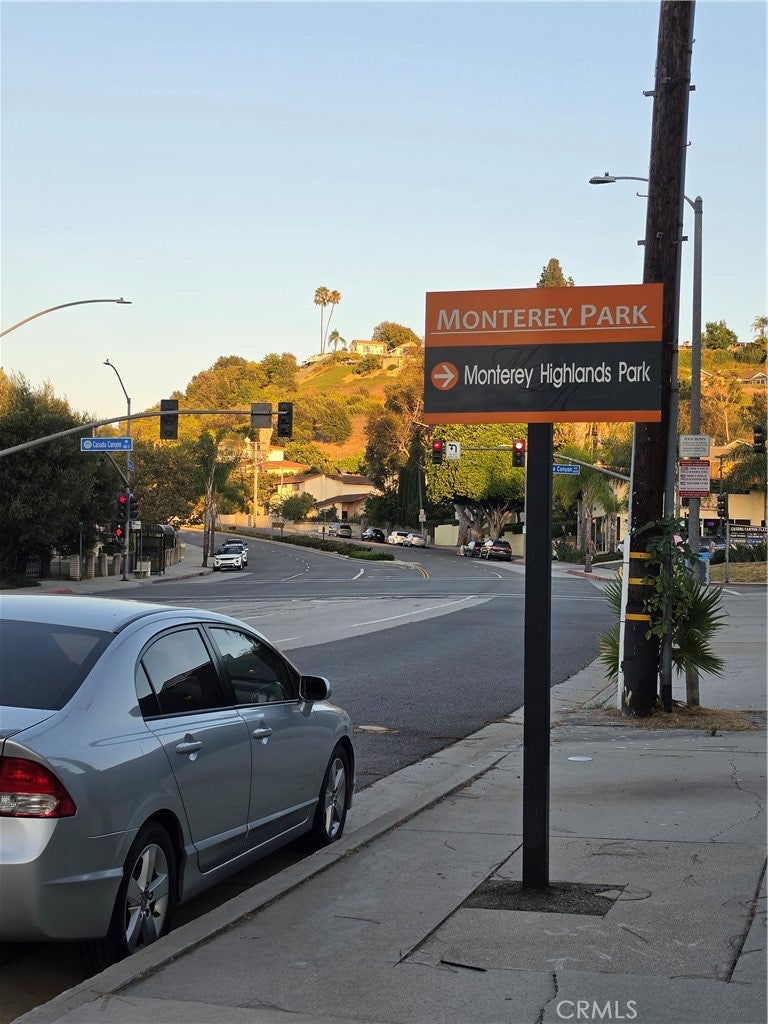
Desirable school boundaries: Monterey Highlands K-8 and Mark Keppel High School. Conveniently located 1 mile from 99 Ranch, GW Supermarket, Ralphs, and banking, with rapid access to DTLA, Cal State LA, and the 10/710/60 freeways.

Location of 1818 Garvey Avenue B

Map showing 1818 Garvey Avenue B, Alhambra, CA 91803 $738,000
See more listings in Alhambra

1818 Garvey Avenue B property details

Interior

Bedrooms & Bathrooms

  • Bedrooms: 3
  • Bathrooms: 3
  • Full Bathrooms: 2

Appliances

  • Included: Convection Oven, Dishwasher, ENERGY STAR Qualified Appliances, Gas Oven, Gas Range, Microwave, Self Cleaning Oven, Water Heater, Dryer, Washer
  • Laundry: In Garage

Heating

  • Heating: Central, ENERGY STAR Qualified Equipment, Fireplace(s), Natural Gas

Cooling

  • Cooling: Central Air, Electric, ENERGY STAR Qualified Equipment

Features

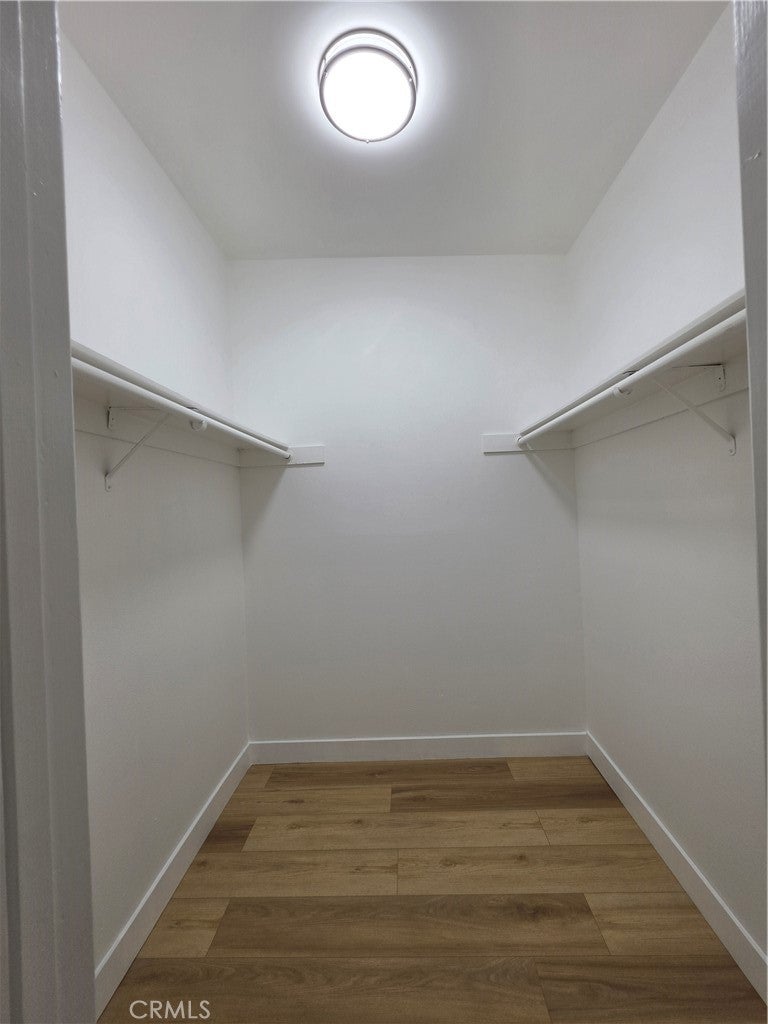
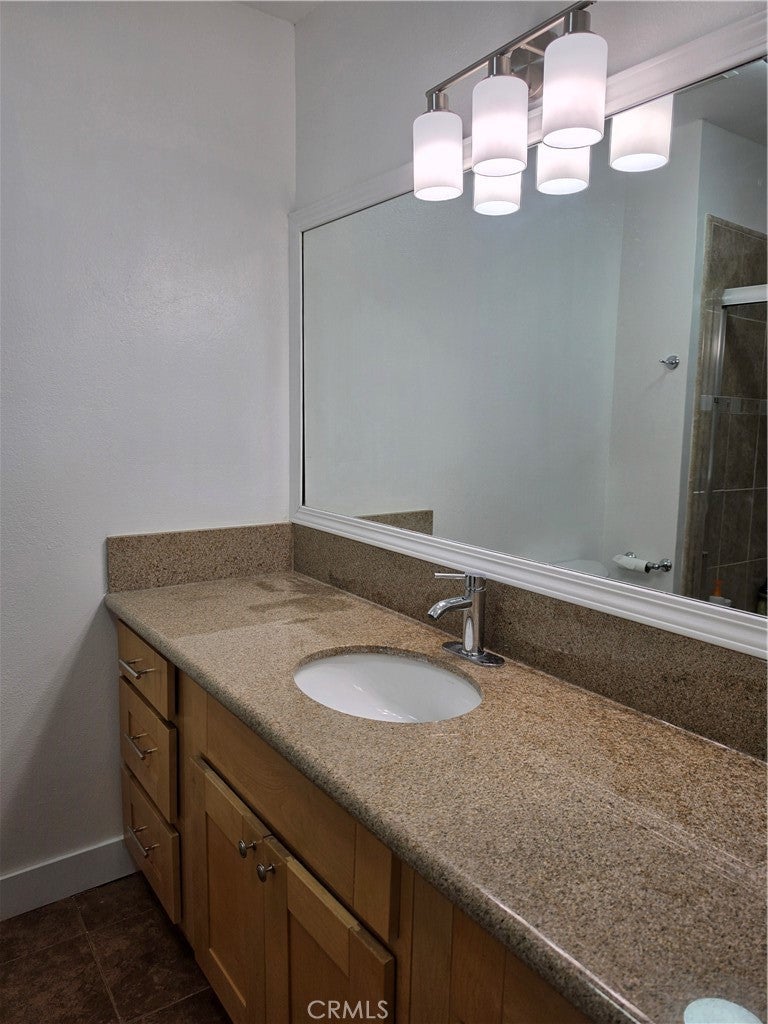
  • Interior Features: Granite Counters, Pantry, Recessed Lighting, Walk-In Closet(s)
  • Window Features: Double Pane Windows, ENERGY STAR Qualified Windows, Screens
  • Flooring: Laminate, See Remarks, Tile
  • Fireplace: Yes
  • Fireplace Features: Electric, Living Room

Interior Area

  • Total Living Area: 1442
  • Unit: Square Feet
  • Source: Assessor

Rooms & Dimensions

Bathroom

  • Level: Unknown
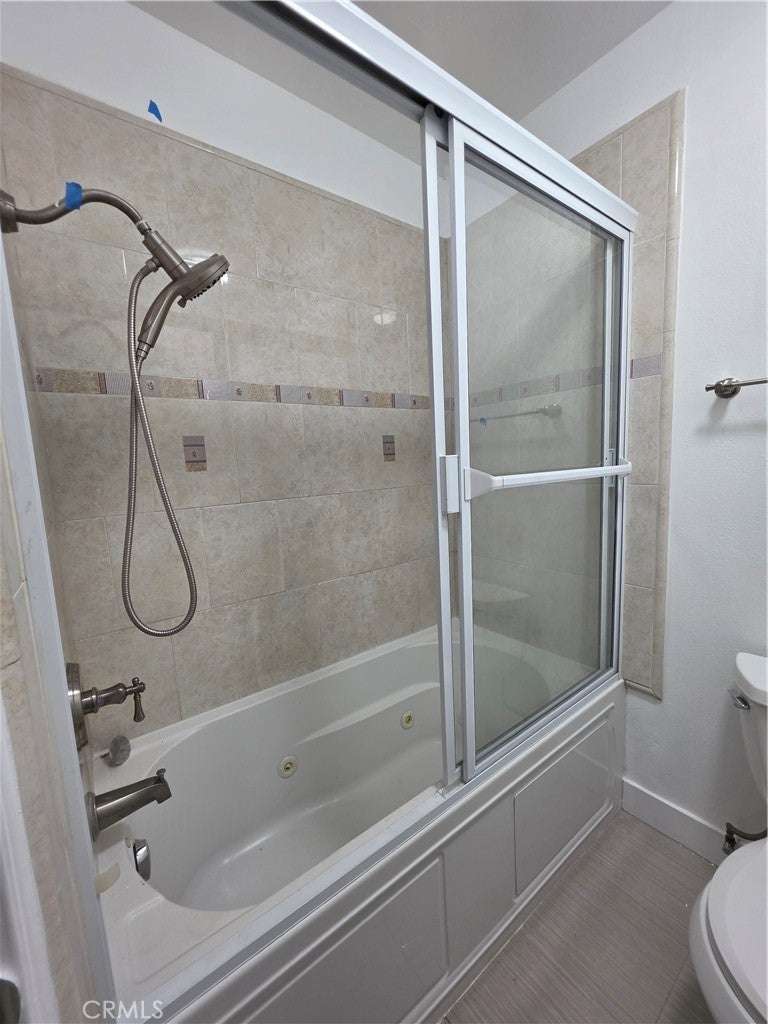
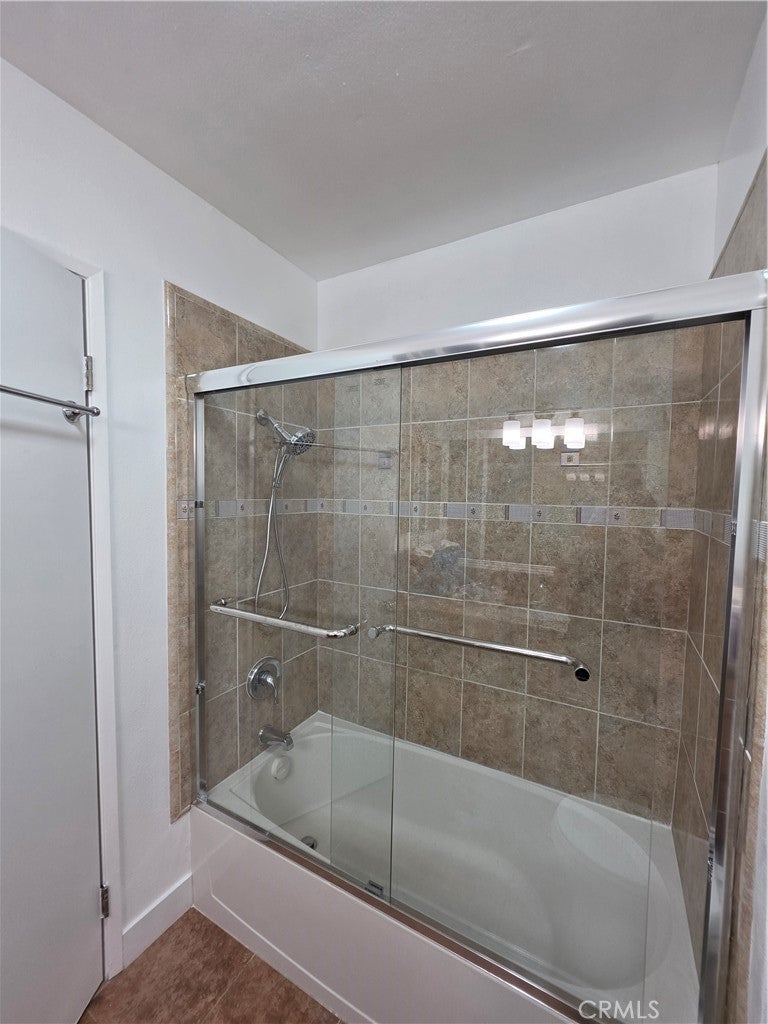
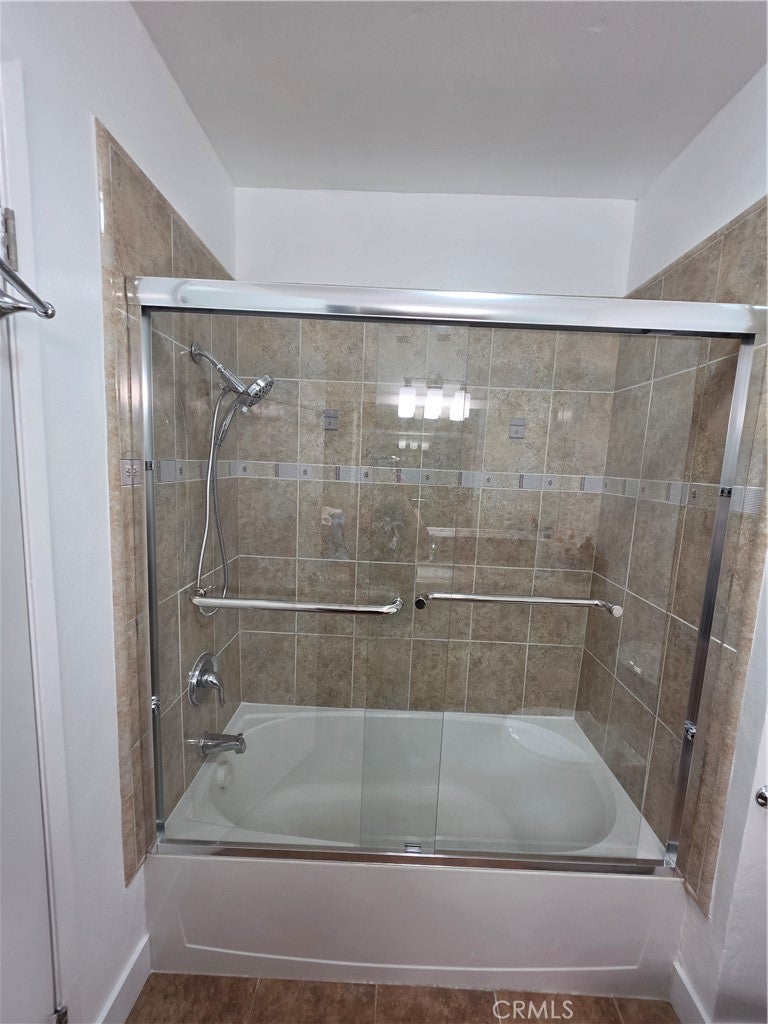
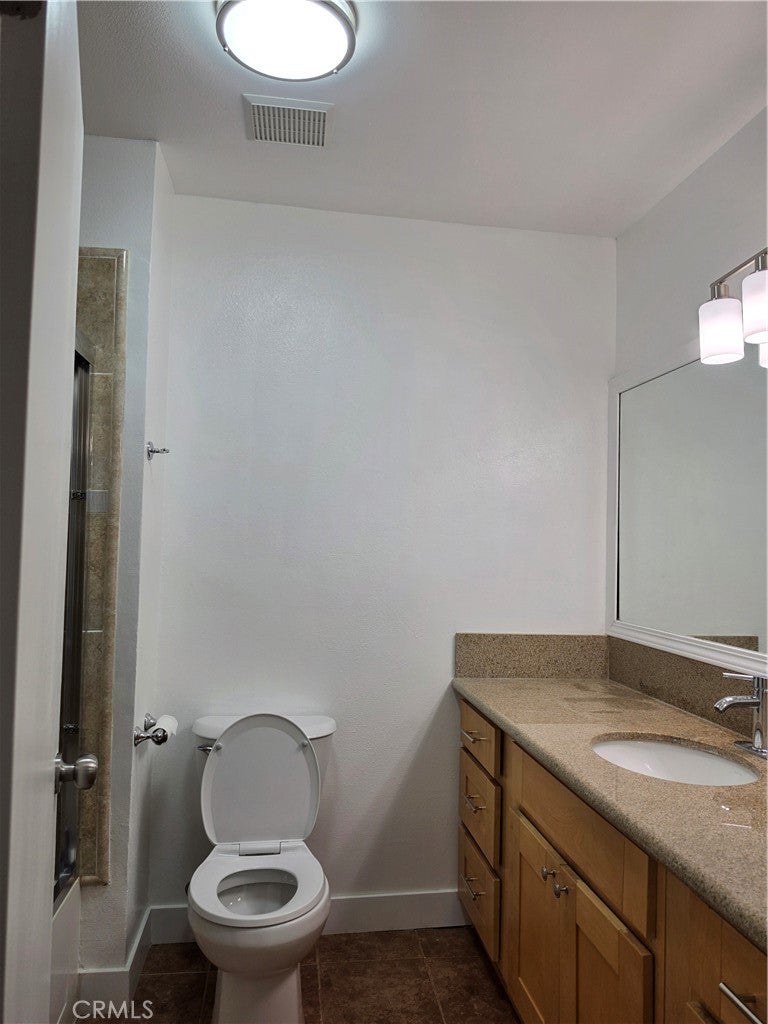
  • Features: Granite Counters, Soaking Tub

Dining Room

  • Level: Unknown

Laundry

  • Level: Unknown

Master Bedroom

  • Level: Unknown

Kitchen

  • Level: Unknown
  • Features: Granite Counters, Kitchen Island

Other

  • Level: Unknown
  • Features: Walk-In Closet(s)

Living Room

  • Level: Unknown

Bedroom

  • Level: Unknown

Master Bathroom

  • Level: Unknown

Kitchen

  • Level: Unknown

Property

Features

  • Exterior Features: Balcony, Rain Gutters
  • Patio & Porch: Covered, Front Porch, Patio
  • Security Features: Carbon Monoxide Detector(s), Smoke Detector(s)
  • Has Private Pool: No
  • Pool Features: Community, In Ground, Association
  • Has Spa: Yes
  • Spa Features: Above Ground, Heated
  • Fencing: Vinyl
  • Horses: No

View

  • Has View: No
  • View: None

Lot

  • Size: 85,576 sq ft
  • Acres: 1.9646
  • Features: Back Yard, Gentle Sloping, Landscaped, Near Public Transit, Sloped Up

Accessibility

  • Levels: Three Or More
  • Entry Level: 1
  • Entry Location: Front Door
  • Stories: 3

Parking

  • Garage: Yes
  • Total Spaces: 2
  • Parking Features: Attached, Asphalt, Driveway, Garage, Garage Door Opener, Shared Driveway, Side By Side
  • Carport: No
  • Open Parking: No

Waterfront

  • Has Waterfront: No

Basement

  • Basement: No

Mobile Home

  • Mobile Home Remains: No

Construction

Type & Style

  • Home Type: Residential
  • Property Sub Type: Townhouse
  • Structure Type: House

Materials

  • Roof: Shingle

Builder / Condition

  • Year Built: 1979
  • Condition: Updated/Remodeled
  • New Construction: No

Utilities & Green Energy

Utilities

  • Electric on Property: No
  • Water: Public
  • Sewer: Public Sewer
  • Utilities: Cable Available, Electricity Available, Natural Gas Available, Phone Available, Water Available
  • Road Surface Type: Paved

Green Energy

  • Energy Efficient: HVAC, Water Heater, Windows, Appliances

Community & HOA

Community

  • Zip/Postal Code: 91803
  • City/Town: Alhambra
  • City/Region: Alhambra-Los Angeles
  • County/Parish: Los Angeles
  • State/Province: CA
  • Country Region: US-CA
  • Features: Street Lights, Sidewalks, Pool

HOA

  • Has HOA: Yes
  • Amenities: Pool, Trash, Water, Spa/Hot Tub
  • Fee: $475
  • Frequency: Monthly
  • Senior Community: No

Pets

  • Pets Allowed: No

Location

  • Longitude: -118.154027
  • Latitude: 34.062604
  • Directions: Use Navigation System for directions.

Land Lease

  • Land Lease: No

School

Highschool

Tax, Financial & Listing Details

Listing Details

  • List Price: $738,000
  • Price Per Square Foot: $511.79
  • Date on Market:
  • Listing Terms: Cash
  • Inclusions: Washer and Dryer, Stove/ Oven, Dishwasher, Overhead Microwave
  • Exclusions: Refrigerator
  • Furnished: Unfurnished
  • Home Warranty: No
  • Rent Control: No
  • Status: Active

MLS Details

  • MLS: CRMLS
  • Listing ID: RS26154016

Tax Details

  • Tax Lot: 1
  • Universal Property ID: US-06037-N-5254011094-R-N

Ask a question about 1818 Garvey Avenue B

Hi there — ask anything about this property or the area and the team will get right back to you.

Last checked Source: CRMLSMLS# RS26154016

Local real estate advisory services provided by agent with ΓEA⅃ Broker

Listed by Maria Lee with Century 21 Diamond · Cell: realestatebea@gmail.com

Based on information from California Regional Multiple Listing Service, Inc. as of 2026 and/or other sources. All data, including all measurements and calculations of area, is obtained from various sources and has not been, and will not be, verified by broker or MLS. All information should be independently reviewed and verified for accuracy. Properties may or may not be listed by the office/agent presenting the information.

You agree to ΓEA⅃ Broker Terms of Use and Privacy Policy. By choosing to contact a property, you also agree that ΓEA⅃ Broker and its associates may call, text, or email you regarding any inquiries or activities you submit through our website. This may involve the use of automated means and prerecorded or artificial voices.

Listings near 1818 Garvey Avenue B