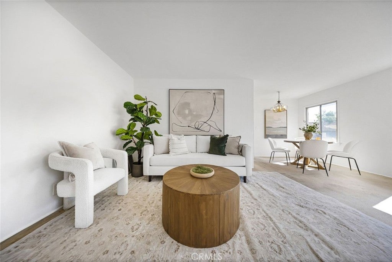
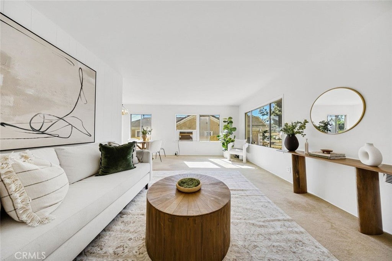
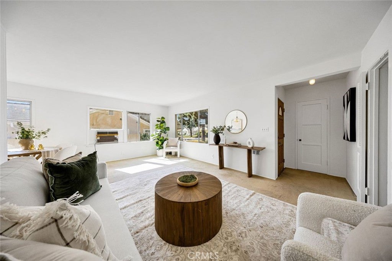
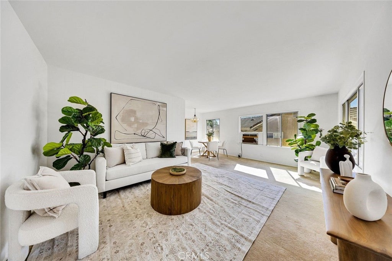
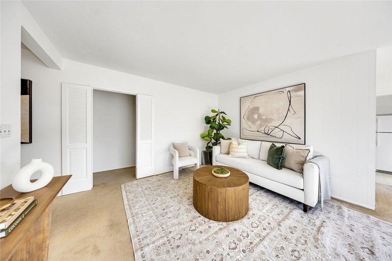
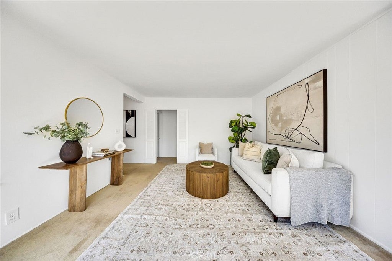
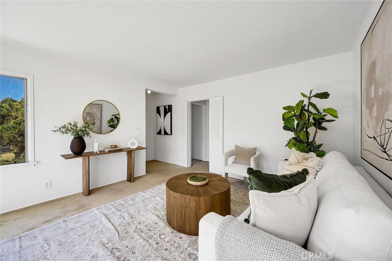
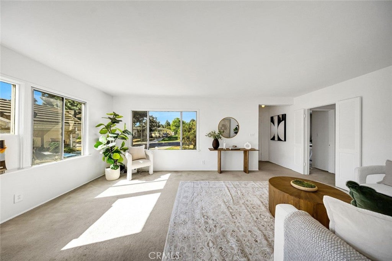
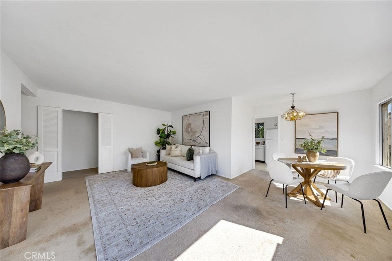
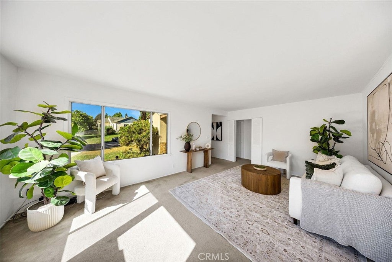
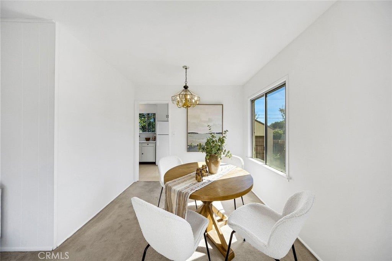
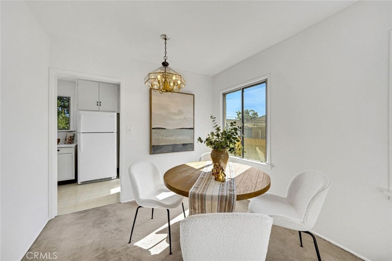
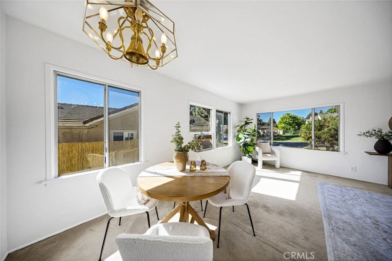
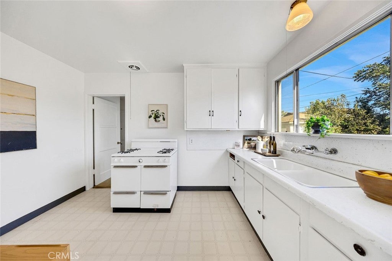
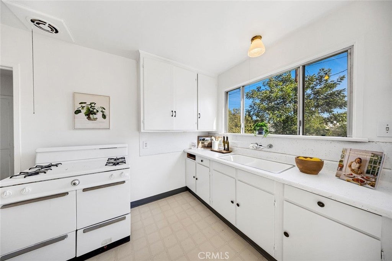
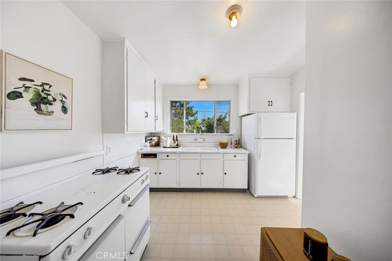
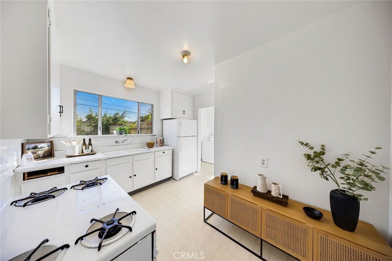
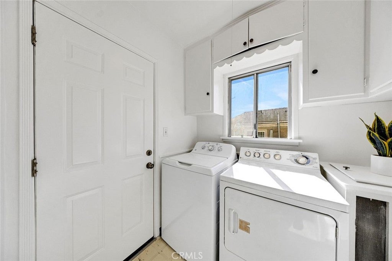
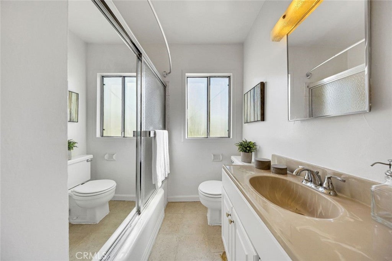
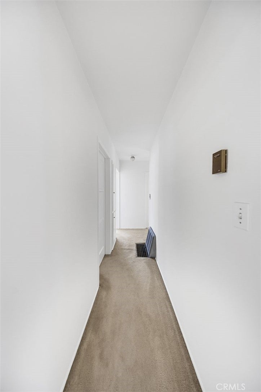
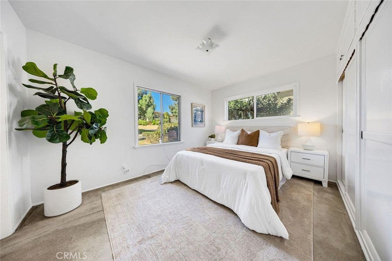
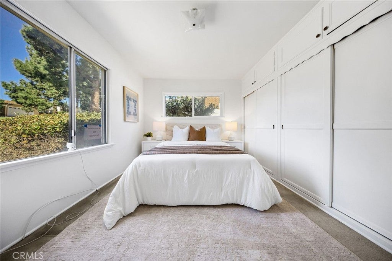
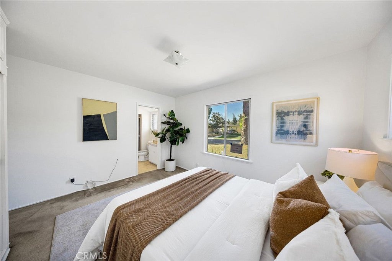
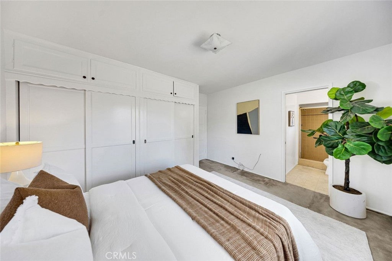
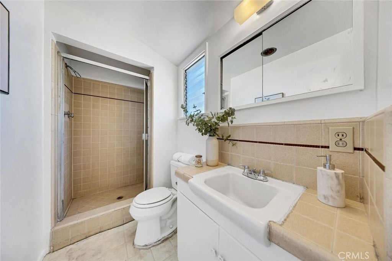
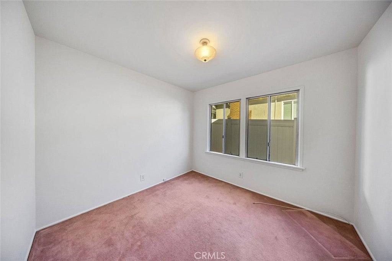
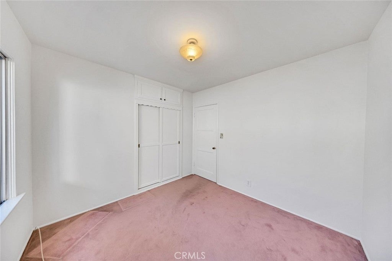
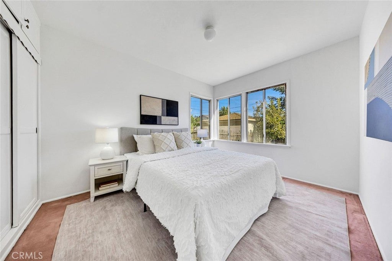
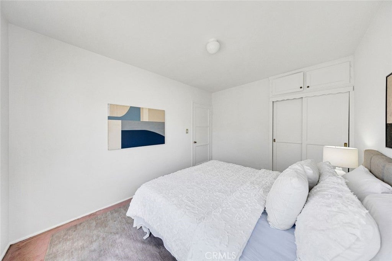
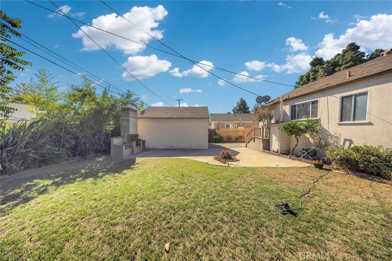
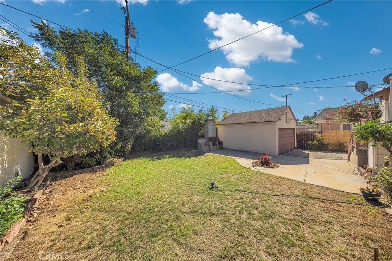
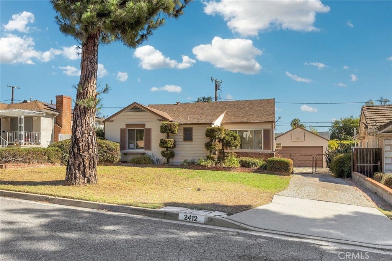
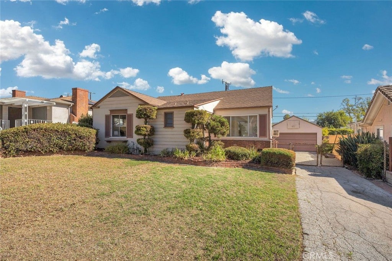
Back on the market. Welcome to a wonderful opportunity in Alhambra’s desirable Midwick Tract! Loved and cared for by the same family since 1976, this 3-bedroom, 2-bath home is ready for its next chapter.
Offering a functional floor plan that includes a primary bedroom with an ensuite bath, this home provides a great foundation for buyers looking to update, personalize, and create a space that truly reflects their own style. Whether you envision a thoughtful renovation or simply bringing your own touches over time, the possibilities are here.
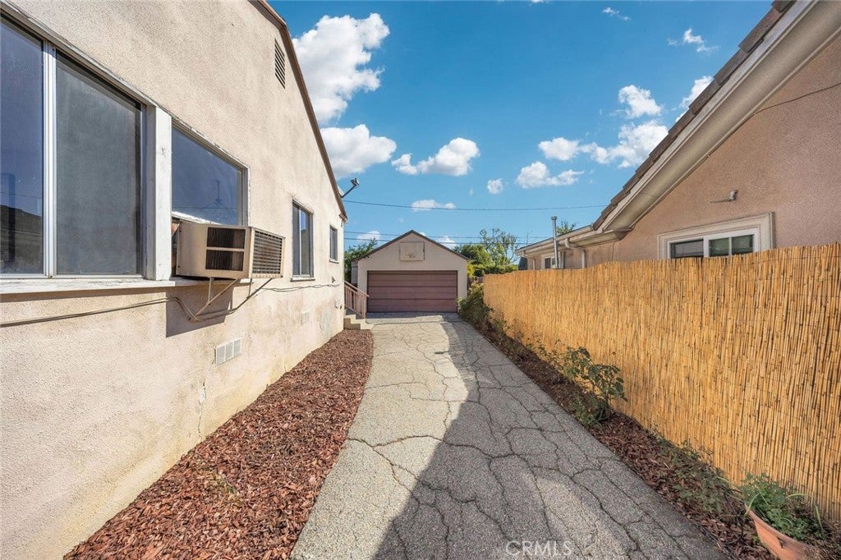
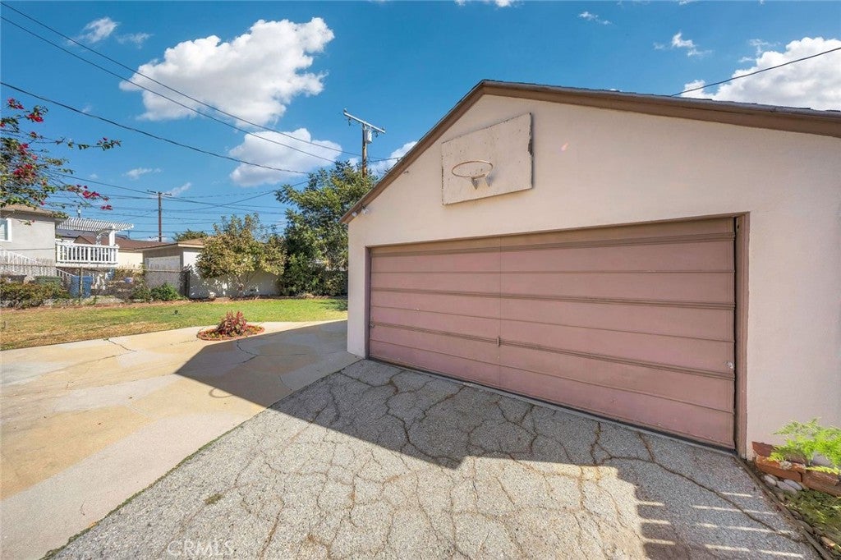
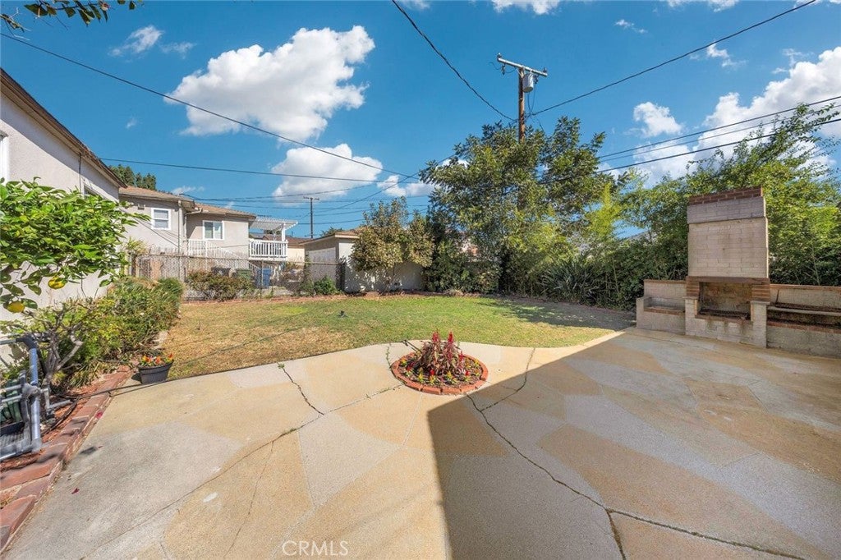
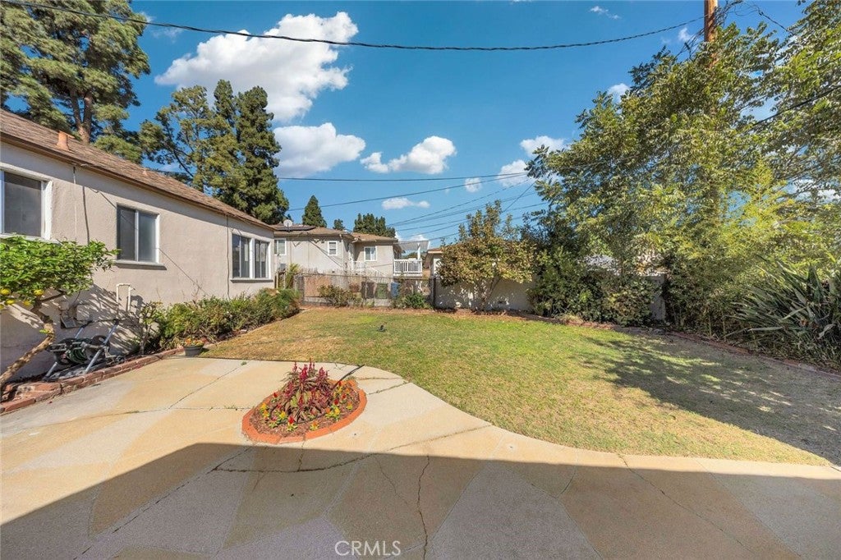
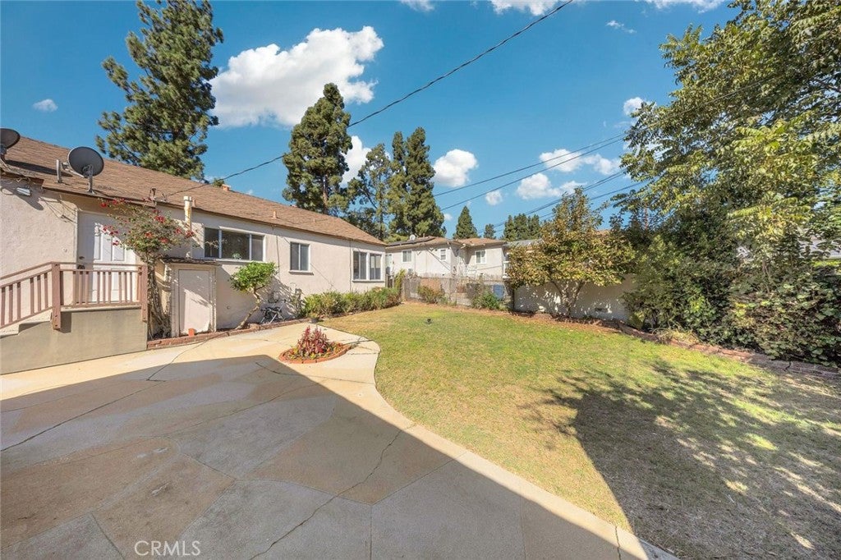
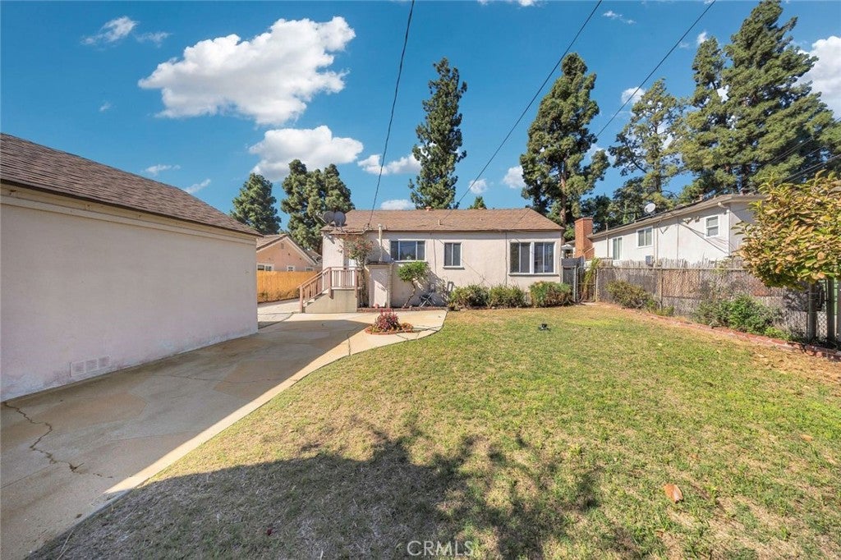
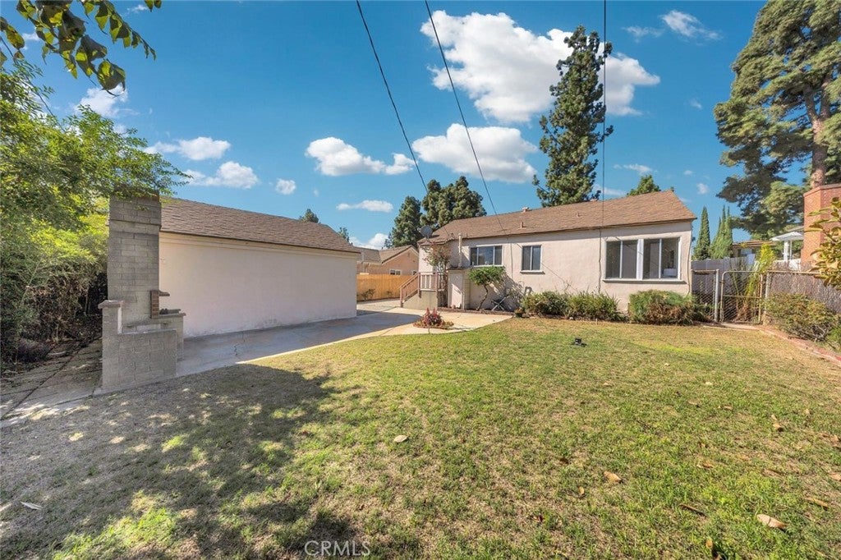
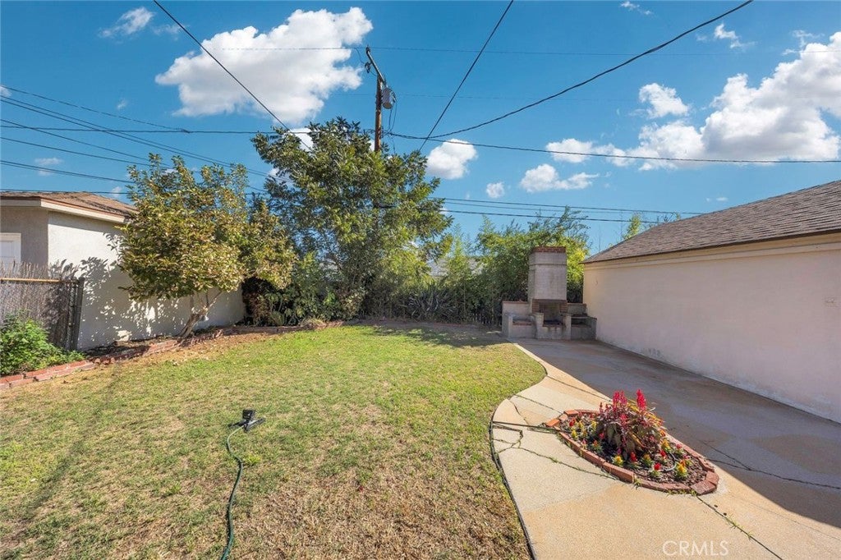
One of the property’s standout features is the generous lot. The spacious backyard offers plenty of room to reimagine the outdoor space and may provide potential for an ADU, additional living space, or other improvements, subject to city approval. A long driveway provides ample off-street parking for multiple vehicles. Subject to cancellation of existing escrow.
And then there’s the location! Situated in the sought-after Midwick Tract of Alhambra, the home is conveniently located near shopping, dining, schools, parks, and major commuter routes, with easy access to the 10 and 60 freeways, surrounding San Gabriel Valley communities, and Los Angeles.
Homes that have remained with one family for nearly 50 years don’t come along often. Bring your ideas, your vision, and your imagination and make 2412 Hagen Drive your own.
Saturday, November 21 · 11am–3pm
In person · no appointment needed
Sunday, November 22 · 11am–2pm
In person · no appointment needed
Hi there — ask anything about this property or the area and the team will get right back to you.

Local real estate advisory services provided by agent with ΓEA⅃ Broker
Listed by MICHELLE SHIMOHARA with Real Brokerage Technologies · Cell: 626-710-6760
Based on information from California Regional Multiple Listing Service, Inc. as of 2026 and/or other sources. All data, including all measurements and calculations of area, is obtained from various sources and has not been, and will not be, verified by broker or MLS. All information should be independently reviewed and verified for accuracy. Properties may or may not be listed by the office/agent presenting the information.
You agree to ΓEA⅃ Broker Terms of Use and Privacy Policy. By choosing to contact a property, you also agree that ΓEA⅃ Broker and its associates may call, text, or email you regarding any inquiries or activities you submit through our website. This may involve the use of automated means and prerecorded or artificial voices.
Step 1 of 2
Create a free account to view all listings, save searches, and get alerts when new homes match.
Step 2 of 2
Tell us how to reach you about homes you like.
Enter your password to sign in as
Create a free account to view all listings, save searches, and get alerts when new homes match.
Already have an account? Sign in
Sign in to your account.
New here? Create an account