$799,900

22 Amador, Aliso Viejo, CA 92656

2beds
2.5baths2 full baths + 1 half bath
1,151sqft
Quick facts
Condominium 5 Days on Market Built in 1998 $694.96/sqft 12,281 sq ft $190 HOA Dues

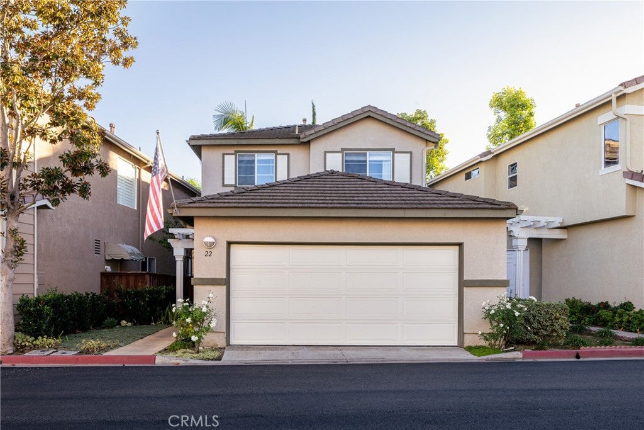
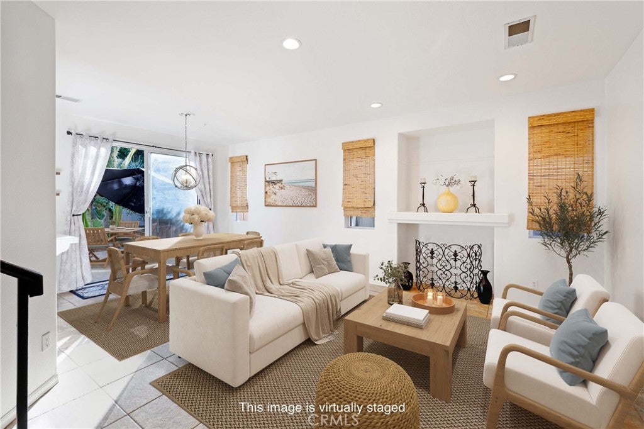
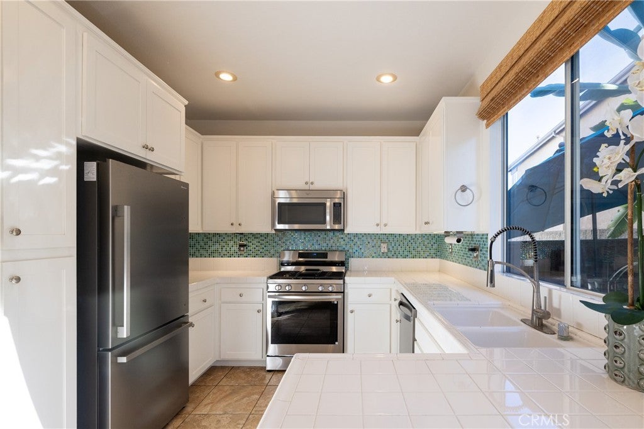
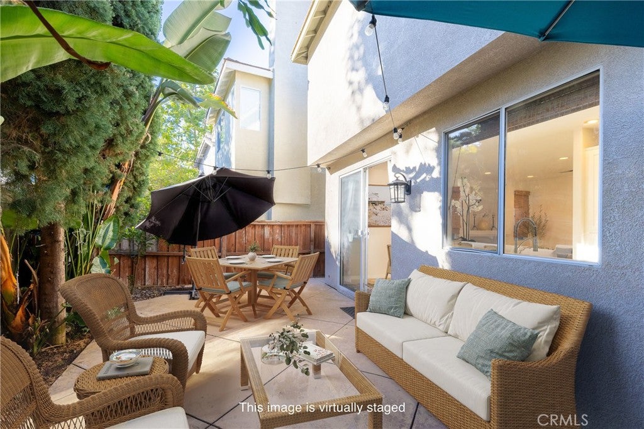
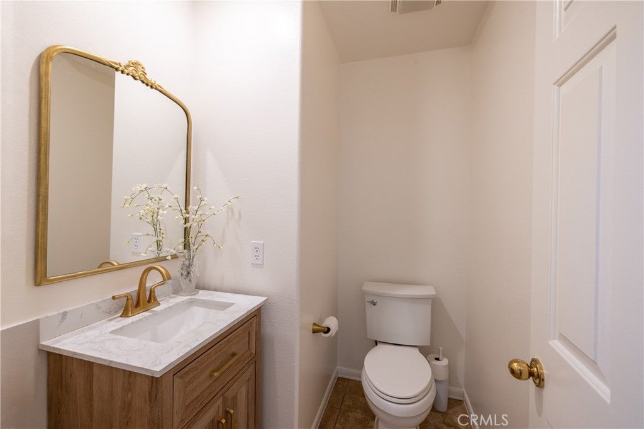
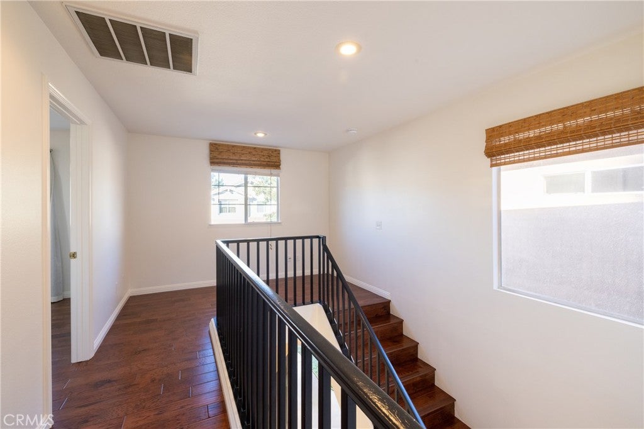
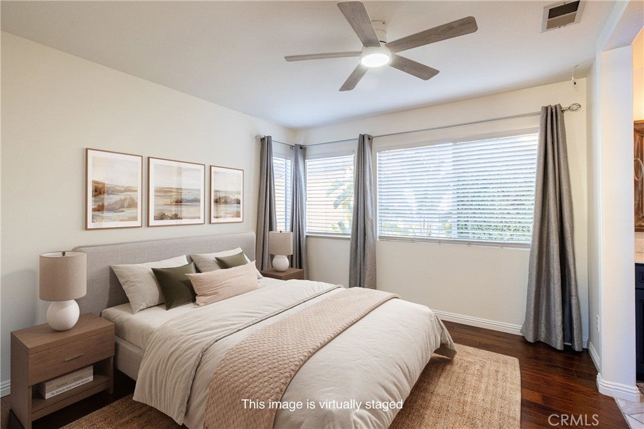
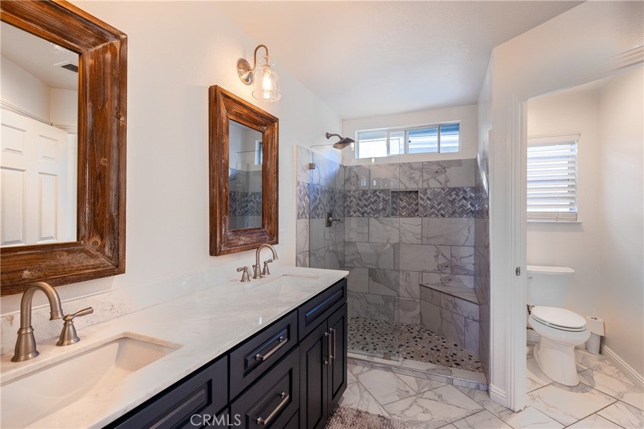
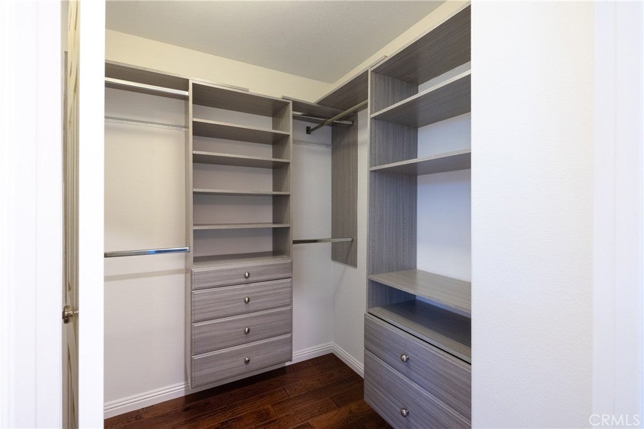
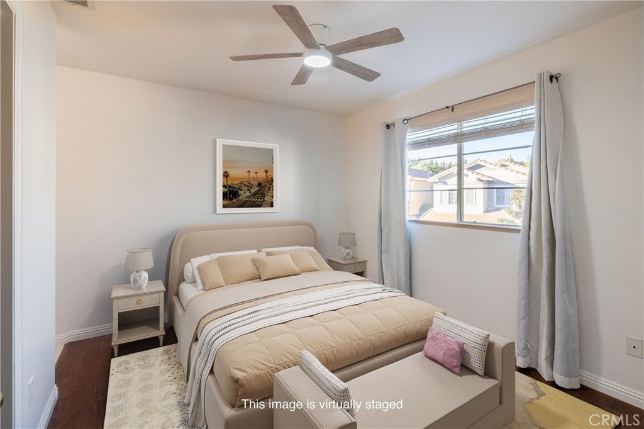
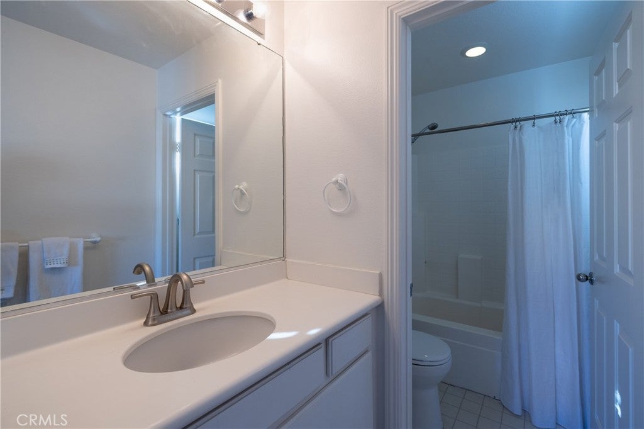
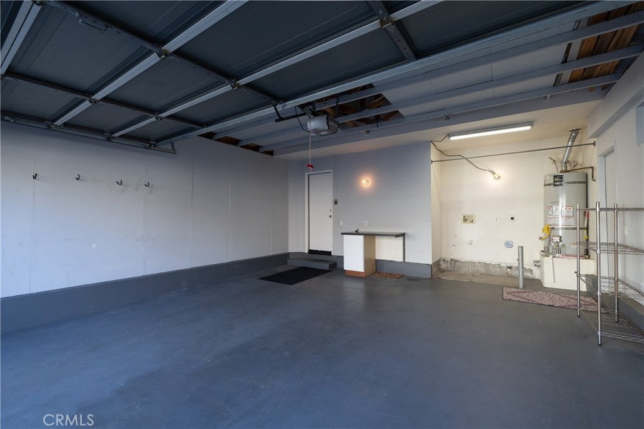
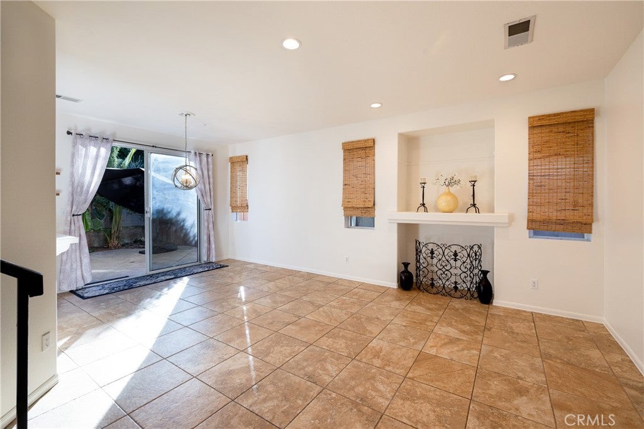
Welcome to this FULLY DETACHED home in the highly sought-after, gated "The Pointe" in Aliso Viejo with NO Street Noise! A charming walk to the front door of this inviting 2 story home where you are greeted with an abundance of natural light and an Open Floor Plan that has just been freshly painted throughout.The bright Kitchen that opens to the Living Room and Dining area, features stainless steel appliances (brand new refrigerator, newer range, newer dishwasher, microwave) overlooking the backyard and also has counter seating. A convenient Guest Bathroom is downstairs as well as an ample sized storage closet. Head upstairs on luxury wood vinyl plank flooring where at the top of the stairs is an open area that can accommodate a desk if desired. The 2 Bedrooms both have Private En Suite Bathrooms. The stunning custom , totally upgraded, primary Bathroom has a dual sink vanity and a large walk in shower. The large walk in closet has custom cabinetry as well. The 2nd Bedroom also boasts its own walk in closet and a full En Suite Bathroom with a soaking tub and shower. The attached, direct-access two car garage provides ample storage room and a laundry area. The A/C is newer also. Ideally located near highly regarded schools, Aliso Viejo Town Center, shopping, dining, 73 Toll Road and just minutes from Orange County's beautiful resorts, Dana Point Harbor, and world class beaches. All with the comforts of a Detached Home and Low HOA fees in a Gated Community!

Location of 22 Amador

Map showing 22 Amador, Aliso Viejo, CA 92656 $799,900
See more listings in Aliso Viejo

22 Amador property details

Interior

Bedrooms & Bathrooms

  • Bedrooms: 2
  • Bathrooms: 3
  • Full Bathrooms: 2
  • Main Level Bathrooms: 1

Appliances

  • Included: Dishwasher, Disposal, Gas Oven, Gas Range, Gas Water Heater, Microwave, Refrigerator
  • Laundry: Washer Hookup, Gas Dryer Hookup, In Garage

Heating

  • Heating: Central, Forced Air

Cooling

  • Cooling: Central Air, Electric

Features

  • Interior Features: Breakfast Bar, Ceiling Fan(s), Open Floorplan, Recessed Lighting, Storage, Tile Counters, Walk-In Closet(s)
  • Fireplace: No
  • Fireplace Features: None

Interior Area

  • Total Living Area: 1151
  • Unit: Square Feet
  • Source: Assessor

Rooms & Dimensions

Kitchen

  • Level: Unknown
  • Features: Tile Counters

Other

  • Level: Unknown
  • Features: Walk-In Closet(s)

Living Room

  • Level: Unknown

Master Bedroom

  • Level: Unknown

Master Bathroom

  • Level: Unknown

Kitchen

  • Level: Unknown

Master Bedroom

  • Level: Unknown

Bedroom

  • Level: Unknown

Bathroom

  • Level: Unknown

Family Room

  • Level: Unknown

EntryFoyer

  • Level: Unknown

Property

Features

  • Patio & Porch: Patio
  • Security Features: Gated Community
  • Has Private Pool: No
  • Pool Features: None
  • Has Spa: No
  • Spa Features: None
  • Fencing: Block, Wood
  • Horses: No

View

  • Has View: Yes
  • View: Neighborhood

Lot

  • Size: 12,281 sq ft
  • Acres: 0.2819
  • Features: Back Yard

Accessibility

  • Levels: Two
  • Entry Level: 1
  • Entry Location: First floor
  • Stories: 2

Parking

  • Garage: Yes
  • Total Spaces: 2
  • Parking Features: Attached, Garage Faces Front, Garage, Garage Door Opener
  • Carport: No
  • Open Parking: No

Waterfront

  • Has Waterfront: No

Basement

  • Basement: No

Mobile Home

  • Mobile Home Remains: No

Construction

Type & Style

  • Home Type: Residential
  • Architectural Style: Traditional, PatioHome
  • Property Sub Type: Condominium
  • Structure Type: House

Materials

  • Foundation: Slab
  • Roof: Tile

Builder / Condition

  • Year Built: 1998
  • New Construction: No

Utilities & Green Energy

Utilities

  • Electric on Property: No
  • Electric: 220 Volts in Garage
  • Water: Public
  • Sewer: Public Sewer
  • Utilities: Electricity Connected, Natural Gas Connected, Sewer Connected, Water Connected
  • Road Surface Type: Paved

Green Energy

  • Energy Efficient: No

Community & HOA

Community

HOA

  • Has HOA: Yes
  • Amenities: Management
  • Fee: $190
  • Frequency: Monthly
  • Fee 2: $135
  • Frequency 2: Quarterly
  • Senior Community: No

Pets

  • Pets Allowed: No

Location

  • Longitude: -117.735073
  • Latitude: 33.580608
  • Directions: Pacific Park to Chase, turn left to Tuolumne, turn right to enter gate.

Land Lease

  • Land Lease: No

School

Elementary

Middle or Junior

Highschool

Tax, Financial & Listing Details

Listing Details

  • List Price: $799,900
  • Price Per Square Foot: $694.96
  • Date on Market:
  • Listing Terms: Cash
  • Inclusions: Kitchen appliances
  • Furnished: Unfurnished
  • Home Warranty: No
  • Rent Control: No
  • Status: Active

MLS Details

  • MLS: CRMLS
  • Listing ID: OC26244432

Tax Details

  • Tax Lot: 6
  • Universal Property ID: US-06059-N-93789817-R-N

Ask a question about 22 Amador

Hi there — ask anything about this property or the area and the team will get right back to you.

Last checked Source: CRMLSMLS# OC26244432

Local real estate advisory services provided by agent with ΓEA⅃ Broker

Listed by Pamela VanHeuver with Douglas Elliman Of California · Cell: 949-887-5722

Based on information from California Regional Multiple Listing Service, Inc. as of 2026 and/or other sources. All data, including all measurements and calculations of area, is obtained from various sources and has not been, and will not be, verified by broker or MLS. All information should be independently reviewed and verified for accuracy. Properties may or may not be listed by the office/agent presenting the information.

You agree to ΓEA⅃ Broker Terms of Use and Privacy Policy. By choosing to contact a property, you also agree that ΓEA⅃ Broker and its associates may call, text, or email you regarding any inquiries or activities you submit through our website. This may involve the use of automated means and prerecorded or artificial voices.

Listings near 22 Amador