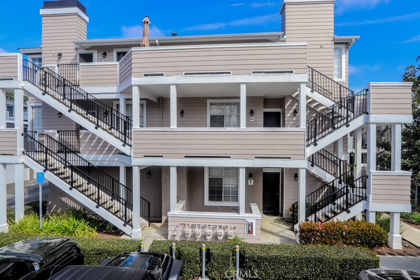
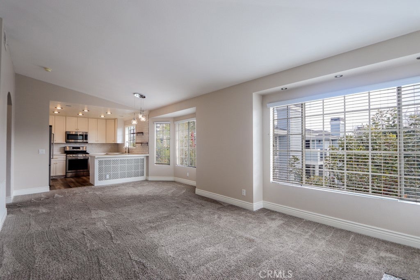
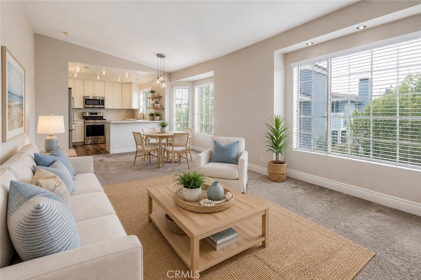
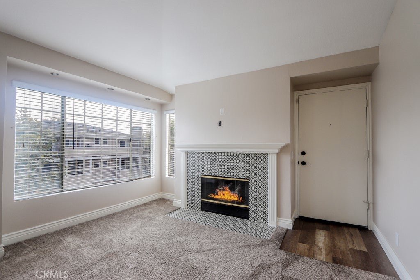
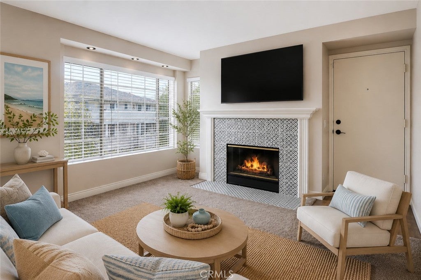
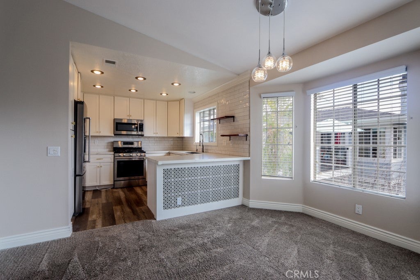
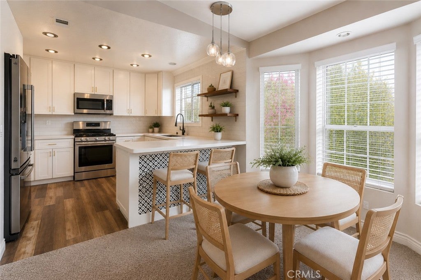
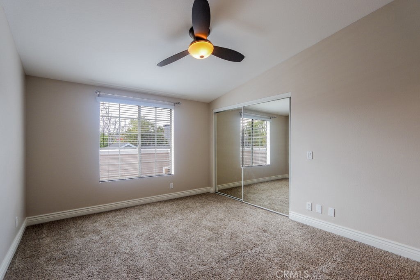
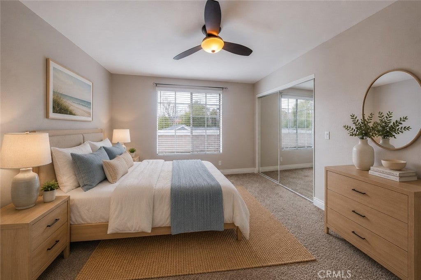
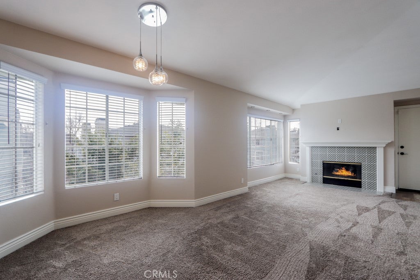
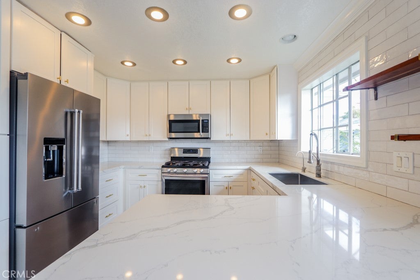
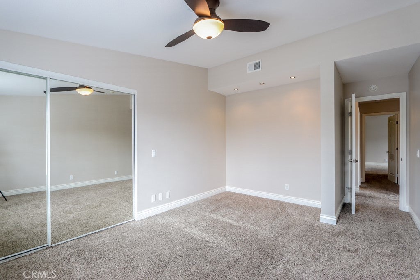
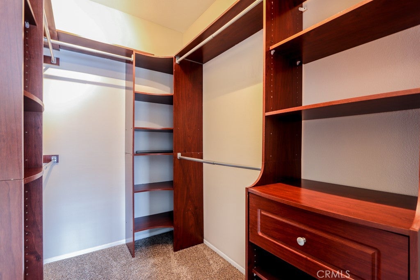
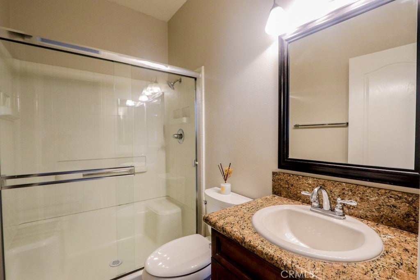
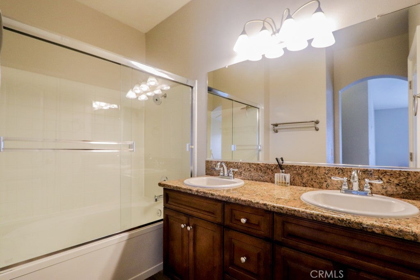
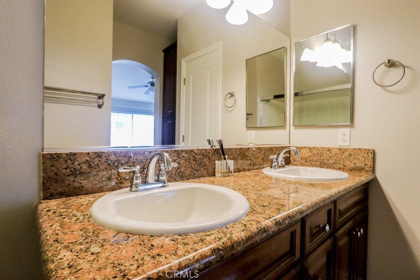
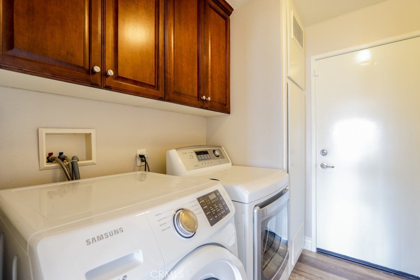
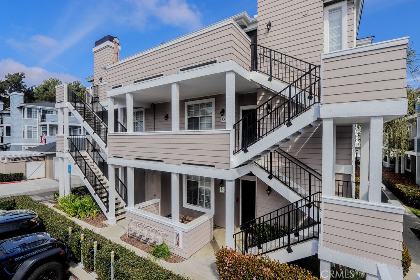
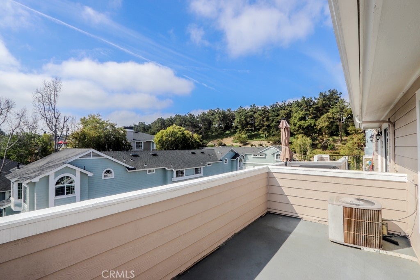
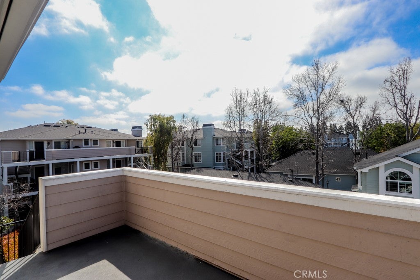
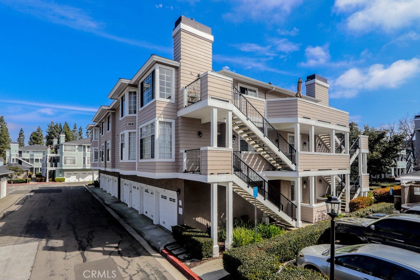
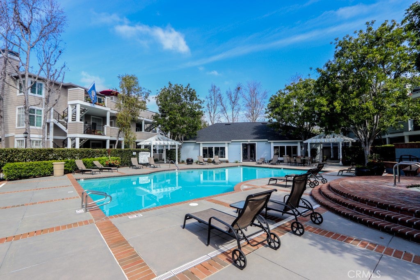
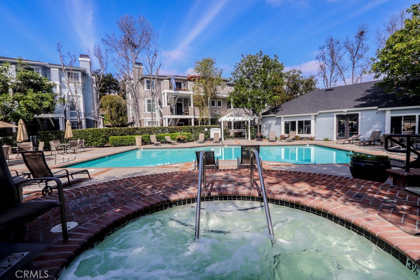
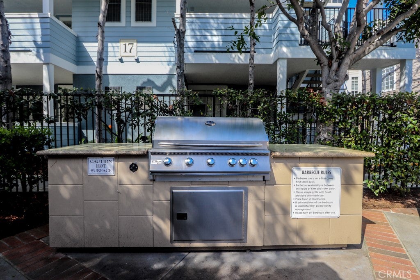
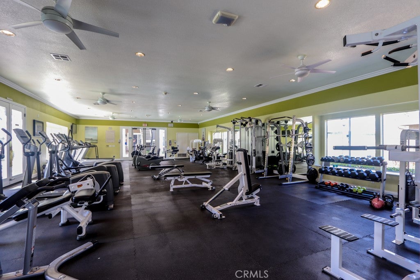
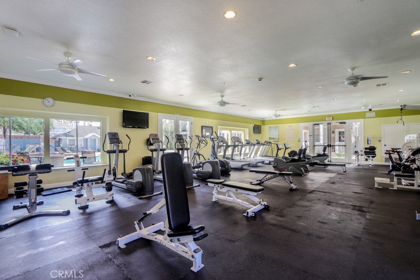
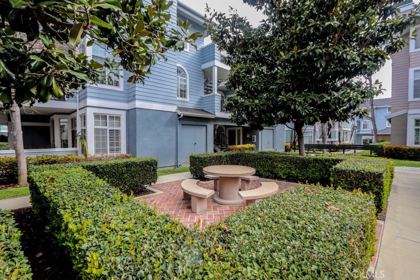
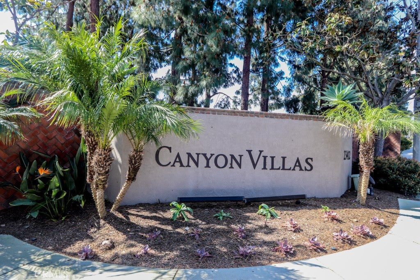
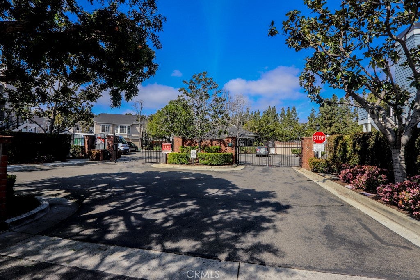
Welcome to Canyon Villas, one of Aliso Viejo's most desirable gated communities. Located on the top floor, this private corner unit has no neighbors above and features 2 bedrooms, 2 full bathrooms, soaring vaulted ceilings, and a bright, open floor plan. The living, dining, and kitchen areas connect seamlessly, creating a comfortable space for everyday living and entertaining. The kitchen features quartz countertops, white cabinetry with elegant gold hardware, a large chef-style sink, appliances, designer tile accents, and floating shelves. Luxury vinyl flooring, baseboards, and carpeting complement the interior. The spacious primary suite includes two walk-in closets and a private bathroom with dual vanities. The secondary bedroom offers a large walk-in closet, with a second full bathroom conveniently located nearby. Additional features include a full-size in-unit laundry room with storage, a private one-car garage, an assigned parking space, and a front patio ideal for relaxing, outdoor dining, or BBQs. Canyon Villas offers an impressive selection of amenities, including a fully equipped fitness center, two swimming pools, spa, clubhouse, banquet facilities, outdoor cooking area, playground, and recreational multipurpose room, all within a controlled-access gated setting. Enjoy a highly convenient location within a short walk of Aliso Viejo Town Center for shopping, coffee, dining, movies, and entertainment. Nearby destinations include Aliso Viejo Community Park, public schools, beaches, hiking and biking trails, and the 73 Toll Road, providing easy access to surrounding Orange County destinations and John Wayne Airport.
Hi there — ask anything about this property or the area and the team will get right back to you.

Local real estate advisory services provided by agent with ΓEA⅃ Broker
Listed by Farshad Alijani with Homesmart, Evergreen Realty · Cell: 949-426-8743
Based on information from California Regional Multiple Listing Service, Inc. as of 2026 and/or other sources. All data, including all measurements and calculations of area, is obtained from various sources and has not been, and will not be, verified by broker or MLS. All information should be independently reviewed and verified for accuracy. Properties may or may not be listed by the office/agent presenting the information.
You agree to ΓEA⅃ Broker Terms of Use and Privacy Policy. By choosing to contact a property, you also agree that ΓEA⅃ Broker and its associates may call, text, or email you regarding any inquiries or activities you submit through our website. This may involve the use of automated means and prerecorded or artificial voices.
Step 1 of 2
Create a free account to view all listings, save searches, and get alerts when new homes match.
Step 2 of 2
Tell us how to reach you about homes you like.
Enter your password to sign in as
Create a free account to view all listings, save searches, and get alerts when new homes match.
Already have an account? Sign in
Sign in to your account.
New here? Create an account