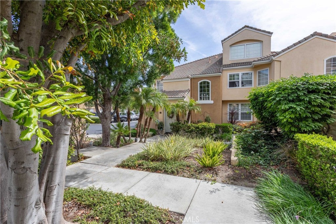
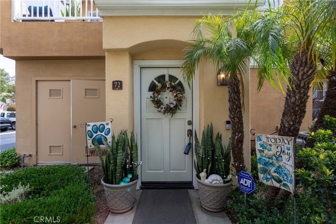
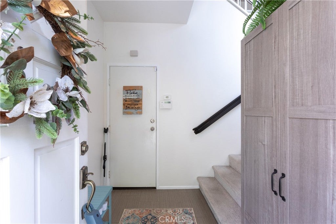
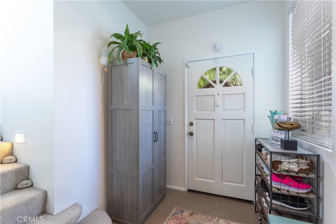
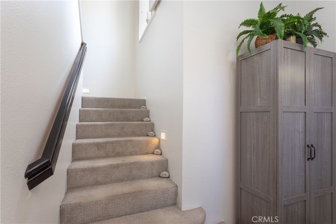
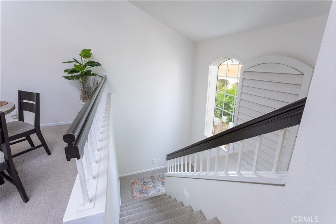
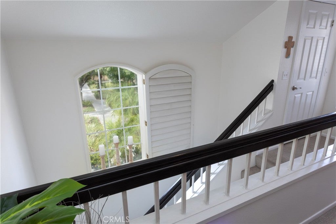
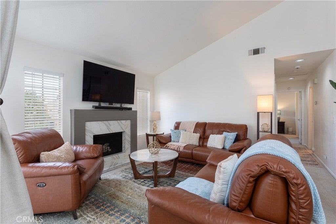
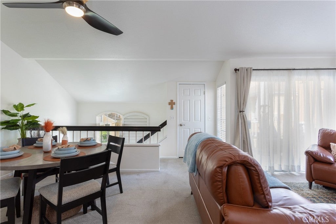
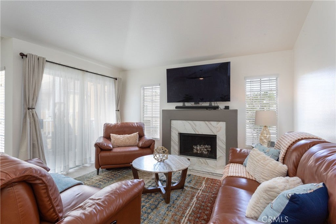
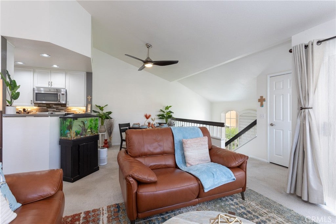
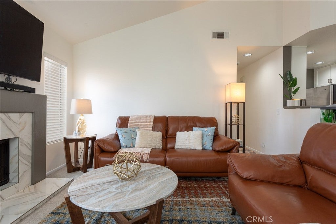
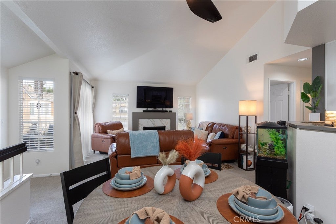
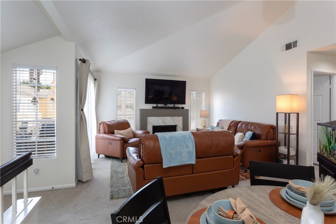
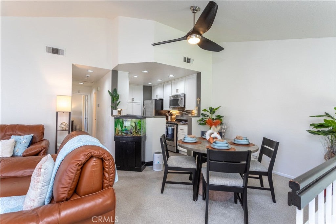
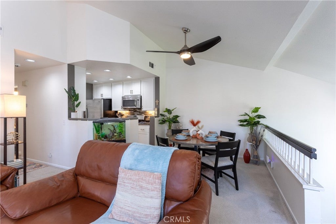
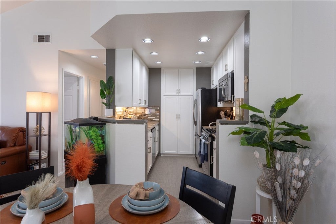
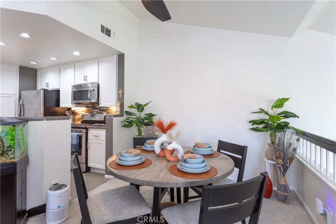
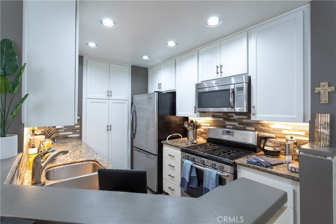
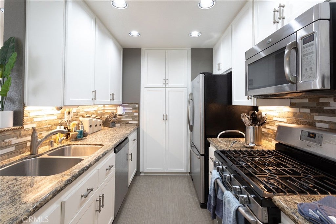
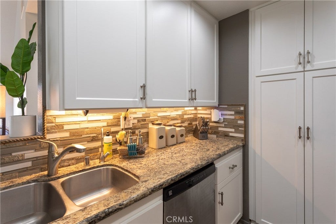
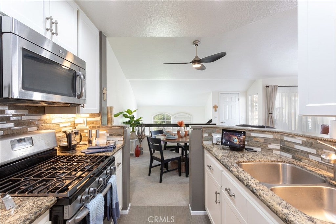
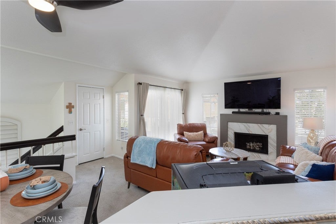
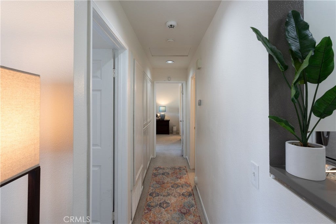
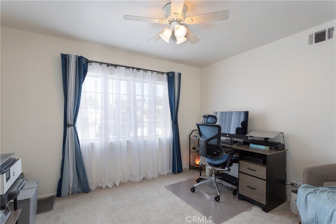
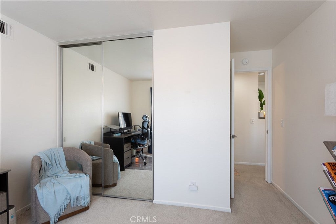
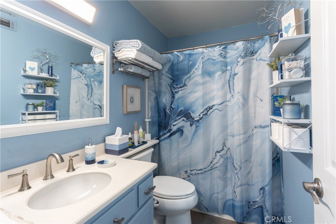
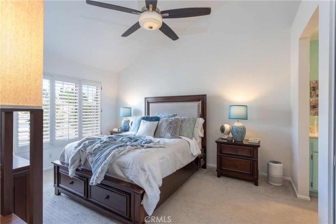
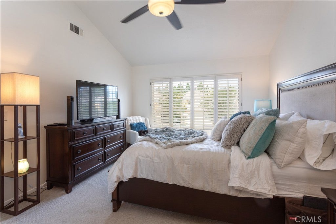
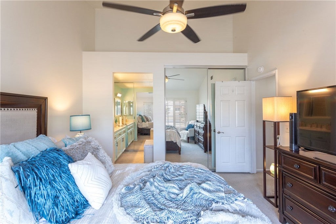
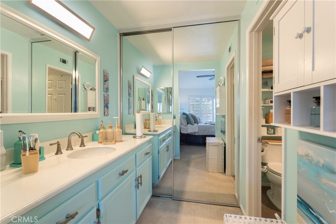
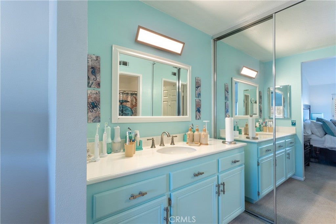
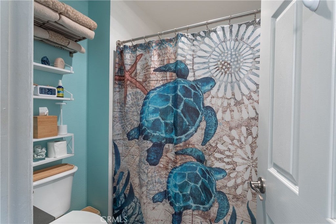
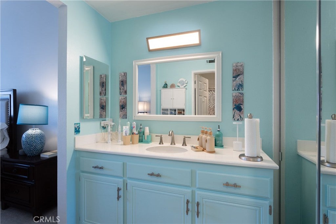
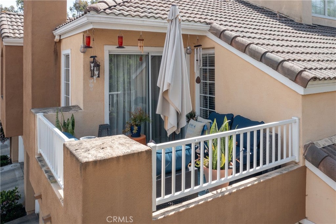
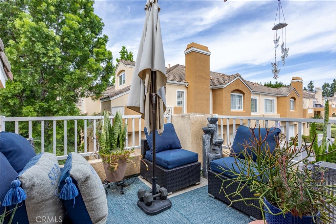
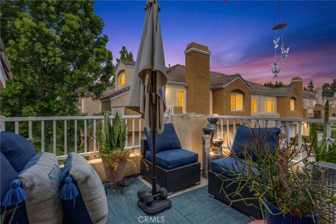
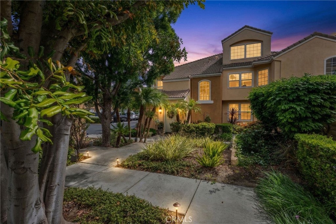
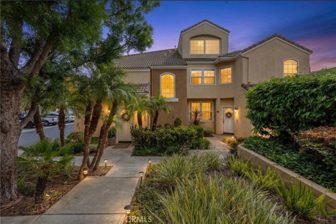
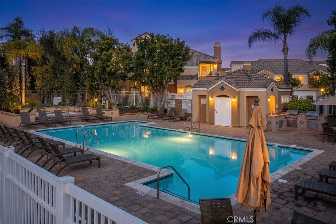
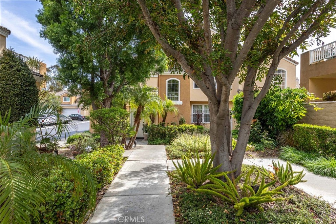
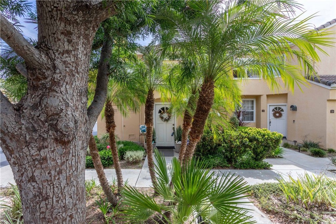
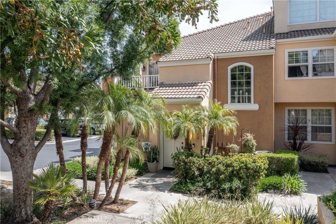
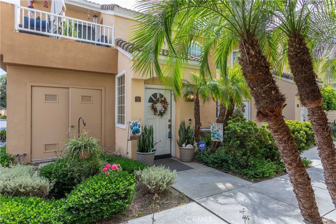
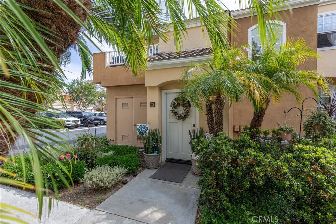
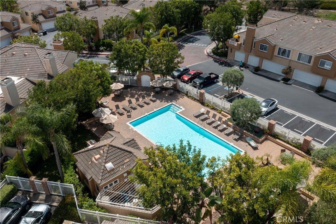
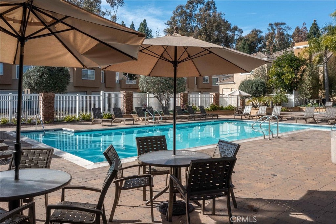
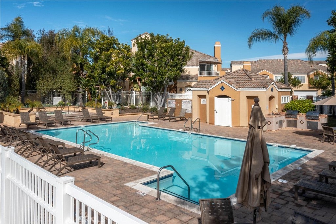
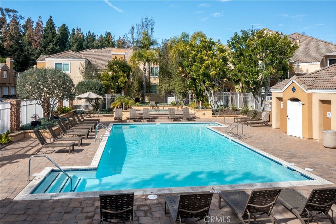
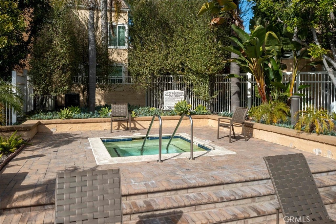
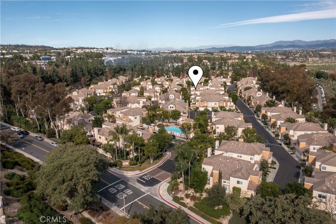
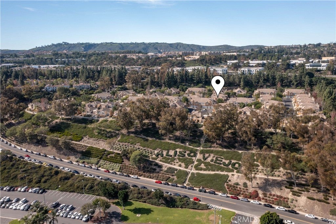
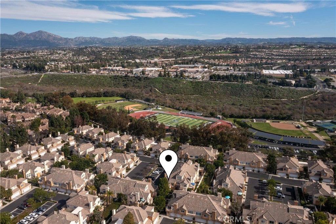
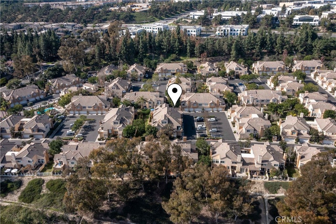
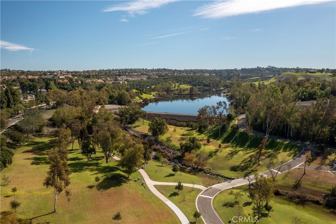
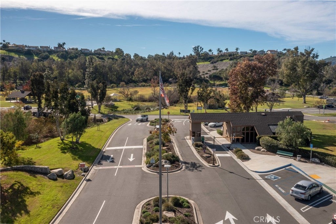
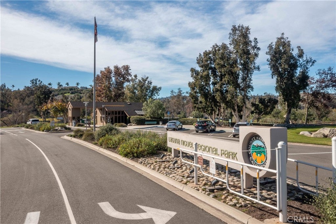
There’s a quiet sense of ease the moment you arrive, a feeling of being gently set apart from the outside world. This thoughtfully designed home, freshly painted with a neutral palette, offers a warm welcome as you enter the private foyer, a natural transition as you ascend to the main living level. The home enjoys a peaceful, elevated feel, & grounded in light, openness, & calm. Once upstairs, vaulted ceilings soar above the main living areas, enhancing the airy, light-filled layout. Dual-pane windows with decorative grids & plantation shutters allow sunlight to filter in beautifully, while designer carpet & linen-style porcelain tile add warmth & texture underfoot. The living room centers around a marble tile inset gas fireplace, complemented by a pull-down TV mount that blends form & function. The home's relaxed & balanced atmosphere is reinforced by the newly installed heating & air conditioning unit, plus a powerful three-blade ceiling fan in the spacious dining room. The kitchen is both refined & practical, featuring crisp white cabinetry with soft-close drawers, pull-out drawers, a spice cabinet, a large closet-size pantry, under-cabinet lighting, recessed lighting, & a silverware organizer. Granite countertops, stainless steel appliances, & ample prep space make it ideal for a gourmet chef, entertaining, & everyday living. The primary suite offers a calming retreat with vaulted ceilings, mirrored wardrobe doors, custom closet organizers, & additional storage above the closets. The en-suite bathroom features generous counter space & linen storage, a 2nd closet, a LUXE bidet, & clean, coastal-inspired finishes. A secondary bedroom provides flexibility for guests, a home office, or creative space & includes a ceiling fan, closet organizer & mirrored wardrobe doors, while the nearby bathroom features a second LUXE bidet & coordinated finishes. Step outside to the private south-west facing balcony—a sunlit extension of the living space that’s perfect for morning coffee, evening relaxation, or quiet reflection. The outdoor space feels open yet private, enhanced by the home’s elevated orientation. Additional highlights include 6-panel doors, an attic fan, PEX repipe, saltwater softener system, reverse osmosis at kitchen sink, & one-car enclosed garage with direct access—offering both convenience & versatility. Residents enjoy access to a community pool & spa, & is located near shopping, dining, parks, award-winning schools, & restaurants.
Hi there — ask anything about this property or the area and the team will get right back to you.

Local real estate advisory services provided by agent with ΓEA⅃ Broker
Listed by Jeanette Nelson with Keller Williams Realty · Cell: 714-366-8575
Based on information from California Regional Multiple Listing Service, Inc. as of 2026 and/or other sources. All data, including all measurements and calculations of area, is obtained from various sources and has not been, and will not be, verified by broker or MLS. All information should be independently reviewed and verified for accuracy. Properties may or may not be listed by the office/agent presenting the information.
You agree to ΓEA⅃ Broker Terms of Use and Privacy Policy. By choosing to contact a property, you also agree that ΓEA⅃ Broker and its associates may call, text, or email you regarding any inquiries or activities you submit through our website. This may involve the use of automated means and prerecorded or artificial voices.
Step 1 of 2
Create a free account to view all listings, save searches, and get alerts when new homes match.
Step 2 of 2
Tell us how to reach you about homes you like.
Enter your password to sign in as
Create a free account to view all listings, save searches, and get alerts when new homes match.
Already have an account? Sign in
Sign in to your account.
New here? Create an account