Open: Sun 12-2pm (11/22)
$1,199,900

1467 Kyrsten Ter, Alpine, CA 91901

4beds
3baths
2,540sqft
Quick facts
Single Family Residence 9 Days on Market Built in 1999 $472.40/sqft 48,787 sq ft $70 HOA Dues

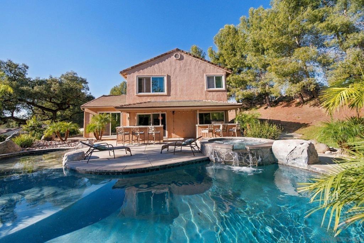
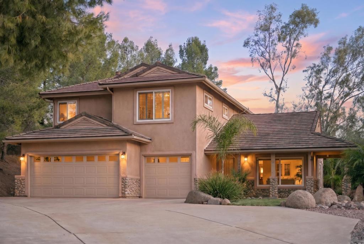
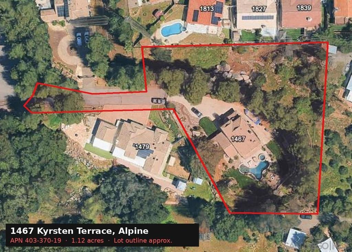
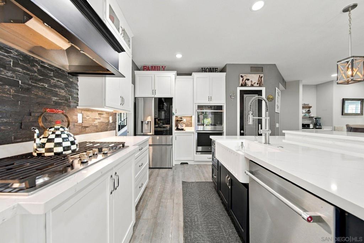
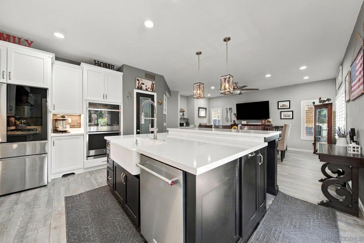
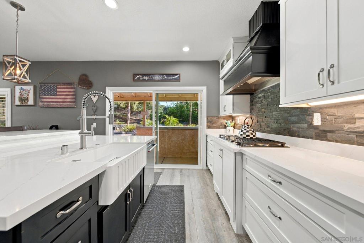
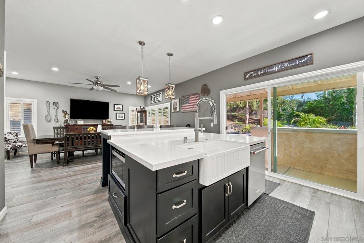
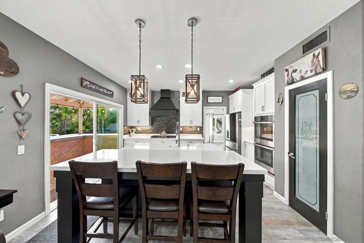
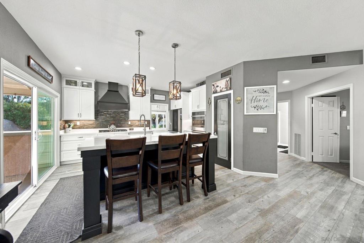
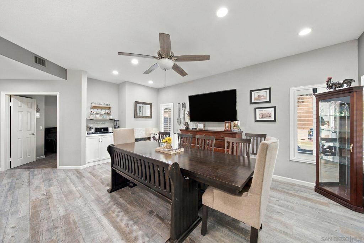
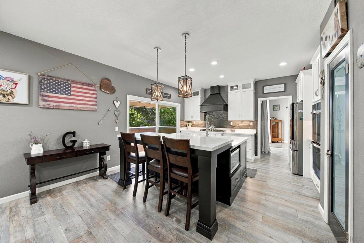
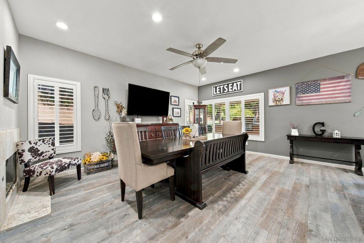
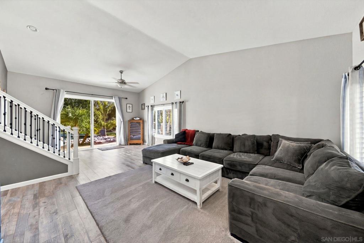
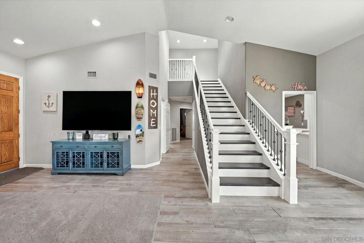
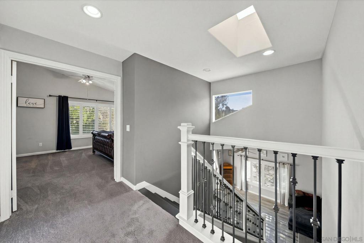
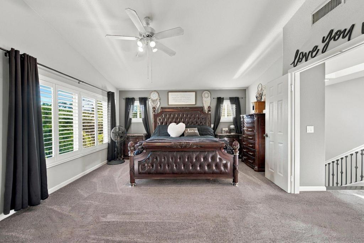
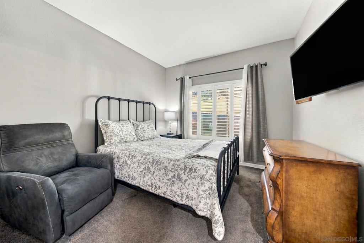
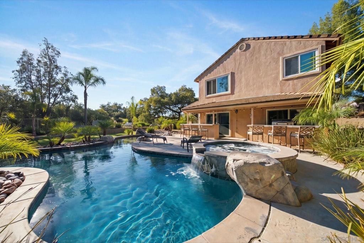
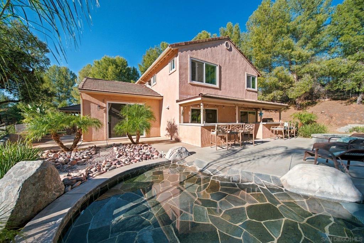
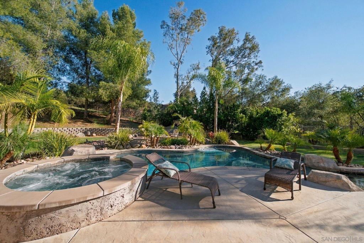
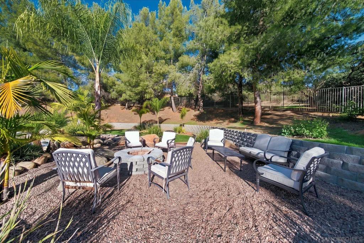
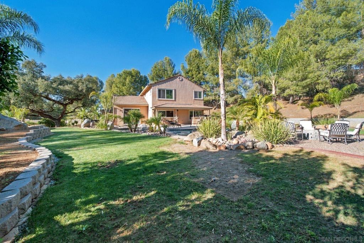
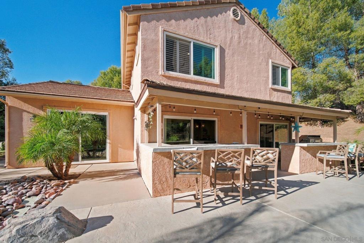
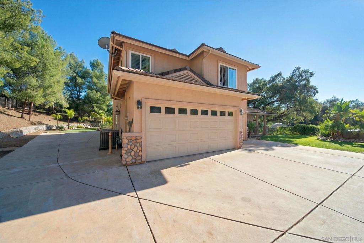
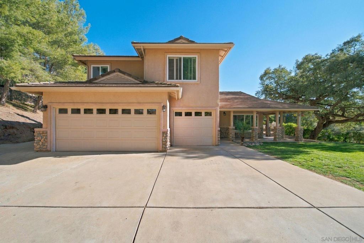
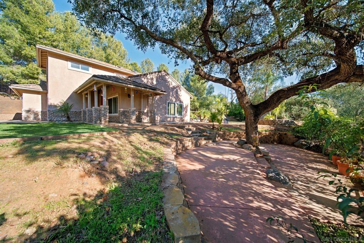
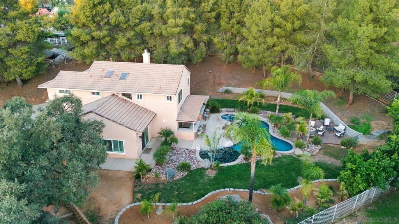
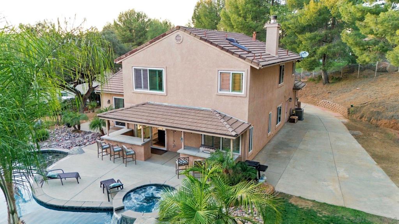
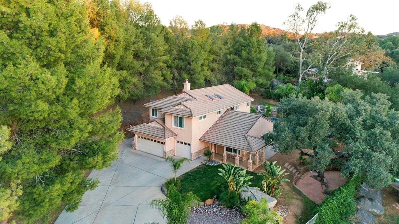
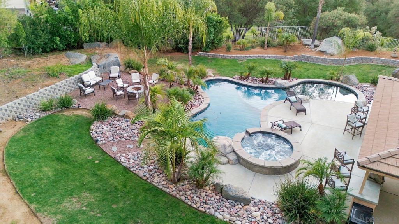
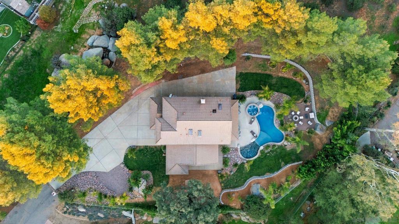
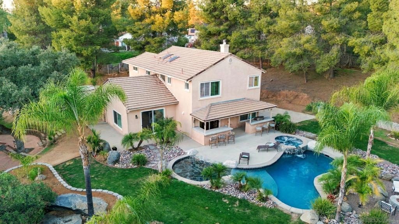
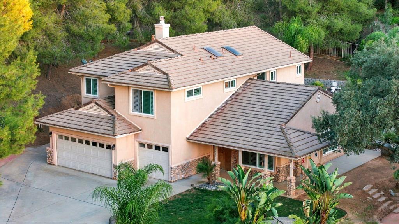
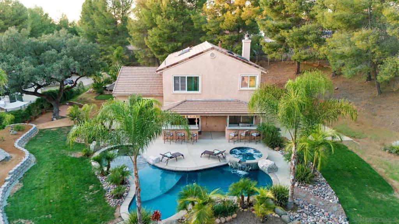
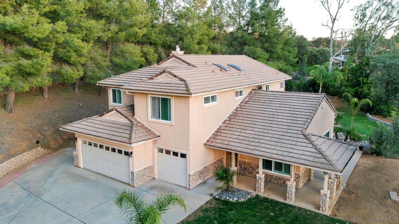
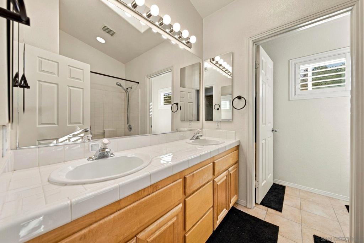
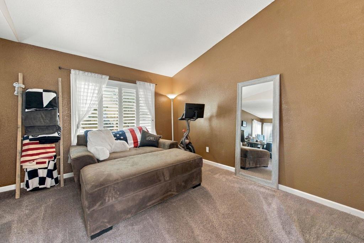
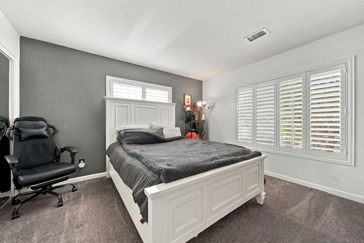
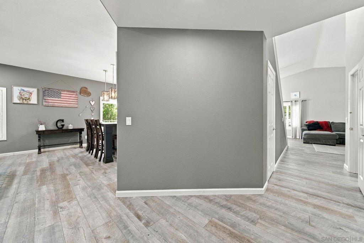
Privately set behind a gated entry on over an acre in Alpine, this updated 2,540 sq ft home pairs everyday comfort with a true resort lifestyle. At its heart is a completely renovated chef's kitchen, designed for serious cooking and effortless entertaining. Step outside to your own resort-style backyard, where a sparkling saltwater pool and spa are surrounded by professionally designed grounds and a built-in BBQ — the perfect setting for summer pool days, weekend gatherings, and evenings under the stars. Updated windows bring in natural light and views, while ceramic tile flooring with the warmth of wood keeps the home cool through the summer months. A first-floor bedroom and upstairs primary retreat offer rare flexibility for multigenerational living or a private work-from-home wing. The family room fireplace and central air keep things comfortable year-round. Bring the RV, the boat, and all the toys: ample RV parking, an attached 3-car garage, and additional parking give you room for everything. The upper lot offers room to add an ADU for extended family or income potential (buyer to verify with the County). Close to shopping, schools, and the freeway, with the privacy and space of country living.

Open houses at 1467 Kyrsten Ter

Sunday, November 22 · 12–2pm

In person · no appointment needed

Location of 1467 Kyrsten Ter

Map showing 1467 Kyrsten Ter, Alpine, CA 91901 $1,199,900
See more listings in Alpine

1467 Kyrsten Ter property details

Interior

Bedrooms & Bathrooms

  • Bedrooms: 4
  • Bathrooms: 3
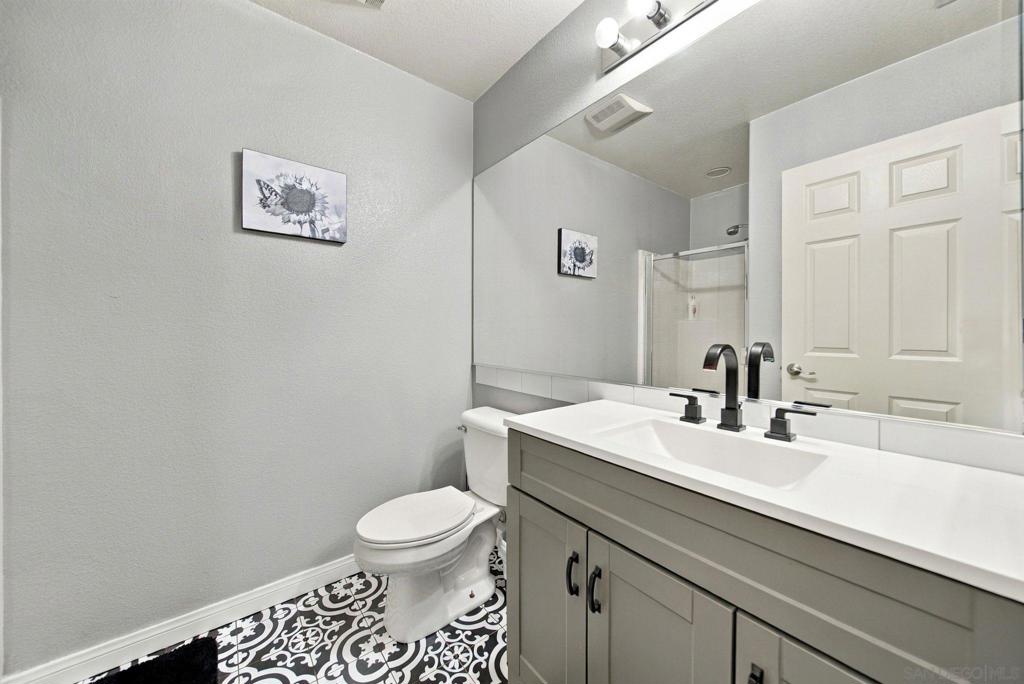
  • Full Bathrooms: 3

Appliances

  • Included: Dishwasher, Gas Cooktop, Disposal, Gas Range, Gas Water Heater, Indoor Grill, Microwave
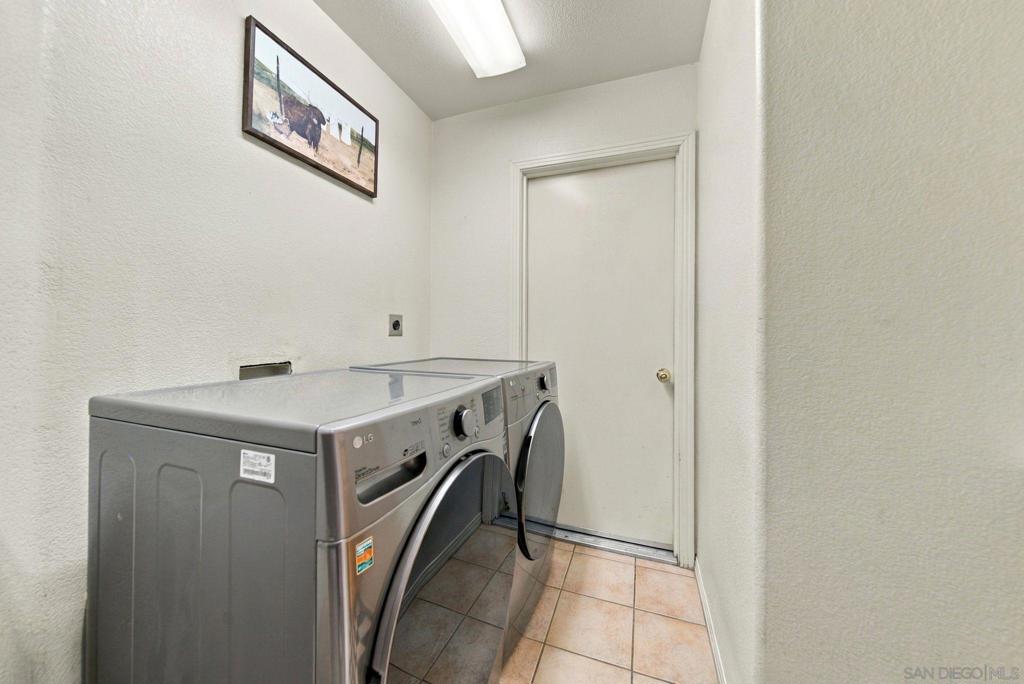
  • Laundry: Laundry Room, See Remarks

Heating

  • Heating: Forced Air, Natural Gas

Cooling

  • Cooling: Central Air

Features

  • Interior Features: Eat-in Kitchen, Walk-In Closet(s), Pantry
  • Flooring: Carpet, Tile
  • Fireplace: Yes
  • Fireplace Features: Family Room

Interior Area

  • Total Living Area: 2540
  • Source: Assessor

Video & Virtual Tour

Rooms & Dimensions

Other

  • Level: Unknown
  • Features: Walk-In Closet(s)

Master Bedroom

  • Level: Unknown

Pantry

  • Level: Unknown

Living Room

  • Level: Unknown

Retreat

  • Level: Unknown

Laundry

  • Level: Unknown

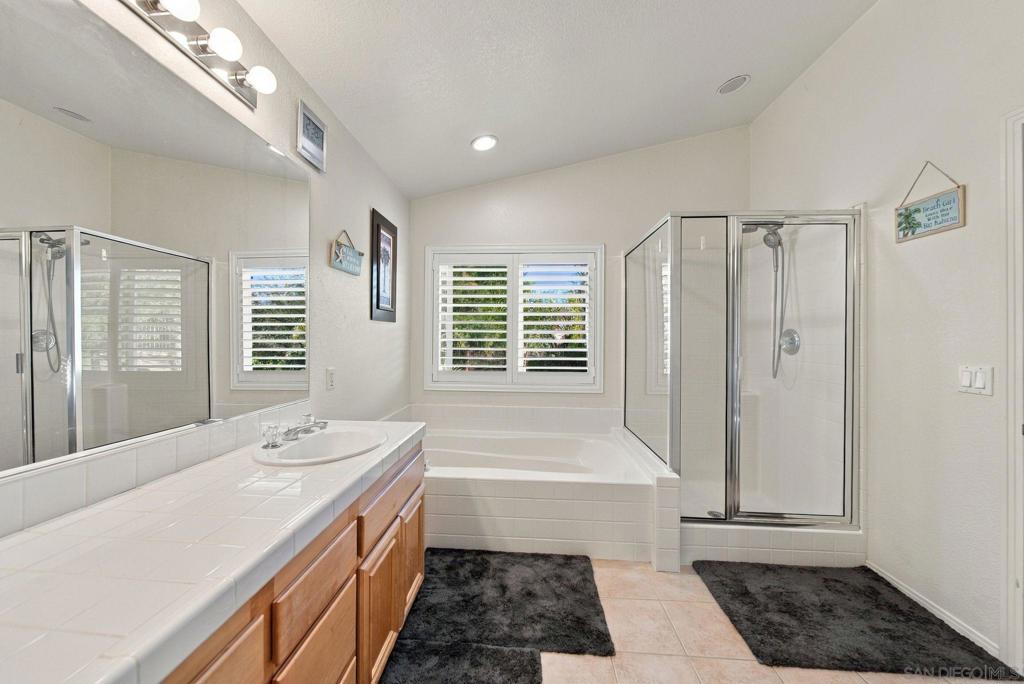
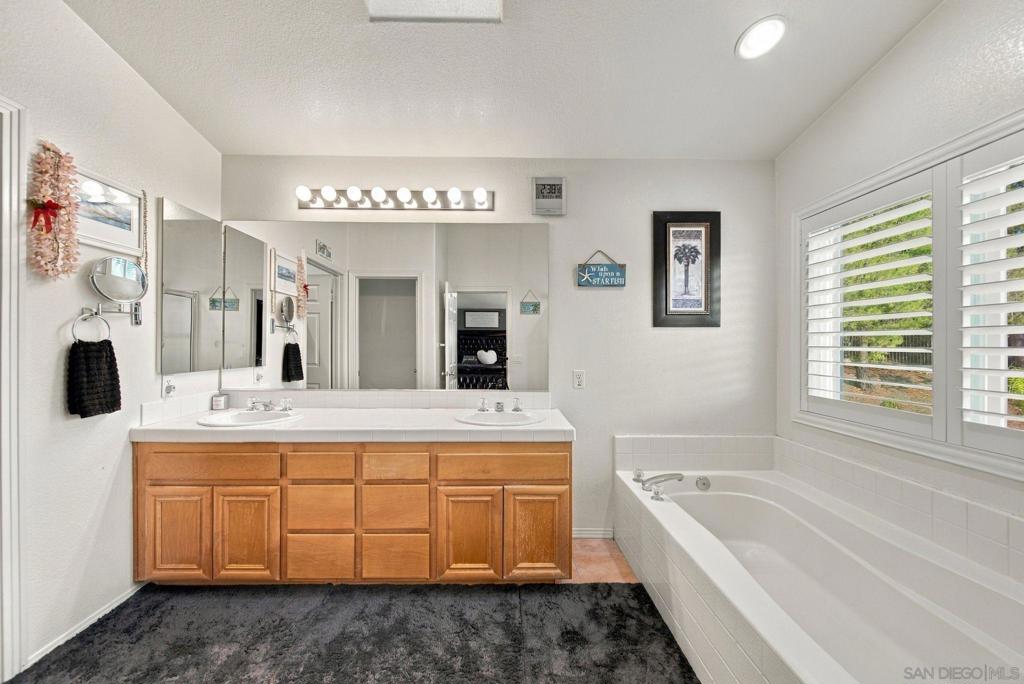
Master Bathroom

  • Level: Unknown

Kitchen

  • Level: Unknown

Property

Features

  • Patio & Porch: Covered
  • Has Private Pool: No
  • Pool Features: Gas Heat, Heated, In Ground
  • Has Spa: Yes
  • Spa Features: In Ground
  • Horses: No

View

  • Has View: Yes
  • View: Neighborhood, Trees/Woods

Lot

  • Size: 48,787 sq ft
  • Acres: 1.12

Accessibility

  • Levels: Two
  • Stories: 2

Parking

  • Garage: Yes
  • Total Spaces: 3
  • Parking Features: Attached, Asphalt, Private
  • Carport: No
  • Open Parking: No
  • Open Parking Spaces: 2

Waterfront

  • Has Waterfront: No

Basement

  • Basement: No

Mobile Home

  • Mobile Home Remains: No

Construction

Type & Style

  • Home Type: Residential
  • Architectural Style: Traditional
  • Property Sub Type: Single Family Residence

Materials

  • Construction Materials: Stucco

Builder / Condition

  • Year Built: 1999
  • New Construction: No

Utilities & Green Energy

Utilities

  • Electric on Property: No
  • Utilities: Sewer Connected

Green Energy

  • Energy Efficient: No

Community & HOA

Community

  • Subdivision: Alpine
  • Zip/Postal Code: 91901
  • City/Town: Alpine
  • City/Region: Alpine-San Diego
  • County/Parish: San Diego
  • State/Province: CA
  • Country Region: US-CA

HOA

  • Has HOA: Yes
  • Fee: $70
  • Frequency: Monthly
  • Fee Includes: Sewer
  • Senior Community: No

Pets

  • Pets Allowed: No

Location

  • Longitude: -116.777274
  • Latitude: 32.832719
  • Directions: Tavern Rd. to Arnold Way to Kyrsten Terrace Cross Street: Arnold Way.

Land Lease

  • Land Lease: No

Tax, Financial & Listing Details

Listing Details

  • List Price: $1,199,900
  • Price Per Square Foot: $472.40
  • Date on Market:
  • Listing Terms: Cash, Conventional, FHA, VA Loan
  • Home Warranty: No
  • Rent Control: No
  • Status: Active

MLS Details

  • MLS: CRMLS
  • Listing ID: 260026906SD

Tax Details

  • Universal Property ID: US-06073-N-4033701900-R-N

Ask a question about 1467 Kyrsten Ter

Hi there — ask anything about this property or the area and the team will get right back to you.

Last checked Source: CRMLSMLS# 260026906SD

Local real estate advisory services provided by agent with ΓEA⅃ Broker
Listed by Jeannine Savory with The Agency

Based on information from California Regional Multiple Listing Service, Inc. as of 2026 and/or other sources. All data, including all measurements and calculations of area, is obtained from various sources and has not been, and will not be, verified by broker or MLS. All information should be independently reviewed and verified for accuracy. Properties may or may not be listed by the office/agent presenting the information.
You agree to ΓEA⅃ Broker Terms of Use and Privacy Policy. By choosing to contact a property, you also agree that ΓEA⅃ Broker and its associates may call, text, or email you regarding any inquiries or activities you submit through our website. This may involve the use of automated means and prerecorded or artificial voices.

Listings near 1467 Kyrsten Ter