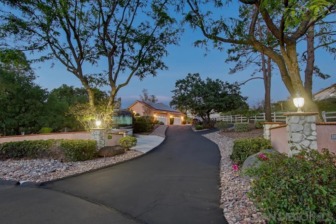
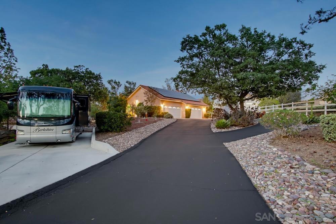
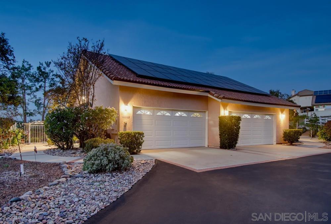
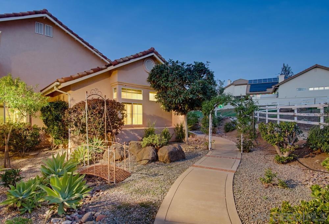
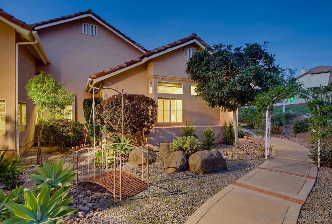
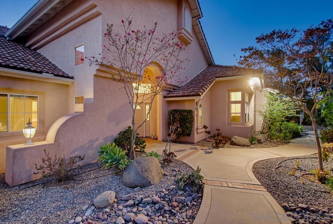
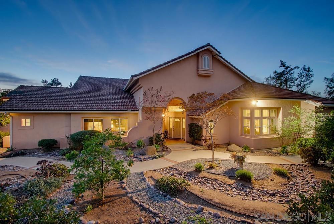
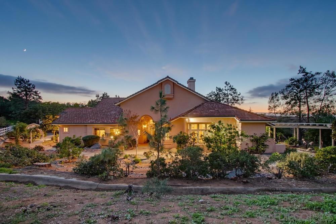
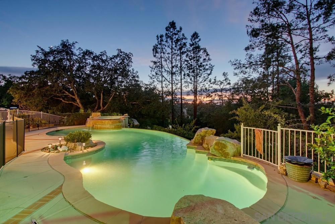
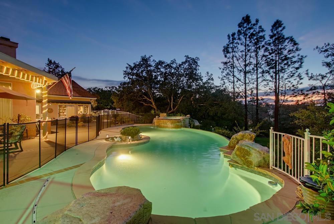
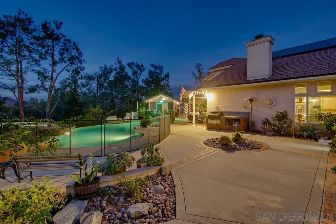
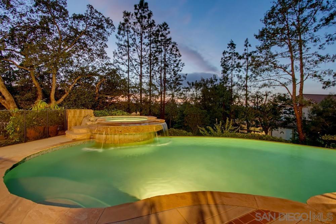
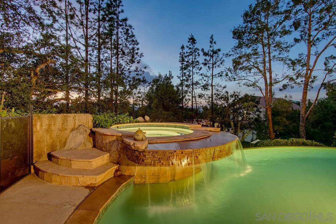
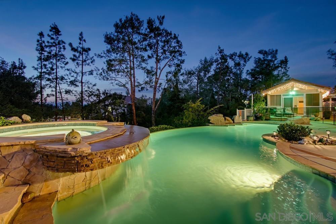
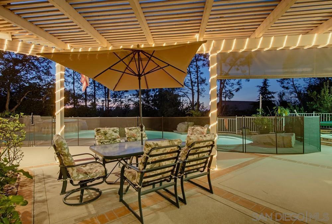
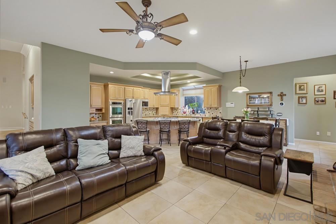
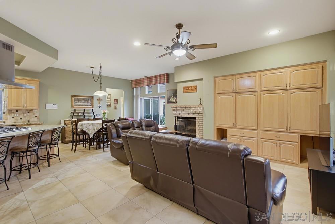
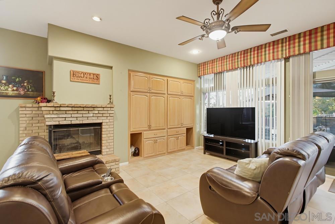
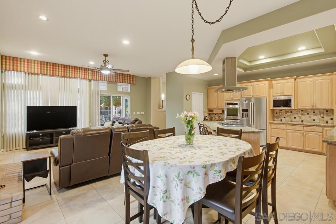
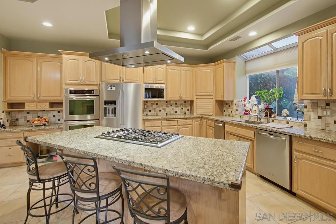
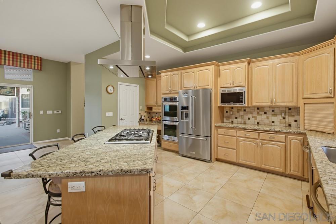
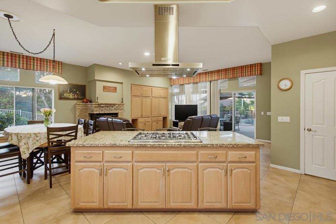
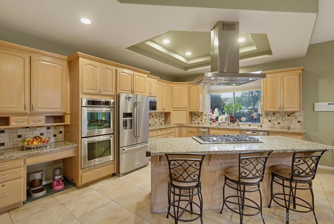
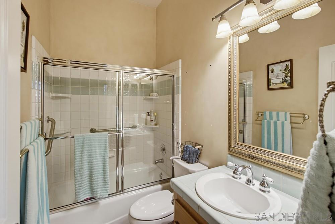
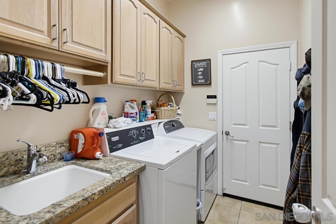
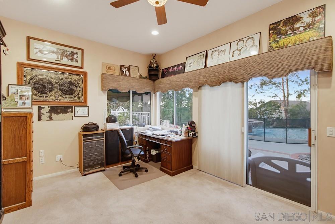
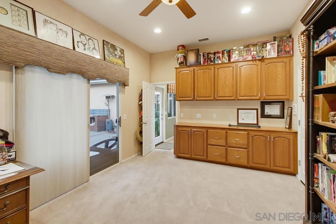
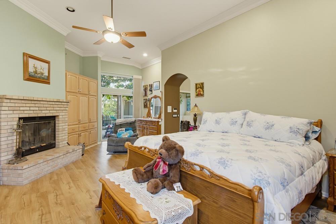
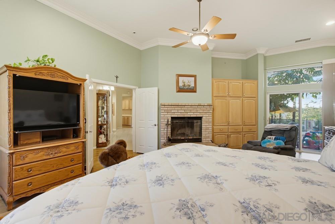
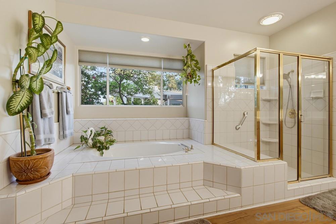
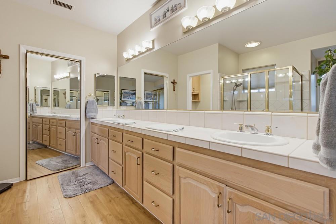
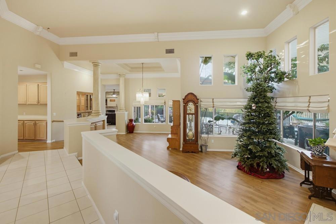
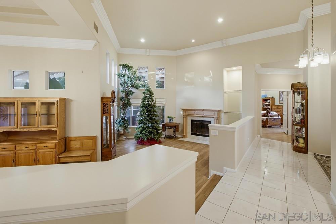
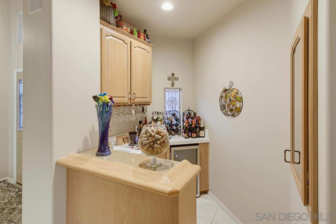
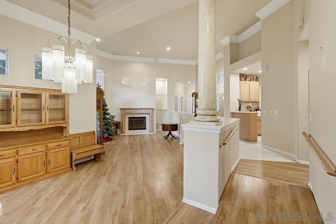
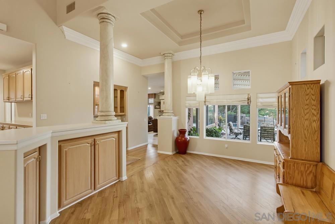
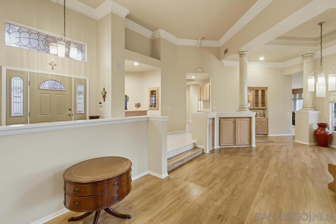
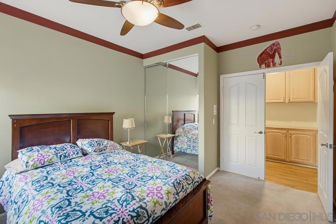
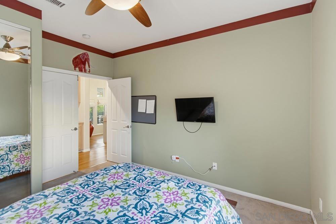
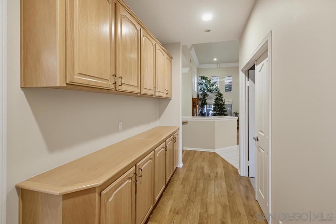
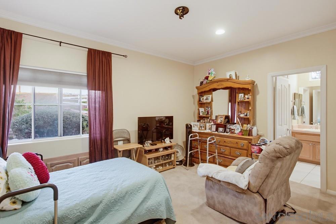
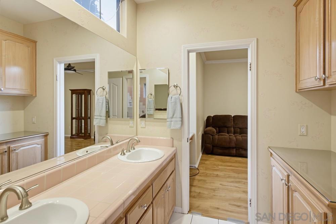
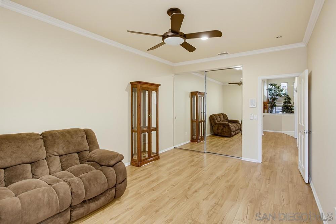
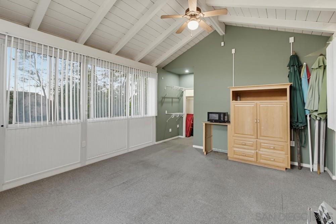
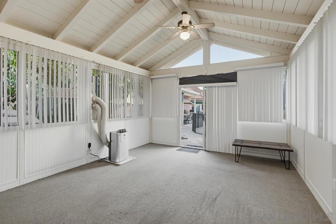
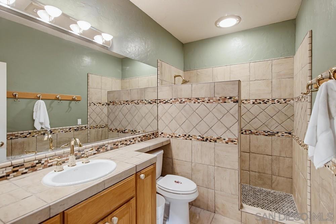
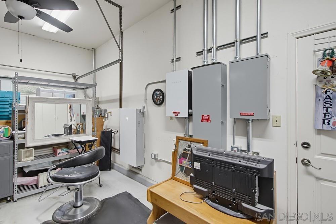
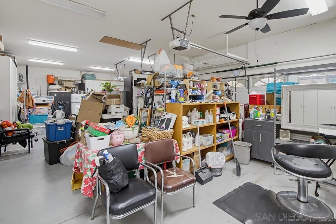
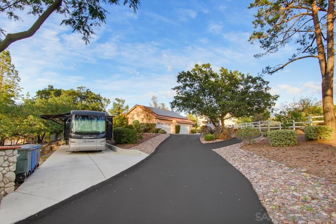
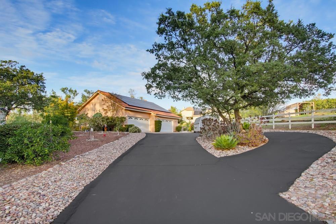
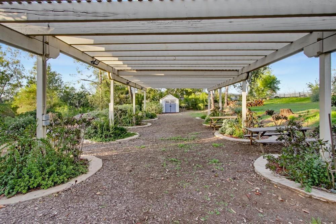
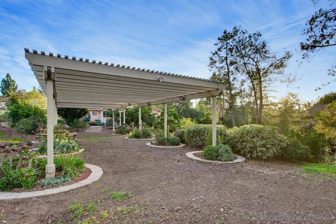
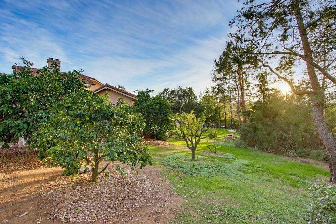
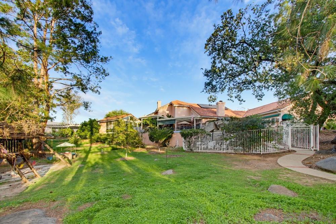
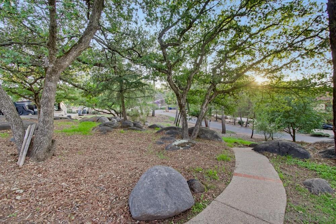
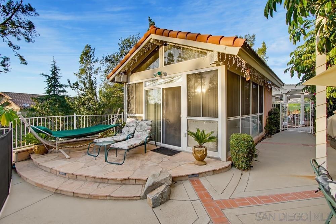
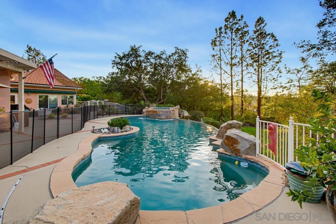
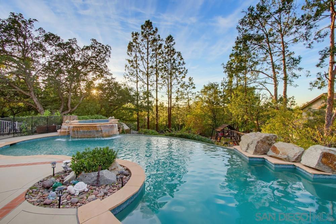
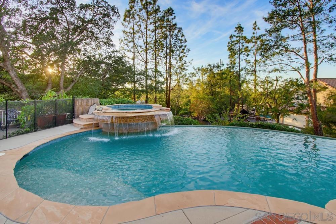
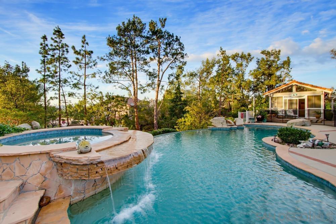
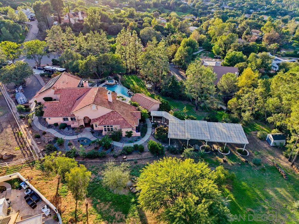
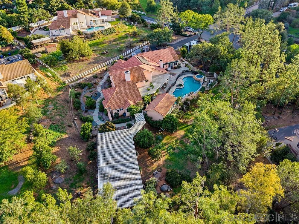
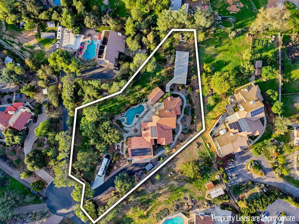
Exceptional Estate Living in Alpine! Situated on 1.37 acres of usable land, this impressive estate offers privacy, space, and an exceptional setting for both everyday living and entertaining. From the grand vaulted ceilings and elegant architectural details to the beautifully landscaped grounds, this property is filled with character and possibilities. The spacious interior features a generous kitchen with an oversized island, high-end appliances, abundant custom cabinetry, and three fireplaces throughout the home. The expansive primary suite occupies its own private wing, complete with a grand fireplace, sitting area, and a peaceful retreat from the rest of the residence. Thoughtfully separated bedroom wings provide flexibility for guests, extended family, or multigenerational living. Step outside to your own private resort! The stunning zero-edge pool, waterfall spa, serene courtyard, and expansive entertaining gazebo create an inviting atmosphere for relaxing or hosting gatherings. A separate pool house, surrounded by large windows and complete with its own bathroom and kitchenette area, adds versatility and convenience. Additional features include paid solar, 3 Tesla home batteries, whole house fan, whole house central vacuum, dual fuel dryer hookups, 2 large storage sheds. The beautifully established landscaping enhances the property's peaceful setting, while the circular driveway provides an impressive arrival. A spacious lower pad offers additional room for storage and other possibilities. Located in the heart of Alpine's sought-after DeWitt Estates neighborhood.
Hi there — ask anything about this property or the area and the team will get right back to you.

Local real estate advisory services provided by agent with ΓEA⅃ Broker
Listed by April Halvarson with Compass
Based on information from California Regional Multiple Listing Service, Inc. as of 2026 and/or other sources. All data, including all measurements and calculations of area, is obtained from various sources and has not been, and will not be, verified by broker or MLS. All information should be independently reviewed and verified for accuracy. Properties may or may not be listed by the office/agent presenting the information.
You agree to ΓEA⅃ Broker Terms of Use and Privacy Policy. By choosing to contact a property, you also agree that ΓEA⅃ Broker and its associates may call, text, or email you regarding any inquiries or activities you submit through our website. This may involve the use of automated means and prerecorded or artificial voices.
Step 1 of 2
Create a free account to view all listings, save searches, and get alerts when new homes match.
Step 2 of 2
Tell us how to reach you about homes you like.
Enter your password to sign in as
Create a free account to view all listings, save searches, and get alerts when new homes match.
Already have an account? Sign in
Sign in to your account.
New here? Create an account