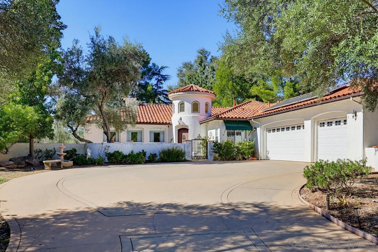
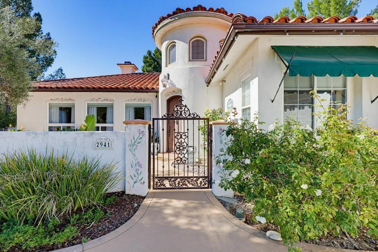
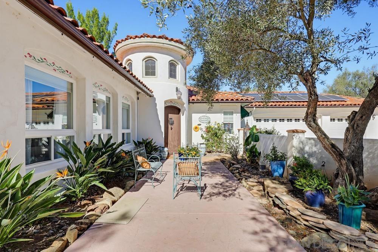
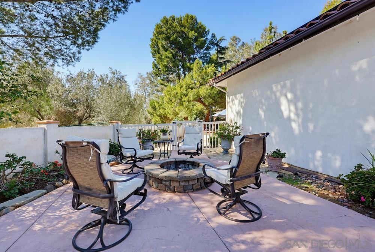
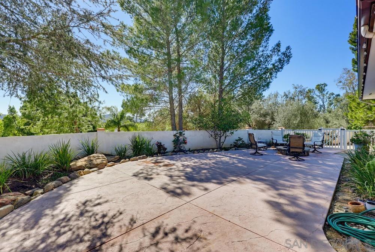
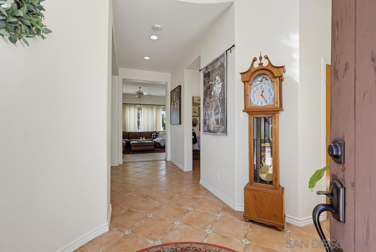
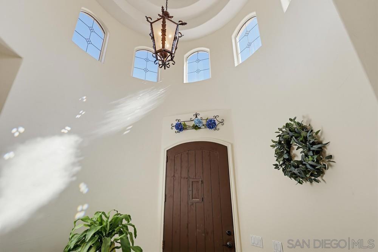
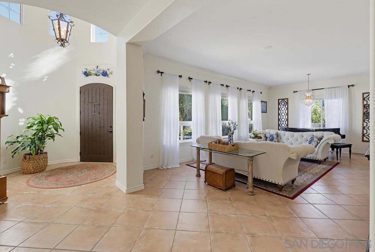
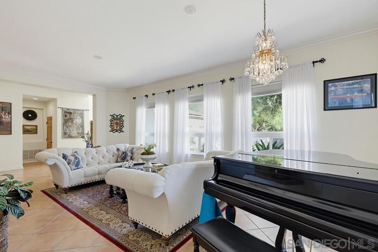
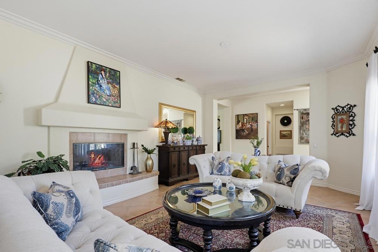
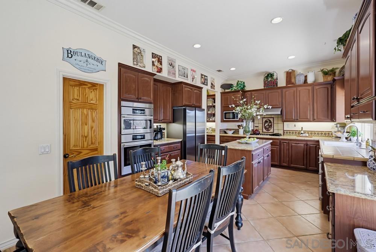
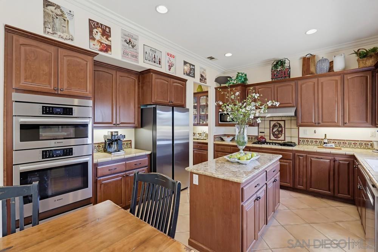
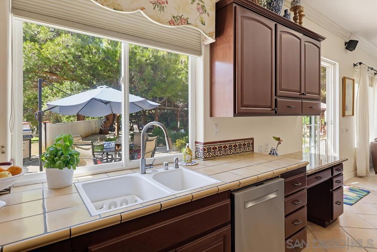
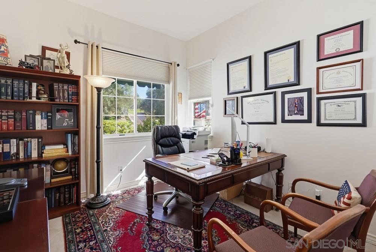
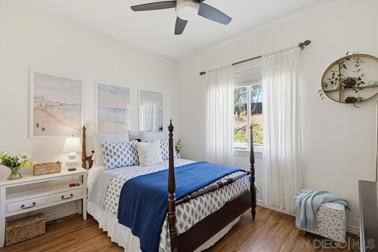
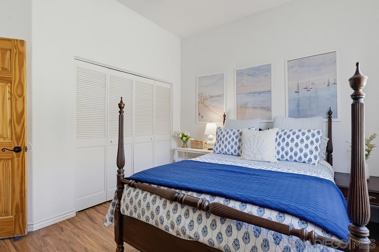
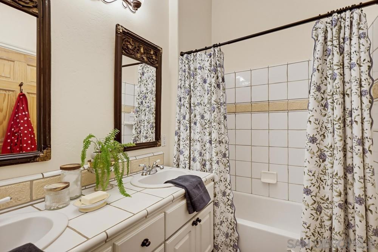
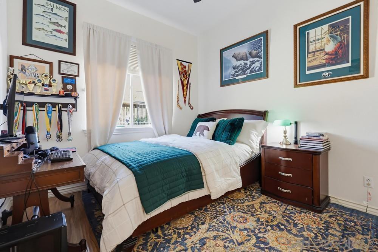
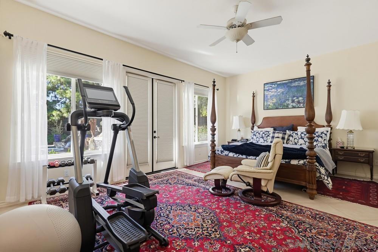
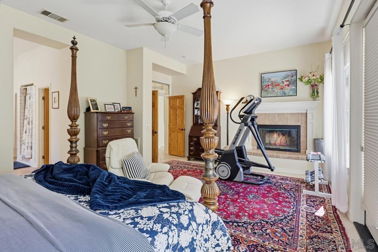
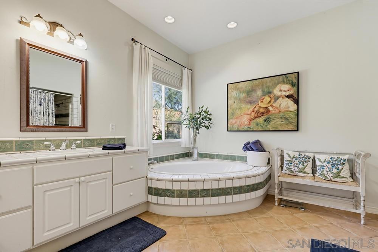
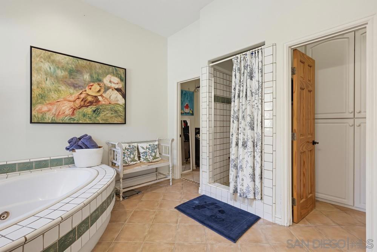
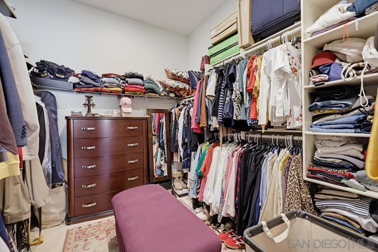
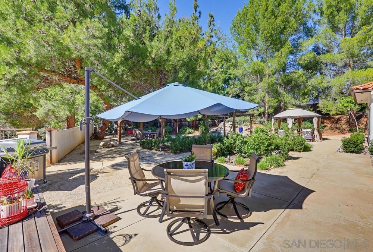
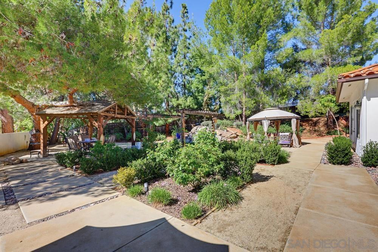
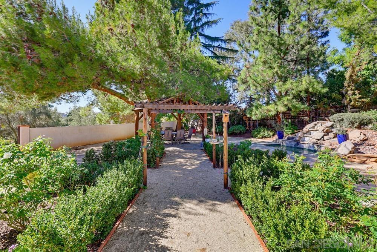
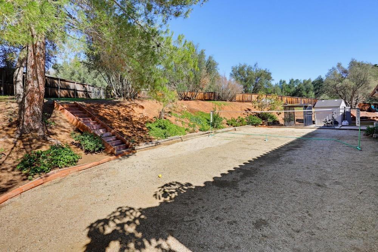
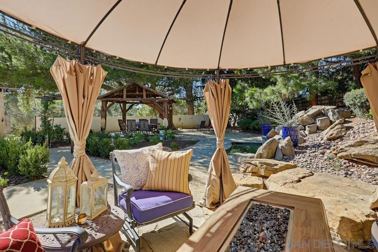
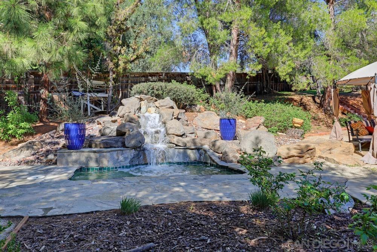
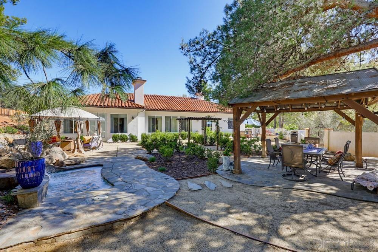
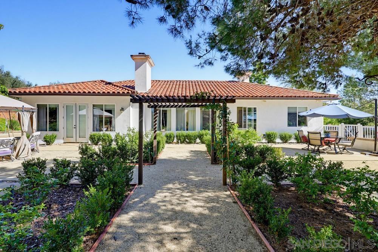
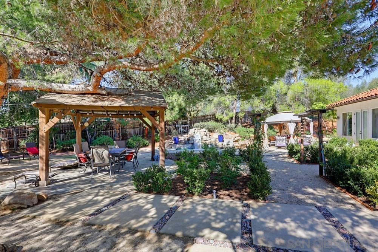
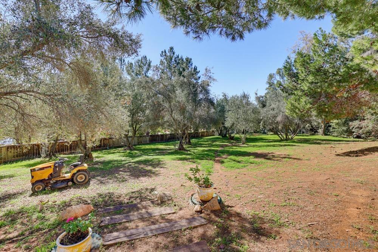
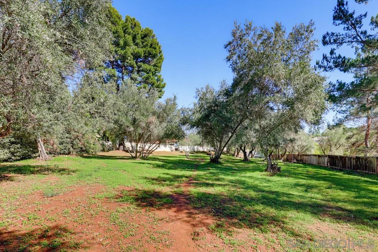
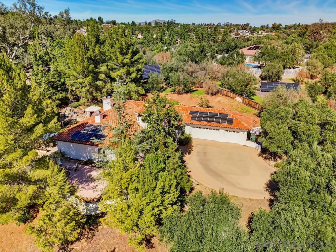
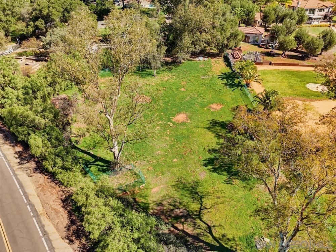
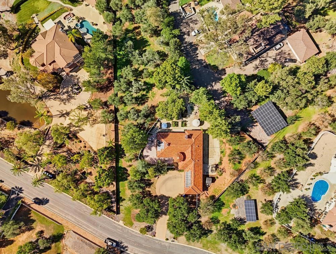
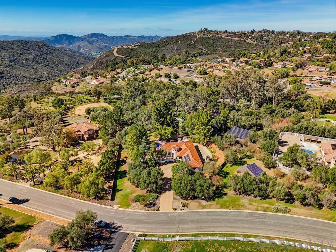
Tucked at the end of an impressive private drive, this single-level estate captures the essence of the European countryside. A distinctive turret with arched cathedral windows, rustic monastery-style front door & a gated courtyard with a tiered fountain greet you on arrival. Inside, a soaring 20-foot entry opens to light-filled living spaces with tile floors, crown molding & walls of windows framing the trees beyond. The kitchen features rich hardwood cabinetry, a granite island, Bosch oven, gas cooktop, hand-painted accent tile, and a garden window over the sink. It opens to the great-room-style family room, the natural gathering place for daily life. The private primary suite includes an en-suite bath and walk-in closet. Three fireplaces and panoramic views add warmth and character throughout. Outdoors is where this property truly shines. Stretching from Wind Creek all the way to Tavern Rd, the grounds are filled with towering pines, mature olive trees & roses throughout. Gather around the stone fire pit on the stamped-concrete patio, unwind in the cabana, enjoy the spa with a cascading rock waterfall, or host dinners beneath the pavilion strung with café lights. A tree swing, BBQ area, open meadow, and peaceful olive-grove paths invite you to wander, and the generous open land offers room to roam. Owned solar panels with a Tesla battery & an extra-deep 3-car garage complete this rare offering. Complete privacy, endless outdoor living & old-world charm make this a home not to be missed!!
Hi there — ask anything about this property or the area and the team will get right back to you.

Local real estate advisory services provided by agent with ΓEA⅃ Broker
Listed by Bob Kelly with Berkshire Hathaway Homeservice
Based on information from California Regional Multiple Listing Service, Inc. as of 2026 and/or other sources. All data, including all measurements and calculations of area, is obtained from various sources and has not been, and will not be, verified by broker or MLS. All information should be independently reviewed and verified for accuracy. Properties may or may not be listed by the office/agent presenting the information.
You agree to ΓEA⅃ Broker Terms of Use and Privacy Policy. By choosing to contact a property, you also agree that ΓEA⅃ Broker and its associates may call, text, or email you regarding any inquiries or activities you submit through our website. This may involve the use of automated means and prerecorded or artificial voices.
Step 1 of 2
Create a free account to view all listings, save searches, and get alerts when new homes match.
Step 2 of 2
Tell us how to reach you about homes you like.
Enter your password to sign in as
Create a free account to view all listings, save searches, and get alerts when new homes match.
Already have an account? Sign in
Sign in to your account.
New here? Create an account