Price cut: $50K (10/20)
$1,299,888

9086 Hillside, Alta Loma, CA 91737

4beds
3baths
3,485sqft
Quick facts
Single Family Residence 50 Days on Market Built in 1974 $373.00/sqft 20,000 sq ft

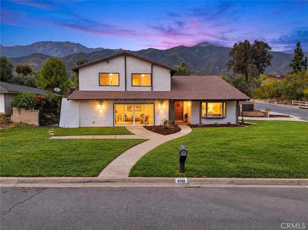
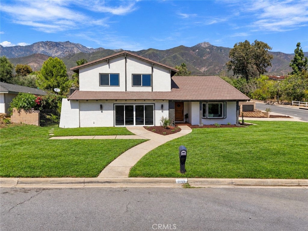
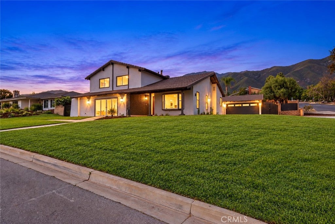
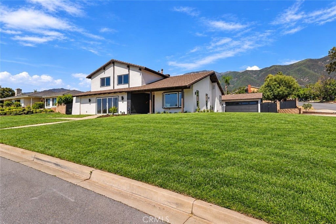
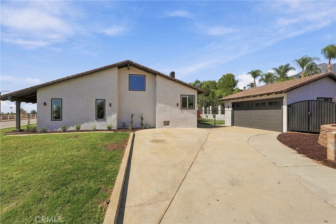
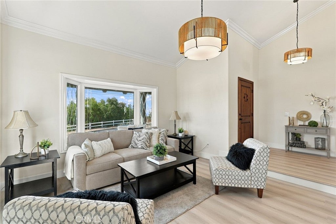
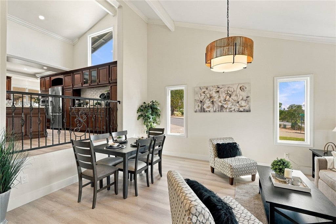
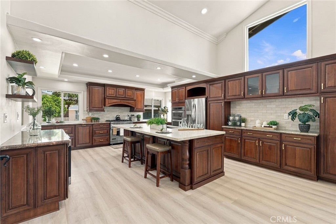
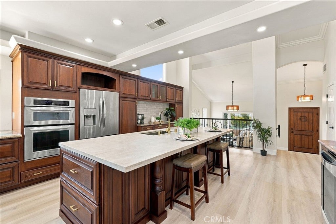
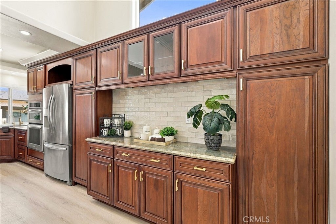
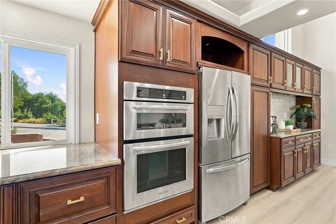
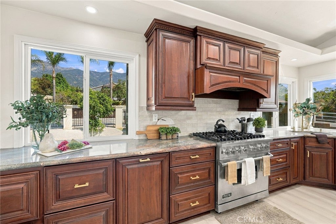
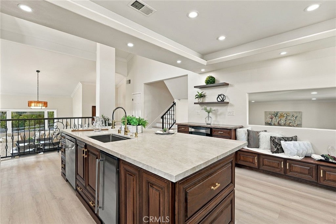
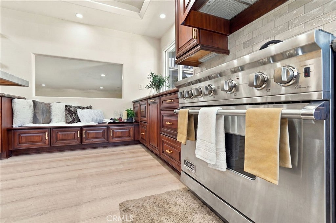
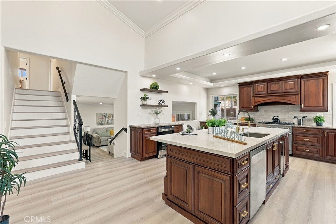
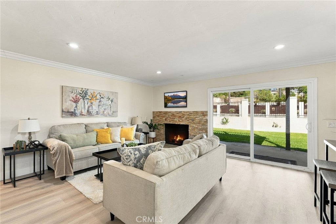
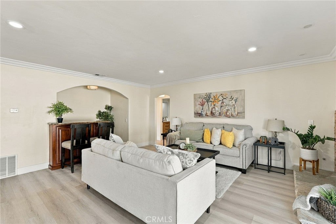
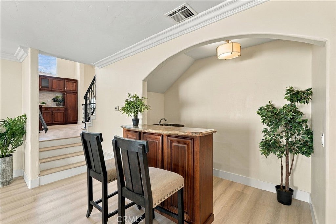
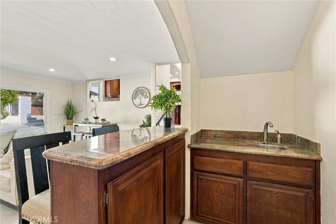
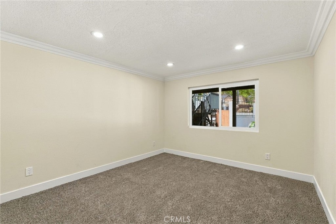
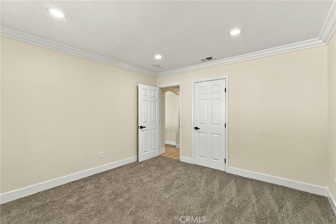
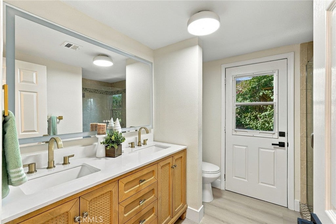
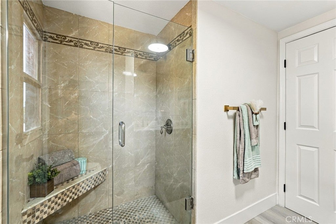
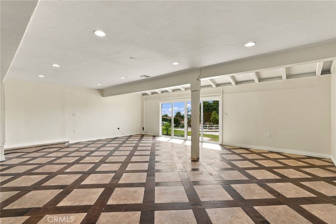
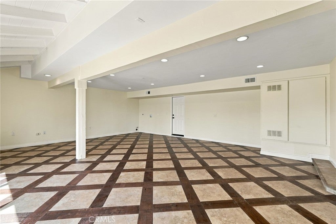
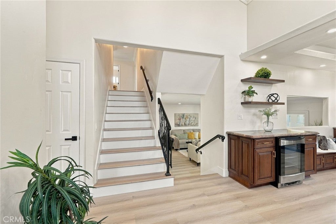
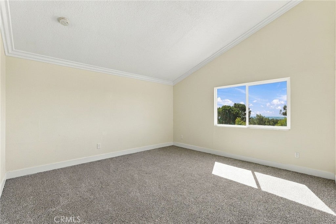
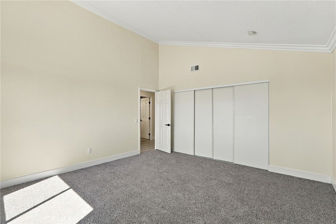
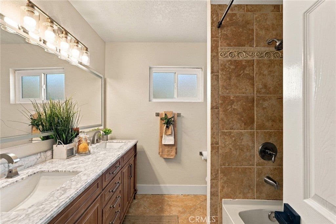
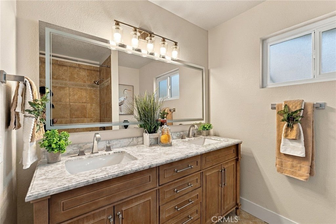
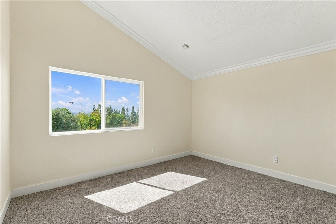
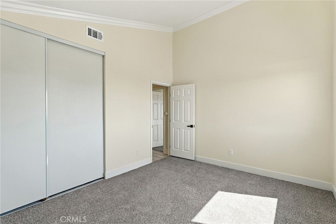
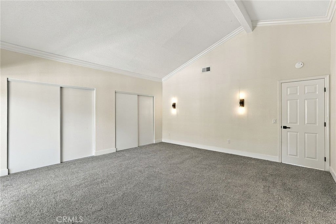
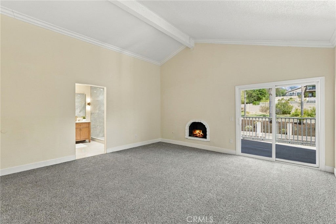
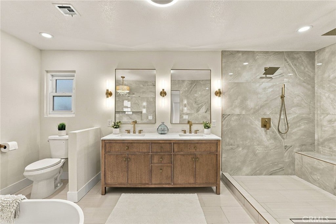
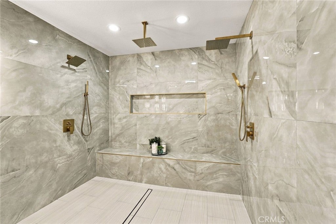
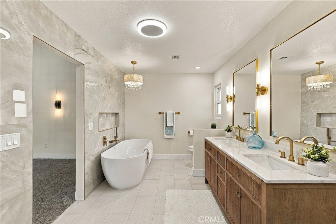
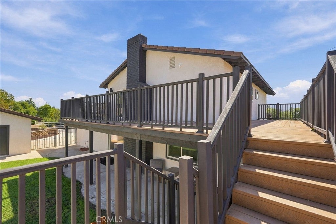
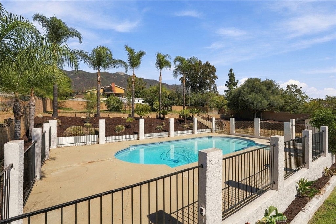
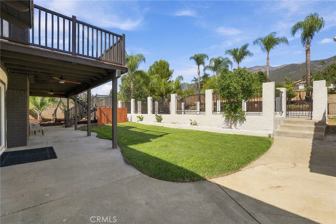
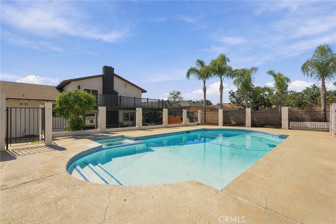
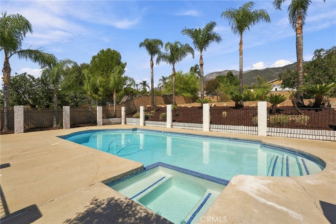
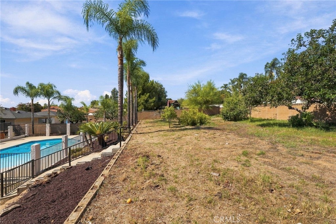
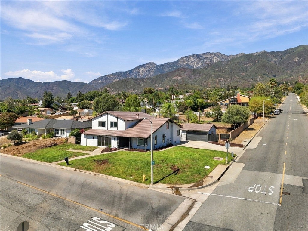
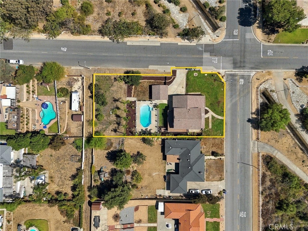
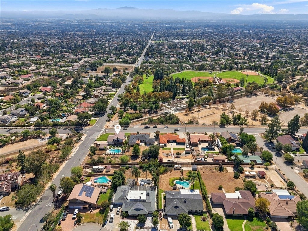
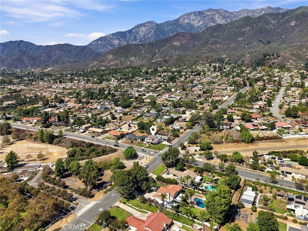
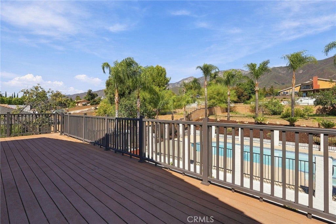
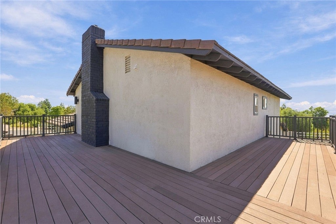
Beautifully remodeled former model home in Alta Loma with mountain and city-light views, a refreshed pool with new plaster and new tile, and a rare, flexible lot that affords many possibilities. The kitchen centers on an enormous island topped in Taj Mahal quartz, with new sinks, faucets, tiled backsplash, dishwasher and ice maker, plus a wine bar with wine fridge. The higher-end stainless wall oven, microwave and freestanding range complete the space. New engineered wood flooring flows throughout, with new carpet in the bedrooms and fresh interior and exterior paint. The primary suite boasts a fireplace, full wall of closets, opens to an oversized wraparound balcony with sweeping mountain and city-light views and stairs leading down to the backyard. Its redesigned designer bath features an oversized walk-in shower with a rain head and dual heads and wands, plus a new soaking tub, vanity and lighting. The secondary baths have new vanities, mirrors, lighting and fixtures. The formal living room has bay windows, and the family room offers a fireplace and wet bar. A downstairs bedroom with a full bath opens directly to the backyard and the newly re-plastered and tiled pool. Parking is abundant, with a two-car detached garage and RV parking. The original three-car garage was used as the sales model and is permitted and finished as a bonus room. The buyer may keep it as a bonus room with a seller flooring credit, or convert it back to a garage with a seller garage-door credit, for five garage spaces in all. The back portion of the lot has its own street access and offers potential for a large ADU, an additional home, RV storage or horse facilities. Buyer to verify with the City of Rancho Cucamonga.

Location of 9086 Hillside

Map showing 9086 Hillside, Alta Loma, CA 91737 $1,299,888
See more listings in Alta Loma

9086 Hillside property details

Interior

Bedrooms & Bathrooms

  • Bedrooms: 4
  • Bathrooms: 3
  • Full Bathrooms: 3
  • Main Level Bedrooms: 1
  • Main Level Bathrooms: 1

Appliances

  • Included: Double Oven, Dishwasher, Disposal, Gas Oven, Gas Range, Gas Water Heater, Ice Maker, Microwave, Range Hood, Water Heater
  • Laundry: Washer Hookup, See Remarks

Heating

  • Heating: Central

Cooling

  • Cooling: Central Air

Features

  • Interior Features: Beamed Ceilings, Wet Bar, Built-in Features, Ceiling Fan(s), Crown Molding, Cathedral Ceiling(s), Eat-in Kitchen, Granite Counters, High Ceilings, In-Law Floorplan, Open Floorplan, Pantry, Recessed Lighting, Storage, Bar
  • Flooring: Laminate, Wood
  • Fireplace: Yes
  • Fireplace Features: Family Room

Interior Area

  • Total Living Area: 3485
  • Unit: Square Feet
  • Source: Assessor

Rooms & Dimensions

Dining Room

  • Level: Unknown

Recreation

  • Level: Unknown

Master Bedroom

  • Level: Unknown

Foyer

  • Level: Unknown

Bedroom

  • Level: Unknown

Master Bathroom

  • Level: Unknown

Unknown

  • Level: Unknown

Kitchen

  • Level: Unknown
  • Features: Granite Counters, Kitchen Island

Bonus Room

  • Level: Unknown

Living Room

  • Level: Unknown

Master Bedroom

  • Level: Unknown

Bathroom

  • Level: Unknown
  • Features: Granite Counters, Soaking Tub

Other

  • Level: Unknown

Property

Features

  • Exterior Features: Balcony
  • Patio & Porch: Deck, Patio
  • Has Private Pool: Yes
  • Pool Features: Private, Fenced, Heated, In Ground
  • Has Spa: Yes
  • Spa Features: In Ground
  • Horses: Yes
  • Horse Amenities: Riding Trail

View

  • Has View: Yes
  • View: City Lights, Mountain(s)

Lot

  • Size: 20,000 sq ft
  • Acres: 0.4591
  • Features: Corner Lot

Accessibility

  • Levels: Two, Three Or More
  • Entry Level: 1
  • Entry Location: 1
  • Stories: 3

Parking

  • Garage: Yes
  • Total Spaces: 5
  • Parking Features: Attached, Converted Garage, Concrete, Garage, RV Access/Parking, Garage Faces Side, See Remarks
  • Carport: No
  • Open Parking: No

Waterfront

  • Has Waterfront: No

Basement

  • Basement: No

Mobile Home

  • Mobile Home Remains: No

Construction

Type & Style

  • Home Type: Residential
  • Property Sub Type: Single Family Residence
  • Structure Type: House

Materials

  • Roof: Tile

Builder / Condition

  • Year Built: 1974
  • Condition: Updated/Remodeled
  • New Construction: No

Building

  • Building Exposure: South

Utilities & Green Energy

Utilities

  • Electric on Property: No
  • Water: Public
  • Sewer: Septic Tank
  • Utilities: Cable Available, Cable Connected, Electricity Available, Electricity Connected, Natural Gas Available, Natural Gas Connected, See Remarks, Water Available, Water Connected
  • Road Surface Type: Paved

Green Energy

  • Energy Efficient: No

Community & HOA

Community

  • Zip/Postal Code: 91737
  • City/Town: Alta Loma
  • City/Region: Alta Loma-San Bernardino
  • County/Parish: San Bernardino
  • State/Province: CA
  • Country Region: US-CA
  • Features: Curbs, Stable(s), Suburban, Sidewalks

HOA

  • Has HOA: No
  • Senior Community: No

Pets

  • Pets Allowed: No

Location

  • Longitude: -117.607782
  • Latitude: 34.155121
  • Directions: On the North West Corner of Hillside and Beryl

Land Lease

  • Land Lease: No

School

Elementary

Middle or Junior

Highschool

Tax, Financial & Listing Details

Listing Details

  • List Price: $1,299,888
  • Price Per Square Foot: $373.00
  • Date on Market:
  • Listing Terms: Cash
  • Home Warranty: No
  • Rent Control: No
  • Status: Active

MLS Details

  • MLS: CRMLS
  • Listing ID: CV26212000

Tax Details

  • Tax Lot: 1
  • Universal Property ID: US-06071-N-1061361010000-R-N

Ask a question about 9086 Hillside

Hi there — ask anything about this property or the area and the team will get right back to you.

Last checked Source: CRMLSMLS# CV26212000

Local real estate advisory services provided by agent with ΓEA⅃ Broker
Listed by Kelli Vanevenhoven with Coldwell Banker Icon · Cell: 909-851-2370

Based on information from California Regional Multiple Listing Service, Inc. as of 2026 and/or other sources. All data, including all measurements and calculations of area, is obtained from various sources and has not been, and will not be, verified by broker or MLS. All information should be independently reviewed and verified for accuracy. Properties may or may not be listed by the office/agent presenting the information.
You agree to ΓEA⅃ Broker Terms of Use and Privacy Policy. By choosing to contact a property, you also agree that ΓEA⅃ Broker and its associates may call, text, or email you regarding any inquiries or activities you submit through our website. This may involve the use of automated means and prerecorded or artificial voices.

Listings near 9086 Hillside