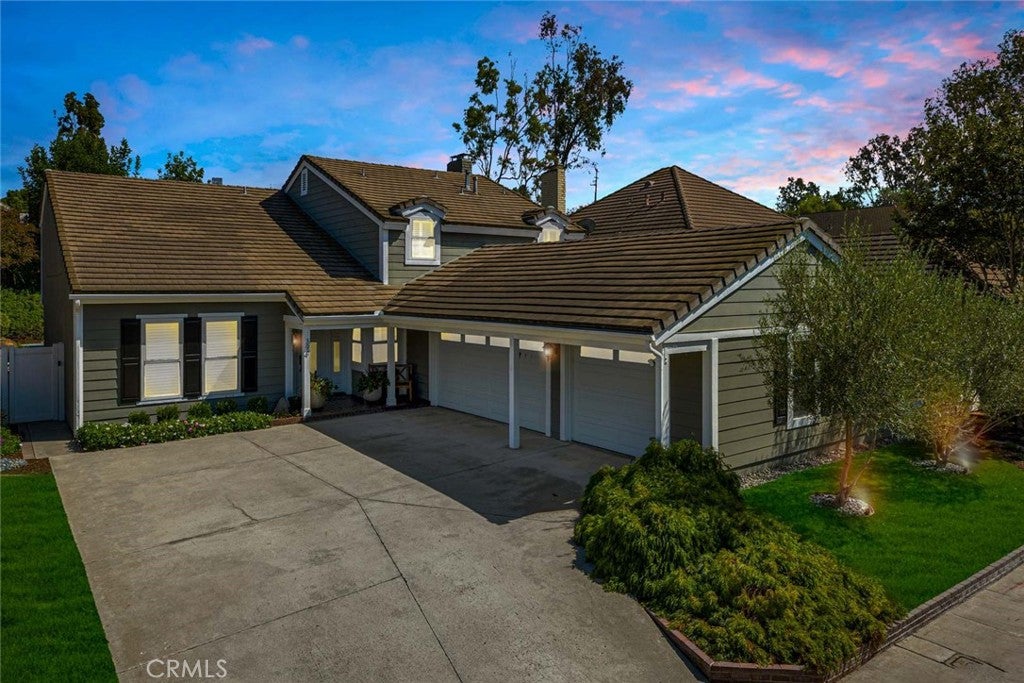
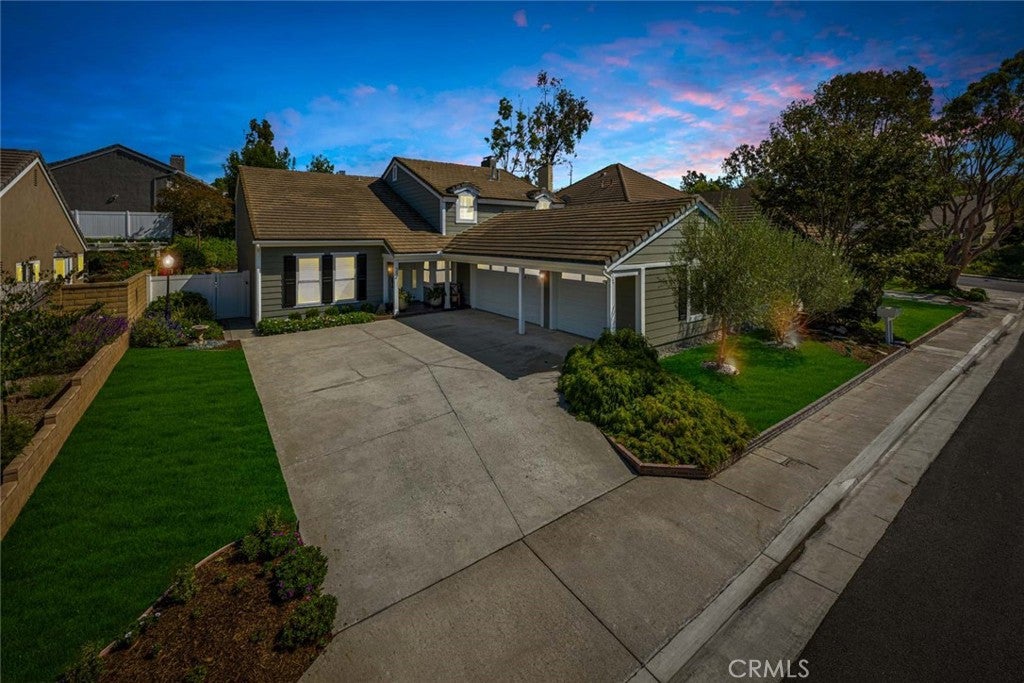
$1,649,000

394 S Smokeridge, Anaheim Hills, CA 92807

4beds
3baths
3,091sqft
Quick facts
Single Family Residence 42 Days on Market Built in 1977 $533.48/sqft 8,712 sq ft $151 HOA Dues

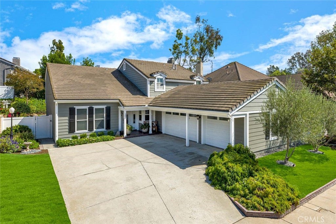
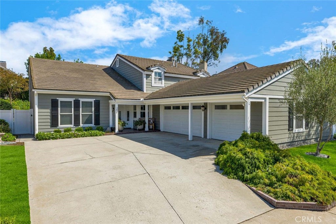
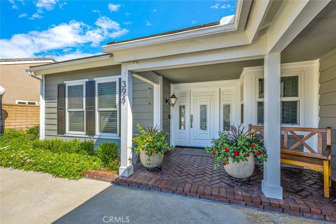
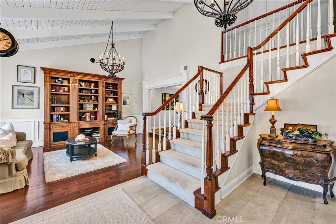
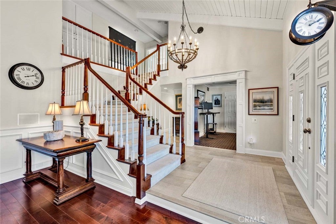
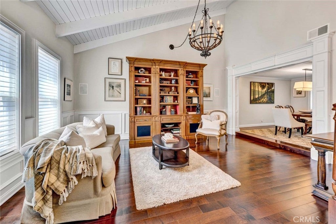
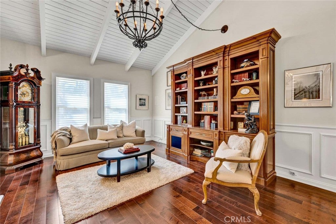
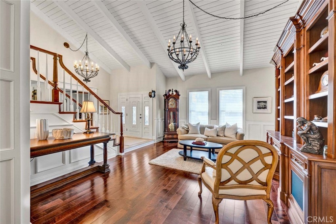
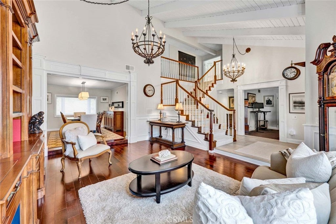
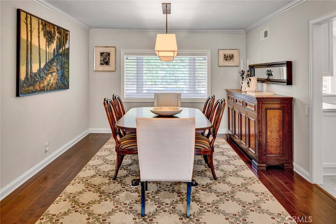
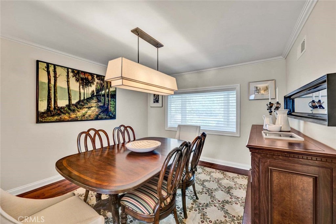
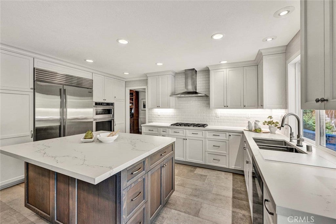
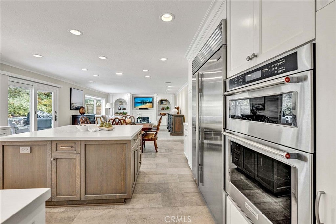
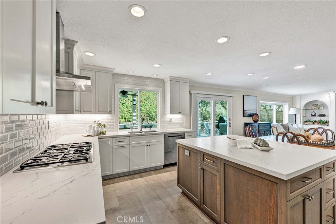
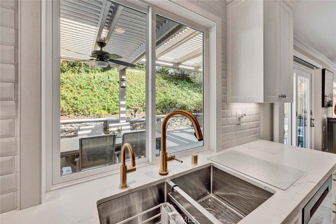
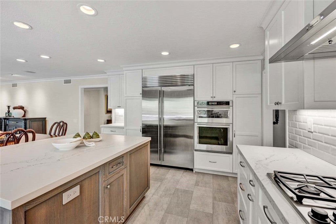
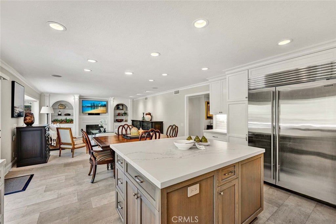
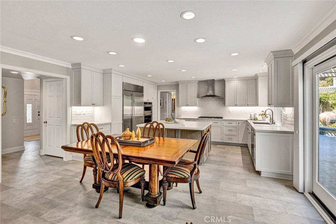
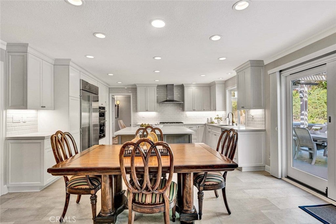
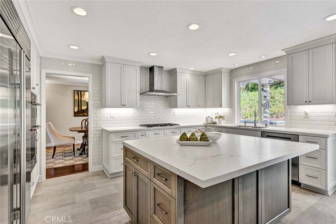
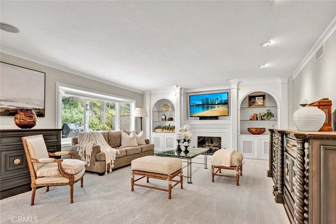
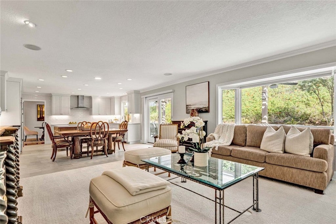
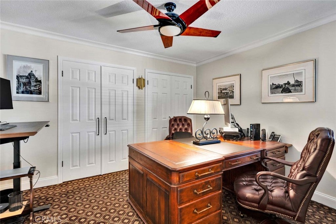
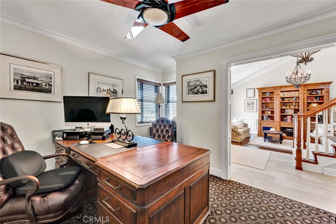
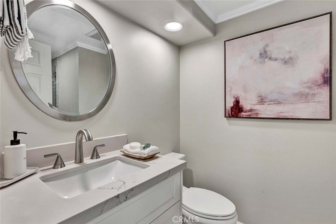
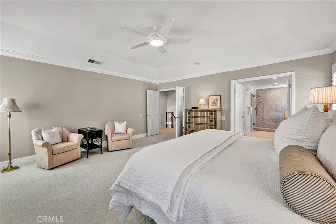
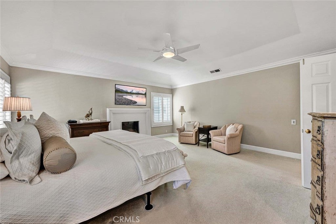
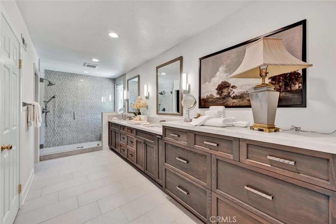
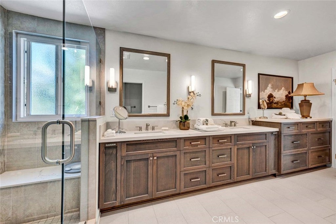
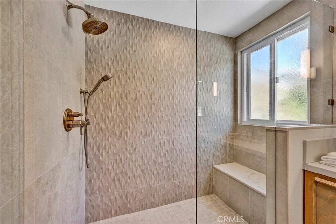
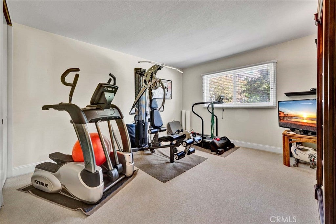
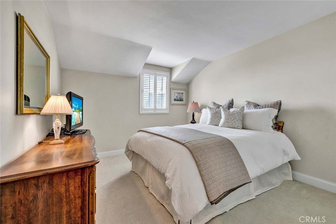
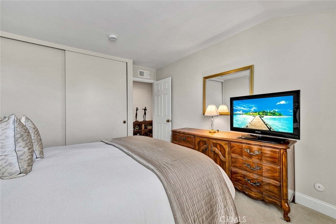
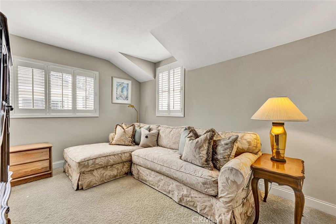
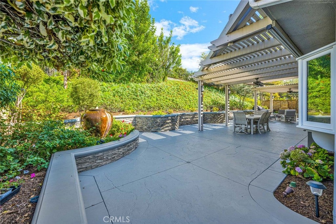
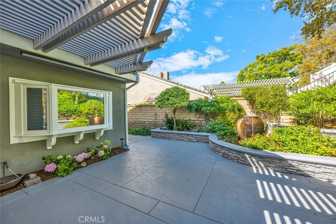
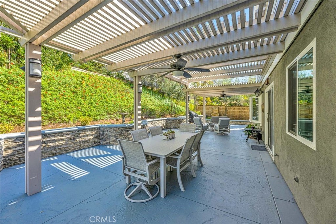
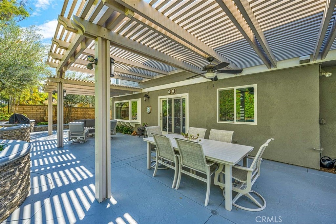
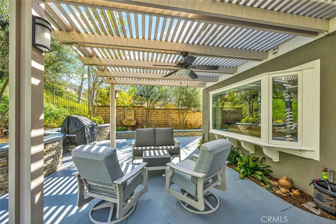
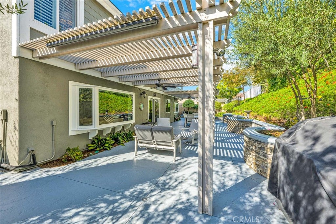
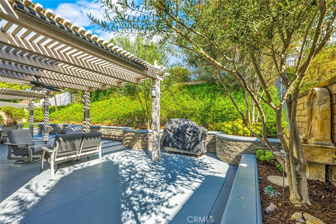
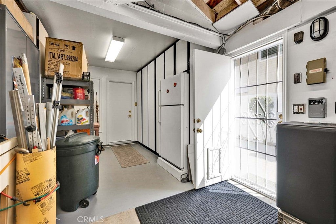
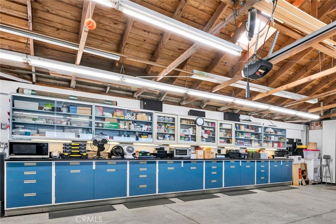
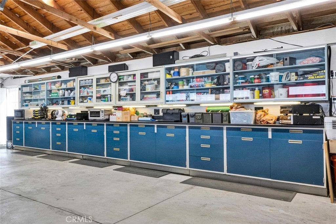
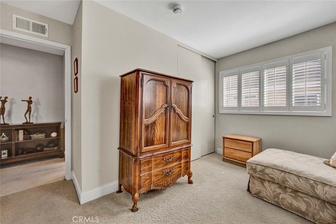
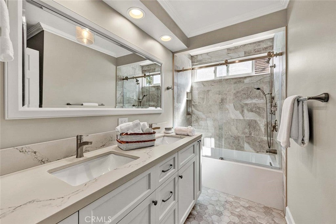
Welcome to this thoroughly upgraded and beautifully maintained home in the desirable Shadow Run neighborhood of Anaheim Hills! Offering four spacious bedrooms, three full baths plus a downstairs office, this residence is as functional as it is inviting. The versatile floorplan provides an ideal work from home office or gives you the option of a fifth bedroom downstairs. Great for all your casual gatherings, the light and bright kitchen with center island, quartz counters, Sub Zero refrigerator, double oven and large eating area open to the family room which features built-in handcrafted bookcases and a cozy fireplace that provide a warm focal point for the room. All remodeled within the last four years, the kitchen and baths showcase custom cabinetry, Brizo faucets and modern finishes while complementing the home’s elegant and tasteful character. The manicured front yard and private rear yard both feature a low maintenance design, creating attractive outdoor spaces. The secluded back yard provides a wonderful setting for all your outdoor entertaining or just to relax in at the end of the day. A true highlight for the discerning buyer is the oversized three car garage complete with separate storage/work area, industrial grade metal cabinetry, an abundance of drawers for organization and a workspace for vehicles, tools, hobbies and more. With its beautiful landscaping, substantial upgrades, flexible living spaces and ample storage, 394 Smokeridge Terrace is a wonderful opportunity to experience elevated living in a distinctive and centrally located Anaheim Hills home.

Location of 394 S Smokeridge

Map showing 394 S Smokeridge, Anaheim Hills, CA 92807 $1,649,000
See more listings in Anaheim Hills

394 S Smokeridge property details

Interior

Bedrooms & Bathrooms

  • Bedrooms: 4
  • Bathrooms: 3
  • Full Bathrooms: 3
  • Main Level Bedrooms: 1
  • Main Level Bathrooms: 1

Appliances

  • Included: Double Oven, Dishwasher, Disposal, Ice Maker, Microwave, Self Cleaning Oven, Water Softener, Water Heater
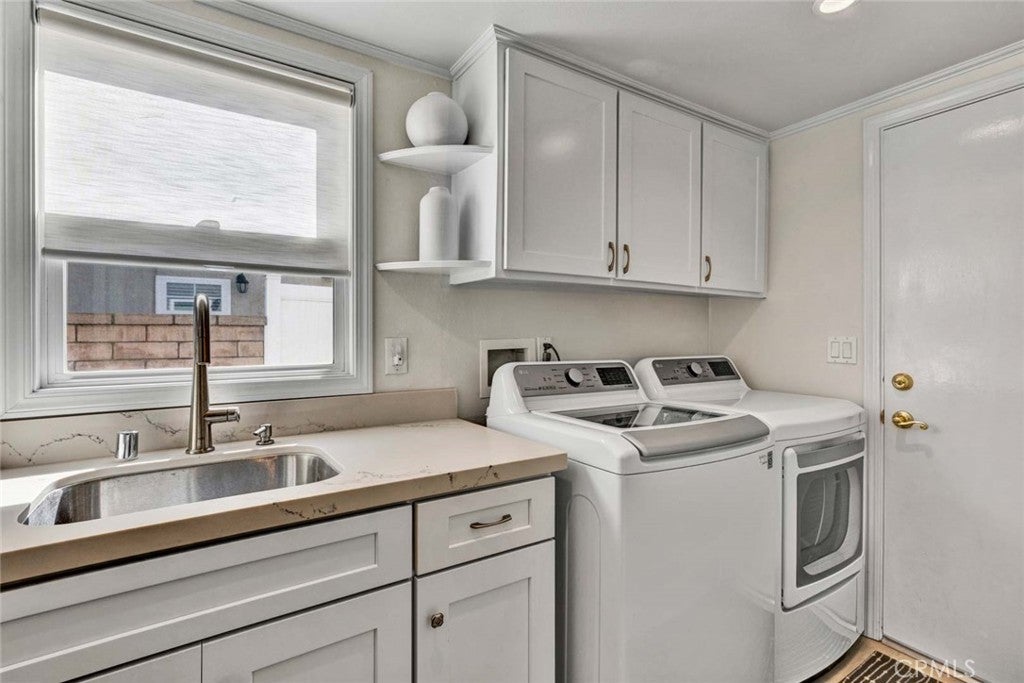
  • Laundry: Laundry Room

Heating

  • Heating: Forced Air

Cooling

  • Cooling: Central Air

Features

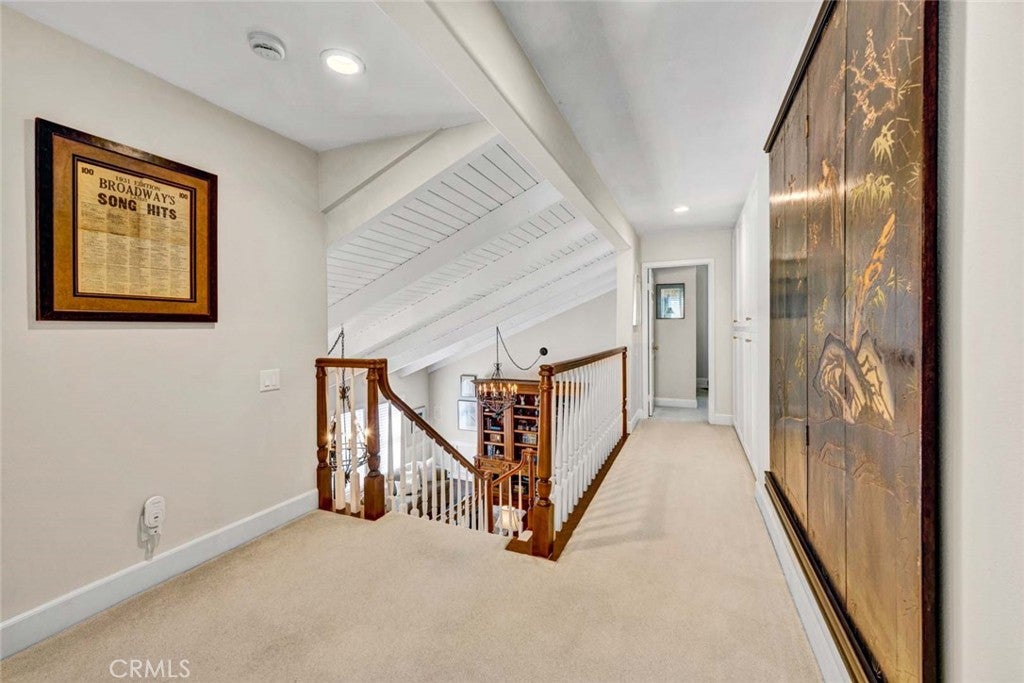
  • Interior Features: Beamed Ceilings, Built-in Features, Crown Molding, High Ceilings, Open Floorplan, Stone Counters, Recessed Lighting, Walk-In Closet(s)
  • Window Features: Double Pane Windows
  • Flooring: Carpet, Tile, Wood
  • Fireplace: Yes
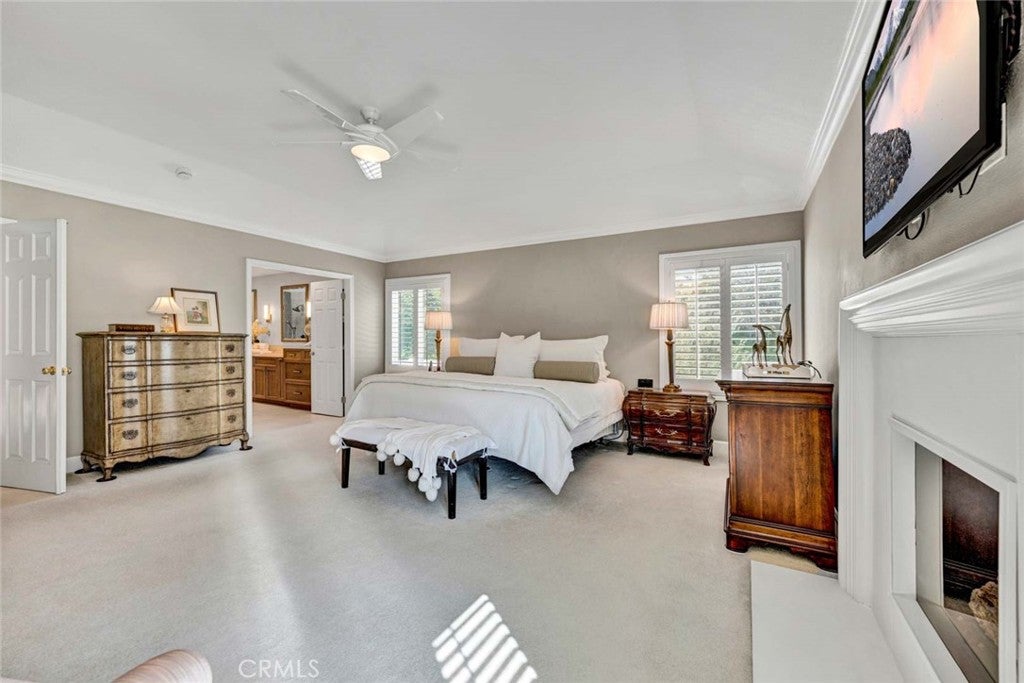
  • Fireplace Features: Family Room, Gas, Master Bedroom

Interior Area

  • Total Living Area: 3091
  • Unit: Square Feet
  • Source: Assessor

Rooms & Dimensions

Bathroom

  • Level: Unknown

Dining Room

  • Level: Unknown

Other

  • Level: Unknown
  • Features: Walk-In Closet(s)

Kitchen

  • Level: Unknown
  • Features: Kitchen Island

Living Room

  • Level: Unknown

Bedroom

  • Level: Unknown

Family Room

  • Level: Unknown

Office

  • Level: Unknown

Laundry

  • Level: Unknown

Property

Features

  • Exterior Features: Rain Gutters
  • Patio & Porch: Covered, Patio
  • Security Features: Carbon Monoxide Detector(s), Smoke Detector(s)
  • Has Private Pool: No
  • Pool Features: None
  • Has Spa: No
  • Spa Features: None
  • Fencing: Wrought Iron
  • Horses: No

View

  • Has View: No
  • View: None

Lot

  • Size: 8,712 sq ft
  • Acres: 0.2
  • Features: Front Yard, Landscaped

Accessibility

  • Levels: Two
  • Entry Level: 1
  • Entry Location: 1
  • Stories: 2

Parking

  • Garage: Yes
  • Total Spaces: 3
  • Parking Features: Attached, Concrete, Direct Access, Garage, Storage, Workshop in Garage
  • Carport: No
  • Open Parking: No

Waterfront

  • Has Waterfront: No

Basement

  • Basement: No

Mobile Home

  • Mobile Home Remains: No

Construction

Type & Style

  • Home Type: Residential
  • Architectural Style: Traditional
  • Property Sub Type: Single Family Residence
  • Structure Type: House

Materials

  • Construction Materials: Stucco
  • Foundation: Slab
  • Roof: Concrete

Builder / Condition

  • Year Built: 1977
  • New Construction: No

Building

  • Building Exposure: West

Utilities & Green Energy

Utilities

  • Electric on Property: No
  • Water: Public
  • Sewer: Public Sewer
  • Utilities: Natural Gas Connected, Sewer Connected, Water Connected
  • Road Surface Type: Paved

Green Energy

  • Energy Efficient: No

Community & HOA

Community

HOA

  • Has HOA: Yes
  • Amenities: Maintenance Grounds
  • Fee: $151
  • Frequency: Monthly
  • Senior Community: No

Pets

  • Pets Allowed: No

Location

  • Longitude: -117.798362
  • Latitude: 33.846396
  • Directions: From Honeywood turn left on Smokeridge Terrace

Land Lease

  • Land Lease: No

School

Elementary

Middle or Junior

Highschool

Tax, Financial & Listing Details

Listing Details

  • List Price: $1,649,000
  • Price Per Square Foot: $533.48
  • Date on Market:
  • Listing Terms: Cash, Conventional
  • Inclusions: Garage cabinets, rack and refrigerator, 2 fountains, 3 bird baths, water softener, 2 sheds, grill, landscape picture in dining room, lamppost, on demand hot water circulating pump
  • Exclusions: Subway clock, art, wall mounted TVs
  • Home Warranty: No
  • Rent Control: No
  • Status: Active

MLS Details

  • MLS: CRMLS
  • Listing ID: PW26218823

Tax Details

  • Tax Lot: 19
  • Universal Property ID: US-06059-N-36324221-R-N

Ask a question about 394 S Smokeridge

Hi there — ask anything about this property or the area and the team will get right back to you.

Last checked Source: CRMLSMLS# PW26218823

Local real estate advisory services provided by agent with ΓEA⅃ Broker
Listed by Barbara Grandolfo with Seven Gables Real Estate · Cell: 714-801-0827

Based on information from California Regional Multiple Listing Service, Inc. as of 2026 and/or other sources. All data, including all measurements and calculations of area, is obtained from various sources and has not been, and will not be, verified by broker or MLS. All information should be independently reviewed and verified for accuracy. Properties may or may not be listed by the office/agent presenting the information.
You agree to ΓEA⅃ Broker Terms of Use and Privacy Policy. By choosing to contact a property, you also agree that ΓEA⅃ Broker and its associates may call, text, or email you regarding any inquiries or activities you submit through our website. This may involve the use of automated means and prerecorded or artificial voices.

Listings near 394 S Smokeridge