$1,250,000

6663 E Princeton Avenue, Anaheim Hills, CA 92807

3beds
2.5baths2 full baths + 1 half bath
1,945sqft
Quick facts
Single Family Residence 32 Days on Market Built in 1974 $642.67/sqft 6,000 sq ft

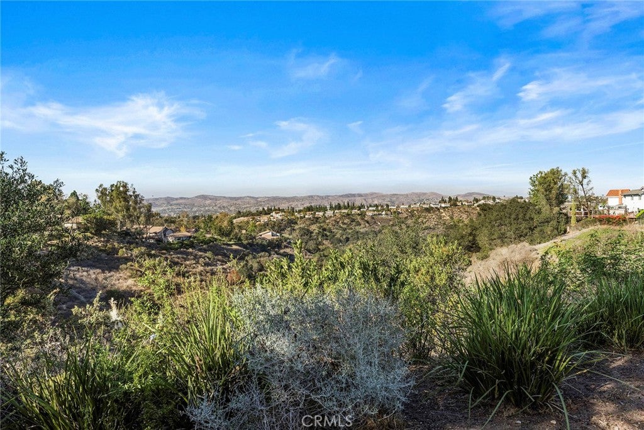
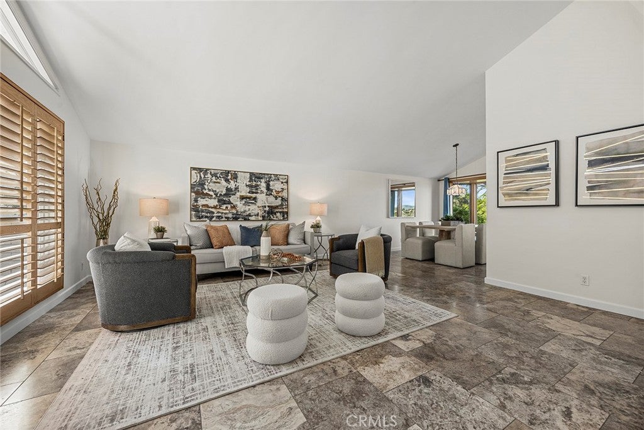
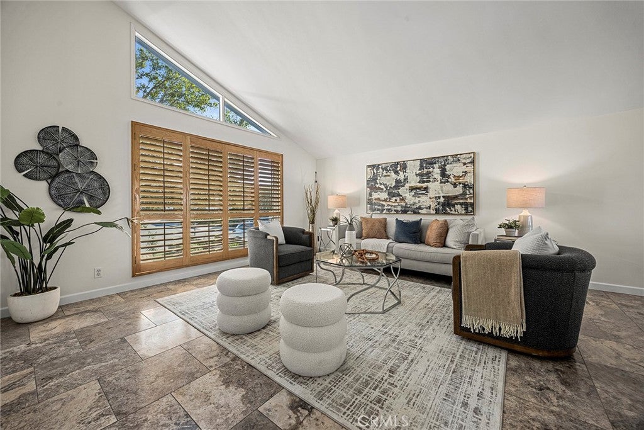
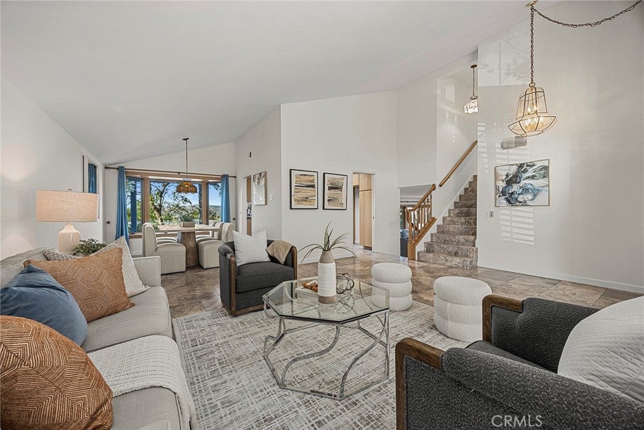
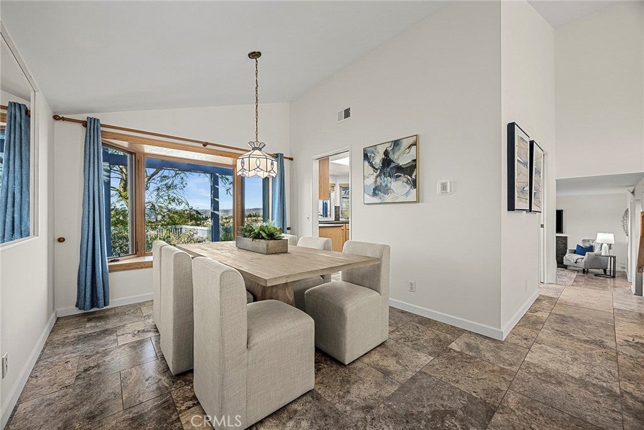
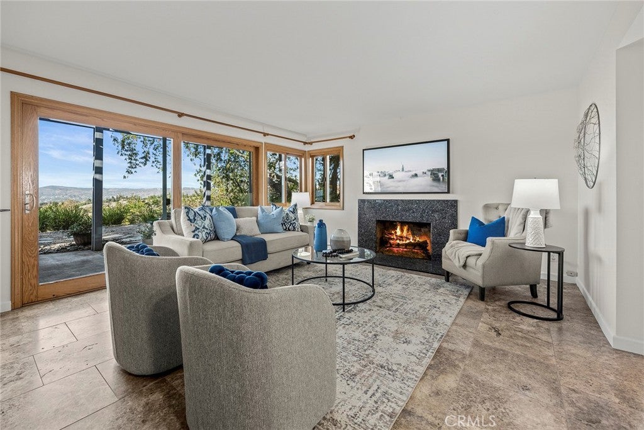
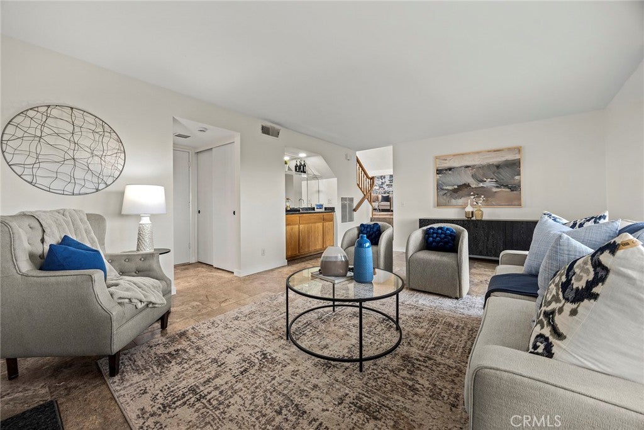
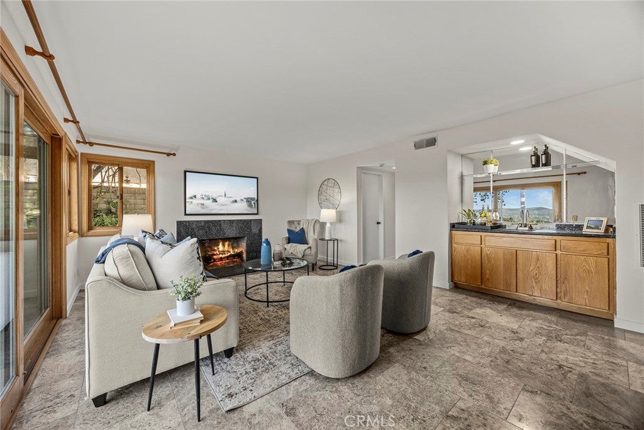
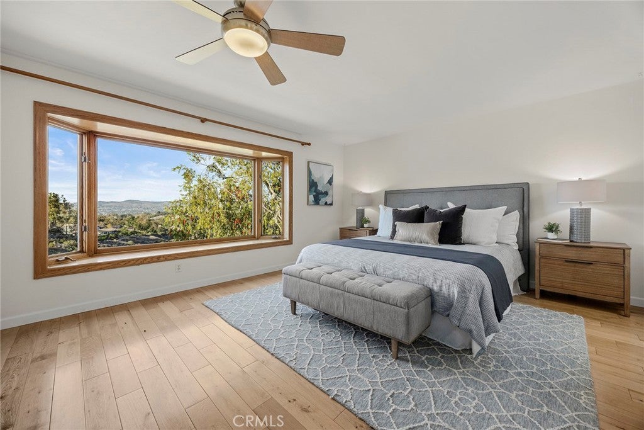
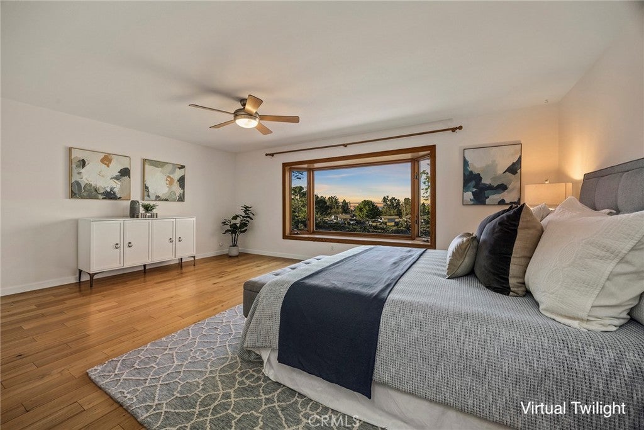
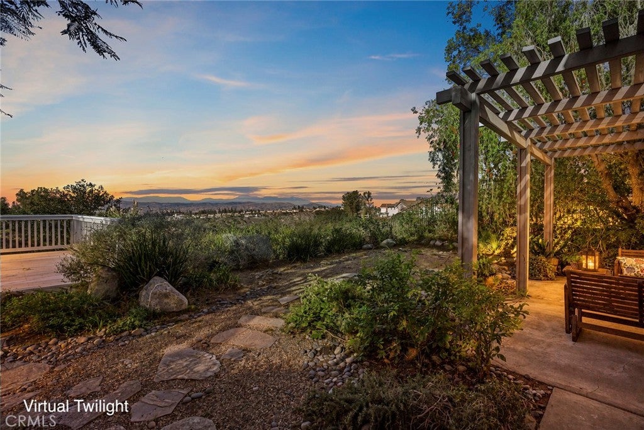
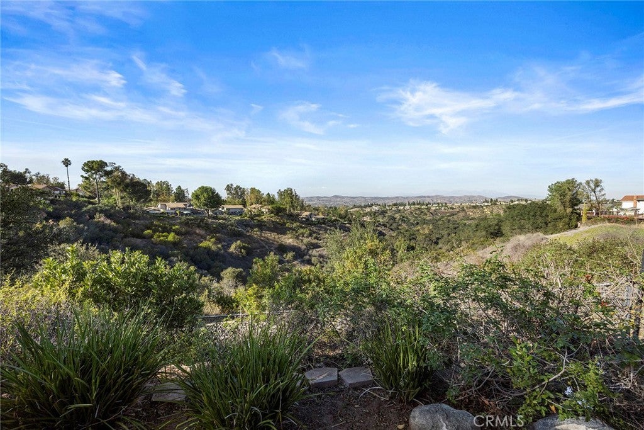
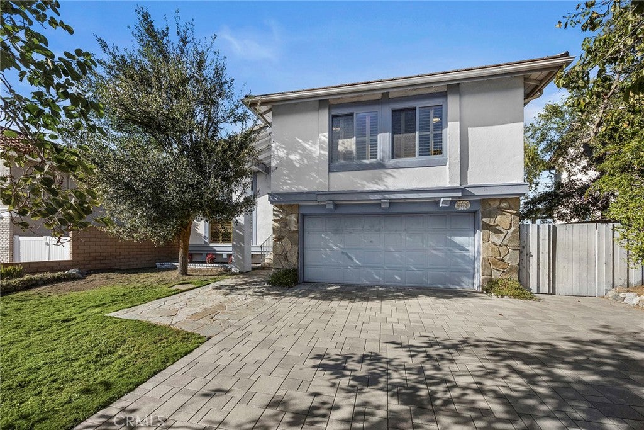
Expansive canyon and city-light views, snow-capped mountains in winter and beautiful sunsets take center stage at this thoughtfully updated Anaheim Hills home. Neutral wall colors create a warm, calming backdrop, while an abundance of windows floods the home with natural light and frames views from nearly every room. Soaring ceilings lend an airy feel to the formal living and dining spaces, while the separate family room with fireplace offers an inviting setting for daily living. A sliding glass door connects the family room to the backyard patio for effortless indoor-outdoor entertaining.

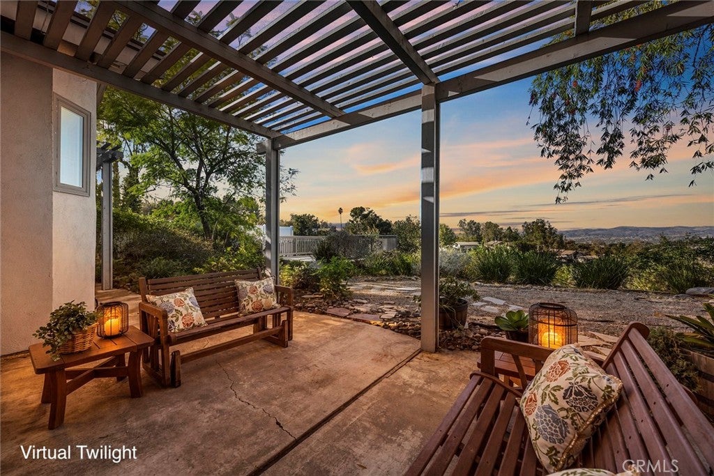
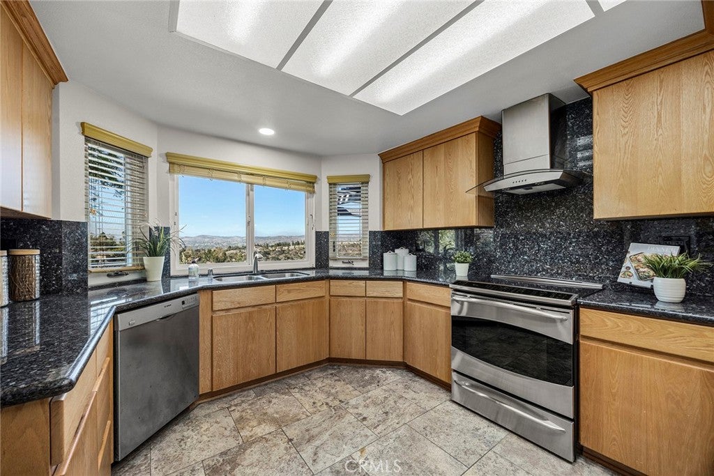
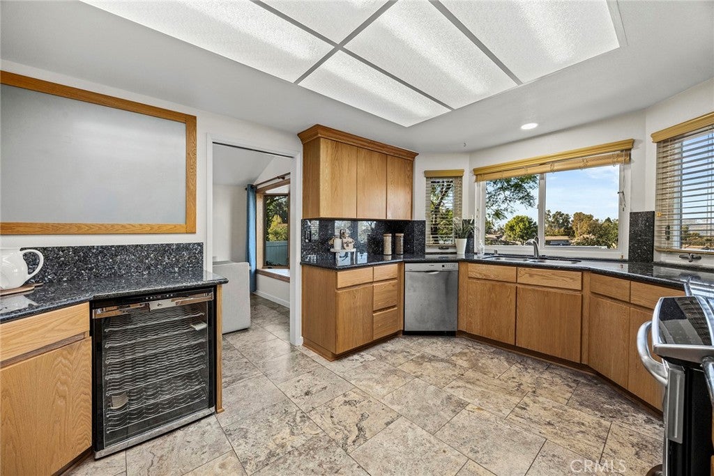
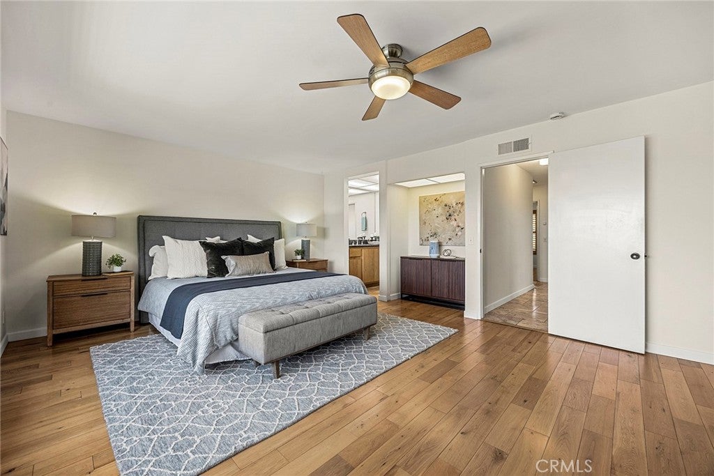
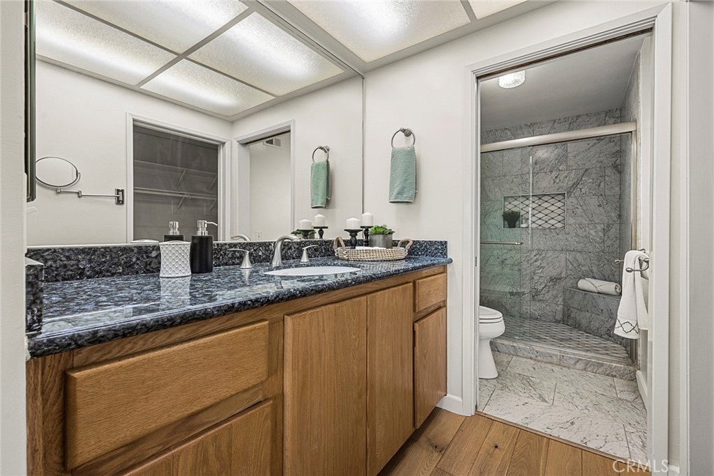
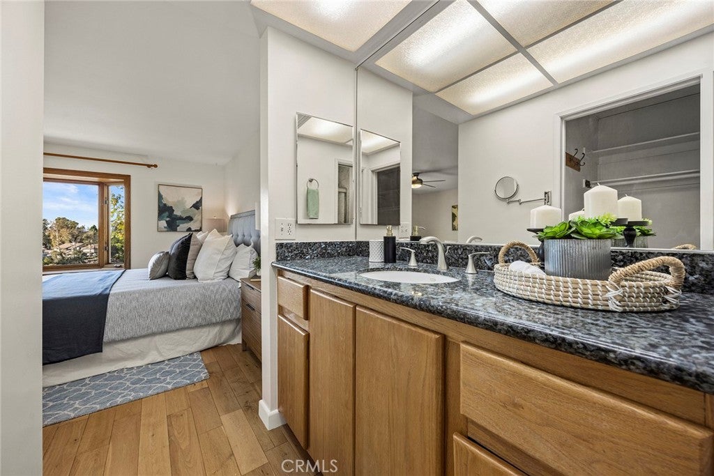
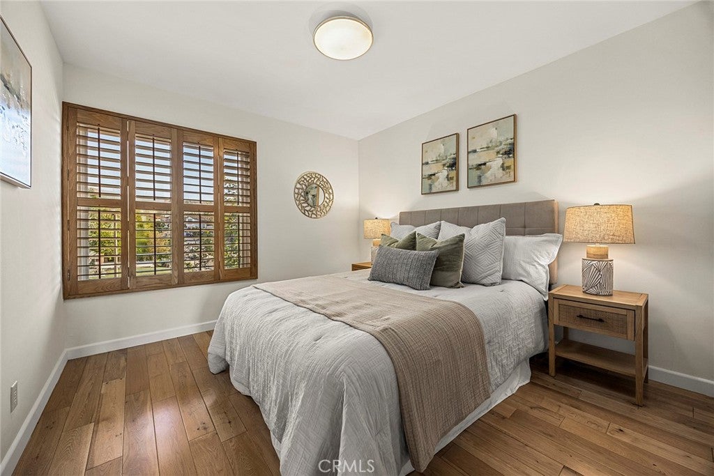
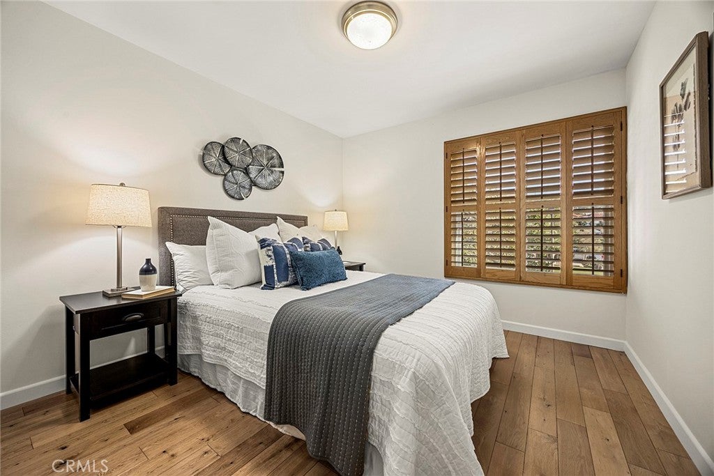
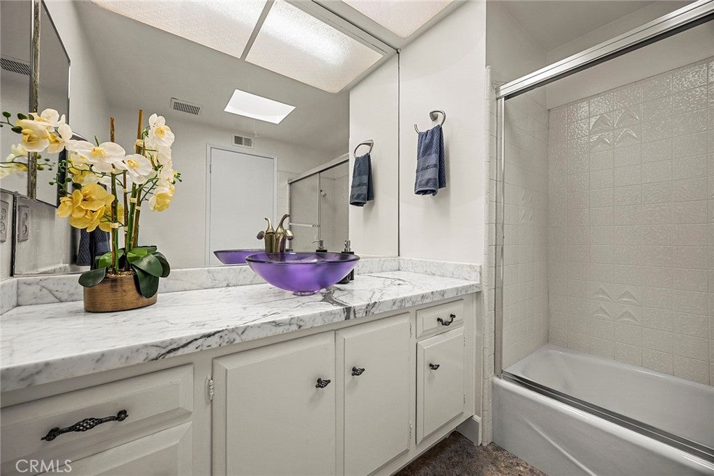
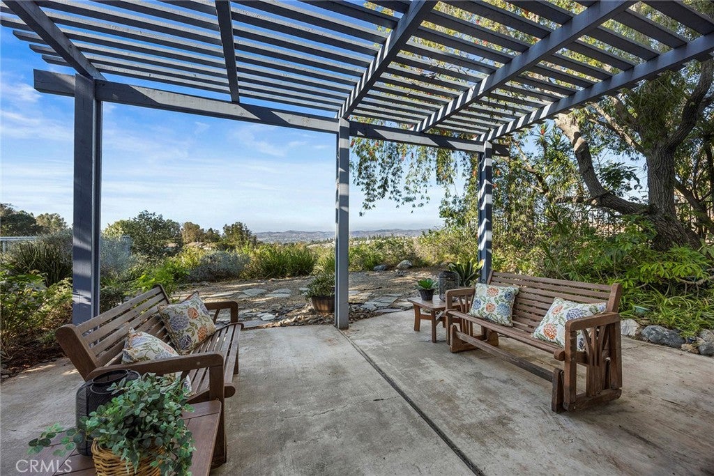
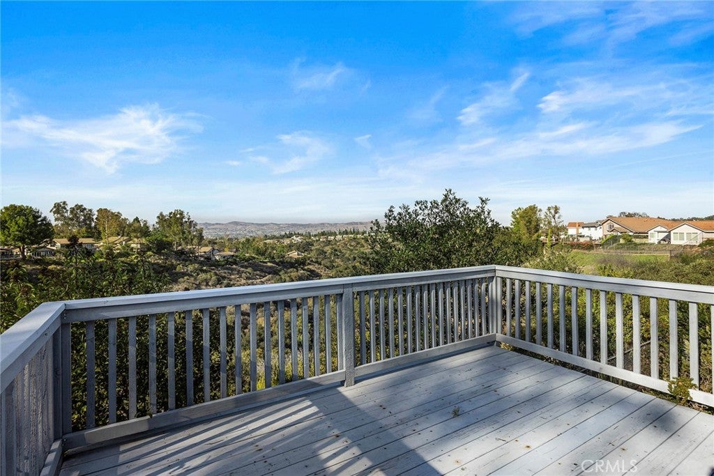
The remodeled kitchen features granite countertops, warm wood flat-panel cabinetry, stainless-steel appliances, double wine refrigerators and a gorgeous picture window above the sink. Upstairs, natural light and scenic outlooks enhance the tranquil primary bedroom, complemented by a remodeled en-suite bath and generous closet space. Two additional spacious bedrooms, a hall bath with tub/shower, and linen storage finish the upper level. The rear yard patio and deck offer inviting settings for outdoor dining and relaxed conversation, with multiple vantage points to take in the awe-inspiring scenery. Beautiful sunset views, moonlit evenings and sparkling city lights create a memorable backdrop for evenings at home.

Owned solar panels, newer double-pane windows, newer HVAC and water heater, and a direct-access two-car garage add everyday convenience and cost savings. An ideal location near schools, restaurants, shopping, parks and scenic trails completes the appeal of this inviting Anaheim Hills home.

Location of 6663 E Princeton Avenue

Map showing 6663 E Princeton Avenue, Anaheim Hills, CA 92807 $1,250,000
See more listings in Anaheim Hills

6663 E Princeton Avenue property details

Interior

Bedrooms & Bathrooms

  • Bedrooms: 3
  • Bathrooms: 3
  • Full Bathrooms: 2
  • Main Level Bathrooms: 1

Appliances

  • Included: Dishwasher, Electric Cooktop, Disposal, Gas Water Heater, Range Hood
  • Laundry: Washer Hookup, Electric Dryer Hookup, Gas Dryer Hookup, In Garage

Heating

  • Heating: Forced Air

Cooling

  • Cooling: Central Air

Features

  • Interior Features: Wet Bar, Built-in Features, Granite Counters, High Ceilings, Open Floorplan, Walk-In Closet(s)
  • Window Features: Plantation Shutters
  • Flooring: Tile, Wood
  • Fireplace: Yes
  • Fireplace Features: Family Room

Interior Area

  • Total Living Area: 1945
  • Unit: Square Feet
  • Source: Public Records

Video & Virtual Tour

Rooms & Dimensions

Kitchen

  • Level: Unknown

Family Room

  • Level: Unknown

Other

  • Level: Unknown
  • Features: Walk-In Closet(s)

Dining Room

  • Level: Unknown

Bedroom

  • Level: Unknown

Kitchen

  • Level: Unknown
  • Features: Granite Counters

Master Bedroom

  • Level: Unknown

Master Bathroom

  • Level: Unknown

Bathroom

  • Level: Unknown
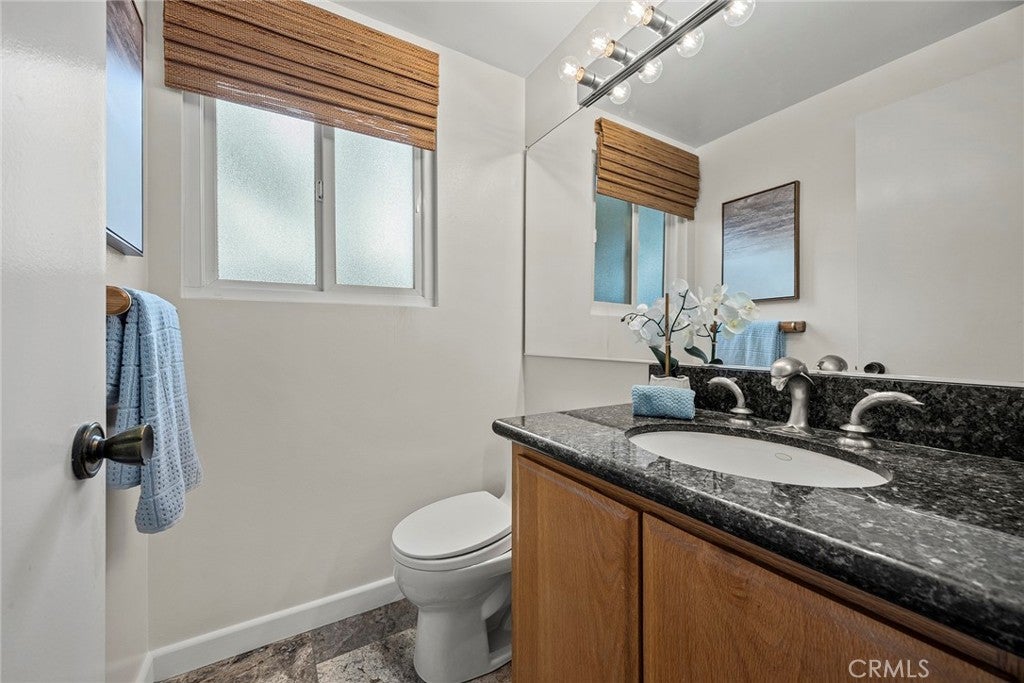
  • Features: Granite Counters

Living Room

  • Level: Unknown

Master Bedroom

  • Level: Unknown

Property

Features

  • Patio & Porch: Covered
  • Security Features: Carbon Monoxide Detector(s), Smoke Detector(s)
  • Has Private Pool: No
  • Pool Features: None
  • Has Spa: No
  • Spa Features: None
  • Fencing: Block, Wrought Iron
  • Horses: No

View

  • Has View: Yes
  • View: City Lights, Canyon, Hills

Lot

  • Size: 6,000 sq ft
  • Acres: 0.1377
  • Features: Front Yard

Accessibility

  • Levels: Two
  • Entry Level: 1
  • Entry Location: 1
  • Stories: 2

Parking

  • Garage: Yes
  • Total Spaces: 2
  • Parking Features: Attached, Direct Access, Driveway, Garage Faces Front, Garage, Garage Door Opener
  • Carport: No
  • Open Parking: No

Waterfront

  • Has Waterfront: No

Basement

  • Basement: No

Mobile Home

  • Mobile Home Remains: No

Construction

Type & Style

  • Home Type: Residential
  • Property Sub Type: Single Family Residence
  • Structure Type: House

Builder / Condition

  • Year Built: 1974
  • New Construction: No

Utilities & Green Energy

Utilities

  • Electric on Property: No
  • Water: Public
  • Sewer: Public Sewer

Green Energy

  • Energy Efficient: No

Community & HOA

Community

HOA

  • Has HOA: No
  • Senior Community: No

Pets

  • Pets Allowed: No

Location

  • Longitude: -117.757741
  • Latitude: 33.83407
  • Directions: Serrano to Grinnell to Princeton * Home is on RIGHT side!

Land Lease

  • Land Lease: No

School

Elementary

Middle or Junior

Highschool

Tax, Financial & Listing Details

Listing Details

  • List Price: $1,250,000
  • Price Per Square Foot: $642.67
  • Date on Market:
  • Listing Terms: Cash
  • Home Warranty: No
  • Rent Control: No
  • Status: Active

MLS Details

  • MLS: CRMLS
  • Listing ID: PW26223150

Tax Details

  • Tax Lot: 77
  • Universal Property ID: US-06059-N-36508103-R-N

Ask a question about 6663 E Princeton Avenue

Hi there — ask anything about this property or the area and the team will get right back to you.

Last checked Source: CRMLSMLS# PW26223150

Local real estate advisory services provided by agent with ΓEA⅃ Broker

Listed by Carole Geronsin with Bhhs Ca Properties · Cell: 714-602-3557

Based on information from California Regional Multiple Listing Service, Inc. as of 2026 and/or other sources. All data, including all measurements and calculations of area, is obtained from various sources and has not been, and will not be, verified by broker or MLS. All information should be independently reviewed and verified for accuracy. Properties may or may not be listed by the office/agent presenting the information.

You agree to ΓEA⅃ Broker Terms of Use and Privacy Policy. By choosing to contact a property, you also agree that ΓEA⅃ Broker and its associates may call, text, or email you regarding any inquiries or activities you submit through our website. This may involve the use of automated means and prerecorded or artificial voices.

Listings near 6663 E Princeton Avenue