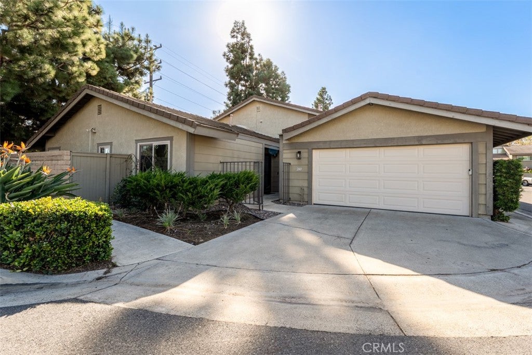
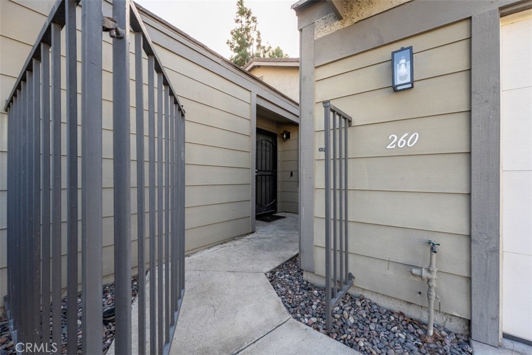
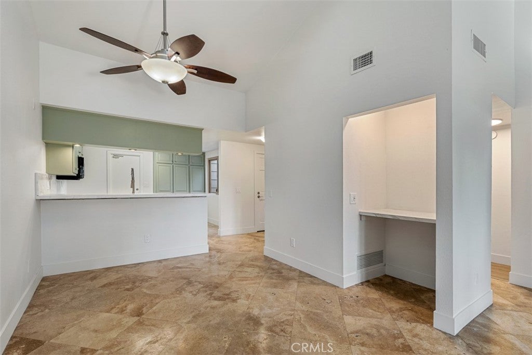
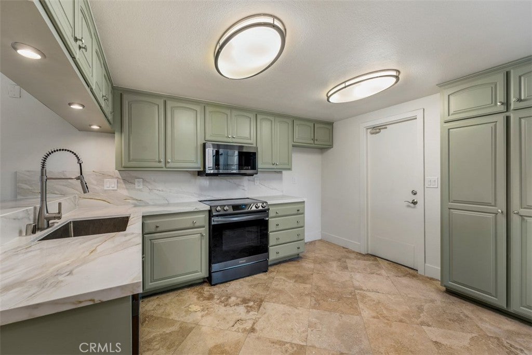
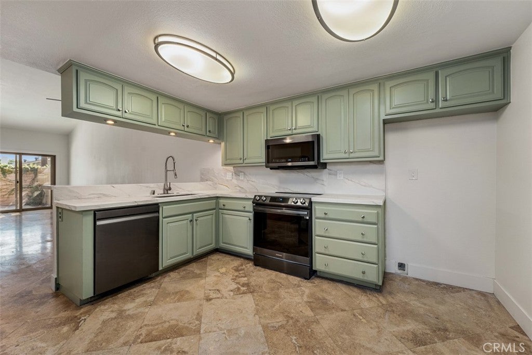
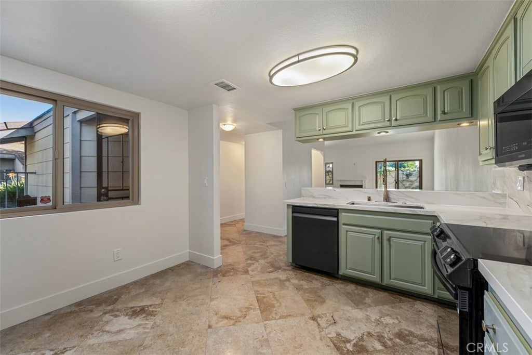
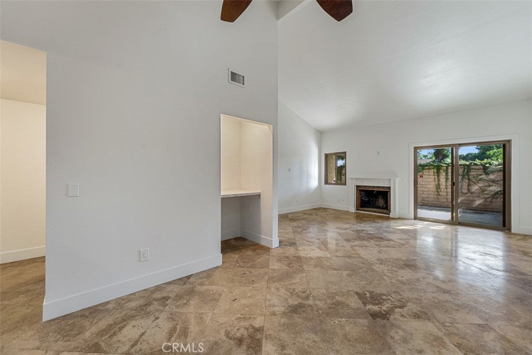
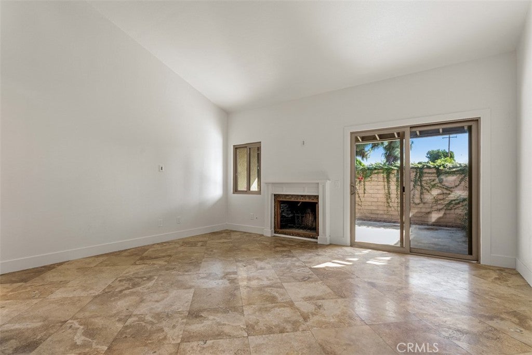
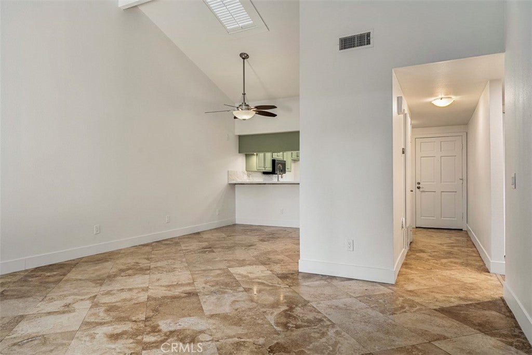
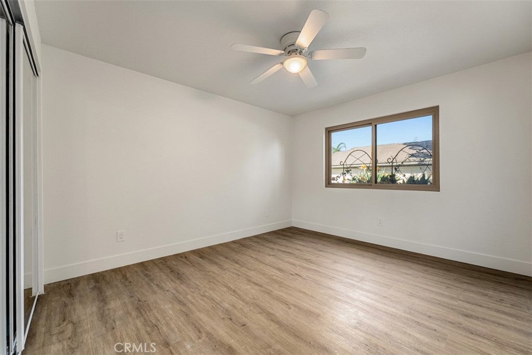
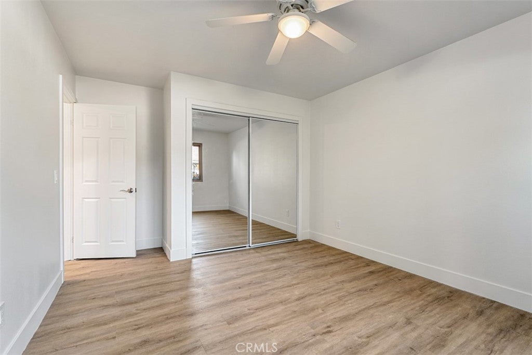
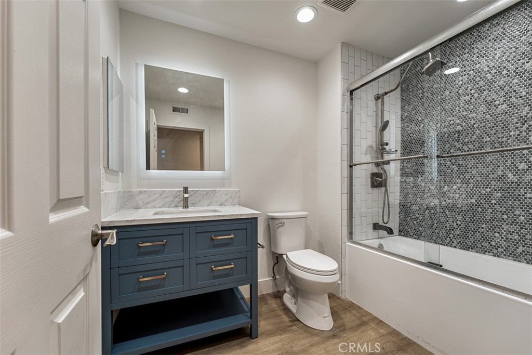
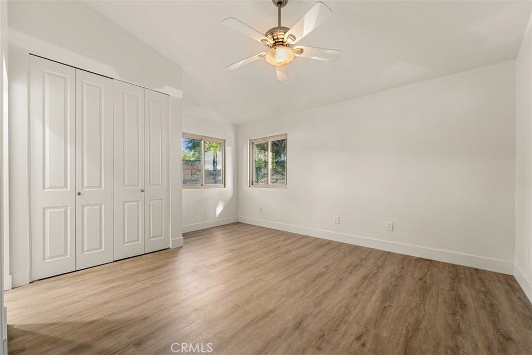
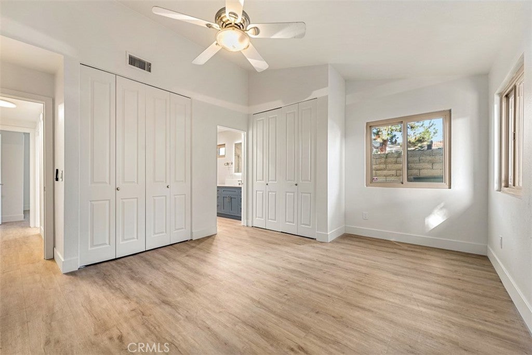
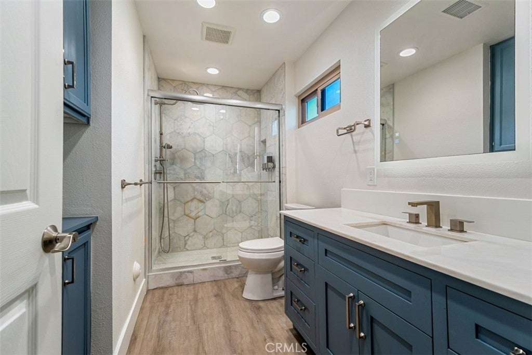
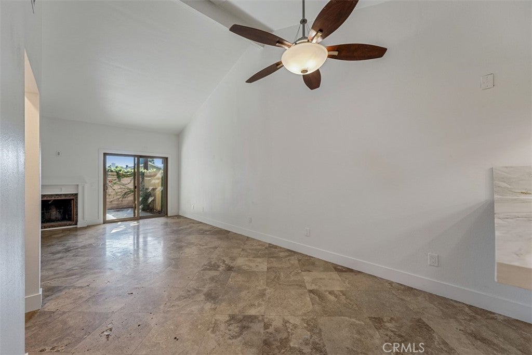
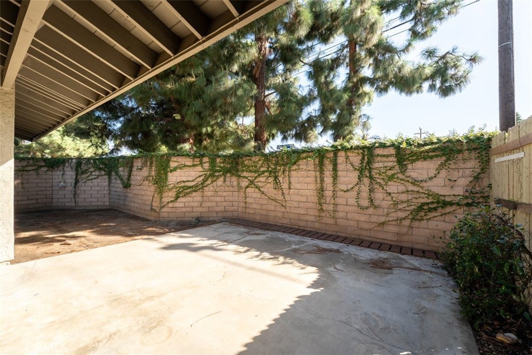
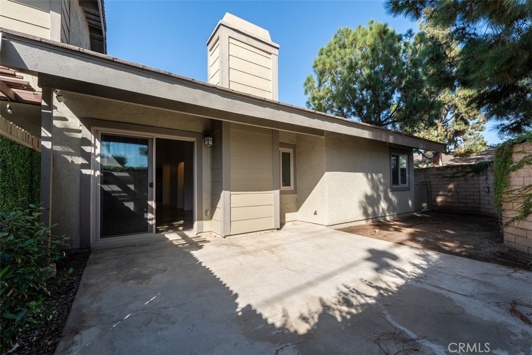
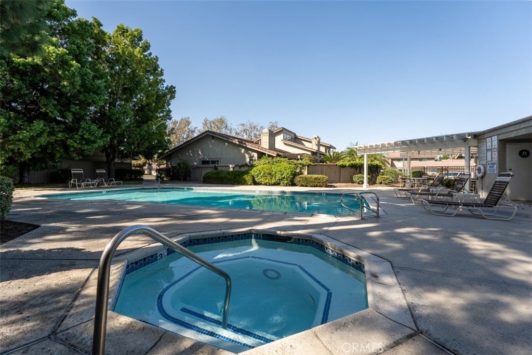
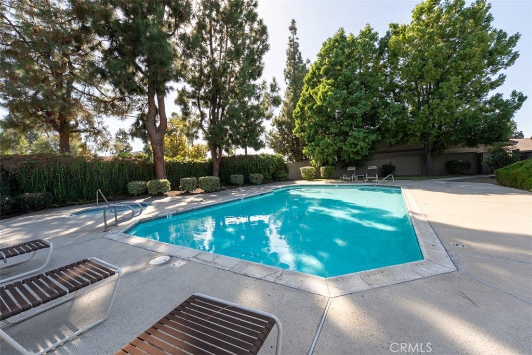
SELLER IS WILLING TO CONSIDER CONCESSIONS TOWARD BUYER'S CLOSING COSTS WITH AN ACCEPTABLE OFFER. Welcome to 260 E Ponderosa Ln in Anaheim, a tastefully refreshed single-level townhome located in Ponderosa Meadows, a quiet gated community of just 29 homes. Situated as an end unit with only one shared wall, this 2-bedroom, 2-bathroom home offers 1,156 square feet of living space and the added privacy of a location that feels more like a stand-alone home. Step inside to fresh interior paint, tile flooring throughout the entry, kitchen, and living room, and newer vinyl flooring in the hallway and bedrooms. The kitchen has been refreshed with new countertops and newer appliances and opens to the dining and living areas, creating an easy, open layout for everyday living. Both bedrooms are generously sized, including the primary suite with its own private bathroom. Newer heating and air conditioning and an attached two-car garage add to the home's updates and convenience. Outside, Ponderosa Meadows offers a well-maintained community pool and spa, all within a private gated setting. Just around the corner, Ponderosa Park offers acres of green space with sports fields, a splash pad, playgrounds, picnic areas, and a community center. The home is also conveniently located near shopping, dining, Angel Stadium, Honda Center, Disneyland, and the Anaheim Packing District, with easy access to the 5, 57, and 22 freeways. Move-in ready and ideally positioned within Ponderosa Meadows, this is one you’ll want to see in person.
Sunday, November 22 · 1–4pm
In person · no appointment needed
Hi there — ask anything about this property or the area and the team will get right back to you.

Local real estate advisory services provided by agent with ΓEA⅃ Broker
Listed by Joshua Tolar with Pivot Homes · Cell: 909-525-2770
Based on information from California Regional Multiple Listing Service, Inc. as of 2026 and/or other sources. All data, including all measurements and calculations of area, is obtained from various sources and has not been, and will not be, verified by broker or MLS. All information should be independently reviewed and verified for accuracy. Properties may or may not be listed by the office/agent presenting the information.
You agree to ΓEA⅃ Broker Terms of Use and Privacy Policy. By choosing to contact a property, you also agree that ΓEA⅃ Broker and its associates may call, text, or email you regarding any inquiries or activities you submit through our website. This may involve the use of automated means and prerecorded or artificial voices.
Step 1 of 2
Create a free account to view all listings, save searches, and get alerts when new homes match.
Step 2 of 2
Tell us how to reach you about homes you like.
Enter your password to sign in as
Create a free account to view all listings, save searches, and get alerts when new homes match.
Already have an account? Sign in
Sign in to your account.
New here? Create an account