$555,000

3571 W Greentree Circle A, Anaheim, CA 92804

2beds
2baths
1,026sqft
Quick facts
Condominium 15 Days on Market Built in 1985 $540.94/sqft 203,671 sq ft $495 HOA Dues

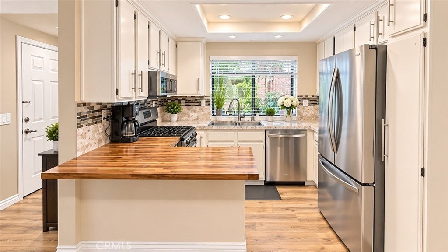
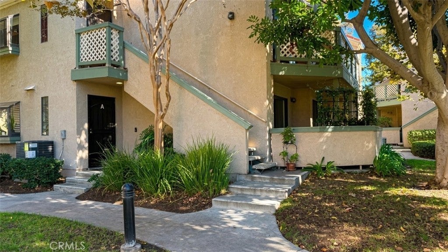
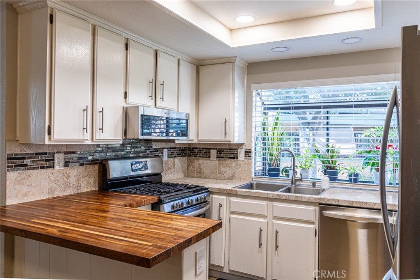
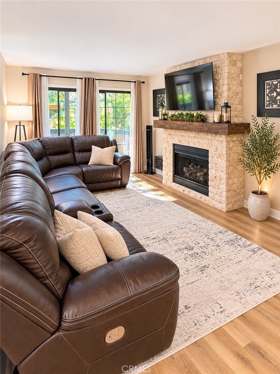
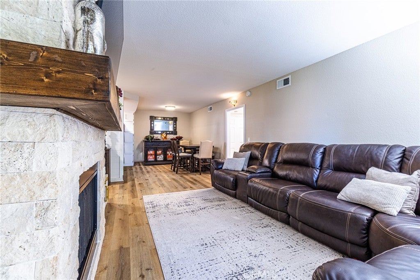
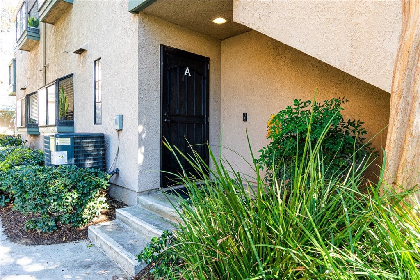
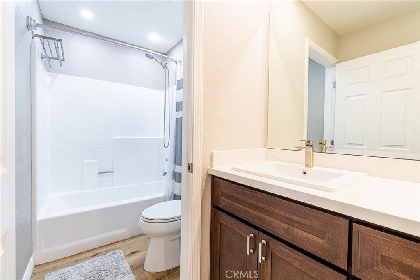
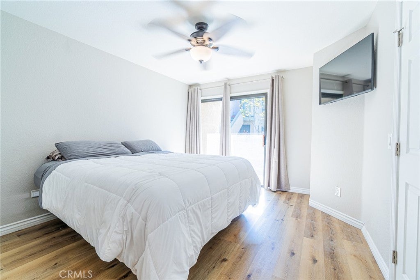
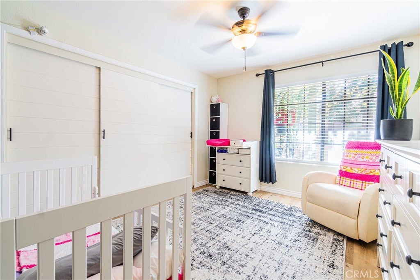
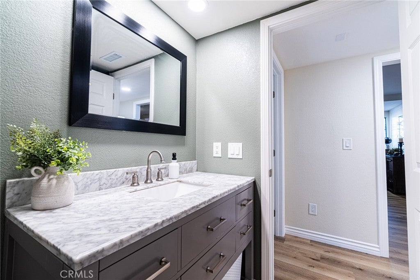
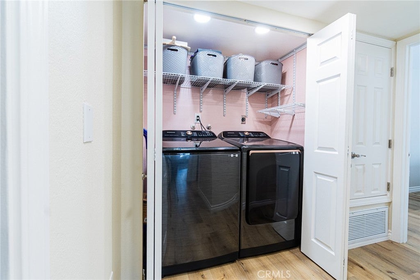
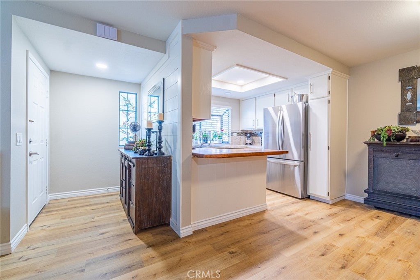
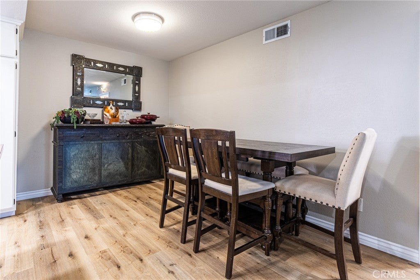
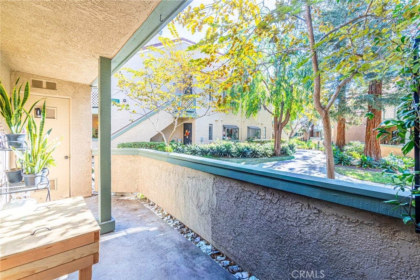
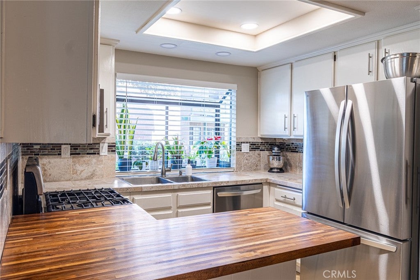
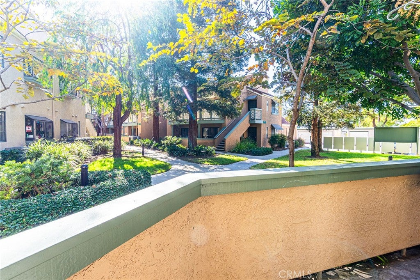
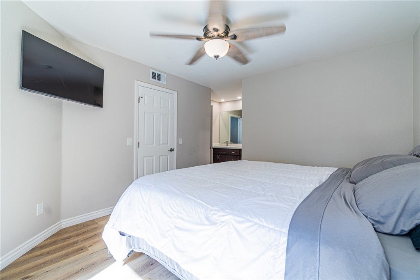
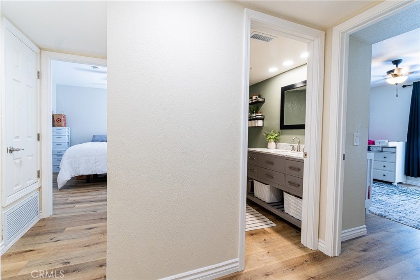
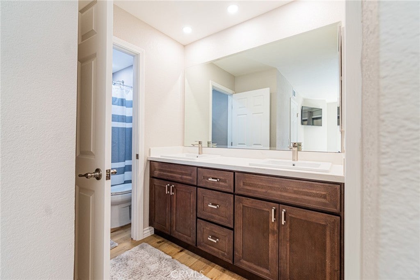
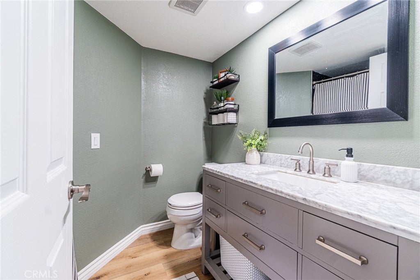
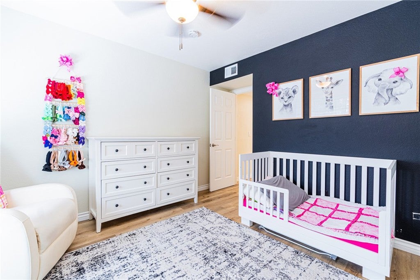
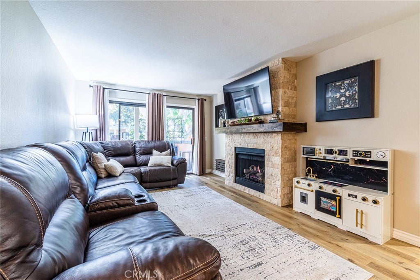
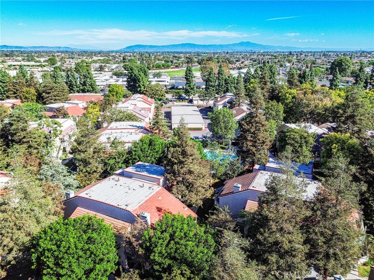
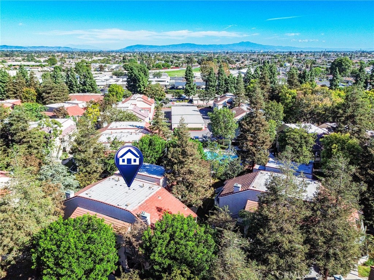
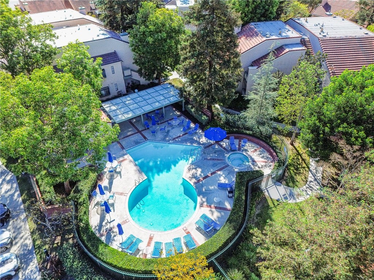
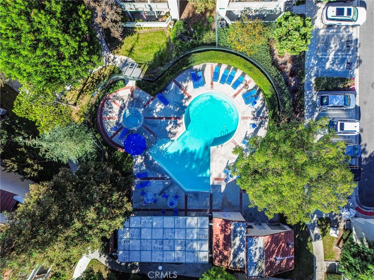
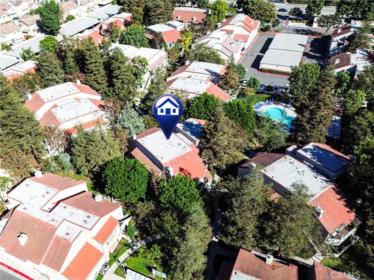
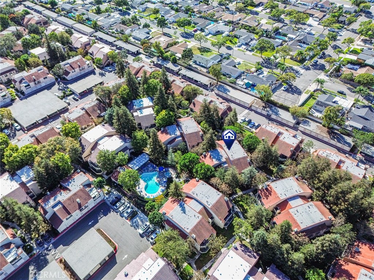
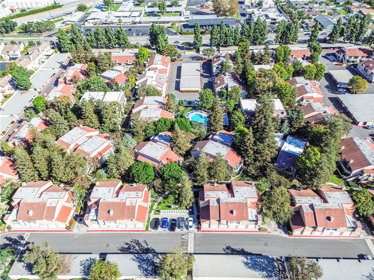
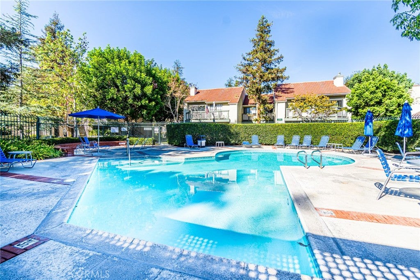
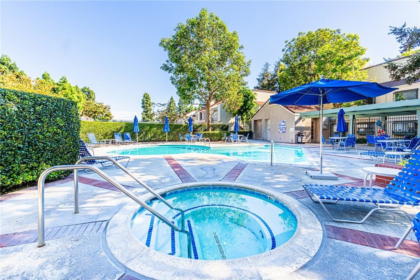
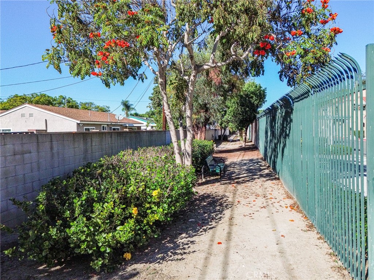
Welcome Home to Resort-Style Living in North Orange County. This complex nestled in lush landscape and beautifully maintained grounds is ready for it's new owner, with two pools, two spas, sauna and dog run/park, you'll never have to leave home. This beautifully upgraded 2 bedroom 2 bath condo offers the ideal balance of style, comfort and convenience. Light and airy single level living, offering privacy and neighborhood views. Updated finishes throughout, including new HVAC, closet organizers, fresh paint, fireplace stonework, custom mantle and more. Additional features all within a bright open-concept living area, indoor laundry, modern bathroom upgrades with new vanity, quartz countertops and new flooring. Functional and bright kitchen with eat-in dining, new microwave/hood, fixtures, etc. Take in sunny Southern CA days from your private patio area, perfect for BBQ's and additional space for entertaining. Included with HOA is water, trash, internet and cable (including movies and sports channels). Minutes away from premier Orange County shopping, dining, entertainment, parks and major freeway access. Whether you're looking for a primary residence or an attractive investment opportunity, this home is ready for it's next owner.

Location of 3571 W Greentree Circle A

Map showing 3571 W Greentree Circle A, Anaheim, CA 92804 $555,000
See more listings in Anaheim

3571 W Greentree Circle A property details

Interior

Bedrooms & Bathrooms

  • Bedrooms: 2
  • Bathrooms: 2
  • Full Bathrooms: 2
  • Main Level Bedrooms: 2
  • Main Level Bathrooms: 2

Appliances

  • Included: Dishwasher, Free-Standing Range, Microwave, Range Hood
  • Laundry: Washer Hookup, Gas Dryer Hookup, Inside, Laundry Closet

Heating

  • Heating: Forced Air, Fireplace(s)

Cooling

  • Cooling: Central Air

Features

  • Interior Features: Ceiling Fan(s), Open Floorplan, See Remarks, Master Downstairs
  • Fireplace: Yes
  • Fireplace Features: Gas, Living Room

Interior Area

  • Total Living Area: 1026
  • Unit: Square Feet
  • Source: Assessor

Rooms & Dimensions

Master Bedroom

  • Level: Unknown

Master Bedroom

  • Level: Unknown

Bathroom

  • Level: Unknown

Bedroom

  • Level: Unknown

Laundry

  • Level: Unknown

Master Bathroom

  • Level: Unknown

Bedroom

  • Level: Unknown

Master Bedroom

  • Level: Unknown

Living Room

  • Level: Unknown

Property

Features

  • Patio & Porch: Covered, Patio
  • Has Private Pool: No
  • Pool Features: Community, In Ground, Association
  • Has Spa: Yes
  • Spa Features: Community, In Ground
  • Horses: No

View

  • Has View: Yes
  • View: Neighborhood

Lot

  • Size: 203,671 sq ft
  • Acres: 4.6756

Accessibility

  • Levels: One
  • Entry Level: 1
  • Entry Location: 1
  • Stories: 1

Parking

  • Garage: Yes
  • Total Spaces: 1
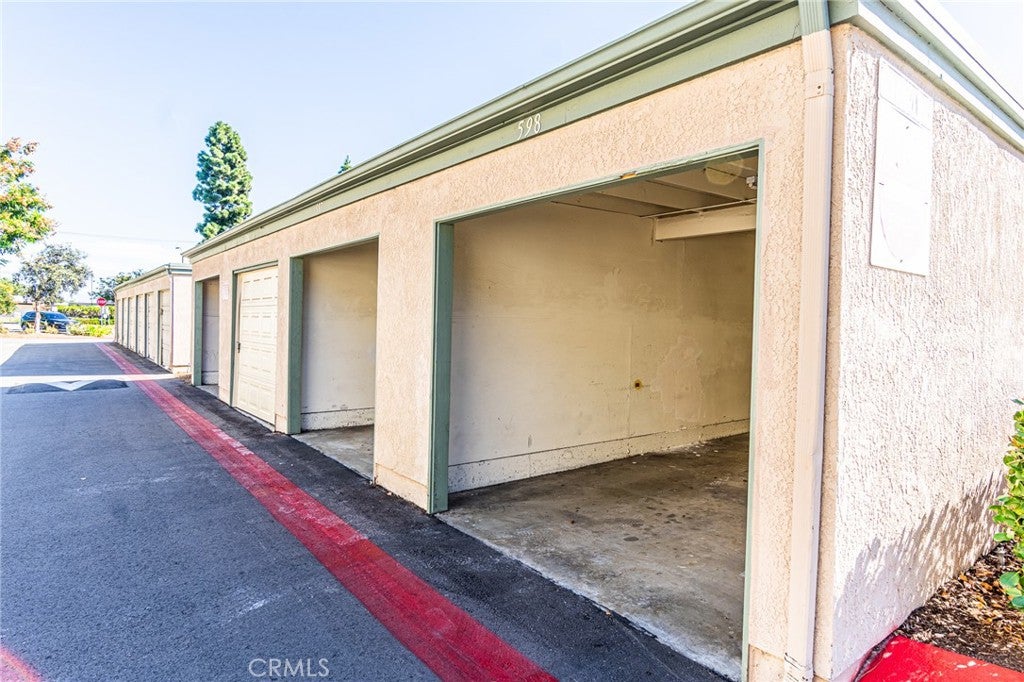
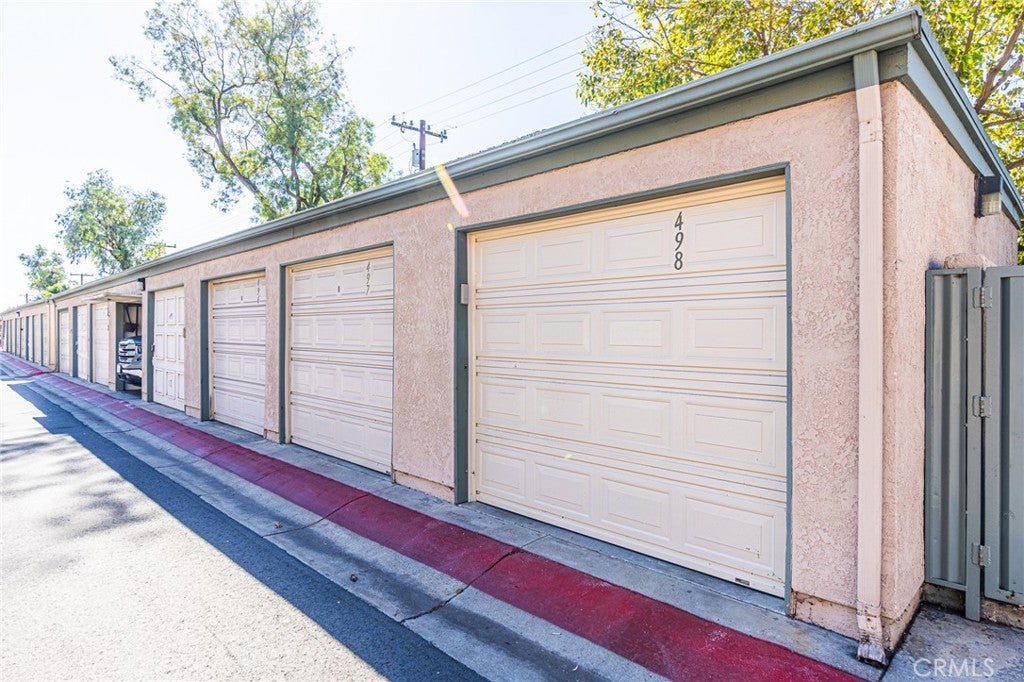
  • Parking Features: Assigned, Carport, Detached Carport, Garage
  • Carport: Yes
  • Open Parking: No

Waterfront

  • Has Waterfront: No

Basement

  • Basement: No

Mobile Home

  • Mobile Home Remains: No

Construction

Type & Style

  • Home Type: Residential
  • Property Sub Type: Condominium
  • Structure Type: House

Builder / Condition

  • Year Built: 1985
  • Condition: Updated/Remodeled
  • New Construction: No

Utilities & Green Energy

Utilities

  • Electric on Property: No
  • Water: Public, See Remarks
  • Sewer: Public Sewer, Other
  • Utilities: See Remarks

Green Energy

  • Energy Efficient: No

Community & HOA

Community

HOA

  • Has HOA: Yes
  • Amenities: Dog Park, Maintenance Grounds, Hot Water, Management, Other, Pool, Sauna, Spa/Hot Tub, Trash, Cable TV, Water
  • Fee: $495
  • Frequency: Monthly
  • Fee Includes: Sewer
  • Senior Community: No

Pets

  • Pets Allowed: Yes

Location

  • Longitude: -118.012347
  • Latitude: 33.814605
  • Directions: West of Knott, South of Ball, North of Cerritos

Land Lease

  • Land Lease: No

School

Highschool

Tax, Financial & Listing Details

Listing Details

  • List Price: $555,000
  • Price Per Square Foot: $540.94
  • Date on Market:
  • Listing Terms: Conventional, Submit, 1031 Exchange
  • Inclusions: negotiable
  • Exclusions: negotiable
  • Home Warranty: No
  • Rent Control: No
  • Status: Active

MLS Details

  • MLS: CRMLS
  • Listing ID: PW26236036

Tax Details

  • Tax Lot: 4
  • Universal Property ID: US-06059-N-93690348-R-N

Ask a question about 3571 W Greentree Circle A

Hi there — ask anything about this property or the area and the team will get right back to you.

Last checked Source: CRMLSMLS# PW26236036

Local real estate advisory services provided by agent with ΓEA⅃ Broker

Listed by Lisa Papazian-Stolt with Coldwell Banker Envision · Cell: 562-244-7891

Based on information from California Regional Multiple Listing Service, Inc. as of 2026 and/or other sources. All data, including all measurements and calculations of area, is obtained from various sources and has not been, and will not be, verified by broker or MLS. All information should be independently reviewed and verified for accuracy. Properties may or may not be listed by the office/agent presenting the information.

You agree to ΓEA⅃ Broker Terms of Use and Privacy Policy. By choosing to contact a property, you also agree that ΓEA⅃ Broker and its associates may call, text, or email you regarding any inquiries or activities you submit through our website. This may involve the use of automated means and prerecorded or artificial voices.

Listings near 3571 W Greentree Circle A