Open: Sun 1-4pm (11/22)
$988,800

6203 East Twin Peak Circle, Anaheim, CA 92807

3beds
2.5baths2 full baths + 1 half bath
1,464sqft
Quick facts
Single Family Residence 46 Days on Market Built in 1986 $675.41/sqft 3,400 sq ft $473 HOA Dues

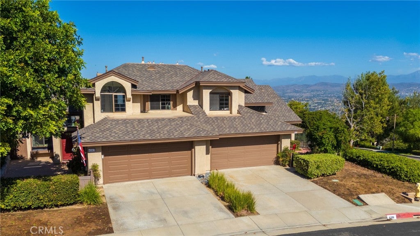
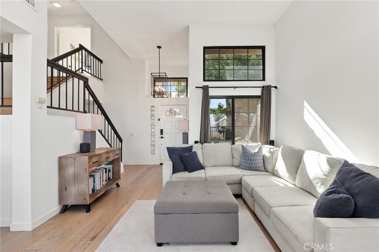
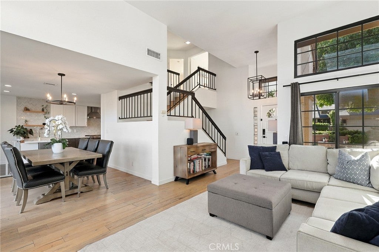
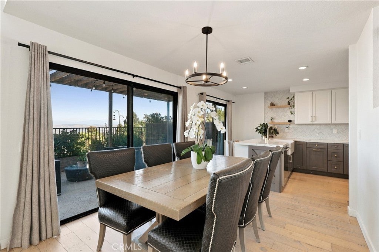
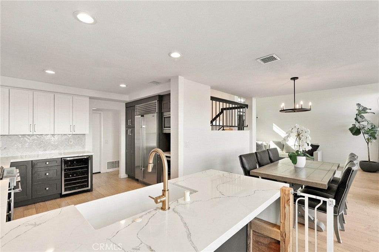
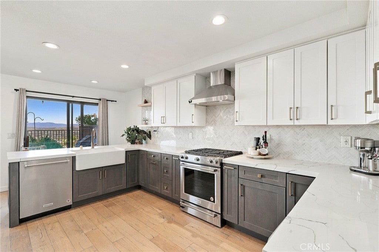
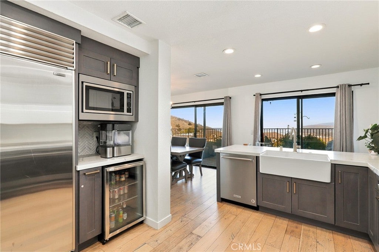
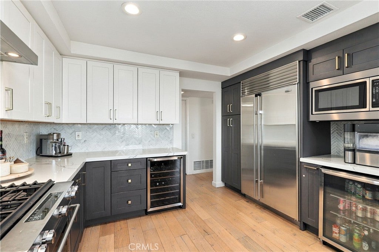
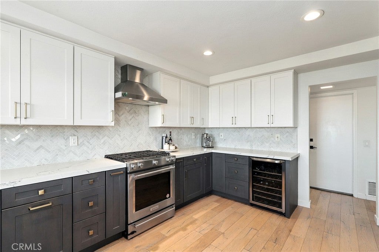
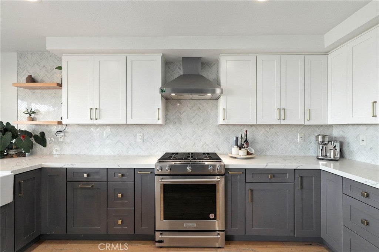
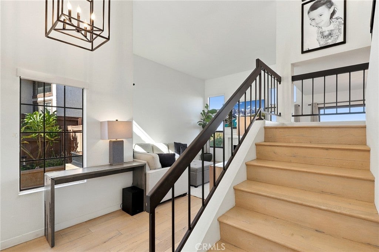
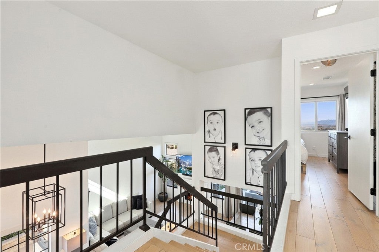
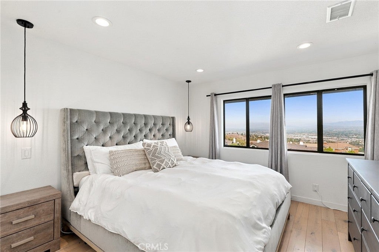
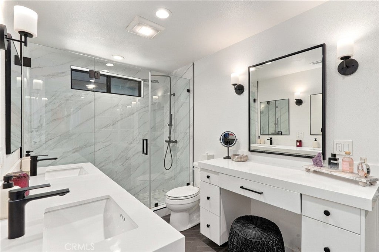
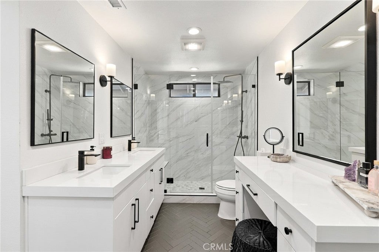
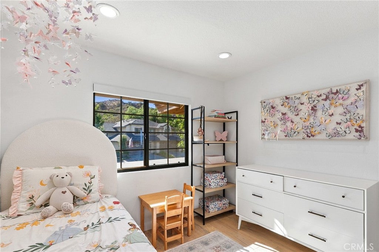
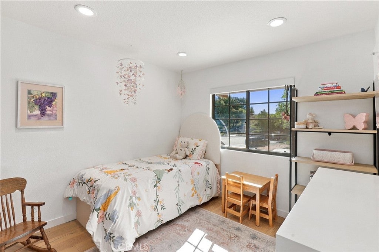
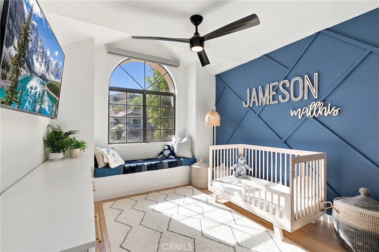
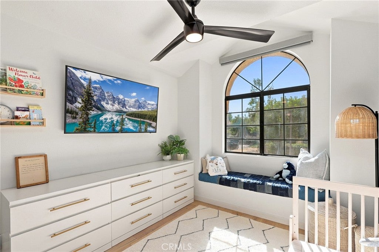
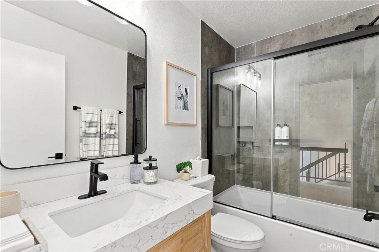
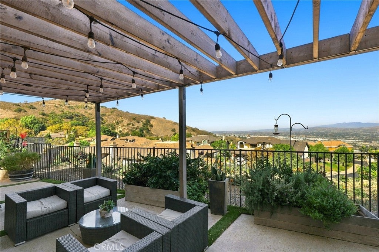
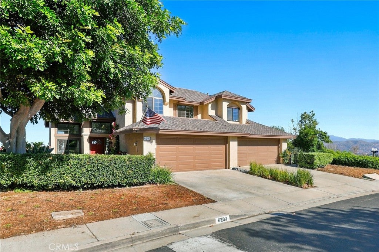
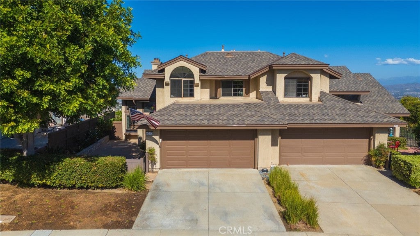
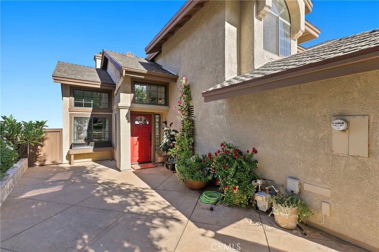
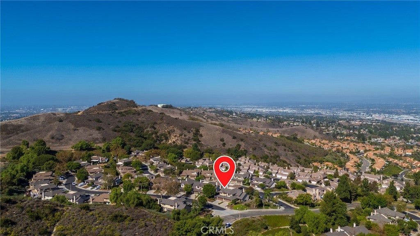
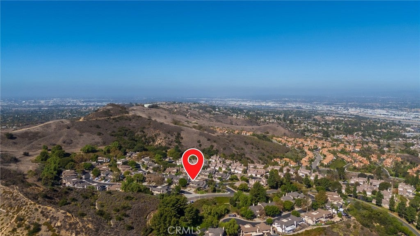
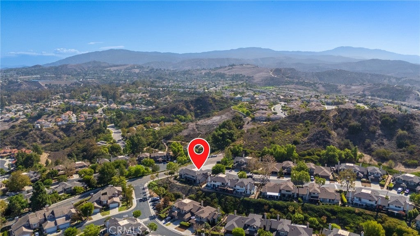
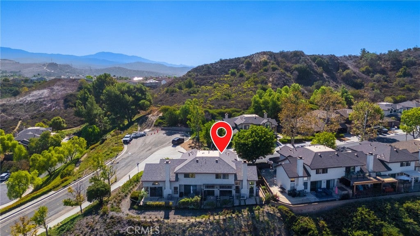
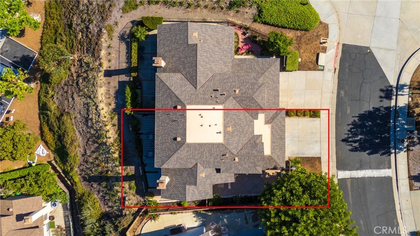
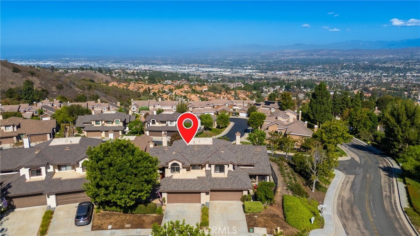
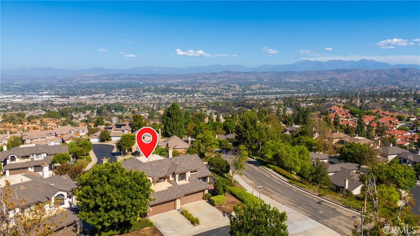
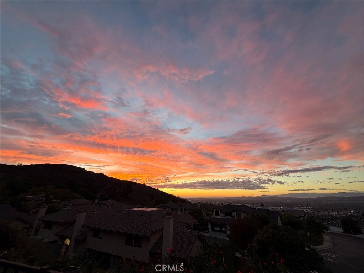
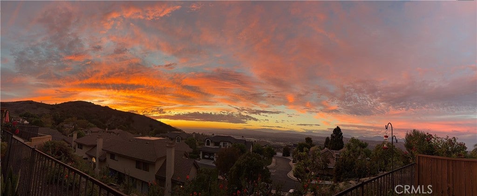
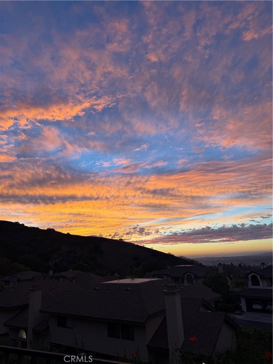
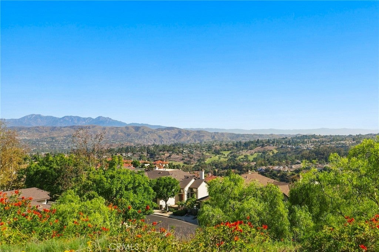
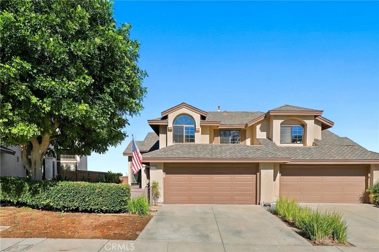
Welcome to 6203 E Twin Peak Circle, a beautifully upgraded Anaheim Hills residence offering an exceptional combination of style, comfort, and stunning panoramic views. Featuring 3 bedrooms, 2.5 bathrooms, approximately 1,464 square feet of living space, and an attached 2-car garage, this move-in-ready home has been thoughtfully updated by HGTV throughout with designer finishes and inviting indoor-outdoor living. Step inside to soaring ceilings in the entry and living room, creating a bright and open first impression. Wood-plank flooring and fresh designer paint flow throughout the home, while the living room is anchored by a beautiful fireplace featuring stylish tile accents and a classic mantel. The remodeled kitchen is a true showpiece, blending crisp white shaker upper cabinetry with striking cobalt-blue shaker lower cabinets, gorgeous quartz countertops, a chevron-pattern tile backsplash, and stainless-steel appliances. Additional touches include a porcelain farmhouse sink, cooktop vent, and dedicated beverage refrigerator—creating a space that is as functional as it is beautiful. All bathrooms have been exquisitely updated with new vanities, sinks, lighting, fixtures, and contemporary finishes. The spacious primary suite provides a comfortable retreat, while two additional bedrooms offer flexibility for family, guests, or a home office. Outdoor living is equally impressive. A spacious gated front patio creates a welcoming and private entrance, while the backyard showcases panoramic views, planter boxes, and a covered patio—an incredible setting for dining outdoors, entertaining, or simply relaxing and taking in the Southern California scenery. Residents enjoy access to a resort-style community pool for a cool dip and to take in the sun. The desirable Anaheim Hills location offers convenient access to shopping, dining, parks, hiking and biking trails, and the 91 and 241 freeways. Nearby destinations include Anaheim Hills Festival, Oak Canyon Nature Center, Yorba Regional Park, and the scenic Weir Canyon trails. Beautifully upgraded, meticulously presented, and highlighted by incredible panoramic views, 6203 E Twin Peak Circle delivers the turnkey Anaheim Hills lifestyle today's buyers are looking for. From the designer kitchen and remodeled bathrooms to the inviting outdoor spaces and exceptional location, this is a home that truly stands apart.

Open houses at 6203 East Twin Peak Circle

Saturday, November 21 · 1–4pm

In person · no appointment needed

Sunday, November 22 · 1–4pm

In person · no appointment needed

Location of 6203 East Twin Peak Circle

Map showing 6203 East Twin Peak Circle, Anaheim, CA 92807 $988,800
See more listings in Anaheim

6203 East Twin Peak Circle property details

Interior

Bedrooms & Bathrooms

  • Bedrooms: 3
  • Bathrooms: 3
  • Full Bathrooms: 2
  • Main Level Bathrooms: 1

Appliances

  • Included: Convection Oven, Dishwasher, Freezer, Disposal, Gas Oven, Gas Range, Microwave, Refrigerator, Range Hood, Self Cleaning Oven, Vented Exhaust Fan, Water Heater
  • Laundry: Washer Hookup, Electric Dryer Hookup, Gas Dryer Hookup, In Garage

Heating

  • Heating: Central

Cooling

  • Cooling: Central Air

Features

  • Interior Features: Breakfast Bar, Ceiling Fan(s), High Ceilings, Open Floorplan, Pantry, Walk-In Closet(s)
  • Window Features: Window Coverings, Blinds, Double Pane Windows, Drapes, Screens
  • Flooring: Wood
  • Fireplace: Yes
  • Fireplace Features: Gas, Gas Starter, Living Room

Interior Area

  • Total Living Area: 1464
  • Unit: Square Feet
  • Source: Assessor

Video & Virtual Tour

Rooms & Dimensions

EntryFoyer

  • Level: Unknown

Kitchen

  • Level: Unknown

Bedroom

  • Level: Unknown

Master Bedroom

  • Level: Unknown

Dining Room

  • Level: Unknown

Other

  • Level: Unknown
  • Features: Walk-In Closet(s)

Living Room

  • Level: Unknown

Kitchen

  • Level: Unknown

Master Bathroom

  • Level: Unknown

Master Bedroom

  • Level: Unknown

Bathroom

  • Level: Unknown

Property

Features

  • Exterior Features: Rain Gutters
  • Patio & Porch: Patio
  • Security Features: Carbon Monoxide Detector(s), Smoke Detector(s)
  • Has Private Pool: No
  • Pool Features: Association
  • Has Spa: No
  • Spa Features: None
  • Fencing: Vinyl, Wood
  • Horses: No
  • Horse Amenities: Riding Trail

View

  • Has View: Yes
  • View: Canyon, Hills, Mountain(s), Panoramic

Lot

  • Size: 3,400 sq ft
  • Acres: 0.0781
  • Features: Sprinklers In Front

Accessibility

  • Levels: Two
  • Entry Level: 1
  • Entry Location: 1
  • Stories: 2

Parking

  • Garage: Yes
  • Total Spaces: 2
  • Parking Features: Attached, Direct Access, Driveway, Garage Faces Front, Garage, Guest
  • Carport: No
  • Open Parking: No
  • Open Parking Spaces: 2

Waterfront

  • Has Waterfront: No

Basement

  • Basement: No

Mobile Home

  • Mobile Home Remains: No

Construction

Type & Style

  • Home Type: Residential
  • Architectural Style: Traditional
  • Property Sub Type: Single Family Residence
  • Structure Type: House

Materials

  • Construction Materials: Stucco
  • Foundation: Slab
  • Roof: Composition

Builder / Condition

  • Year Built: 1986
  • Condition: Updated/Remodeled
  • New Construction: No

Utilities & Green Energy

Utilities

  • Electric on Property: No
  • Electric: 220 Volts in Garage
  • Water: Public
  • Utilities: Electricity Connected, Natural Gas Connected, Water Connected

Green Energy

  • Energy Efficient: No

Community & HOA

Community

HOA

  • Has HOA: Yes
  • Amenities: Maintenance Grounds, Pool, Trail(s)
  • Fee: $473
  • Frequency: Monthly
  • Senior Community: No

Pets

  • Pets Allowed: Yes

Location

  • Longitude: -117.774829
  • Latitude: 33.833126
  • Directions: 91 Freeway exit on Imperial Hwy. Turn left on Nohl Ranch Canyon Rd. Turn right on Stage Coach Rd. Continue onto S Cam Grande. Turn Right on Peridot Place. Turn right on the 2nd right on E Twin Peak Cir.Home is on the right side

Land Lease

  • Land Lease: No

School

Elementary

Middle or Junior

Highschool

Tax, Financial & Listing Details

Listing Details

  • List Price: $988,800
  • Price Per Square Foot: $675.41
  • Date on Market:
  • Listing Terms: Cash, Conventional, Submit
  • Inclusions: Refrigerator, Washer, Dryer, Stove
  • Exclusions: Outdoor BBQs, Mounted TVs, TV Brackets
  • Home Warranty: No
  • Rent Control: No
  • Status: Active

MLS Details

  • MLS: CRMLS
  • Listing ID: OC26210061

Tax Details

  • Tax Lot: 90
  • Universal Property ID: US-06059-N-08565150-R-N

Ask a question about 6203 East Twin Peak Circle

Hi there — ask anything about this property or the area and the team will get right back to you.

Last checked Source: CRMLSMLS# OC26210061

Local real estate advisory services provided by agent with ΓEA⅃ Broker
Listed by Maryam Amiri with Redfin

Based on information from California Regional Multiple Listing Service, Inc. as of 2026 and/or other sources. All data, including all measurements and calculations of area, is obtained from various sources and has not been, and will not be, verified by broker or MLS. All information should be independently reviewed and verified for accuracy. Properties may or may not be listed by the office/agent presenting the information.
You agree to ΓEA⅃ Broker Terms of Use and Privacy Policy. By choosing to contact a property, you also agree that ΓEA⅃ Broker and its associates may call, text, or email you regarding any inquiries or activities you submit through our website. This may involve the use of automated means and prerecorded or artificial voices.

Listings near 6203 East Twin Peak Circle