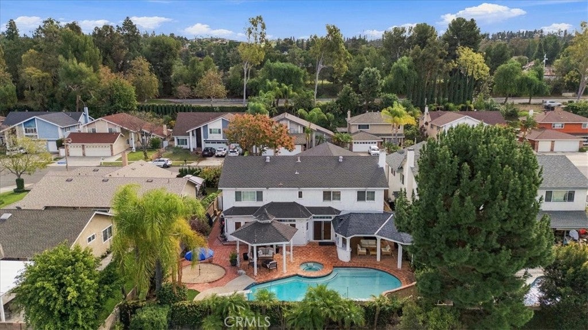
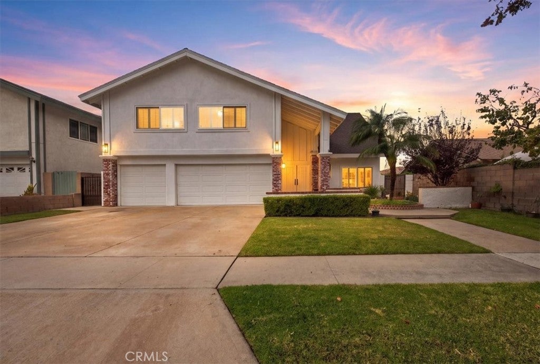
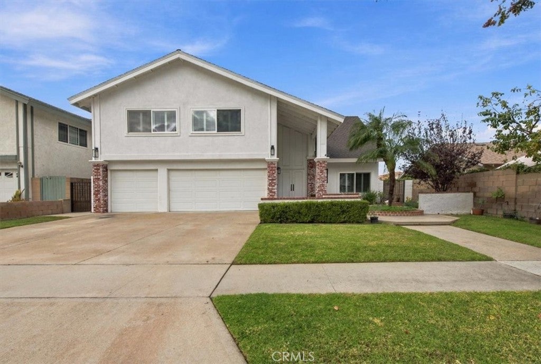
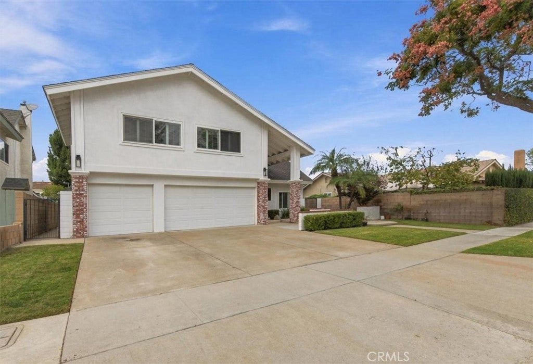
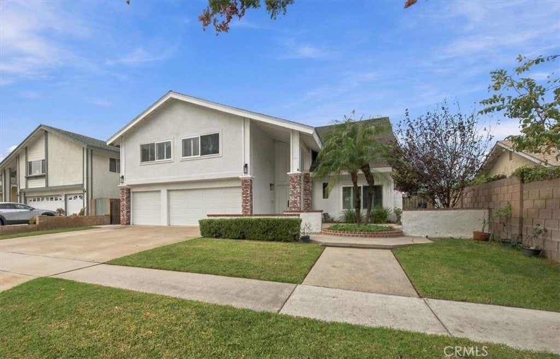
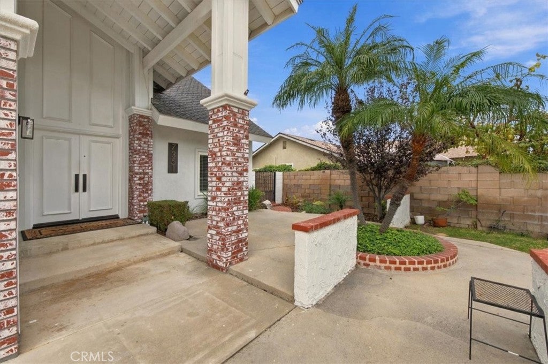
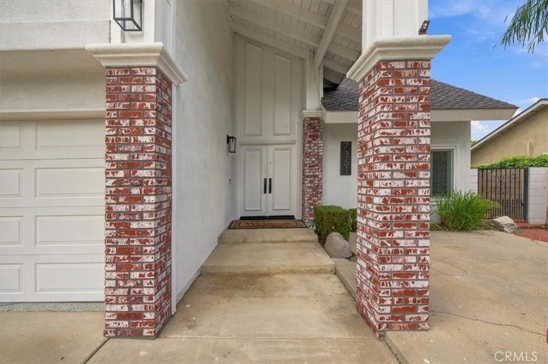
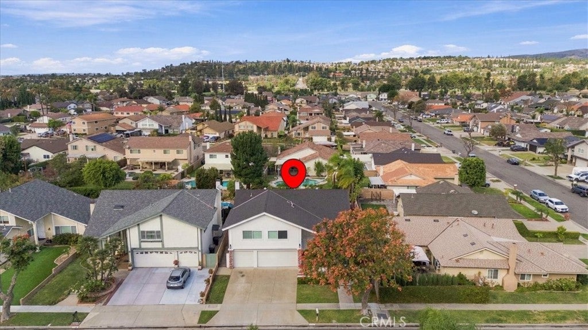
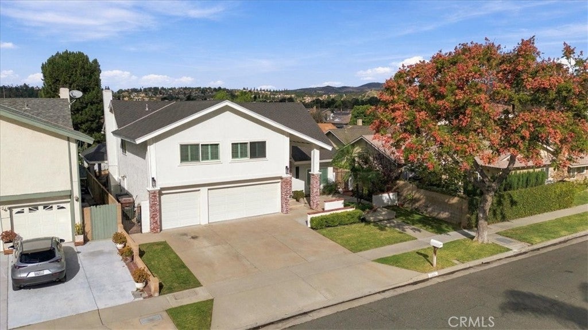
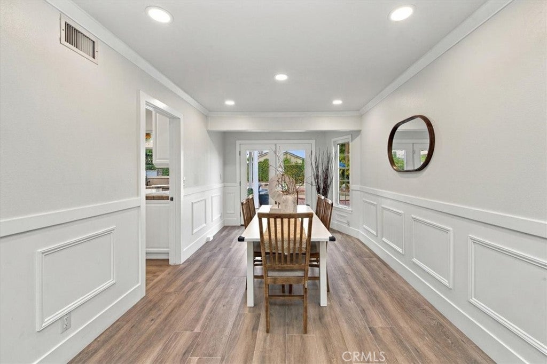
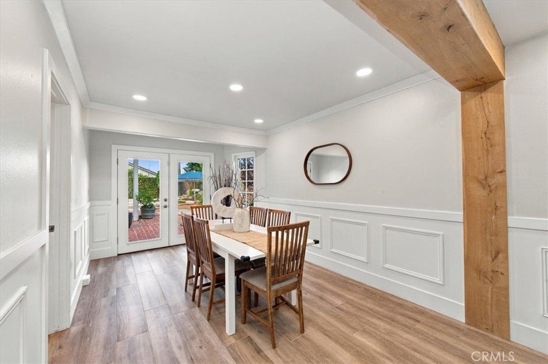
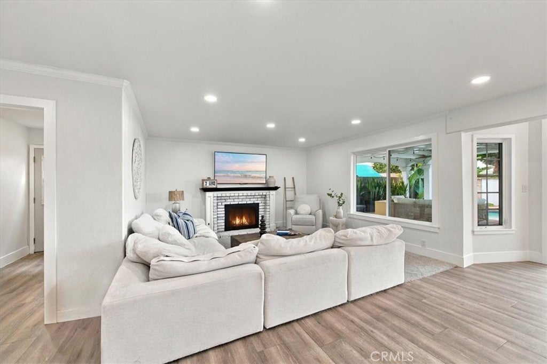
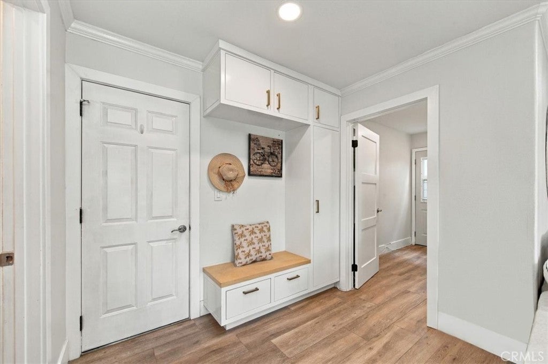
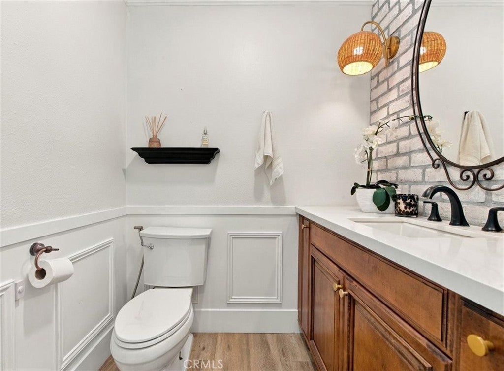
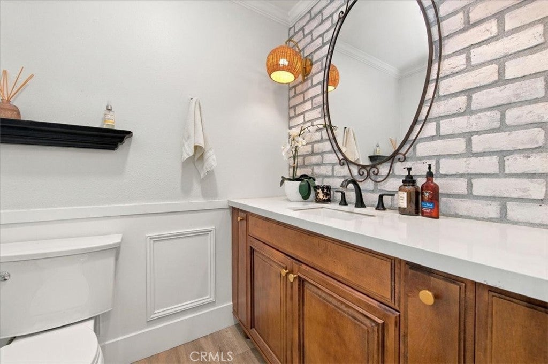
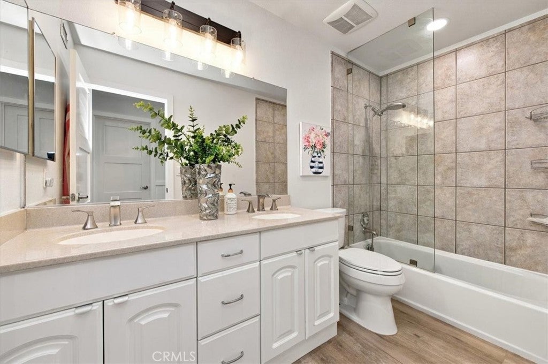
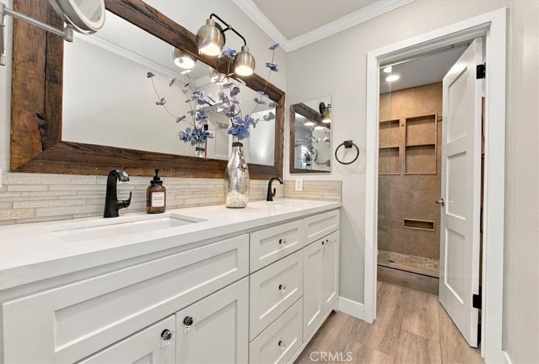
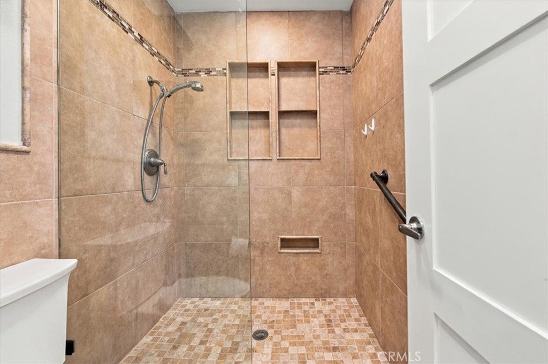
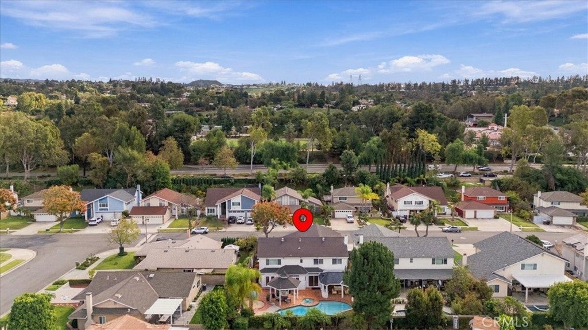
Welcome to this exquisitely expanded Anaheim Hills residence, ideally situated on a serene, pride-of-ownership street within one of the community’s most coveted neighborhoods—offering the rare advantage of no HOA and a tranquil setting insulated from main-thoroughfare noise.
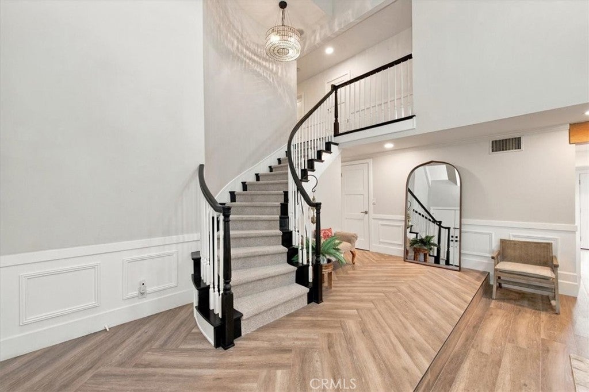
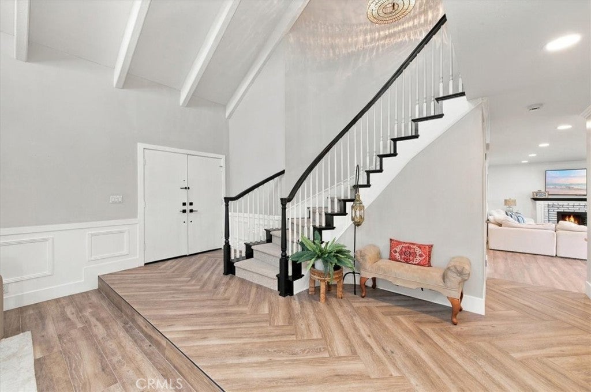
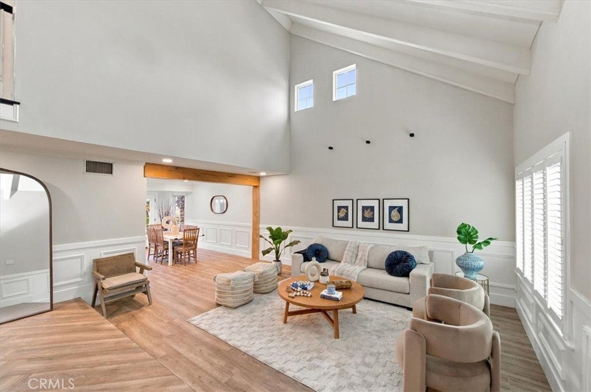
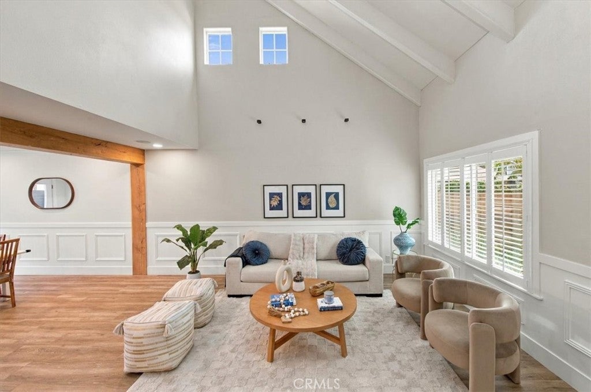
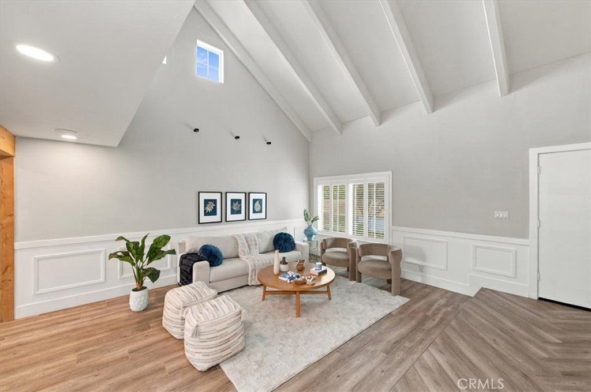
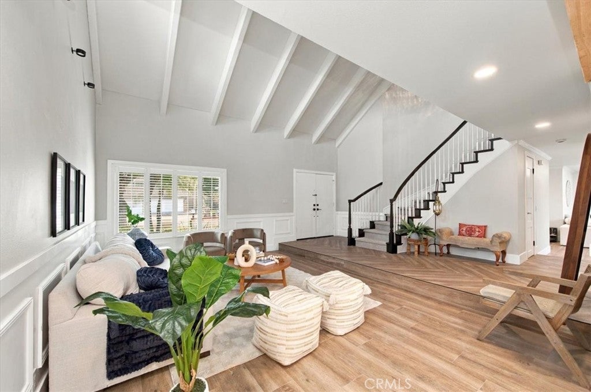
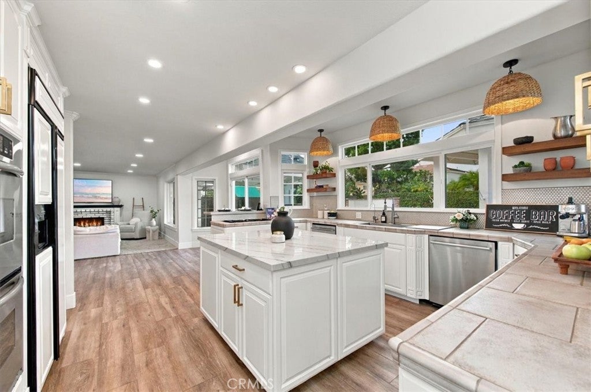
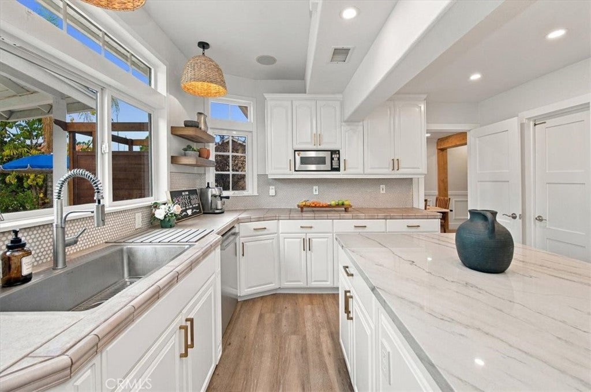
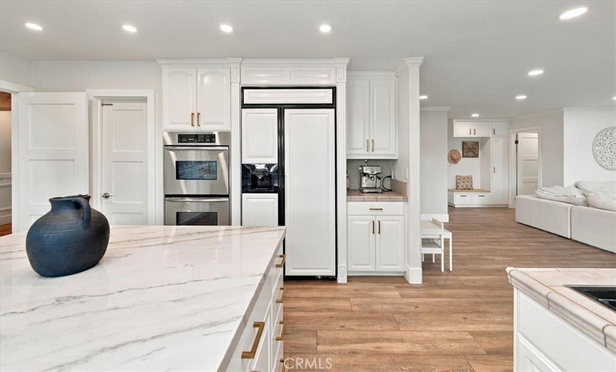
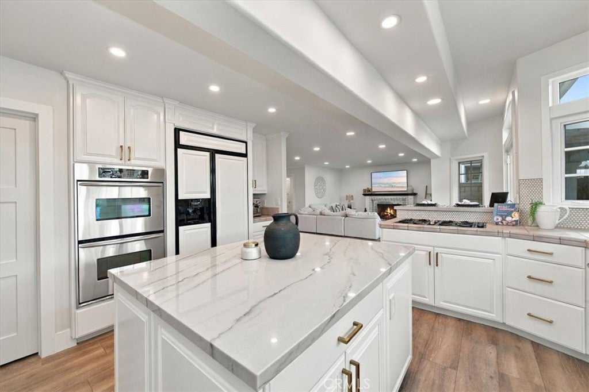
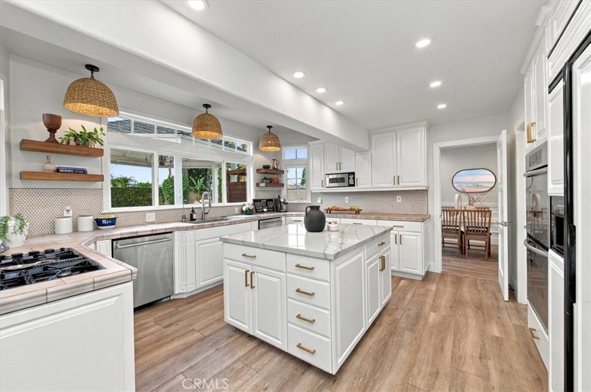
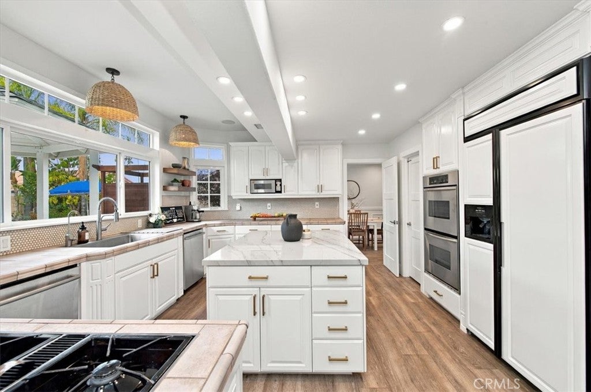
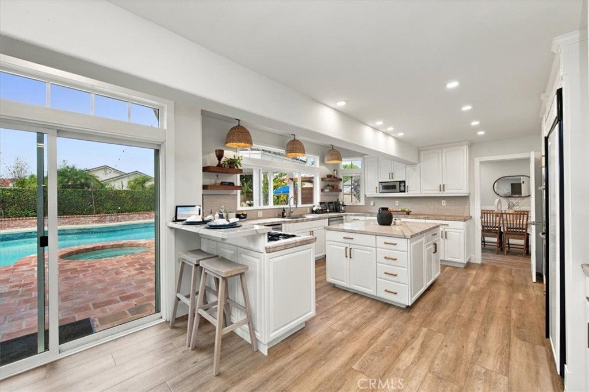
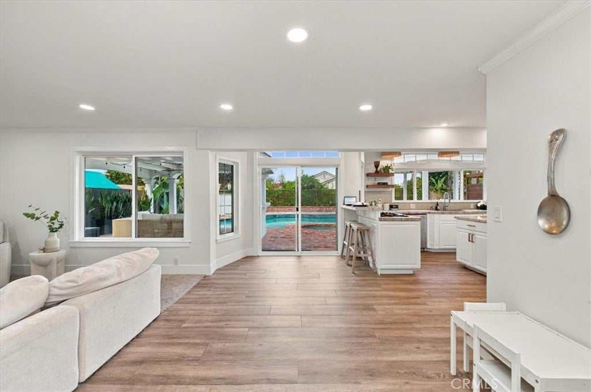
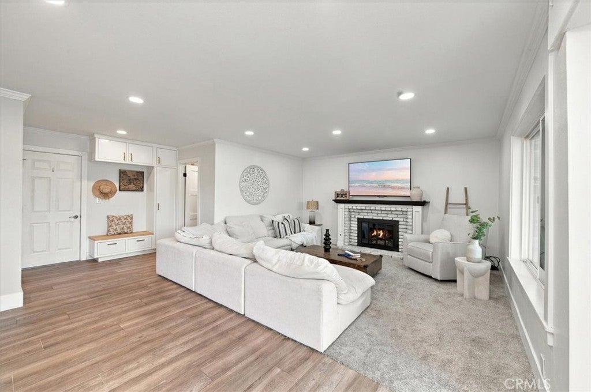
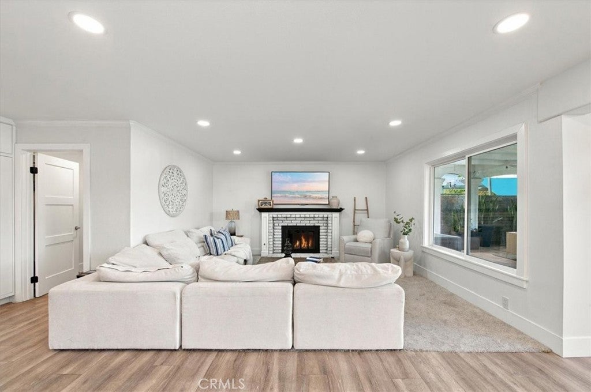
Thoughtfully reimagined with a substantial rear-wall expansion, the home replaces its original galley layout with a grand, open-concept culinary and living sanctuary tailored for sophisticated living and effortless entertaining. The chef’s kitchen serves as the centerpiece of the main level, displaying an expansive center island, generous counter space, a walk-in pantry, and dual dishwashers. Soaring vaulted ceilings, abundant natural light, and custom-patterned wood-look tile flooring lend warmth and architectural distinction throughout.
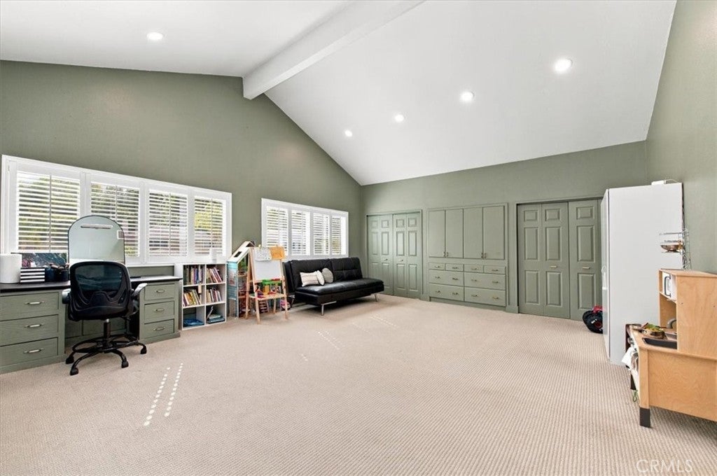
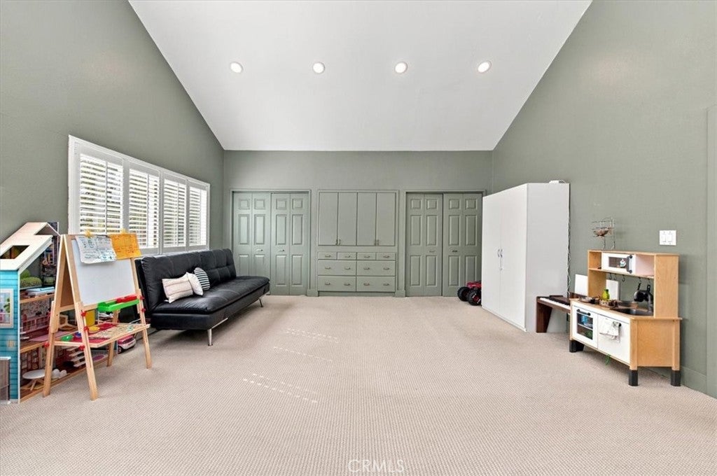
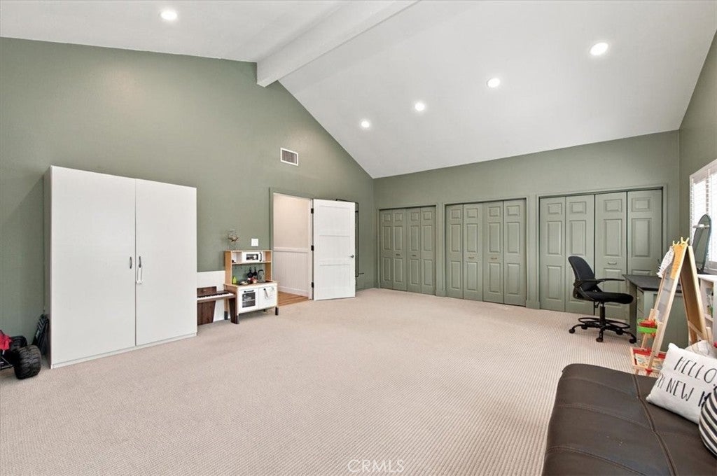
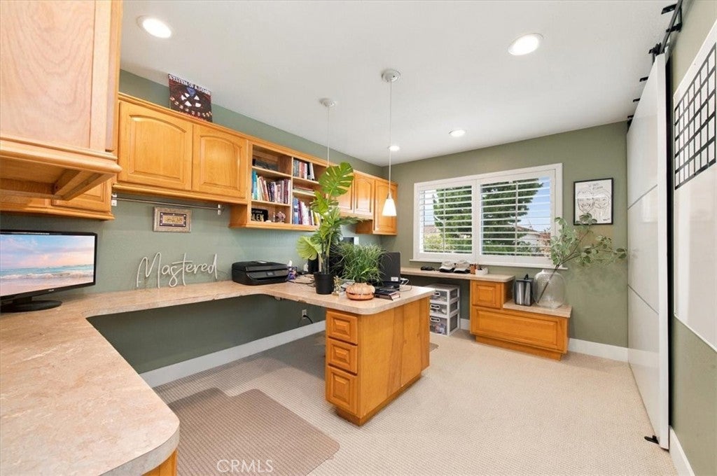
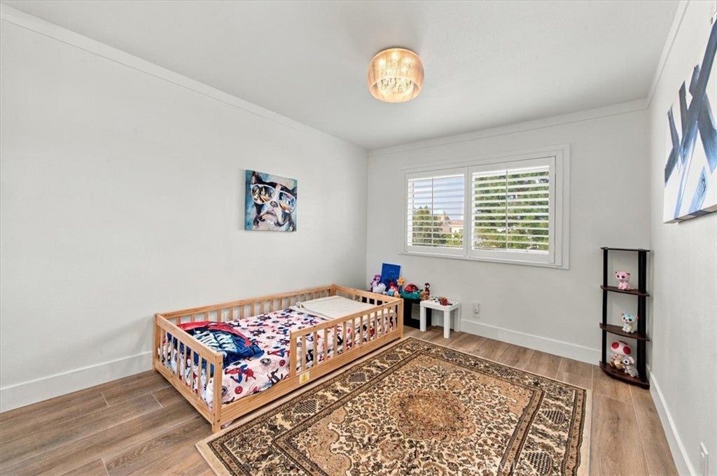
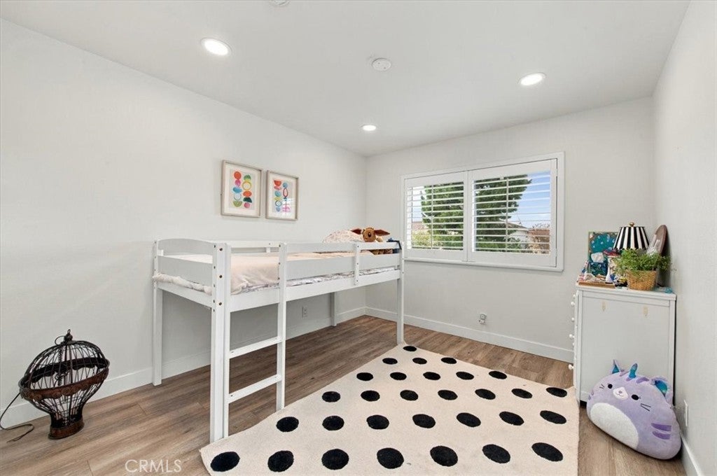
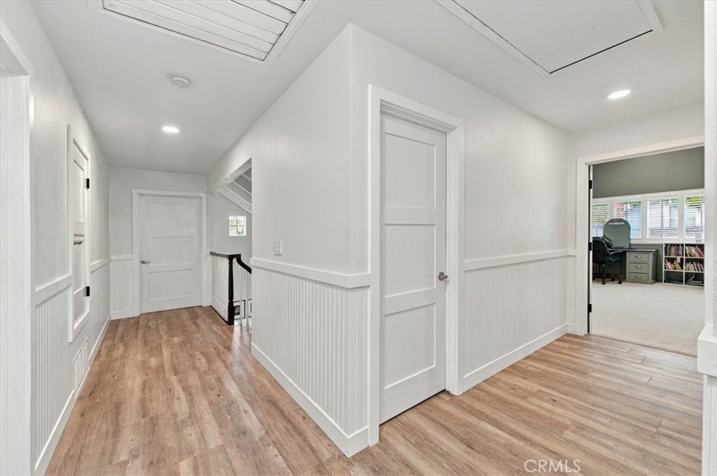
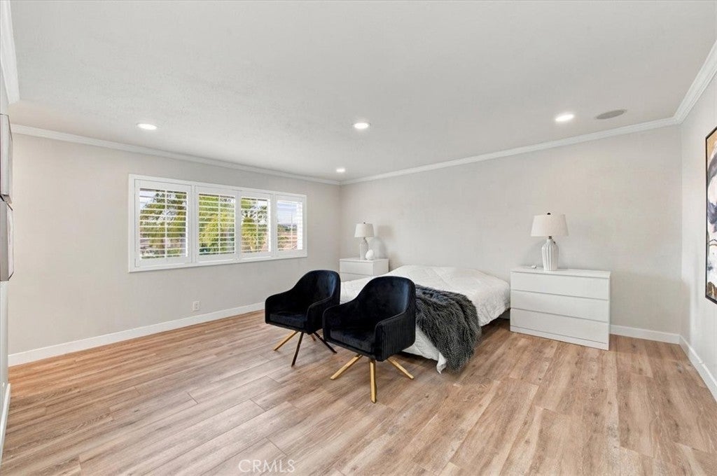
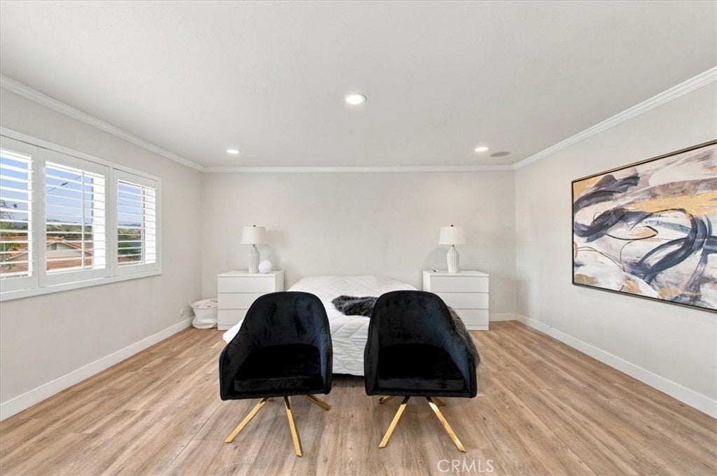
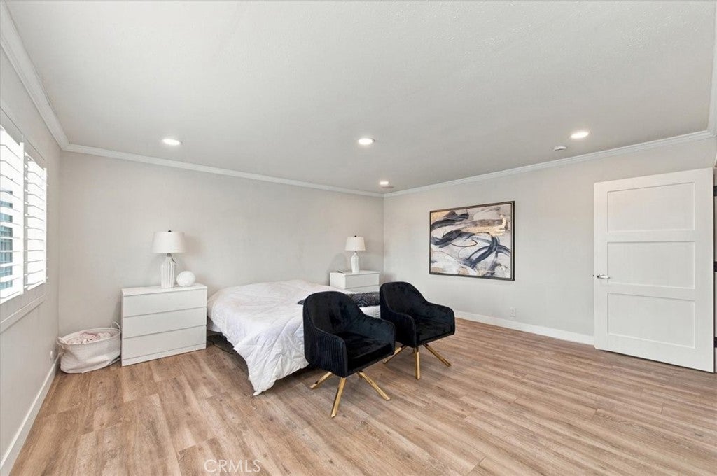
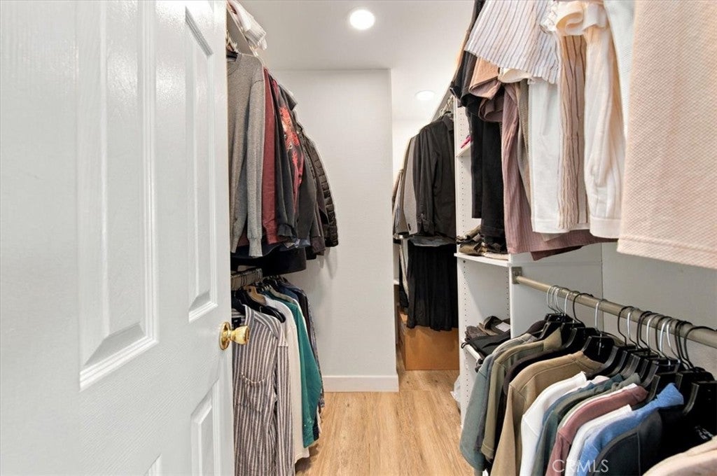
The upper level encompasses five generously proportioned bedrooms, highlighted by a serene primary suite, alongside an expansive bonus room lined with dual walls of closets for exceptional versatility. One secondary bedroom has been designed as an executive home office, complete with two custom built-in desks and a barn-style closet door that doubles as an oversized whiteboard. Several upstairs rooms also enjoy picturesque peek-a-boo mountain views.
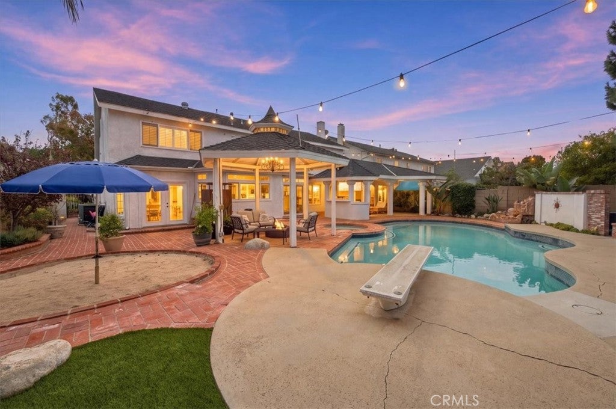
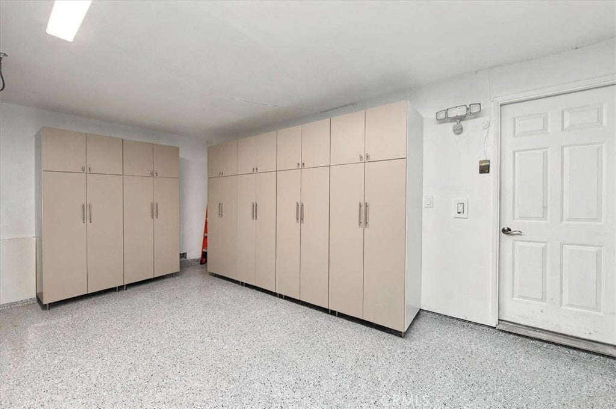
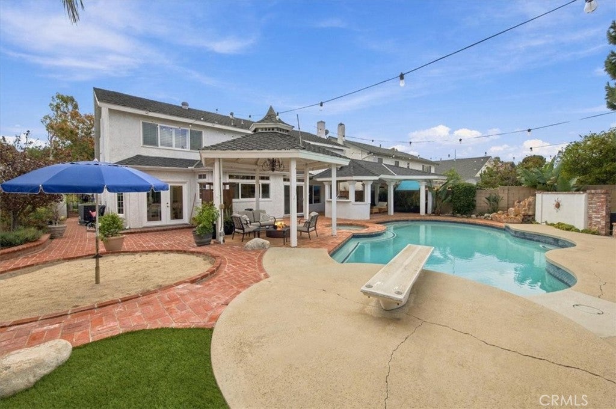
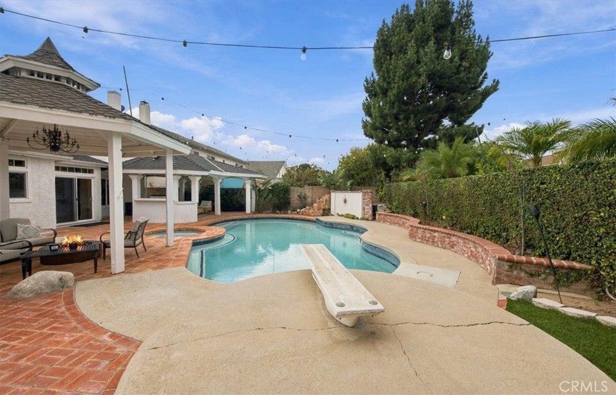
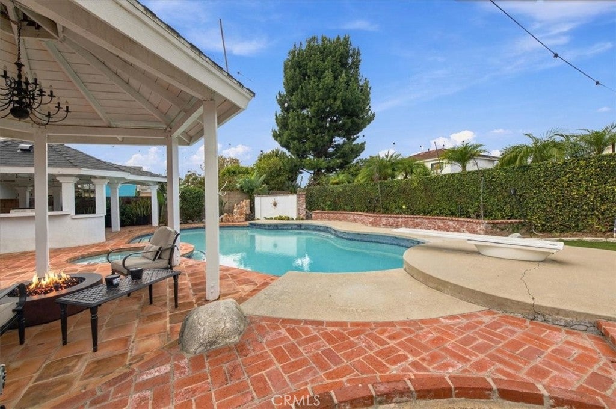
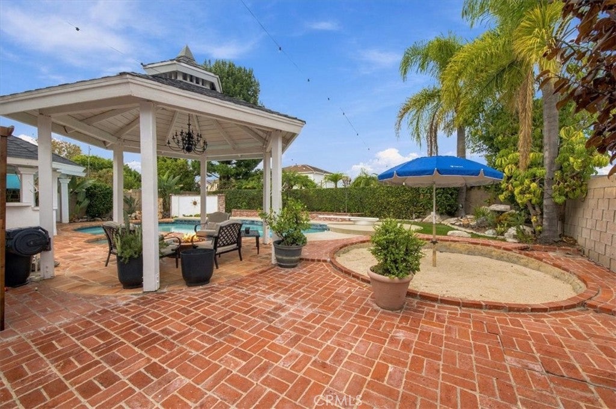
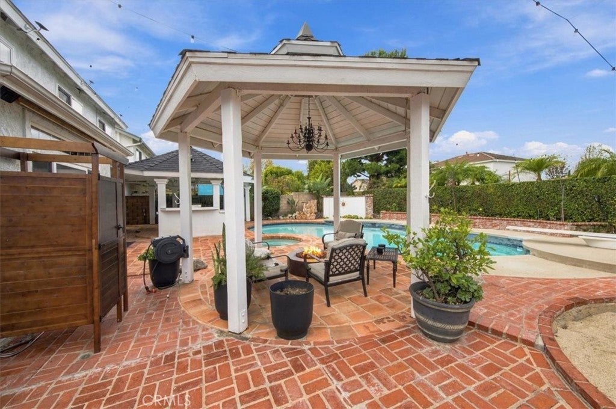
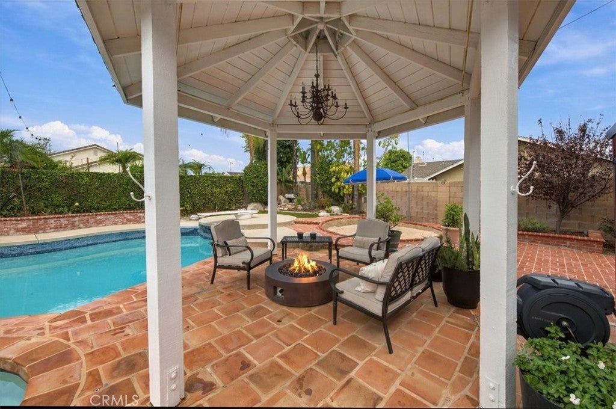
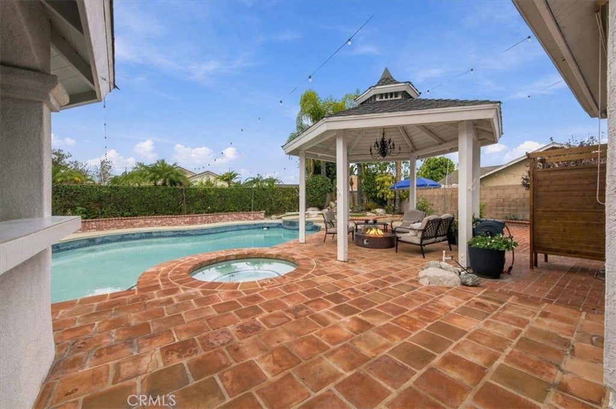
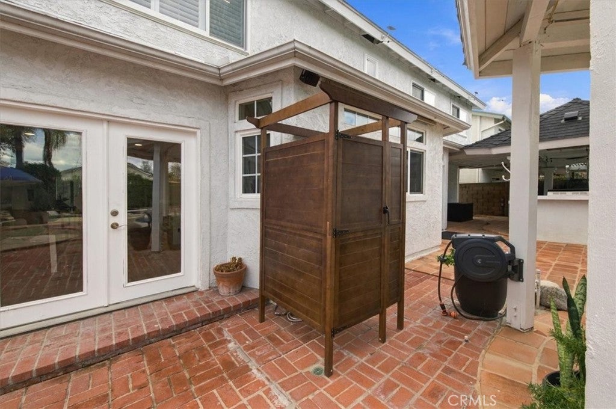
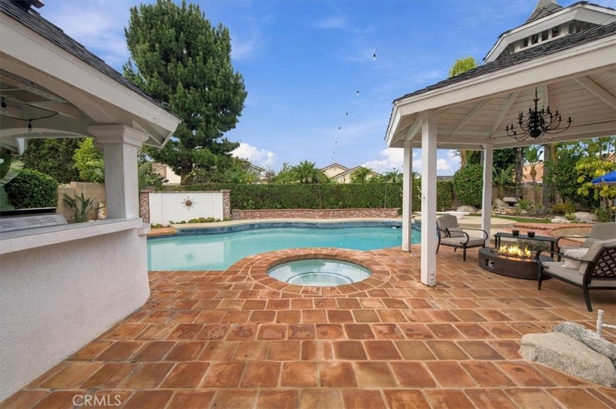
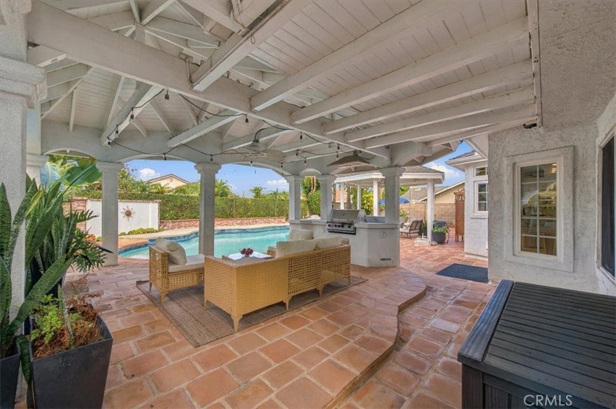
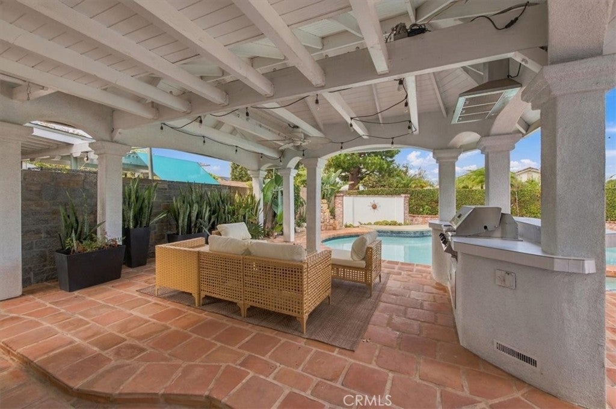
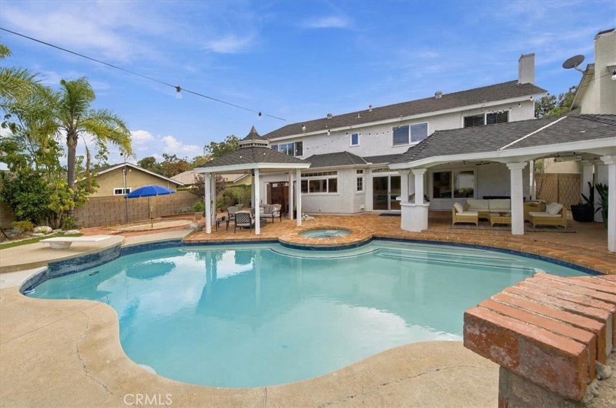
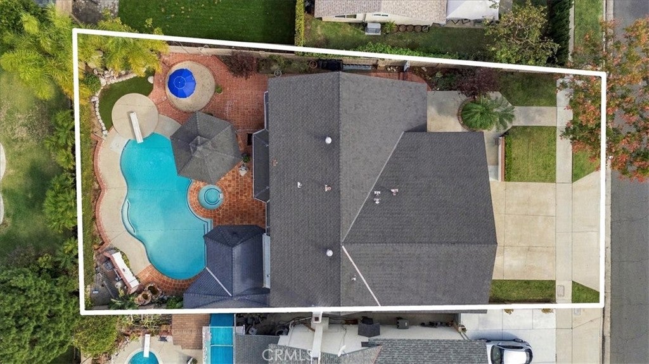
Beyond the interior, the private grounds offer a true resort-caliber retreat featuring an in-ground pool and spa, an elegant gazebo, tranquil water features, an outdoor shower, and a built-in covered outdoor kitchen. Completing the property is a three-car garage enhanced with a brand-new epoxy floor and newly installed custom-built cabinetry.
Residents prize this established enclave for its welcoming atmosphere, scenic daily walks, festive holiday traditions, and peaceful environment—enjoying all the prestige of Anaheim Hills without the wind, mudslide, and wildfire concerns common in surrounding canyon communities. Conveniently positioned moments from the Festival Shopping Center, premier dining, major freeways, and the upcoming Trader Joe’s, this is a rare opportunity to acquire a meticulously upgraded estate in a neighborhood where homes are cherished across generations.
Saturday, November 21 · 1–4pm
In person · no appointment needed
Sunday, November 22 · 1–4pm
In person · no appointment needed
Hi there — ask anything about this property or the area and the team will get right back to you.

Local real estate advisory services provided by agent with ΓEA⅃ Broker
Listed by Desiree Czaplinski with Keller Williams Realty · Cell: 909-229-7600
Based on information from California Regional Multiple Listing Service, Inc. as of 2026 and/or other sources. All data, including all measurements and calculations of area, is obtained from various sources and has not been, and will not be, verified by broker or MLS. All information should be independently reviewed and verified for accuracy. Properties may or may not be listed by the office/agent presenting the information.
You agree to ΓEA⅃ Broker Terms of Use and Privacy Policy. By choosing to contact a property, you also agree that ΓEA⅃ Broker and its associates may call, text, or email you regarding any inquiries or activities you submit through our website. This may involve the use of automated means and prerecorded or artificial voices.
Step 1 of 2
Create a free account to view all listings, save searches, and get alerts when new homes match.
Step 2 of 2
Tell us how to reach you about homes you like.
Enter your password to sign in as
Create a free account to view all listings, save searches, and get alerts when new homes match.
Already have an account? Sign in
Sign in to your account.
New here? Create an account