Price cut: $200K (10/23)
$188,800

931 S Sutter Creek, Anaheim, CA 92804

2beds
1bath
924sqft
Quick facts
Condominium 164 Days on Market Built in 1980 $204.33/sqft 269,674 sq ft $422 HOA Dues

UNBELIEVABLE DEAL! HUGE PRICE REDUCTION! CASH ONLY SALE - the land lease expires on July 1, 2034. DON'T MISS OUT!

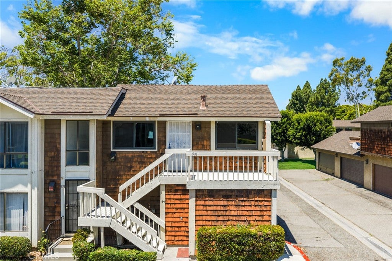
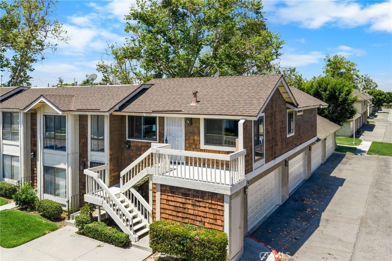
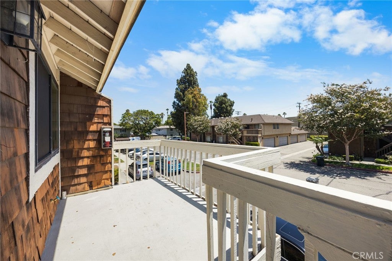
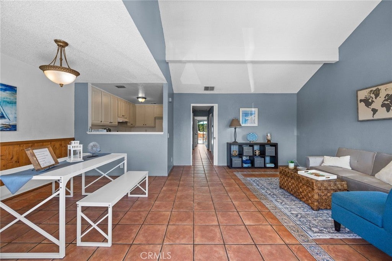
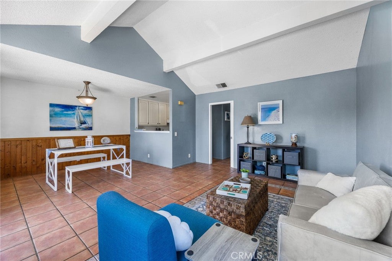
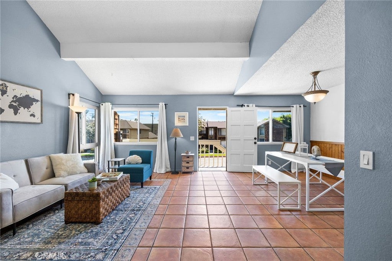
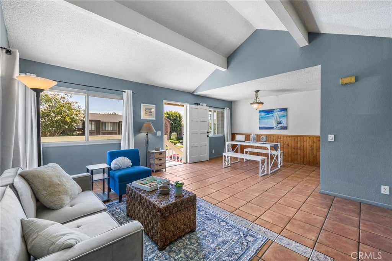
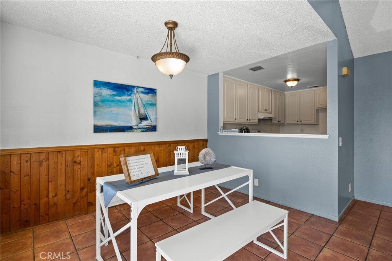
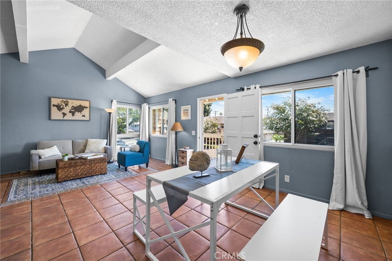
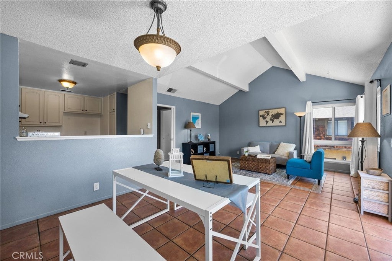
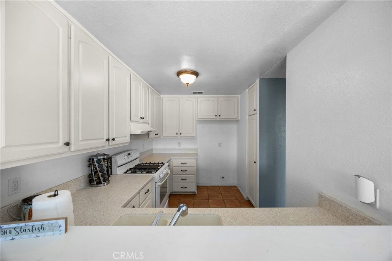
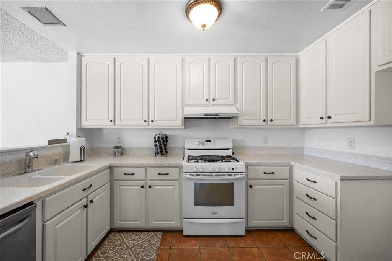
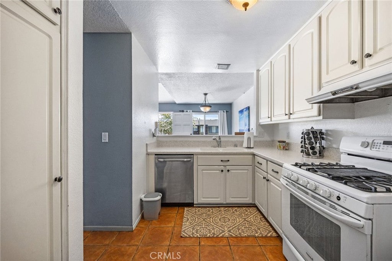
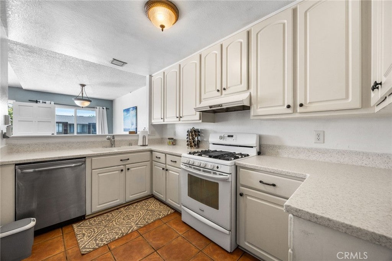
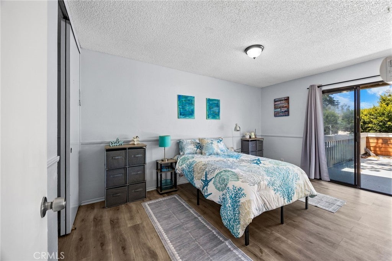
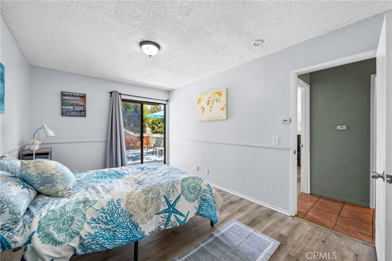
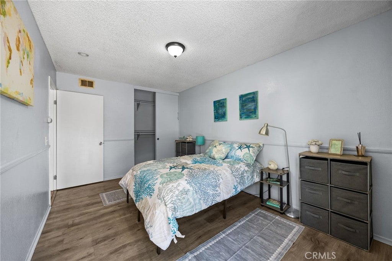
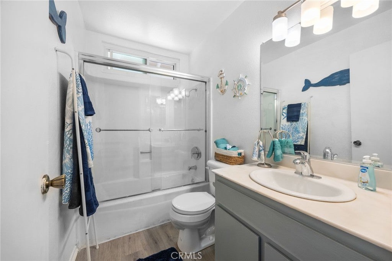
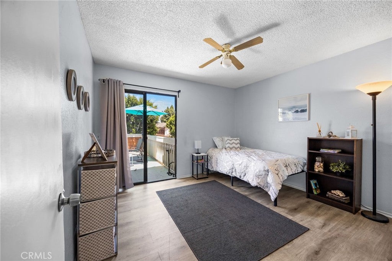
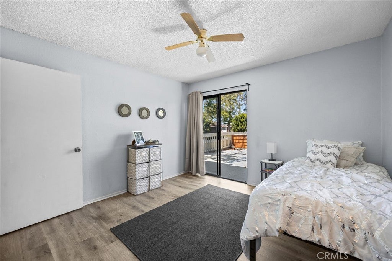
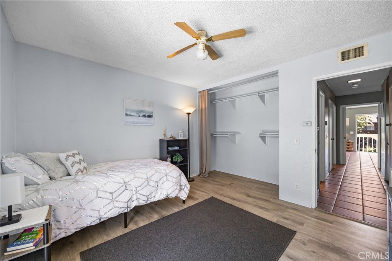
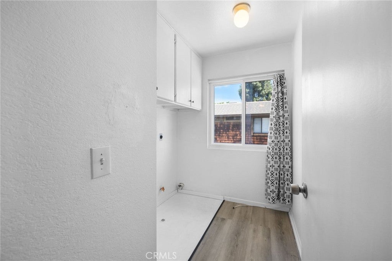
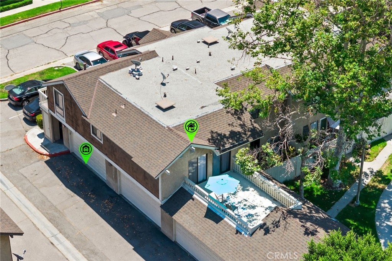
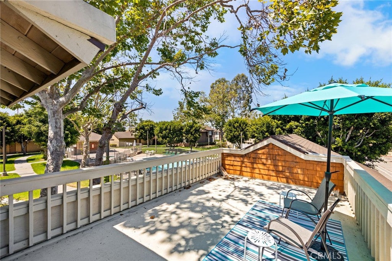
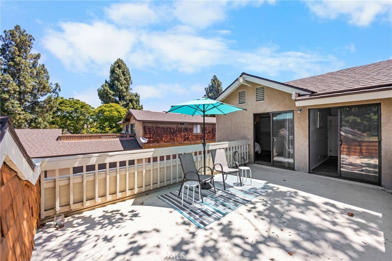
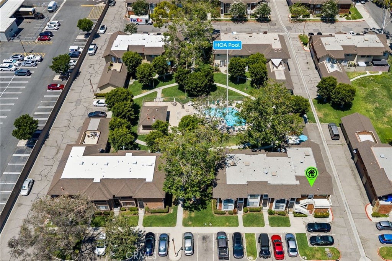
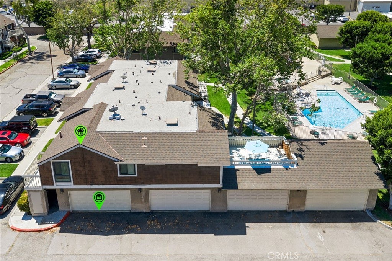
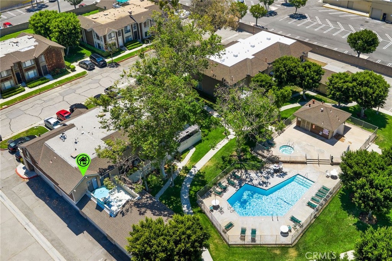
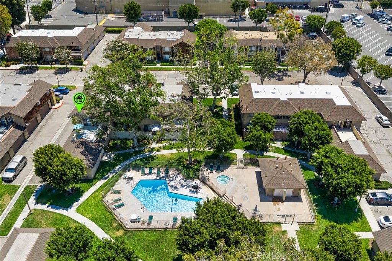
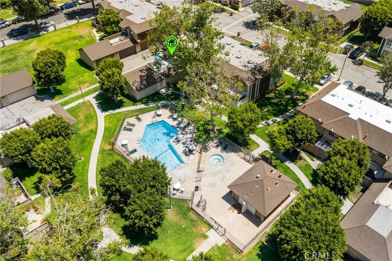
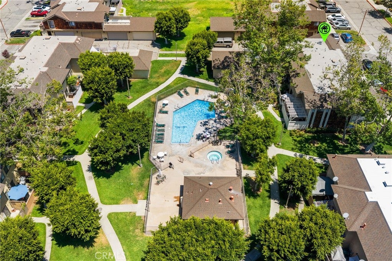
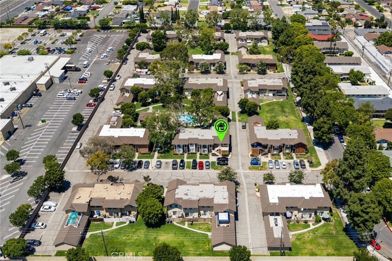
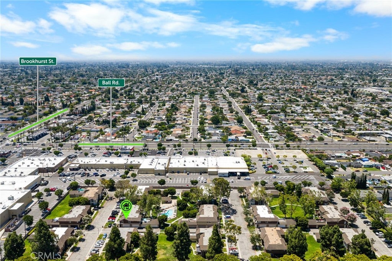
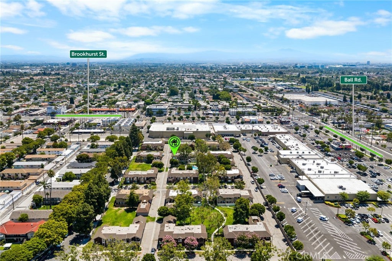
Welcome home to your captivating 2 bedroom 1 bath 924 square foot condominium in the desirable Sherwood Forest neighborhood conveniently located close to schools, shopping, restaurants, highways, and many other amenities. While tucked away in a quiet neighborhood in Southwest Anaheim, you are just minutes away from fun at local amusement parks: Disneyland, California Adventure, Knotts Berry Farm, Knott's Soak City, and Adventure City. Enjoy a day at your favorite park, and then come home to your quiet retreat. Your home features an open-concept living and dining area with cathedral ceilings, a private enclosed laundry room, spacious bedrooms, and a large rooftop deck (approximately 235 square feet) perfect for entertaining or making into your own tranquil oasis. You have lots of storage space including large bedroom closets, a coat closet, a pantry cabinet in the kitchen, a linen cabinet in the hallway, cabinets in the laundry room perfect for all of your laundry supplies above your side by side washer and dryer (not included), and a two car attached garage to hold everything else! Relax in the sparkling swimming pool or soothe your muscles in the heated spa. On hot Southern California days, stay inside and enjoy the air conditioning. There are plenty of parking spaces on site, so invite your friends over!

Location of 931 S Sutter Creek

Map showing 931 S Sutter Creek, Anaheim, CA 92804 $188,800
See more listings in Anaheim

931 S Sutter Creek property details

Interior

Bedrooms & Bathrooms

  • Bedrooms: 2
  • Bathrooms: 1
  • Full Bathrooms: 1
  • Main Level Bedrooms: 2
  • Main Level Bathrooms: 1

Appliances

  • Included: Dishwasher, Electric Oven, Disposal, Range Hood, Water Heater
  • Laundry: Washer Hookup, Inside, Laundry Room

Heating

  • Heating: Central

Cooling

  • Cooling: Central Air

Features

  • Interior Features: Ceiling Fan(s), Cathedral Ceiling(s), Pantry, Storage, Master Downstairs
  • Flooring: Laminate, Tile
  • Fireplace: No
  • Fireplace Features: None

Interior Area

  • Total Living Area: 924
  • Unit: Square Feet
  • Source: Assessor

Video & Virtual Tour

Rooms & Dimensions

Bathroom

  • Level: Unknown

Laundry

  • Level: Unknown

Master Bedroom

  • Level: Unknown

Kitchen

  • Level: Unknown

Dining Room

  • Level: Unknown

Living Room

  • Level: Unknown

Kitchen

  • Level: Unknown

Bedroom

  • Level: Unknown

Property

Features

  • Patio & Porch: Deck
  • Has Private Pool: No
  • Pool Features: Community, Fenced, In Ground, Association
  • Has Spa: Yes
  • Spa Features: Community, Heated, In Ground
  • Horses: No

View

  • Has View: Yes
  • View: Neighborhood, Pool

Lot

  • Size: 269,674 sq ft
  • Acres: 6.1909
  • Features: Near Public Transit

Accessibility

  • Levels: One
  • Entry Level: 2
  • Entry Location: Ground level w/stairs
  • Stories: 1

Parking

  • Garage: Yes
  • Total Spaces: 2
  • Parking Features: Attached, Garage, Guest, On Site, Unassigned
  • Carport: No
  • Open Parking: No

Waterfront

  • Has Waterfront: No

Basement

  • Basement: No

Mobile Home

  • Mobile Home Remains: No

Construction

Type & Style

  • Home Type: Residential
  • Architectural Style: Contemporary
  • Property Sub Type: Condominium
  • Structure Type: Multi Family

Materials

  • Construction Materials: Shingle Siding, Wood Siding
  • Roof: Shingle

Builder / Condition

  • Year Built: 1980
  • New Construction: No

Utilities & Green Energy

Utilities

  • Electric on Property: No
  • Water: Public
  • Sewer: Public Sewer
  • Utilities: Electricity Connected, Water Connected
  • Road Surface Type: Paved

Green Energy

  • Energy Efficient: No

Community & HOA

Community

HOA

  • Has HOA: Yes
  • Amenities: Maintenance Grounds, Pool, Spa/Hot Tub
  • Fee: $422
  • Frequency: Monthly
  • Senior Community: No

Pets

  • Pets Allowed: No

Location

  • Longitude: -117.961439
  • Latitude: 33.819558
  • Directions: The condo is loacated at Sutter Creek Rd and Vancover. Main cross streets are Brookhurst and Ball. From Ball take Yardley to Vancover To S.Sutter Creek Rd. From Brookhurst take Colchester Dr. to Colony St. to Vancover to S. Sutter Creek Rd.

Land Lease

  • Land Lease: Yes
  • Lease Amount: 325
  • Frequency: Monthly

School

Elementary

Middle or Junior

Highschool

Tax, Financial & Listing Details

Listing Details

  • List Price: $188,800
  • Price Per Square Foot: $204.33
  • Date on Market:
  • Listing Terms: Cash
  • Home Warranty: No
  • Rent Control: No
  • Status: Active

MLS Details

  • MLS: CRMLS
  • Listing ID: PW26117106

Tax Details

  • Tax Lot: 1
  • Universal Property ID: US-06059-N-93187444-R-N

Ask a question about 931 S Sutter Creek

Hi there — ask anything about this property or the area and the team will get right back to you.

Last checked Source: CRMLSMLS# PW26117106

Local real estate advisory services provided by agent with ΓEA⅃ Broker

Listed by Judy Deaton with T.n.g. Real Estate Consultants · Cell: judithadeaton@gmail.com

Based on information from California Regional Multiple Listing Service, Inc. as of 2026 and/or other sources. All data, including all measurements and calculations of area, is obtained from various sources and has not been, and will not be, verified by broker or MLS. All information should be independently reviewed and verified for accuracy. Properties may or may not be listed by the office/agent presenting the information.

You agree to ΓEA⅃ Broker Terms of Use and Privacy Policy. By choosing to contact a property, you also agree that ΓEA⅃ Broker and its associates may call, text, or email you regarding any inquiries or activities you submit through our website. This may involve the use of automated means and prerecorded or artificial voices.

Listings near 931 S Sutter Creek