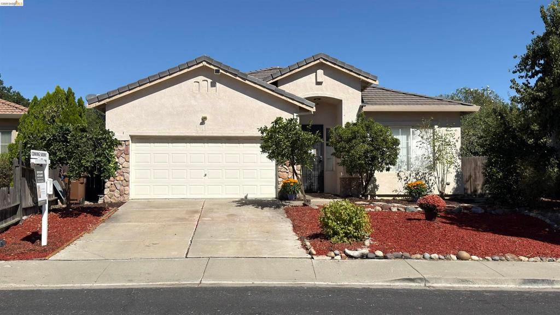
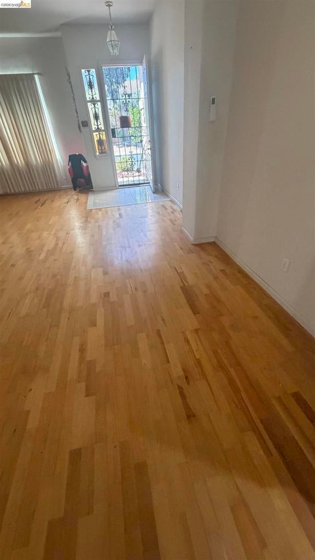
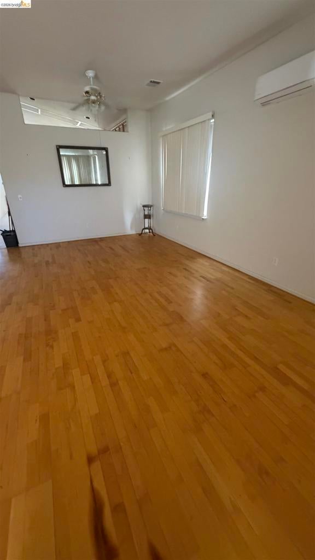
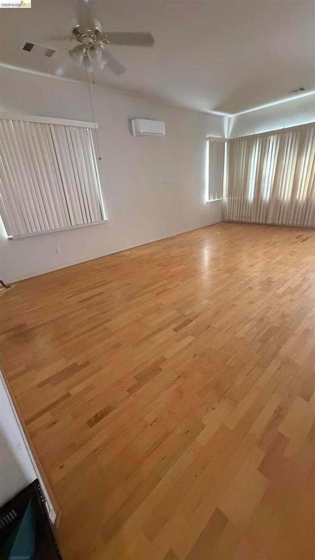
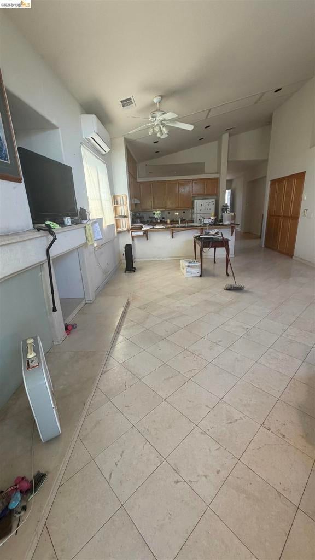
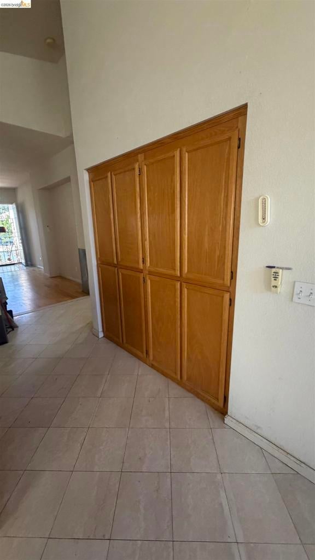
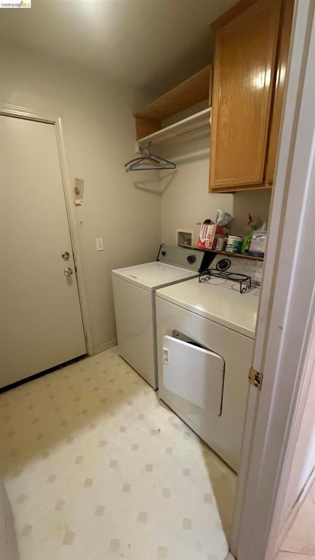
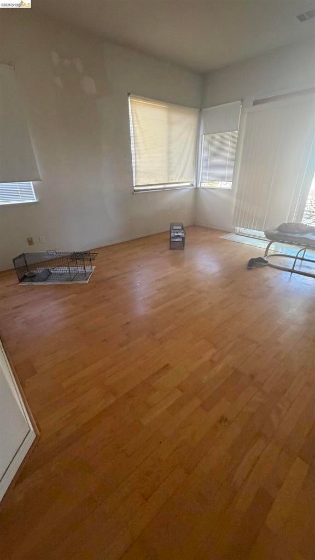
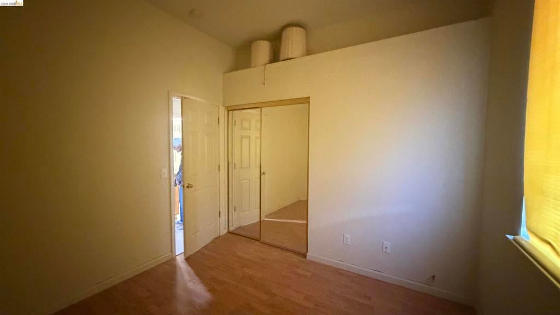
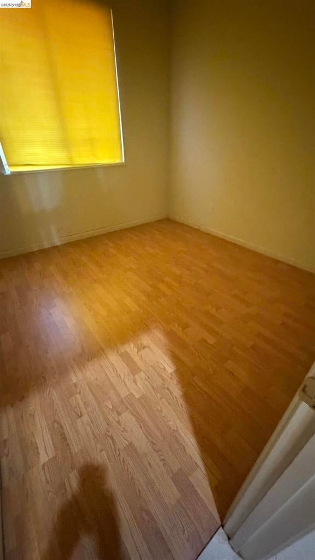
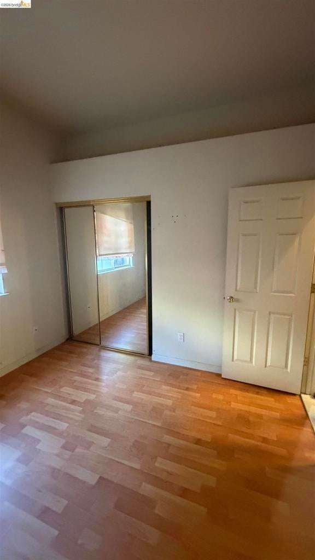
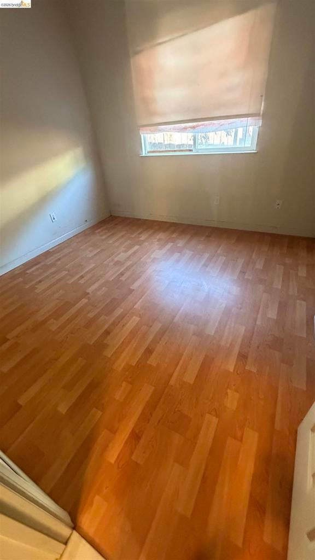
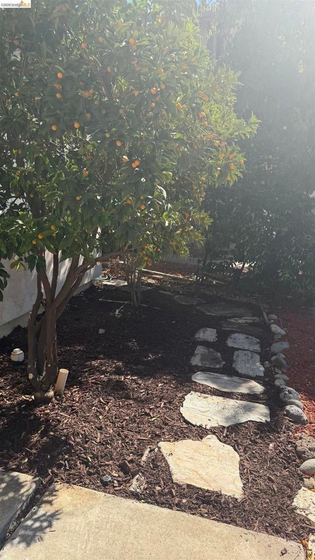
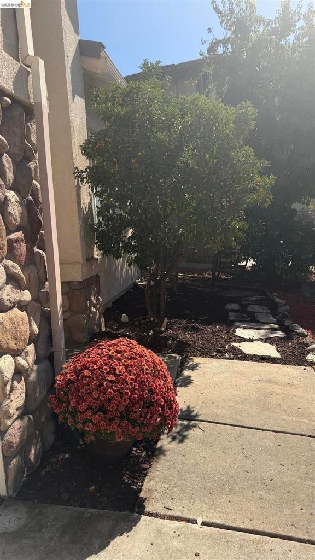
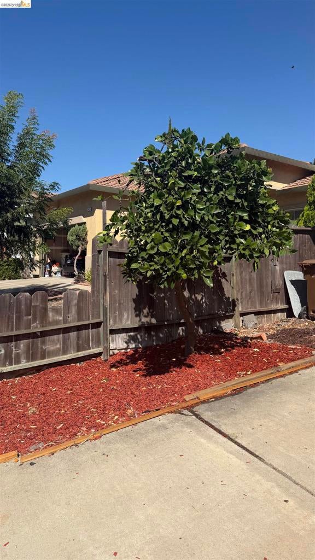
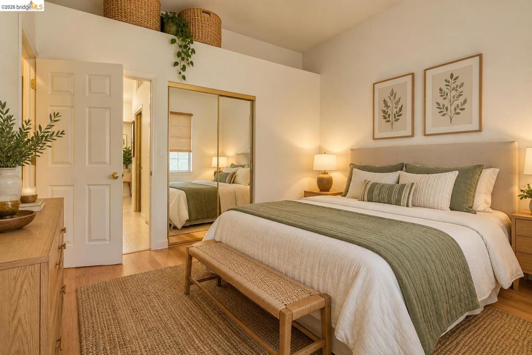
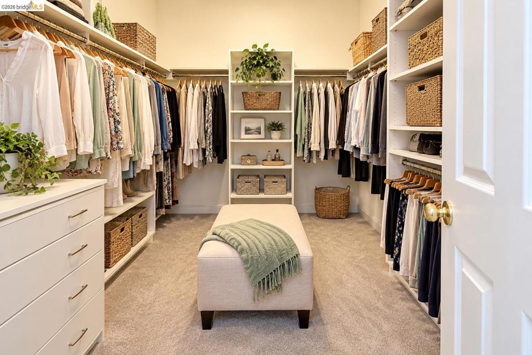
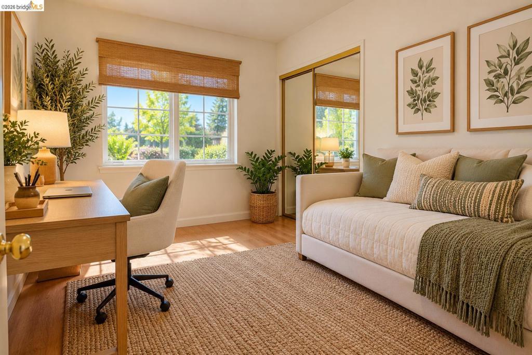
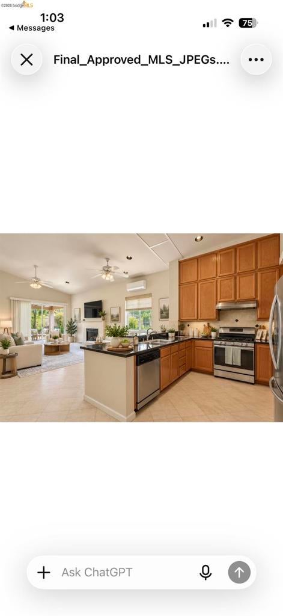
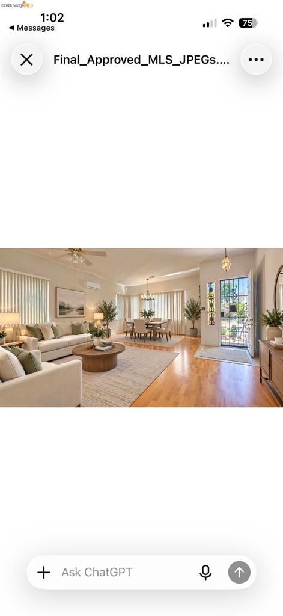
Welcome home!! Single-story living in a convenient Antioch location! Welcome to 2429 John Way, a 3-bedroom, 2-bath home offering plenty of space to live, gather and entertain. The versatile floor plan includes both a living room and family room, along with an open-concept family room, kitchen combo area that brings everyone together. There is plenty of natural lighting, the family room and master bedroom open to backyard, sliding doors to backyard from family room as well. One of the home's special features is the backyard with its custom-built covered patio—an inviting extension of the living space that's perfect for weekend barbecues, outdoor dining, entertaining friends or simply relaxing at the end of the day. Its just needs some TLC the homeowners is 97 yrs old and hasn't been able to maintain the year. And the location makes everyday life easy. Shopping, dining and services along the Lone Tree Way corridor are close by, including Costco, Target, Kohl’s and Trader Joe’s, along with convenient access to Kaiser Permanente Medical Center. Lone Tree Elementary, Dallas Ranch Middle School and Deer Valley High School are also nearby. For commuters, Highway 4 and BART provide convenient connections to surrounding East Bay communities and the greater Bay Area. Come see the possibilities at 2429 John Way and imagine making it your own!
Hi there — ask anything about this property or the area and the team will get right back to you.

Local real estate advisory services provided by agent with ΓEA⅃ Broker
Listed by Doris Munoz with Bhhs Drysdale Properties
Based on information from California Regional Multiple Listing Service, Inc. as of 2026 and/or other sources. All data, including all measurements and calculations of area, is obtained from various sources and has not been, and will not be, verified by broker or MLS. All information should be independently reviewed and verified for accuracy. Properties may or may not be listed by the office/agent presenting the information.
You agree to ΓEA⅃ Broker Terms of Use and Privacy Policy. By choosing to contact a property, you also agree that ΓEA⅃ Broker and its associates may call, text, or email you regarding any inquiries or activities you submit through our website. This may involve the use of automated means and prerecorded or artificial voices.
Step 1 of 2
Create a free account to view all listings, save searches, and get alerts when new homes match.
Step 2 of 2
Tell us how to reach you about homes you like.
Enter your password to sign in as
Create a free account to view all listings, save searches, and get alerts when new homes match.
Already have an account? Sign in
Sign in to your account.
New here? Create an account