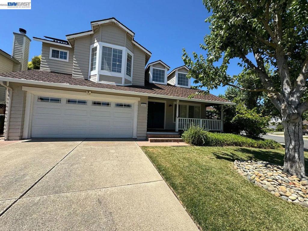
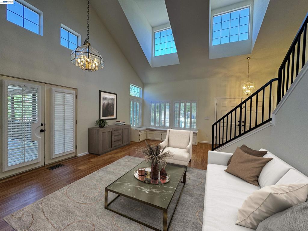
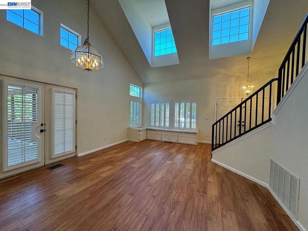
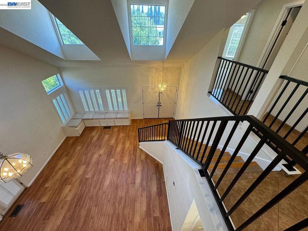
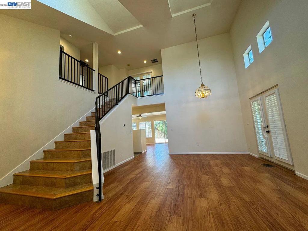
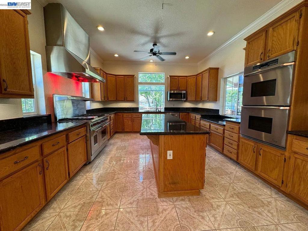
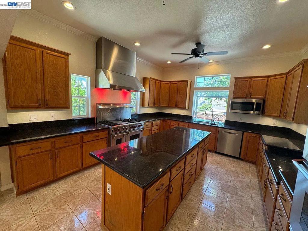
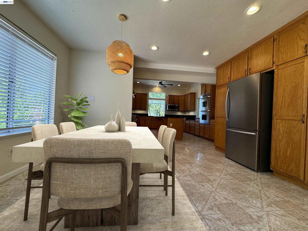
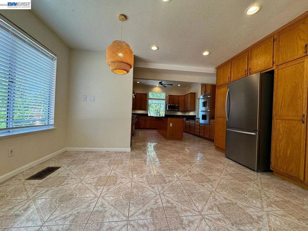
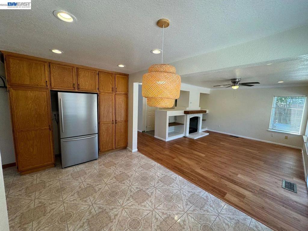
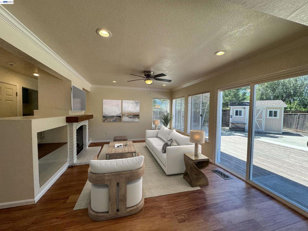
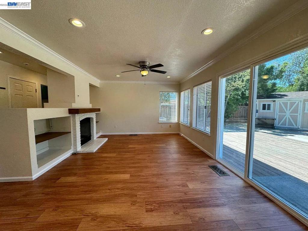
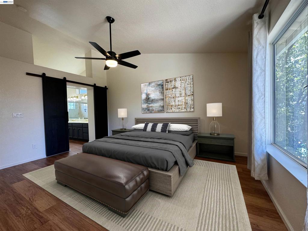
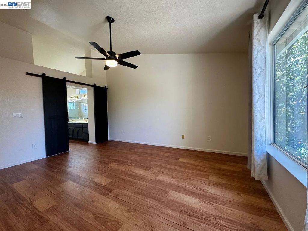
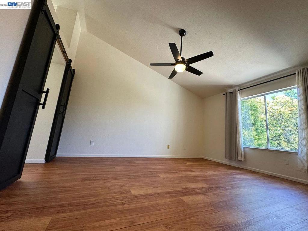
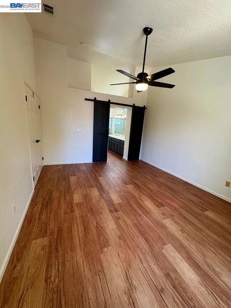
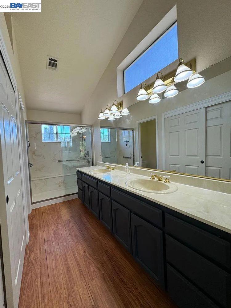
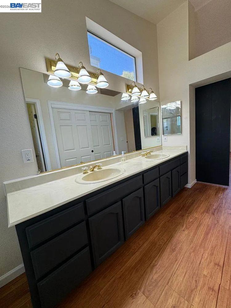
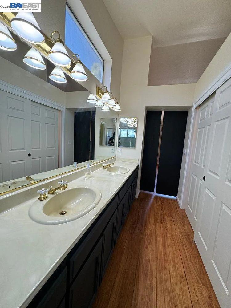
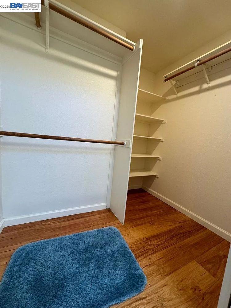
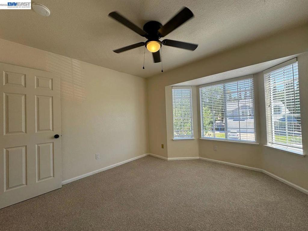
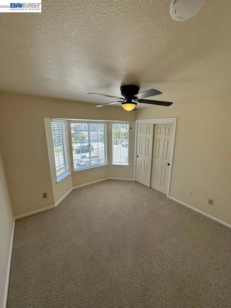
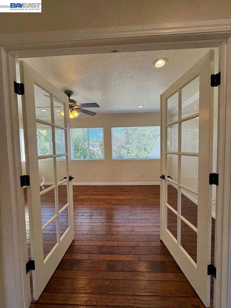
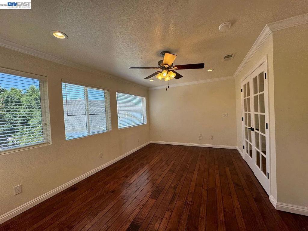
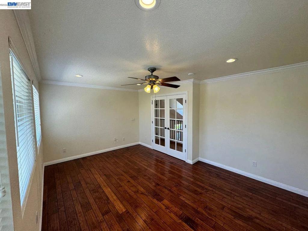
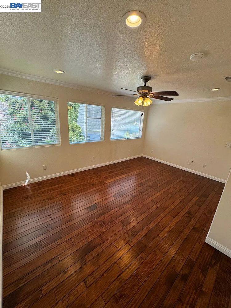
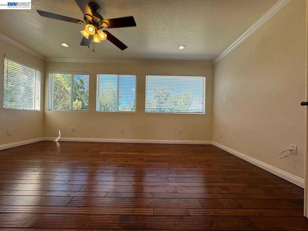
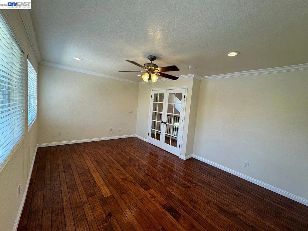
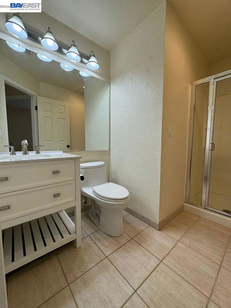
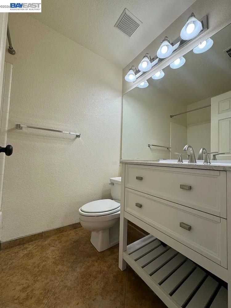
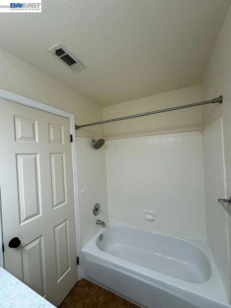
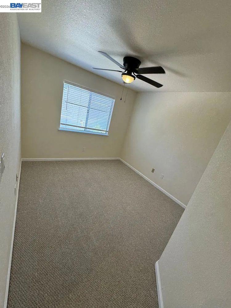
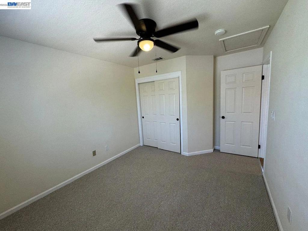
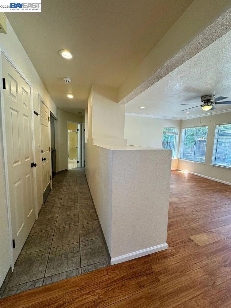
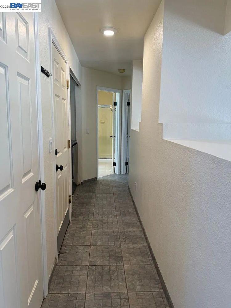
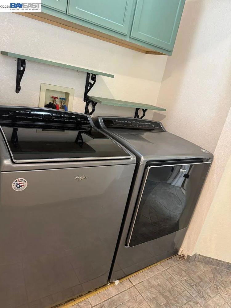
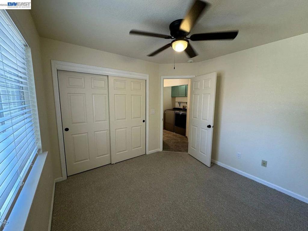
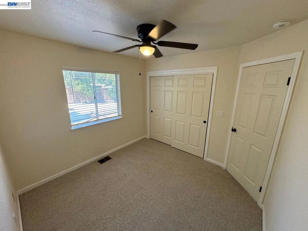
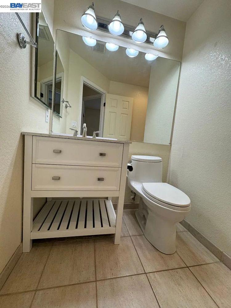
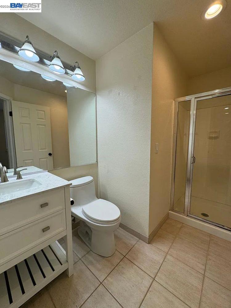
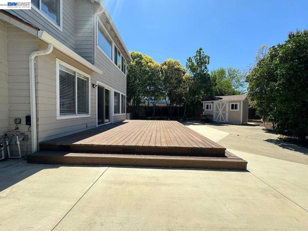
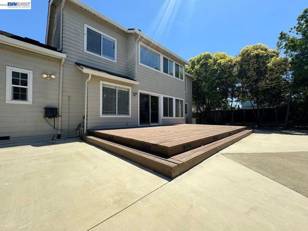
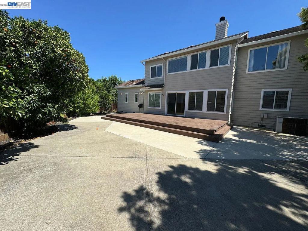
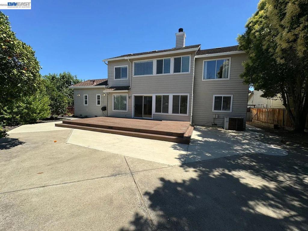
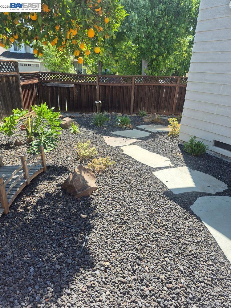
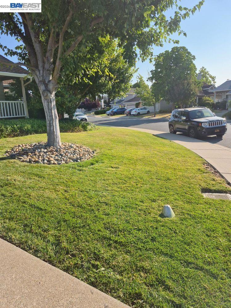
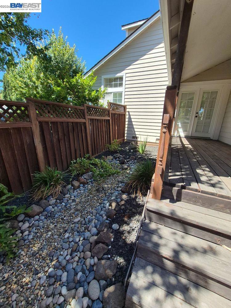
**Seller Owned Solar** Welcome to 5067 Prairie Way, a spacious and stylish single-family home in the desirable Antioch area! Offering 2,309 square feet of thoughtfully designed living space, this residence features 4 bedrooms, 3 bathrooms, 1 bed and bathroom downstairs, with a bonus room upstairs, creating the perfect setting for comfort and functionality. Step inside to discover a welcoming floor plan highlighted by an elegant formal dining room, a cozy fireplace, and a chef's kitchen that will inspire your culinary creativity. The kitchen is fully equipped with a double oven, range, and ample space for preparing and enjoying meals. The generously sized bedrooms include a primary suite with a walk-in closet, providing abundant storage for your wardrobe and essentials. Outside, enjoy the deck as a perfect place to relax or entertain. Other modern conveniences include central air conditioning, forced air heating, and a laundry room with a washer and dryer in the unit. For added practicality, there’s also onsite parking included, ensuring you’ll always have a dedicated space for your vehicle. Don’t miss this rare opportunity—schedule your tour today and see all that this incredible property has to offer! (Some of the photos have been staged.)
Hi there — ask anything about this property or the area and the team will get right back to you.

Local real estate advisory services provided by agent with ΓEA⅃ Broker
Listed by Veronica Duran with Compass
Based on information from California Regional Multiple Listing Service, Inc. as of 2026 and/or other sources. All data, including all measurements and calculations of area, is obtained from various sources and has not been, and will not be, verified by broker or MLS. All information should be independently reviewed and verified for accuracy. Properties may or may not be listed by the office/agent presenting the information.
You agree to ΓEA⅃ Broker Terms of Use and Privacy Policy. By choosing to contact a property, you also agree that ΓEA⅃ Broker and its associates may call, text, or email you regarding any inquiries or activities you submit through our website. This may involve the use of automated means and prerecorded or artificial voices.
Step 1 of 2
Create a free account to view all listings, save searches, and get alerts when new homes match.
Step 2 of 2
Tell us how to reach you about homes you like.
Enter your password to sign in as
Create a free account to view all listings, save searches, and get alerts when new homes match.
Already have an account? Sign in
Sign in to your account.
New here? Create an account