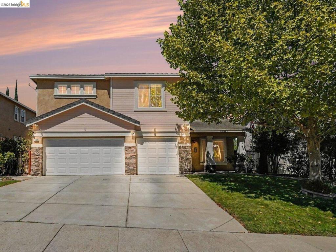
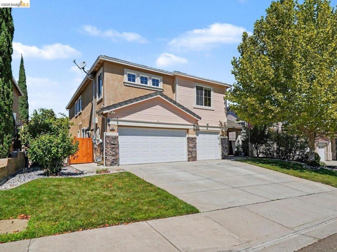
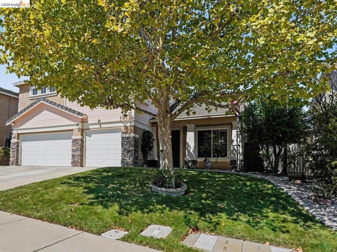
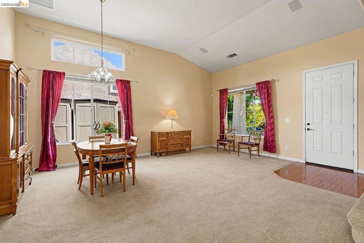
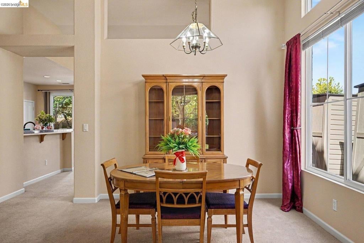
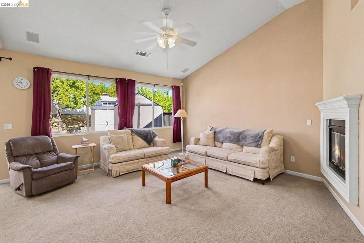
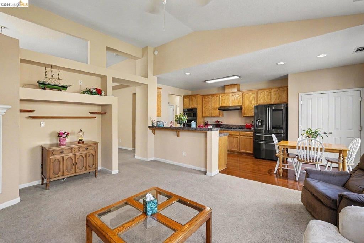
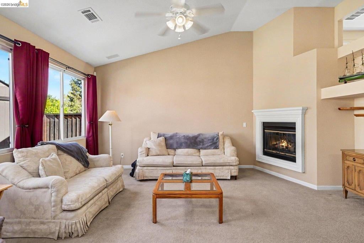
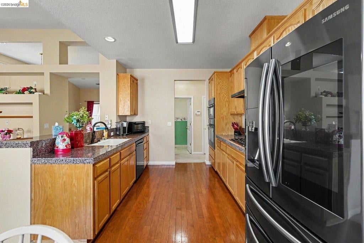
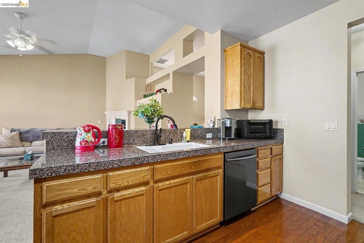
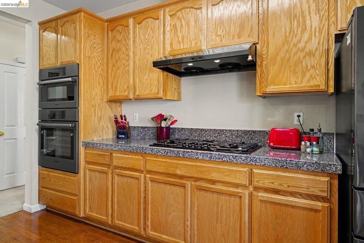
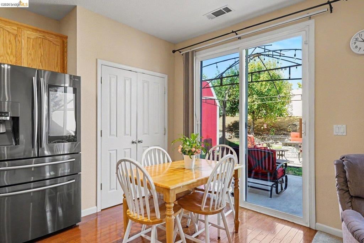
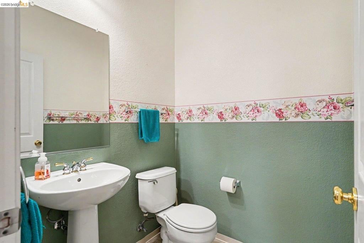
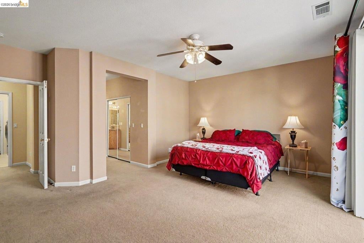
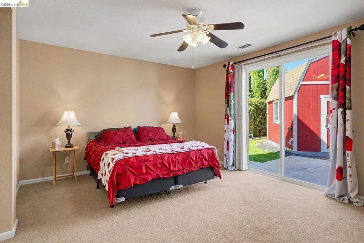
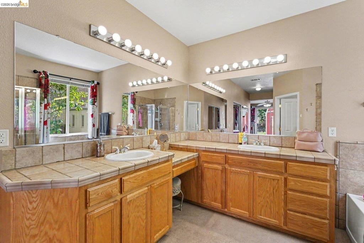
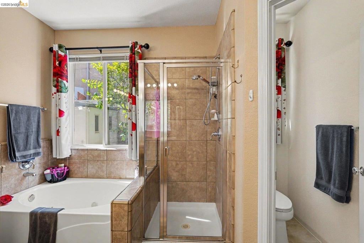
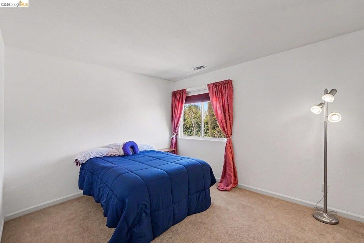
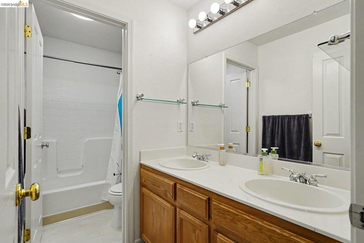
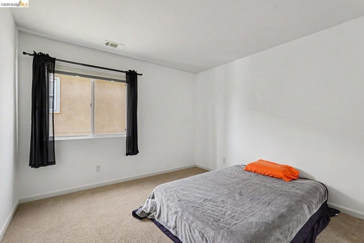
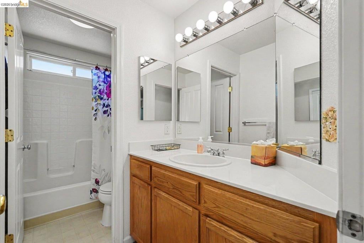
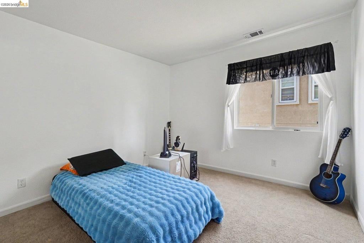
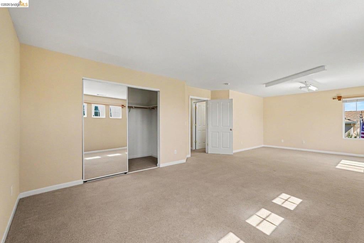
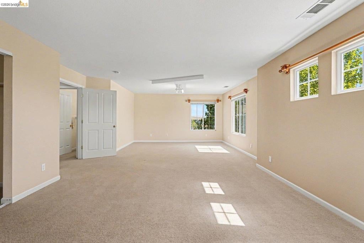
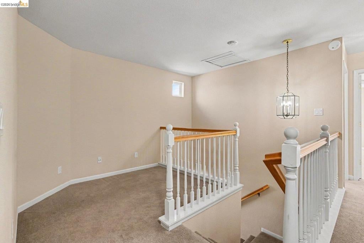
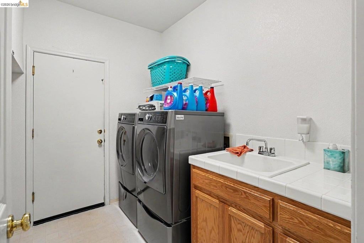
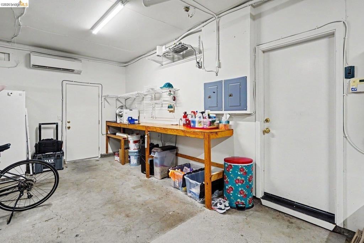
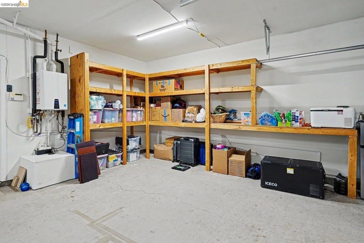
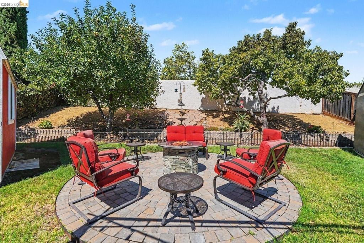
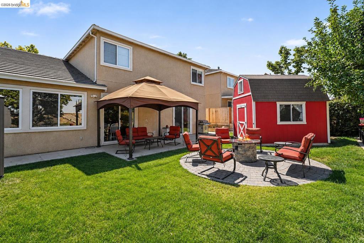
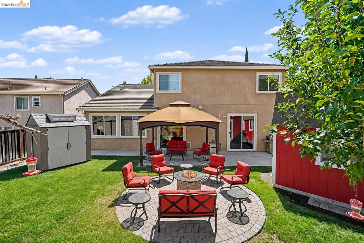
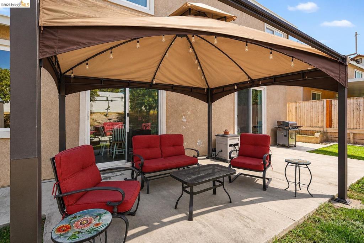
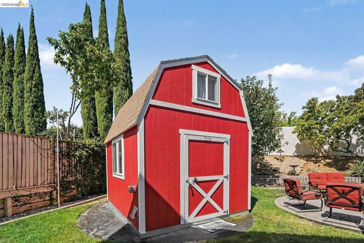
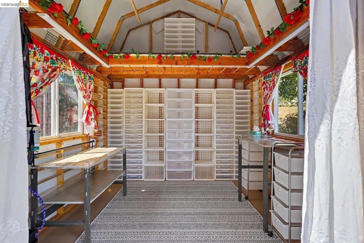
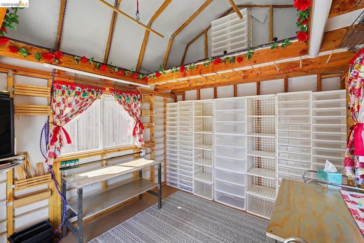
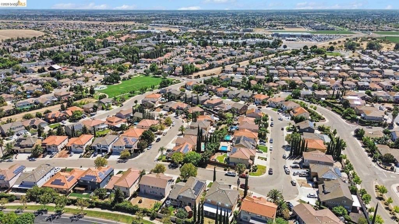
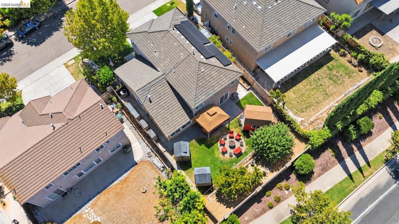
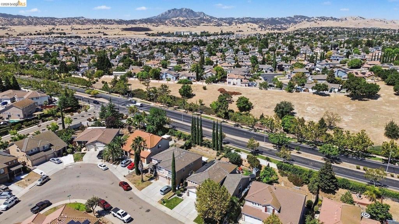
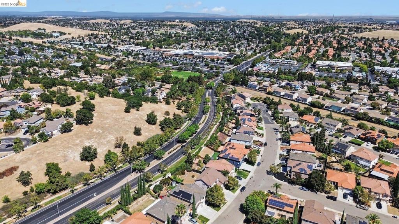
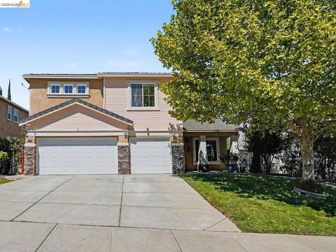
Welcome to 5388 Rockrose Way, a spacious 5-Bedroom, 3.5-Bath Antioch Home offering approximately 3,148 Square Feet, an Oversized Bonus Room and a Versatile Two-Story Floor Plan. The Main-Level Primary Suite features Direct Backyard Access, a Walk-In Closet, Dual Vanities, a Jetted Tub and a separate Tiled Shower. The First Floor also offers Vaulted Ceilings, Formal Living and Dining Areas, an inviting Family Room with a Gas Fireplace, Interior Laundry and a convenient Half Bath. The Kitchen opens to the Family Room and features Abundant Cabinetry, Granite Tile Counters, a Gas Cooktop, Bosch Wall Oven and Convection Microwave, a Samsung Smart Refrigerator with Touchscreen Display and Casual Dining Space overlooking the backyard. Upstairs are four additional Bedrooms, two Full Baths and an Oversized Bonus Room that can also serve as a Media Room, Home Office or Flexible Living Space. All Appliances are included, including the Washer and Dryer, Samsung Smart Refrigerator, Garage Refrigerator and Freezer. Additional Features include a Five-Ton Dual-Zone HVAC System, Whole-House Fan, Two Thermostatically Controlled Attic Fans, Leased Solar with Two Battery Units, plus a Mini-Split System and Level 2 EV Charger in the 3-Car Garage. Outside, enjoy a Spacious Yard with Mature Fruit Trees, Lawn, a Concrete Patio, Circular Paver Fire Pit and a charming She Shed/Workspace with an A/C Unit, Extensive Organization and Storage. Fresh Interior and Front Exterior Paint, along with Stretched and Professionally Cleaned Carpeting, make this home ready for its next chapter. NO HOA!
Hi there — ask anything about this property or the area and the team will get right back to you.

Local real estate advisory services provided by agent with ΓEA⅃ Broker
Listed by Michael Johnson with The One Luxury Properties
Based on information from California Regional Multiple Listing Service, Inc. as of 2026 and/or other sources. All data, including all measurements and calculations of area, is obtained from various sources and has not been, and will not be, verified by broker or MLS. All information should be independently reviewed and verified for accuracy. Properties may or may not be listed by the office/agent presenting the information.
You agree to ΓEA⅃ Broker Terms of Use and Privacy Policy. By choosing to contact a property, you also agree that ΓEA⅃ Broker and its associates may call, text, or email you regarding any inquiries or activities you submit through our website. This may involve the use of automated means and prerecorded or artificial voices.
Step 1 of 2
Create a free account to view all listings, save searches, and get alerts when new homes match.
Step 2 of 2
Tell us how to reach you about homes you like.
Enter your password to sign in as
Create a free account to view all listings, save searches, and get alerts when new homes match.
Already have an account? Sign in
Sign in to your account.
New here? Create an account