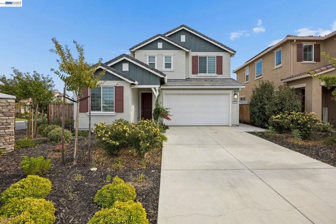
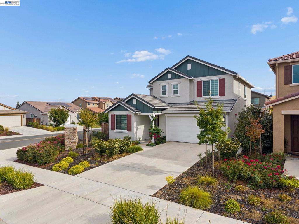
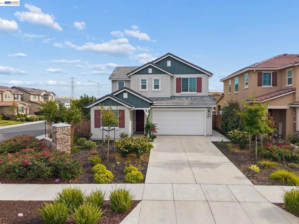
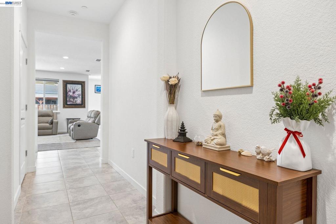
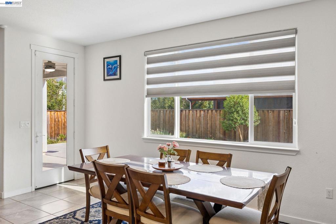
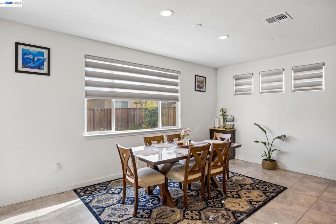
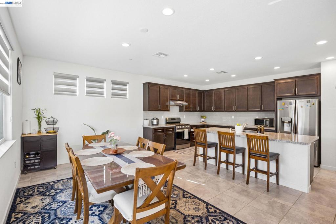
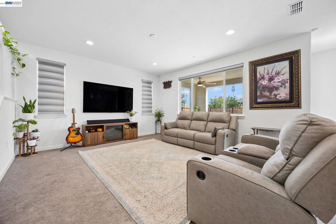
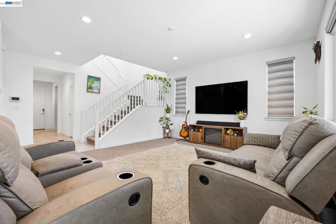
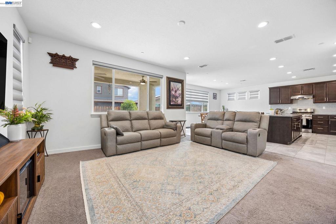
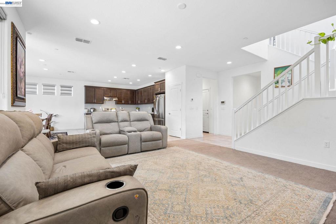
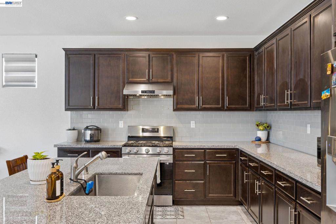
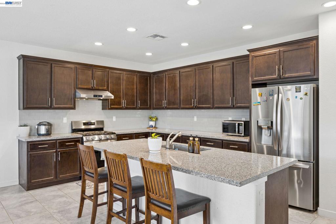
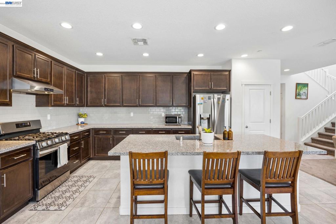
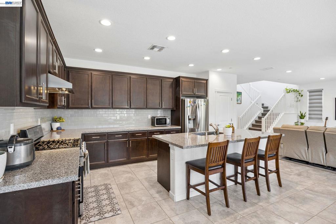
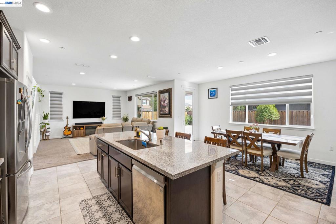
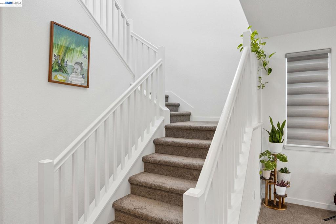
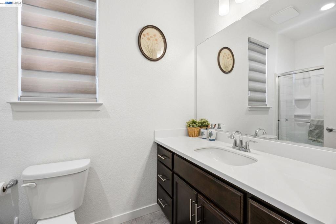
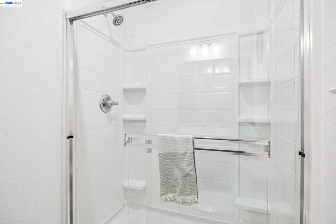
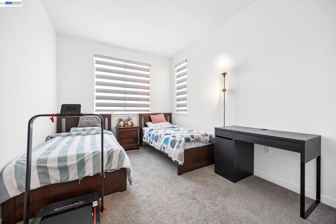
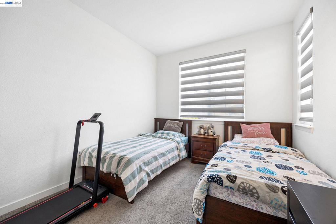
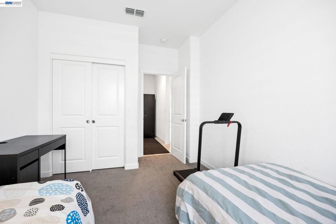
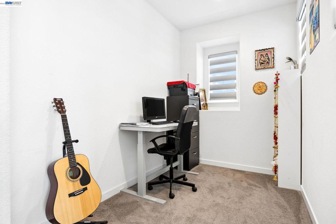
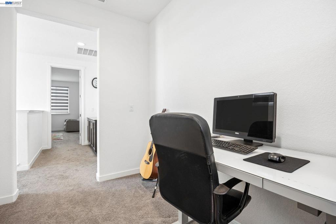
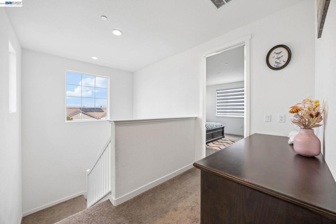
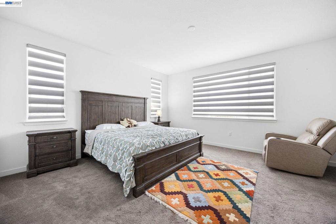
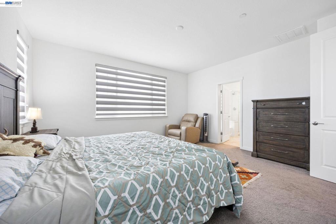
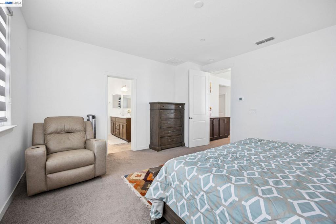
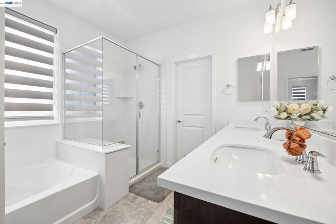
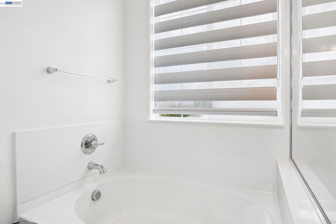
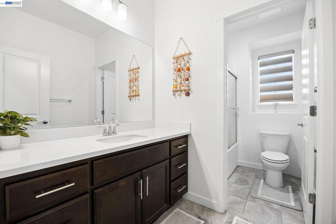
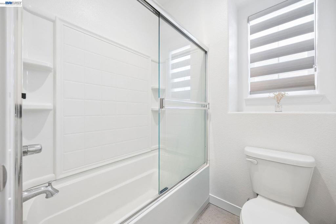
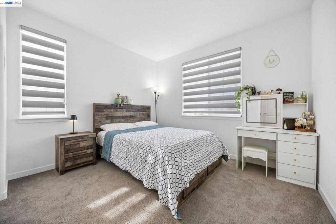
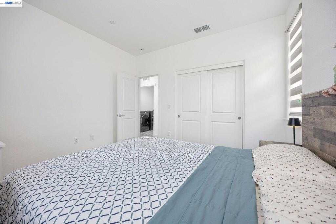
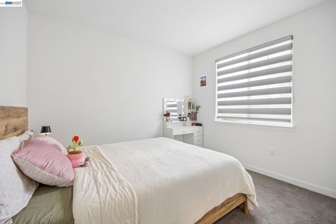
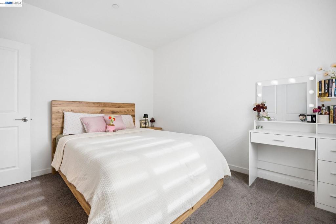
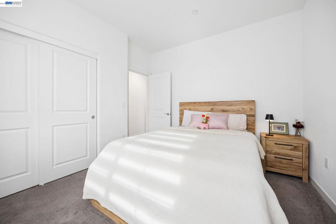
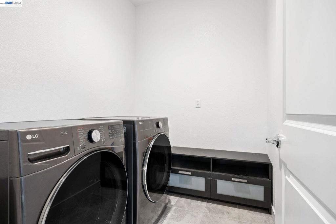
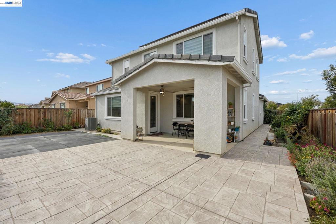
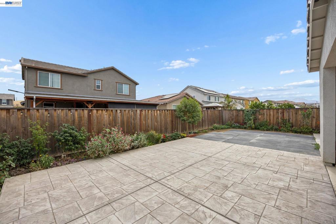
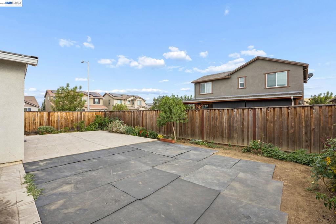
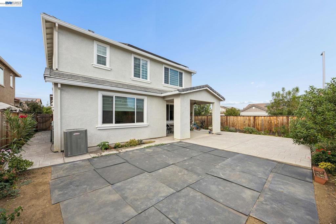
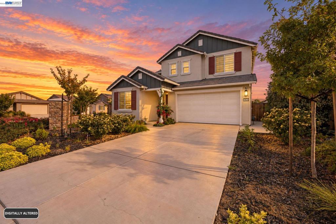
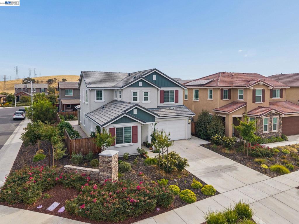
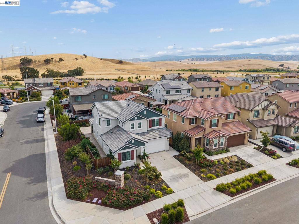
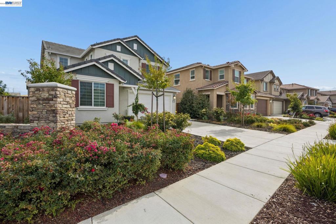
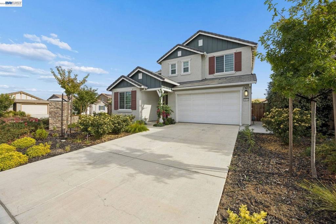
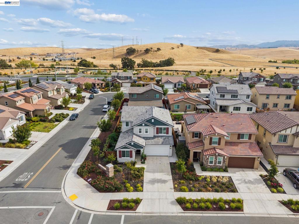
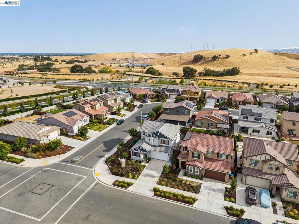
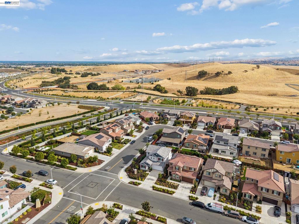
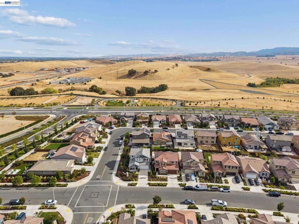
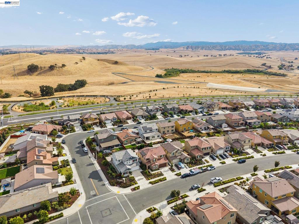
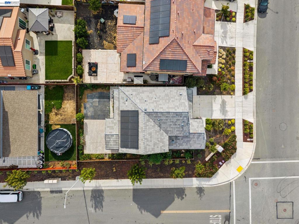
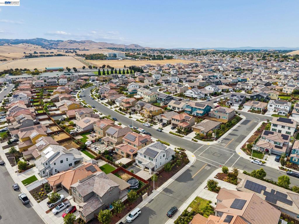
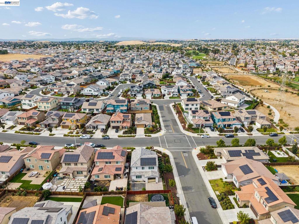
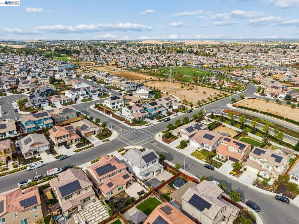
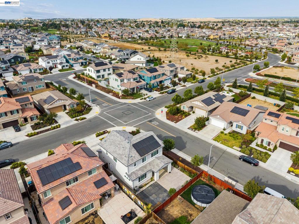
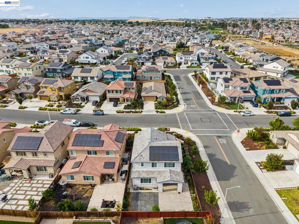
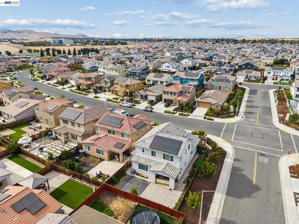
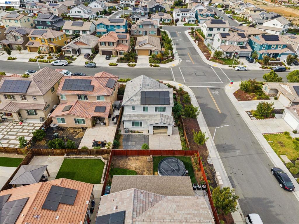
Welcome to the Highly Sought-After Aviano Community! Beautiful, immaculate, and newly built in 2022, this stunning home offers 4 bedrooms, 3 full bathrooms, and approximately 2,240 sq. ft. of thoughtfully designed living space. Situated on a premium 6,147 sq. ft. corner lot, this home features a bright, open-concept floor plan with an inviting kitchen showcasing upgraded cabinetry, stylish subway tile backsplash, elegant stone countertops, and a convenient breakfast bar—perfect for everyday living and entertaining. The desirable floor plan includes one bedroom and a full bathroom downstairs, ideal for guests or multigenerational living. Upstairs, enjoy a versatile loft space perfect for a mini home office, yoga room, or relaxation area, along with three additional generously sized bedrooms flooded with natural light. Newly installed zebra blinds throughout add a stylish, modern touch. Enjoy the added benefit of PAID-OFF SOLAR, providing energy efficiency and potential savings! Step outside to a beautifully maintained, low-maintenance backyard featuring elegant stone paving, offering plenty of space for outdoor entertaining, relaxing, or gardening. Enjoy beautiful surrounding views and the comfort of a premium corner-lot setting. The Aviano community offers an exceptional lifestyle, conveniently located near the scenic rolling hills and majestic Mount Diablo, with endless opportunities for hiking, running, and biking. Easy access to Highway 4, Kaiser Permanente, schools, parks, Walmart, Home Depot, Trader Joe's, Lowe's, and many other shopping and dining options. A perfect blend of modern living, comfort, and convenience! Come see this beautiful home for yourself—you won't be disappointed!
Hi there — ask anything about this property or the area and the team will get right back to you.

Local real estate advisory services provided by agent with ΓEA⅃ Broker
Listed by Dipesh Rawal with Exp Realty Of California, Inc
Based on information from California Regional Multiple Listing Service, Inc. as of 2026 and/or other sources. All data, including all measurements and calculations of area, is obtained from various sources and has not been, and will not be, verified by broker or MLS. All information should be independently reviewed and verified for accuracy. Properties may or may not be listed by the office/agent presenting the information.
You agree to ΓEA⅃ Broker Terms of Use and Privacy Policy. By choosing to contact a property, you also agree that ΓEA⅃ Broker and its associates may call, text, or email you regarding any inquiries or activities you submit through our website. This may involve the use of automated means and prerecorded or artificial voices.
Step 1 of 2
Create a free account to view all listings, save searches, and get alerts when new homes match.
Step 2 of 2
Tell us how to reach you about homes you like.
Enter your password to sign in as
Create a free account to view all listings, save searches, and get alerts when new homes match.
Already have an account? Sign in
Sign in to your account.
New here? Create an account