$158,000

19193 Elm Drive, Apple Valley, CA 92308

1bed
1bath
670sqft
Quick facts
Condominium 15 Days on Market Built in 1986 $235.82/sqft 782 sq ft $248 HOA Dues

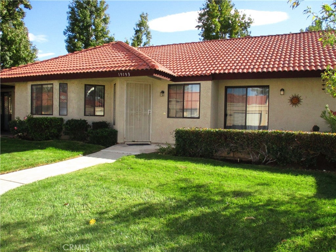
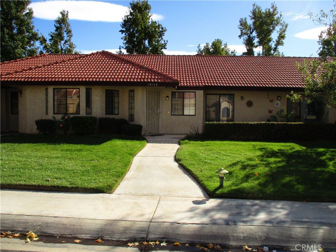
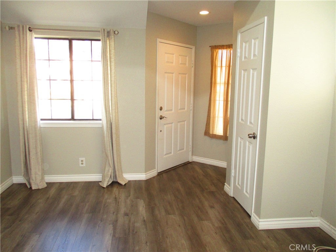
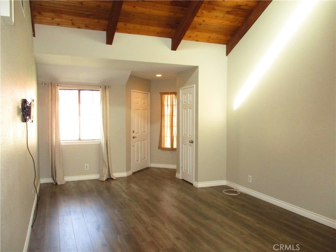
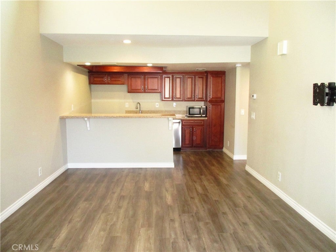
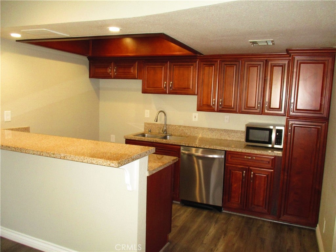
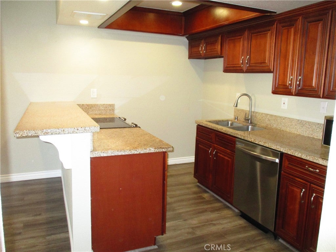
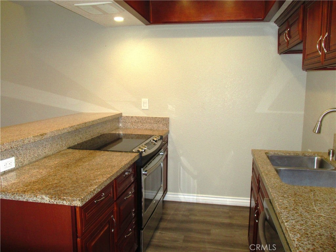
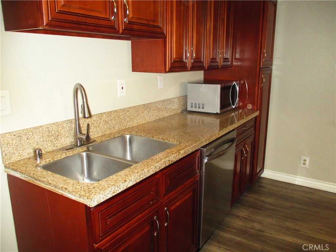
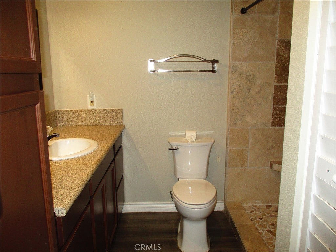
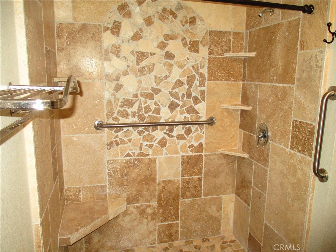
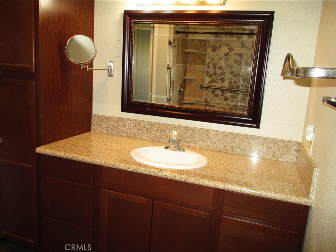
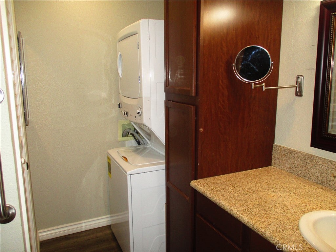
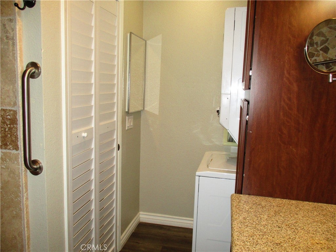
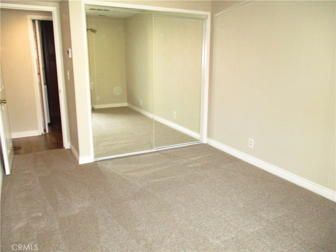
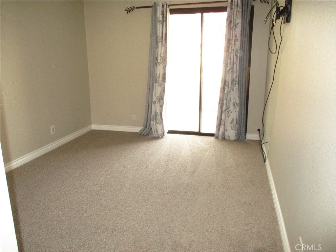
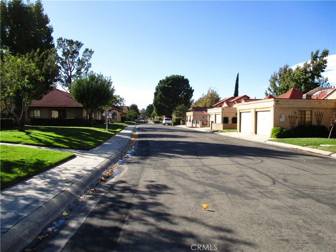
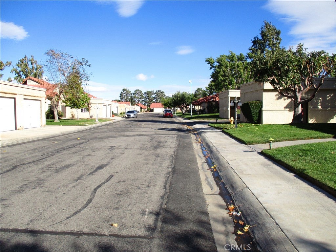
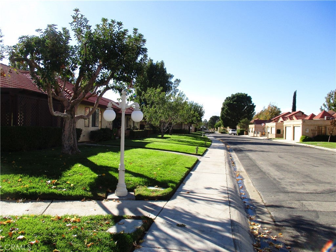
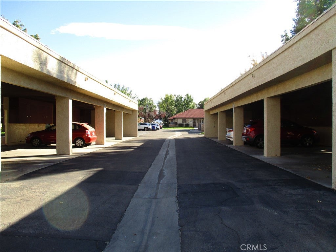
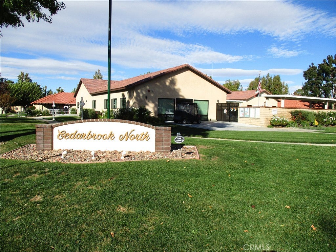
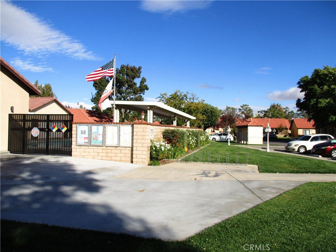
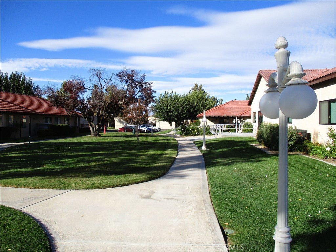
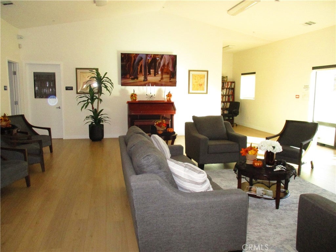
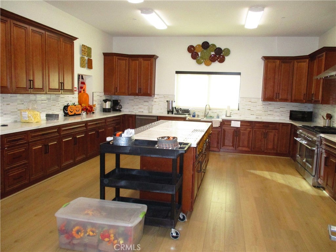
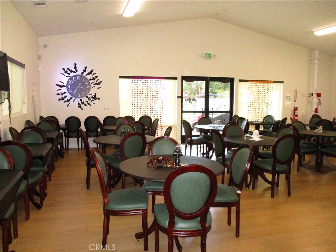
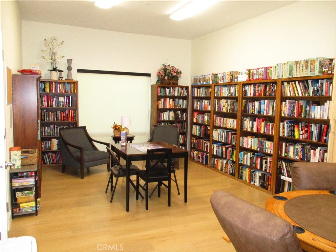
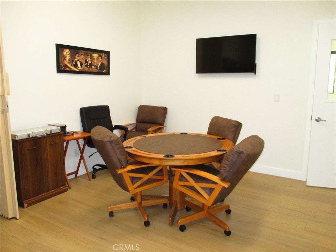
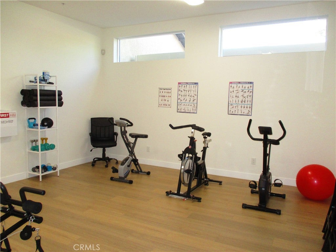
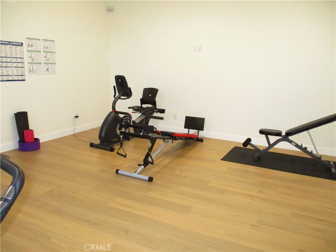
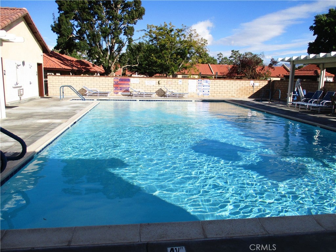
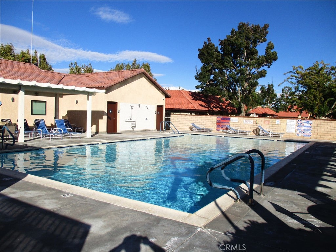
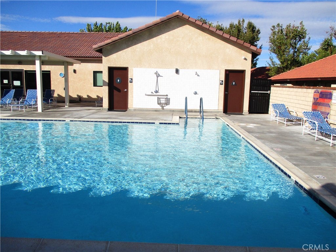
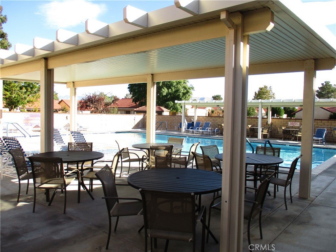
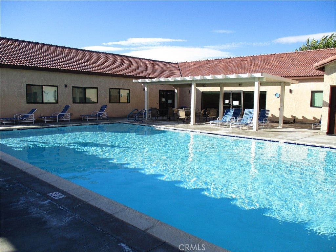
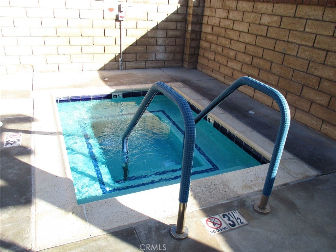
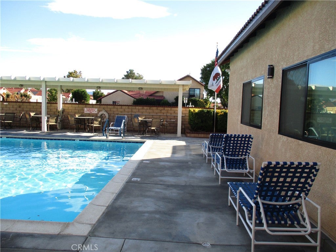
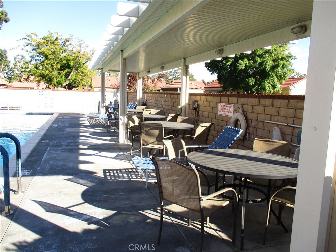
CLEAN & COZY! SAFE & SECURE! Welcome to this beautiful turnkey property, centrally located in the desirable 55+ Cedarbrook North community of Jess Ranch. This open floorplan is newly remodeled & comes with several upgrades, including granite counter tops, new waterproof LVT (laminate vinyl tile) wood plank style flooring, new carpet, stainless steel appliances, cherry wood style kitchen cabinets, custom tumble stone tile in the walk-in shower, plus a stackable washer & dryer are included as well, many amenities include, 24hr security, dedicated carport parking w/ storage, a newly remodeled clubhouse & kitchen, a huge dining room, separate gym room, a library/multi purpose room, and a large pool/spa area, situated conveniently close to grocery stores, shopping, restaurants & entertainment. Come check it out!

Location of 19193 Elm Drive

Map showing 19193 Elm Drive, Apple Valley, CA 92308 $158,000
See more listings in Apple Valley

19193 Elm Drive property details

Interior

Bedrooms & Bathrooms

  • Bedrooms: 1
  • Bathrooms: 1
  • Full Bathrooms: 1
  • Main Level Bedrooms: 1
  • Main Level Bathrooms: 1

Appliances

  • Included: Dishwasher, Electric Range, Free-Standing Range, Disposal, Microwave, Water Heater, Dryer, Washer
  • Laundry: Inside

Heating

  • Heating: Central

Cooling

  • Cooling: Central Air

Features

  • Interior Features: Breakfast Bar, Cathedral Ceiling(s), Granite Counters
  • Window Features: Window Coverings, Double Pane Windows, Drapes, Screens
  • Flooring: Laminate, Tile, Vinyl
  • Fireplace: No
  • Fireplace Features: None

Interior Area

  • Total Living Area: 670
  • Unit: Square Feet
  • Source: Assessor

Rooms & Dimensions

Living Room

  • Level: Unknown

Master Bedroom

  • Level: Unknown

Bathroom

  • Level: Unknown
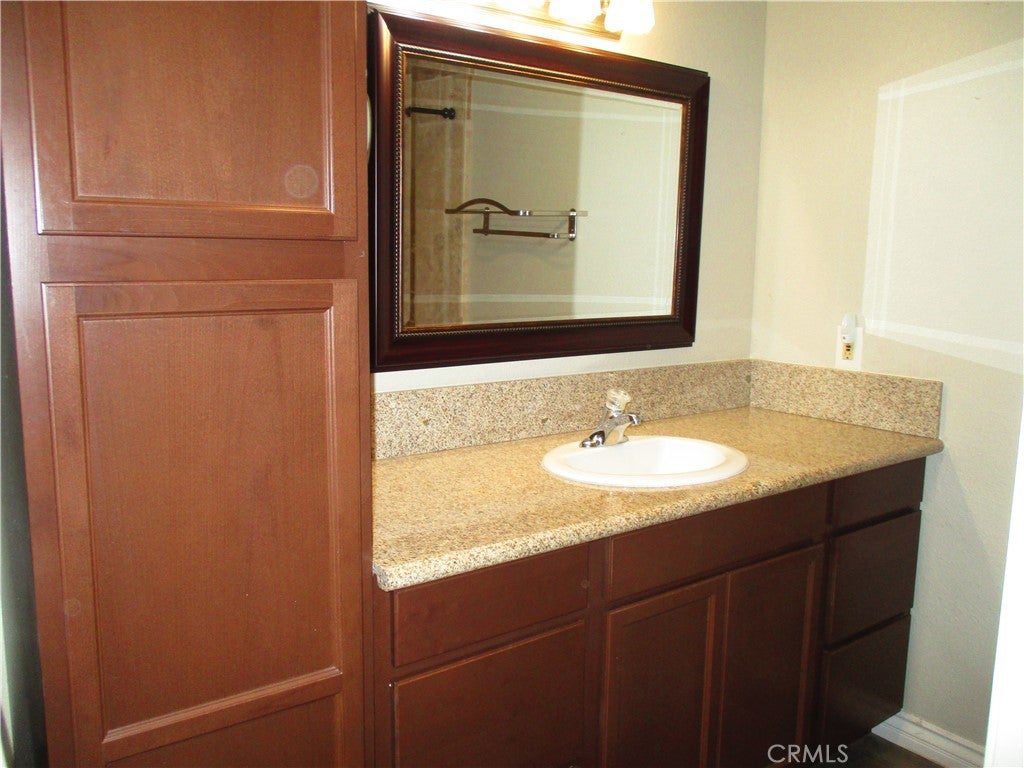
  • Features: Granite Counters

Kitchen

  • Level: Unknown
  • Features: Granite Counters

Master Bathroom

  • Level: Unknown

Kitchen

  • Level: Unknown

Property

Features

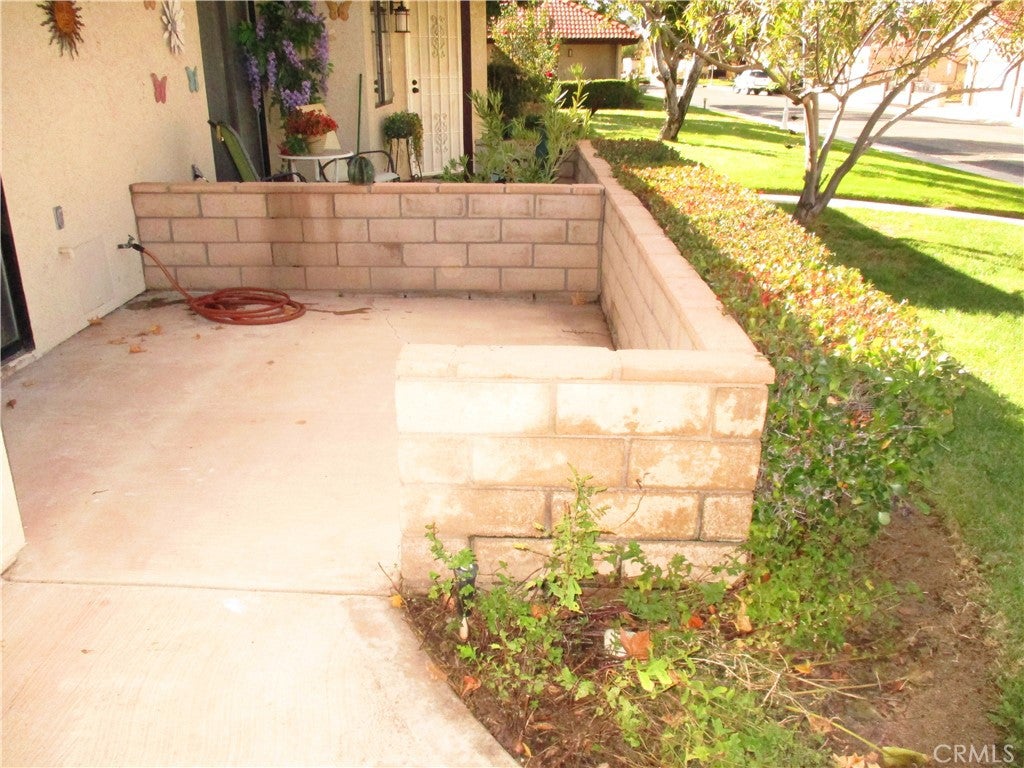
  • Patio & Porch: Front Porch
  • Security Features: Carbon Monoxide Detector(s), Gated with Guard, Gated Community, Smoke Detector(s), 24 Hour Security
  • Has Private Pool: No
  • Pool Features: Association
  • Has Spa: Yes
  • Fencing: Block
  • Horses: No

View

  • Has View: Yes
  • View: Neighborhood

Lot

  • Size: 782 sq ft
  • Acres: 0.018
  • Features: Front Yard, Sprinklers In Front, Landscaped

Accessibility

  • Levels: One
  • Entry Level: 1
  • Entry Location: 1
  • Stories: 1

Parking

  • Garage: No
  • Parking Features: Carport
  • Carport: Yes
  • Carport Spaces: 1
  • Open Parking: No

Waterfront

  • Has Waterfront: No

Basement

  • Basement: No

Mobile Home

  • Mobile Home Remains: No

Construction

Type & Style

  • Home Type: Residential
  • Property Sub Type: Condominium
  • Structure Type: House

Materials

  • Construction Materials: Stucco
  • Foundation: Slab
  • Roof: Tile

Builder / Condition

  • Year Built: 1986
  • New Construction: No

Utilities & Green Energy

Utilities

  • Electric on Property: No
  • Water: Public
  • Sewer: Public Sewer
  • Utilities: Cable Available, Electricity Connected, Natural Gas Connected, Sewer Connected, Water Connected
  • Road Surface Type: Paved

Green Energy

  • Energy Efficient: No

Community & HOA

Community

  • Zip/Postal Code: 92308
  • City/Town: Apple Valley
  • City/Region: Apple Valley-San Bernardino
  • County/Parish: San Bernardino
  • State/Province: CA
  • Country Region: US-CA
  • Features: Curbs, Street Lights, Sidewalks, Gated

HOA

  • Has HOA: Yes
  • Amenities: Clubhouse, Fitness Center, Maintenance Grounds, Meeting Room, Management, Barbecue, Picnic Area, Pool, Spa/Hot Tub, Security, Cable TV
  • Fee: $248
  • Frequency: Monthly
  • Fee 2: $422
  • Frequency 2: Monthly
  • Senior Community: Yes

Pets

  • Pets Allowed: Yes

Location

  • Longitude: -117.244589
  • Latitude: 34.464518
  • Directions: From Bear Valley Rd & Jess Ranch Parkway go south on Jess Ranch Prkwy, it ends at guard station, (present your business card & address to the guard) go & turn left on Palo Verde, turn left on Juniper, turn right on Elm, its on the right side.

Land Lease

  • Land Lease: No

School

Highschool

Tax, Financial & Listing Details

Listing Details

  • List Price: $158,000
  • Price Per Square Foot: $235.82
  • Date on Market:
  • Listing Terms: Cash, Conventional, FHA, Submit, VA Loan
  • Home Warranty: No
  • Rent Control: No
  • Status: Active

MLS Details

  • MLS: CRMLS
  • Listing ID: HD26237493

Tax Details

  • Tax Lot: 152
  • Universal Property ID: US-06071-N-0399282290000-R-N

Ask a question about 19193 Elm Drive

Hi there — ask anything about this property or the area and the team will get right back to you.

Last checked Source: CRMLSMLS# HD26237493

Local real estate advisory services provided by agent with ΓEA⅃ Broker
Listed by Bret Swanson with Coldwell Banker Home Source · Cell: 7605592675
Based on information from California Regional Multiple Listing Service, Inc. as of 2026 and/or other sources. All data, including all measurements and calculations of area, is obtained from various sources and has not been, and will not be, verified by broker or MLS. All information should be independently reviewed and verified for accuracy. Properties may or may not be listed by the office/agent presenting the information.

You agree to ΓEA⅃ Broker Terms of Use and Privacy Policy. By choosing to contact a property, you also agree that ΓEA⅃ Broker and its associates may call, text, or email you regarding any inquiries or activities you submit through our website. This may involve the use of automated means and prerecorded or artificial voices.

Listings near 19193 Elm Drive