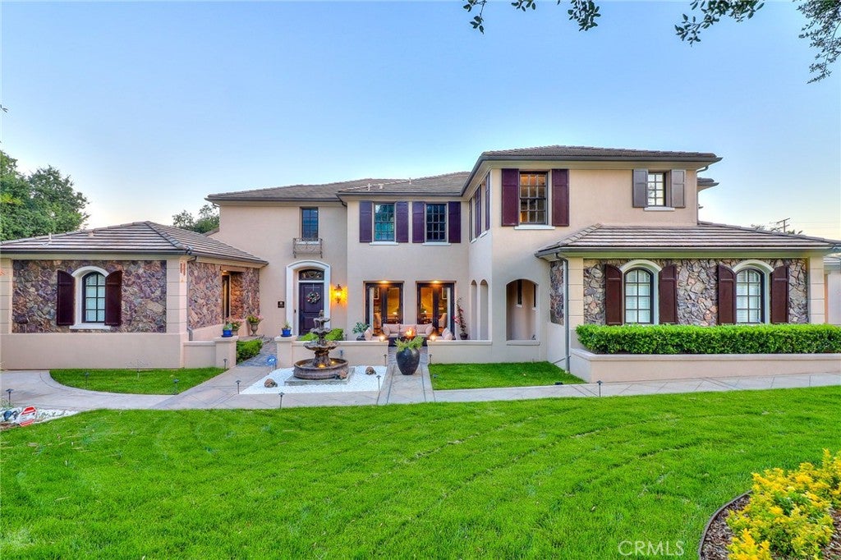
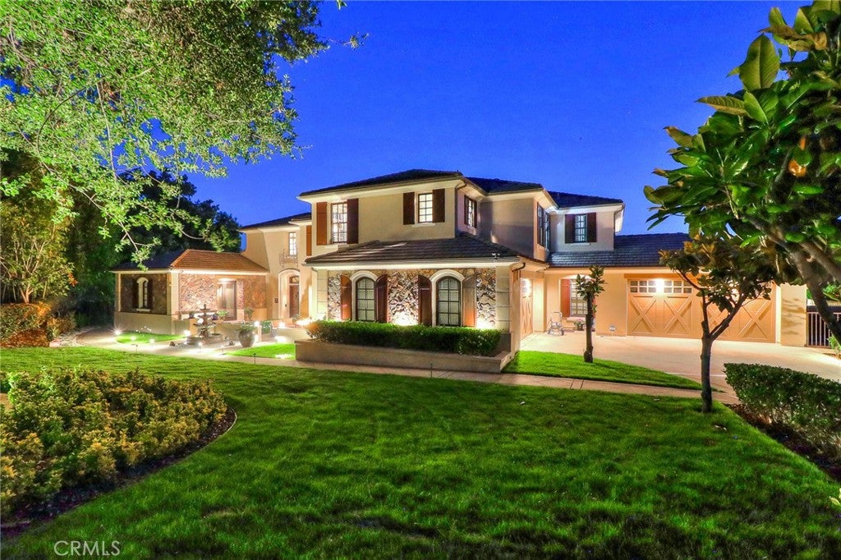
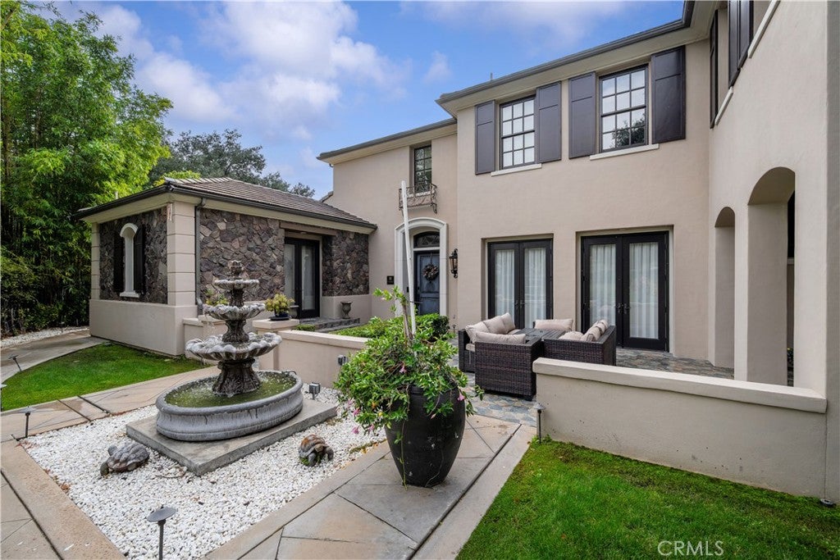
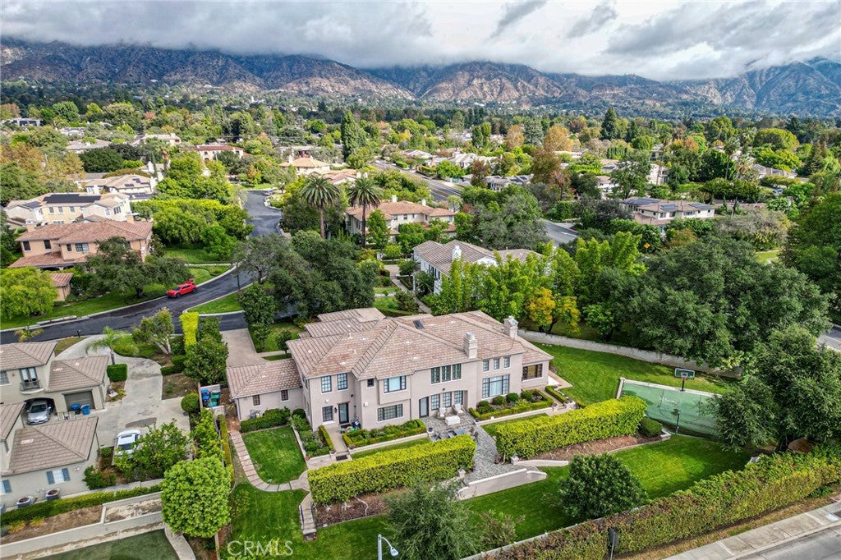
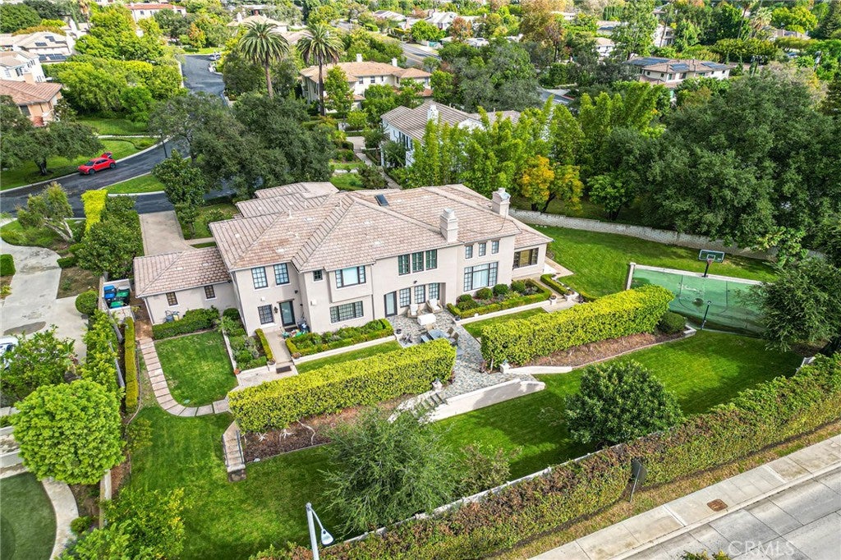
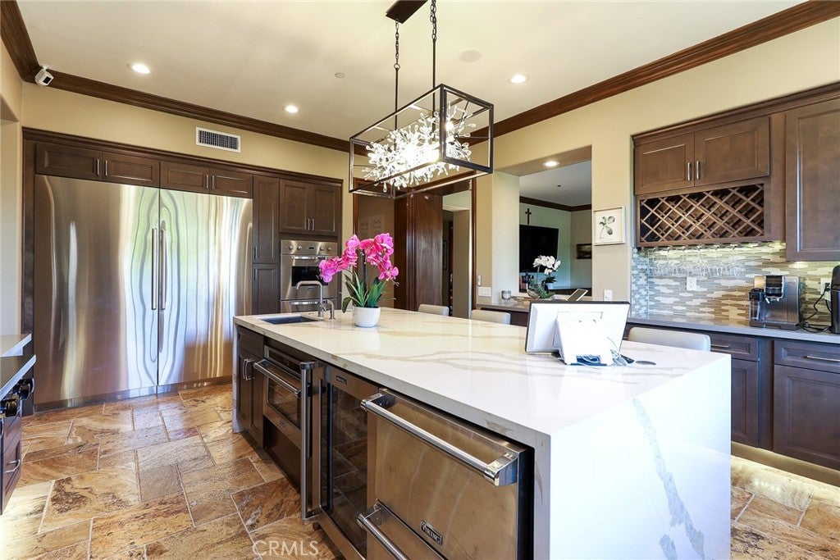
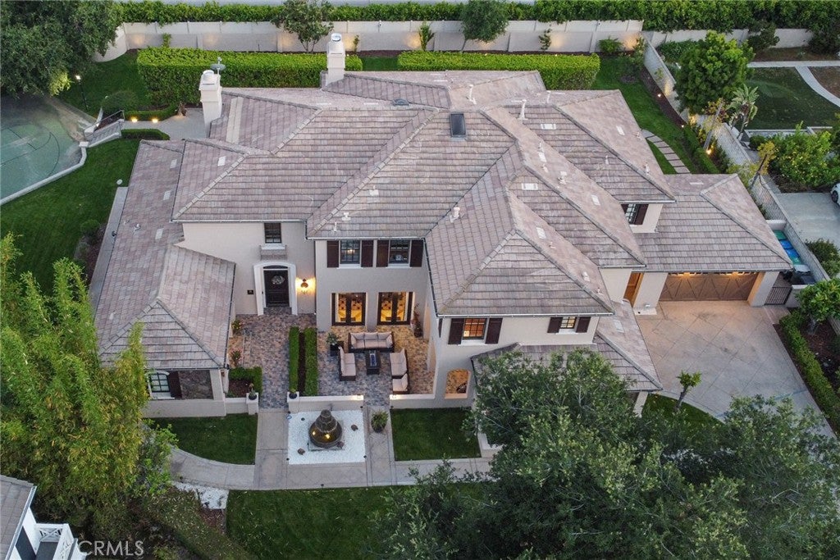
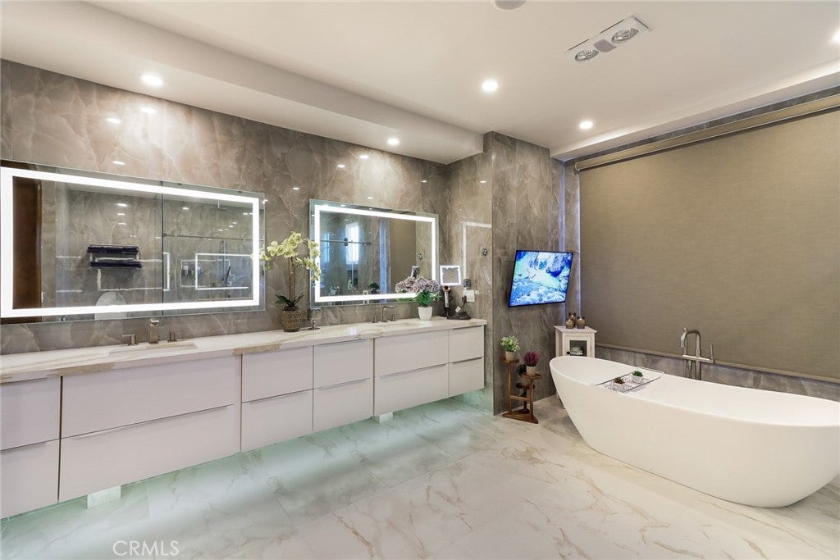
Highlights: Guard-gated Anoakia estate Nearly 26,000 sq ft lot Two ensuite bedrooms downstairs for multigenerational living Presidential primary suite Turnkey smart home Resort-style entertaining Chef kitchen Luxury resort living in Arcadia’s exclusive guard-gated Anoakia community. This fully refreshed estate offers 6 ensuite bedrooms, 7 bathrooms, a private office, den, bonus room, and 3-car garage—designed for both grand entertaining and everyday comfort. Bright, open interiors feature soaring ceilings, expansive windows, new interior/exterior paint, gloss stone accents, custom electric curtains, and a fully integrated smart home system. The main level includes two ensuite bedrooms and an office, ideal for multi-generational living. The remodeled gourmet kitchen impresses with Viking commercial-grade appliances, quartz waterfall island, Italian travertine flooring, custom cabinetry, and a separate wok kitchen. Formal dining shines with a crystal chandelier, wine cooler, and French doors opening to tranquil fountain views. Upstairs, enjoy three spacious suites plus a stunning 5 star Presidential Suite retreat with spa-style bath, soaking tub, walk-in shower, TOTO Neorest, office and custom walk-in closet. Outdoor spaces feature new fountains, Spanish Castile Deva Acadia flooring,mountain views, and a private sport court. Additional upgrades include multiple Rheem A/C systems, Culligan water system, and smart irrigation. A rare opportunity to own a turnkey luxury estate in one of Arcadia’s most prestigious communities.
Saturday, November 21 · 2–4pm
In person · no appointment needed
Hi there — ask anything about this property or the area and the team will get right back to you.

Local real estate advisory services provided by agent with ΓEA⅃ Broker
Listed by Remora Woo with Pinnacle Real Estate Group · Cell: 626-226-3389
Based on information from California Regional Multiple Listing Service, Inc. as of 2026 and/or other sources. All data, including all measurements and calculations of area, is obtained from various sources and has not been, and will not be, verified by broker or MLS. All information should be independently reviewed and verified for accuracy. Properties may or may not be listed by the office/agent presenting the information.
You agree to ΓEA⅃ Broker Terms of Use and Privacy Policy. By choosing to contact a property, you also agree that ΓEA⅃ Broker and its associates may call, text, or email you regarding any inquiries or activities you submit through our website. This may involve the use of automated means and prerecorded or artificial voices.
Step 1 of 2
Create a free account to view all listings, save searches, and get alerts when new homes match.
Step 2 of 2
Tell us how to reach you about homes you like.
Enter your password to sign in as
Create a free account to view all listings, save searches, and get alerts when new homes match.
Already have an account? Sign in
Sign in to your account.
New here? Create an account