Price cut: $7.8M (4/18)
$49,680,000

349 Walsh Road, Atherton, CA 94027

5beds
7baths
11,968sqft
Quick facts
Single Family Residence 294 Days on Market Built in 2025 $4151.07/sqft 44,842 sq ft

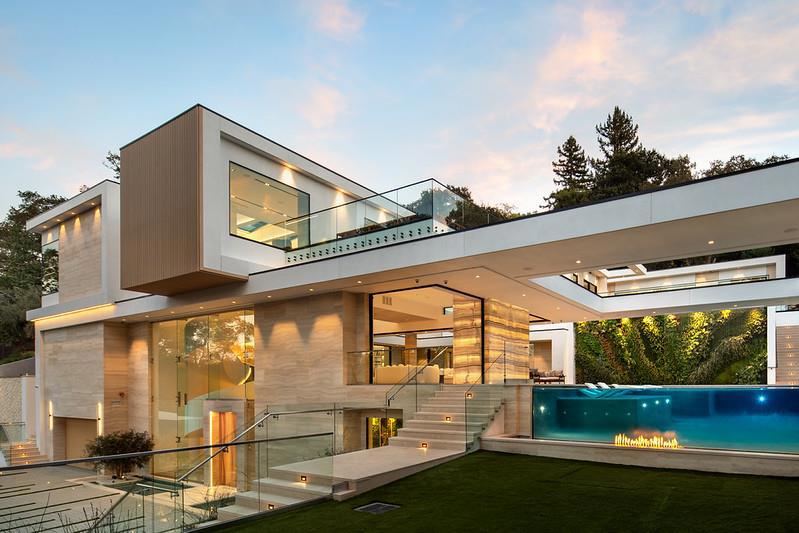
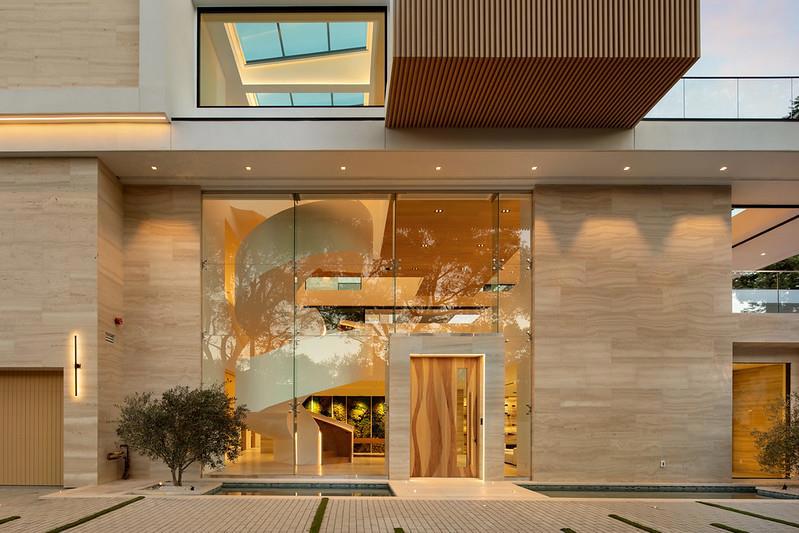
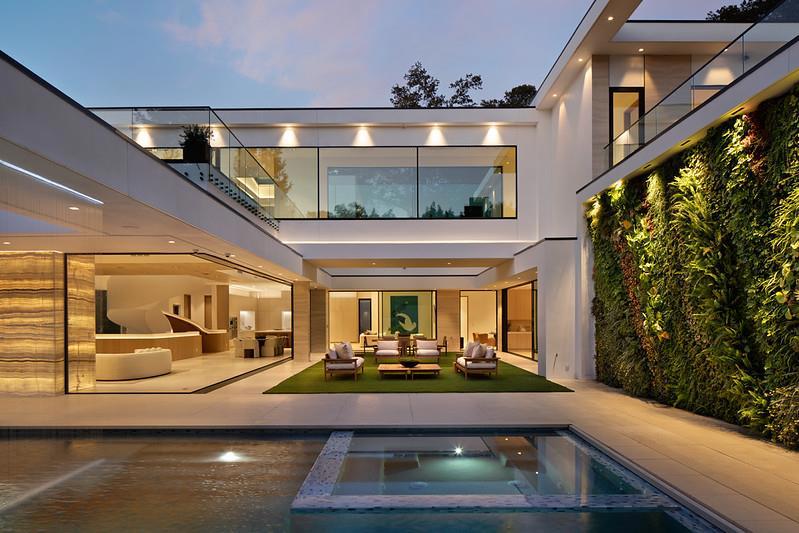
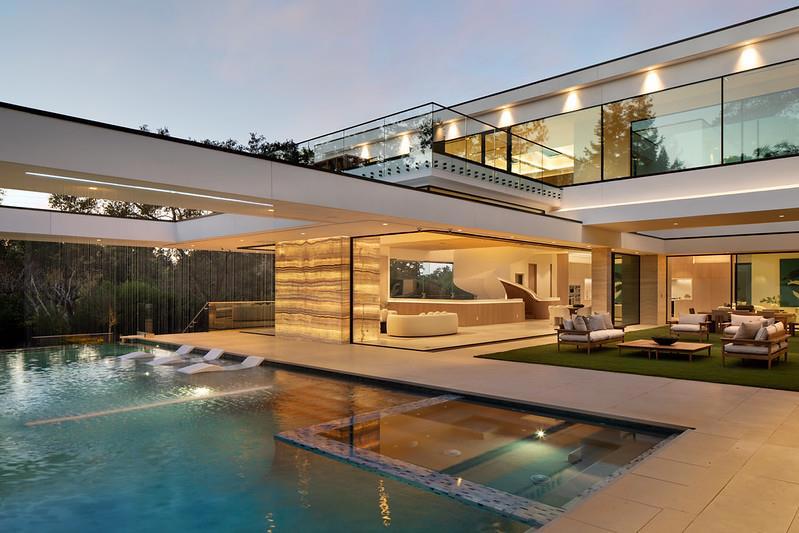
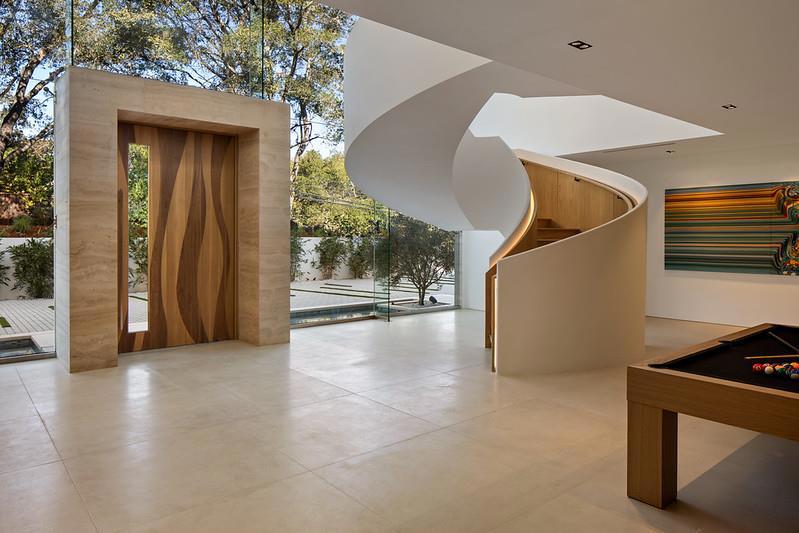
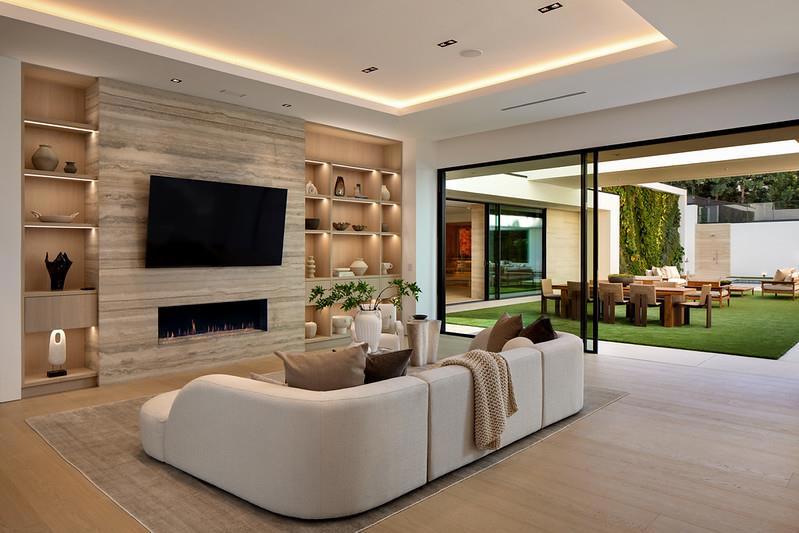
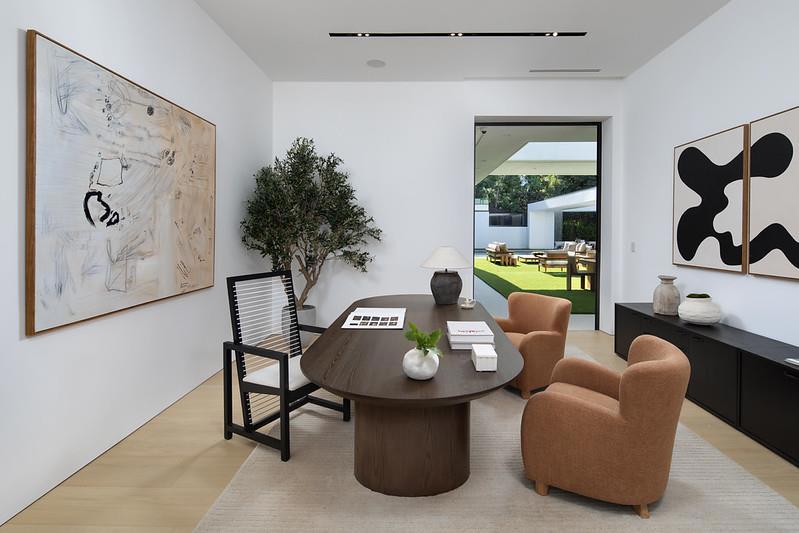
Villa Anahid Just completed---architectural masterpiece showcasing 3 above-ground levels ---5 bedrooms, 6 full baths & 2 half-baths, plus a separate 2-bedroom, 2.5-bath ADU w/kitchen and laundry. A sculptural floating staircase spans all 3 levels plus there is an elevator. Dramatic living spaces include an entry level lounge with fireplace, refreshment center, wine cellar display wall, living plant wall, and theater with seating for 9. Second level main living/dining area has motorized retractable glass walls and an onyx-clad fireplace wall. Two exceptional kitchens, one for a personal chef and each with Miele appliances. This level also has a family room open to the kitchen, bedroom suite & fitness center with steam room and large sauna. Top floor primary suite w/tremendous private terrace, three additional suites, spacious lounge, & access to the ADU. Incredible outdoor amenities include a 56-foot pool w/sheer descent waterfall, oversized spa, barbecue center & programmable waterfalls. Smart features throughout plus solar power with 4 Tesla Powerwalls and 5 EV charging outlets. Excellent Las Lomitas schools. This home is close to Stanford University, venture capital centers, SF tech companies & 2 international airports.

Location of 349 Walsh Road

Map showing 349 Walsh Road, Atherton, CA 94027 $49,680,000
See more listings in Atherton

349 Walsh Road property details

Interior

Bedrooms & Bathrooms

  • Bedrooms: 5
  • Bathrooms: 8
  • Full Bathrooms: 6

Appliances

  • Included: Dishwasher, Freezer, Gas Cooktop, Disposal, Microwave, Refrigerator, Range Hood, Warming Drawer, Dryer, Washer
  • Laundry: Gas Dryer Hookup

Heating

  • Heating: Electric, Heat Pump

Cooling

  • Cooling: Central Air

Features

  • Interior Features: Breakfast Bar, Walk-In Closet(s)
  • Window Features: Skylight(s)
  • Flooring: Stone, Wood
  • Fireplace: Yes
  • Fireplace Features: Family Room, Living Room

Interior Area

  • Total Living Area: 11968
  • Source: Other

Rooms & Dimensions

Bathroom

  • Level: Unknown

WineCellar

  • Level: Unknown

Basement

  • Level: Unknown

EntryFoyer

  • Level: Unknown

Laundry

  • Level: Unknown

Other

  • Level: Unknown
  • Features: Walk-In Closet(s)

Recreation

  • Level: Unknown

Retreat

  • Level: Unknown

Media Room

  • Level: Unknown

Property

Features

  • Security Features: Fire Sprinkler System
  • Has Private Pool: No
  • Pool Features: Gunite, Heated, In Ground, Pool Cover
  • Has Spa: Yes
  • Spa Features: Gunite, Heated, In Ground
  • Fencing: Wood
  • Horses: No

View

  • Has View: Yes
  • View: Neighborhood, Trees/Woods

Lot

  • Size: 44,842 sq ft
  • Acres: 1.0294

Accessibility

  • Stories: 3

Parking

  • Garage: Yes
  • Total Spaces: 4
  • Parking Features: Attached, Electric Vehicle Charging Station(s), Gated, Off Street
  • Carport: No
  • Open Parking: No

Waterfront

  • Has Waterfront: No

Basement

  • Basement: Yes

Mobile Home

  • Mobile Home Remains: No

Construction

Type & Style

  • Home Type: Residential
  • Architectural Style: Contemporary
  • Property Sub Type: Single Family Residence

Materials

  • Construction Materials: Stone
  • Foundation: Permanent, Slab
  • Roof: Flat, Other

Builder / Condition

  • Year Built: 2025
  • New Construction: No

Utilities & Green Energy

Utilities

  • Electric on Property: No
  • Water: Public
  • Sewer: Public Sewer

Green Energy

  • Energy Efficient: No

Community & HOA

Community

  • Zip/Postal Code: 94027
  • City/Town: Atherton
  • City/Region: Atherton-San Mateo
  • County/Parish: San Mateo
  • State/Province: CA
  • Country Region: US-CA

HOA

  • Has HOA: No
  • Senior Community: No

Pets

  • Pets Allowed: No

Location

  • Longitude: -122.21604
  • Latitude: 37.434151
  • Directions: Cross Street: Alameda de Las Pulgas

Land Lease

  • Land Lease: No

School

Highschool

Tax, Financial & Listing Details

Listing Details

  • List Price: $49,680,000
  • Price Per Square Foot: $4151.07
  • Date on Market:
  • Home Warranty: No
  • Rent Control: No
  • Status: Active

MLS Details

  • MLS: CRMLS
  • Listing ID: ML82027150

Tax Details

  • Universal Property ID: US-06081-N-074040220-R-N

Ask a question about 349 Walsh Road

Hi there — ask anything about this property or the area and the team will get right back to you.

Last checked Source: CRMLSMLS# ML82027150

Local real estate advisory services provided by agent with ΓEA⅃ Broker

Listed by Brent & Mary Gull... with Compass

Based on information from California Regional Multiple Listing Service, Inc. as of 2026 and/or other sources. All data, including all measurements and calculations of area, is obtained from various sources and has not been, and will not be, verified by broker or MLS. All information should be independently reviewed and verified for accuracy. Properties may or may not be listed by the office/agent presenting the information.

You agree to ΓEA⅃ Broker Terms of Use and Privacy Policy. By choosing to contact a property, you also agree that ΓEA⅃ Broker and its associates may call, text, or email you regarding any inquiries or activities you submit through our website. This may involve the use of automated means and prerecorded or artificial voices.

Listings near 349 Walsh Road