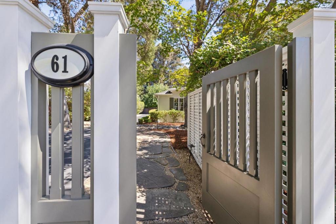
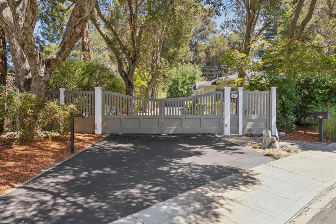
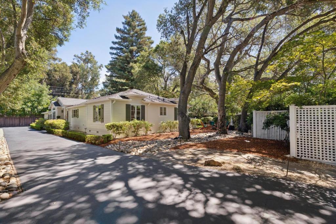
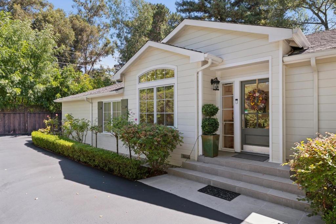
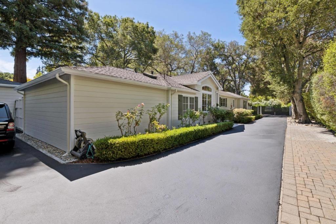
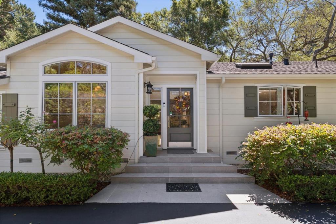
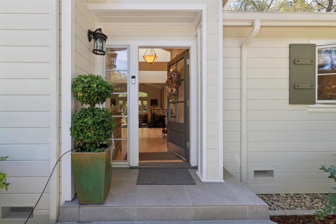
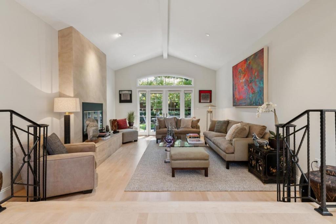
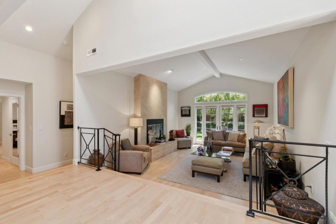
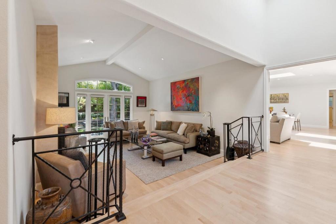
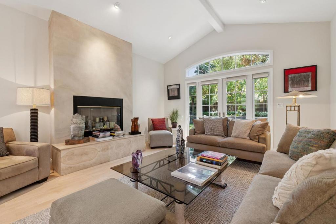
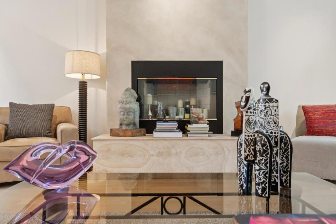
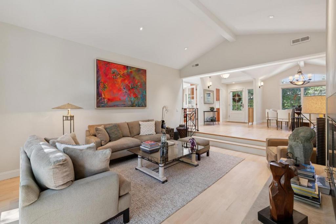
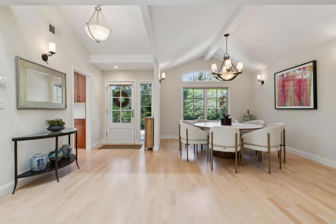
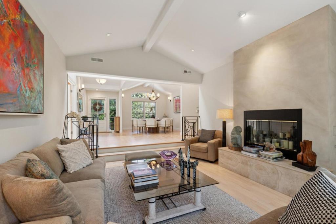
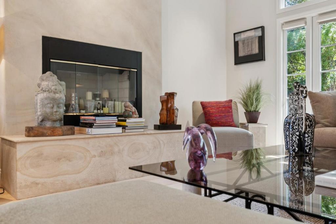
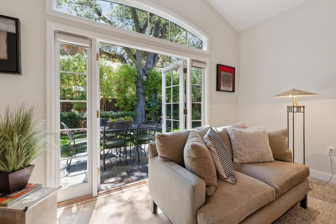
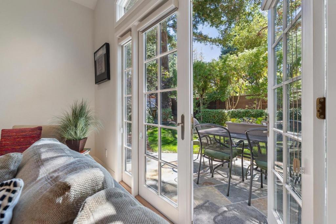
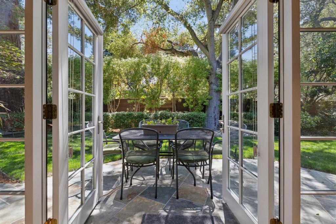
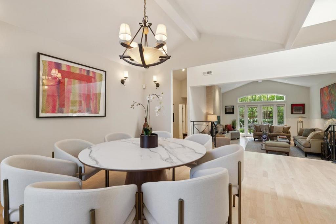
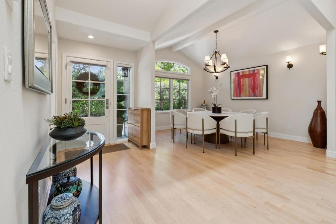
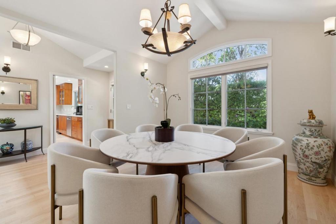
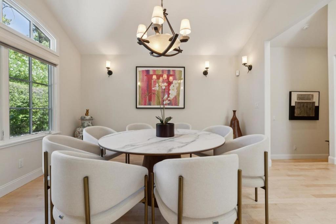
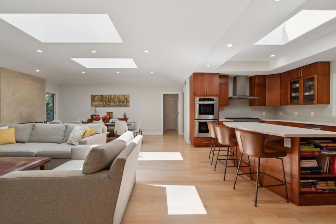
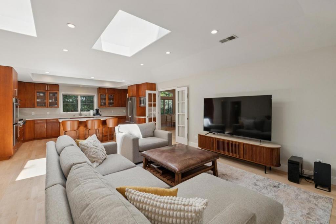
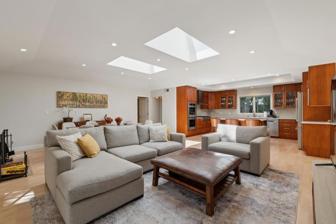
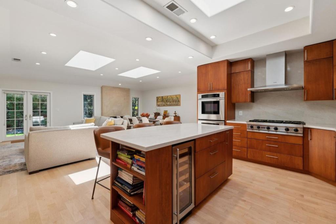
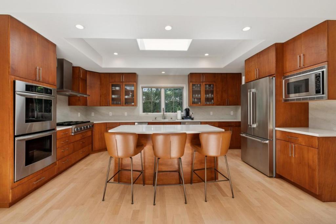
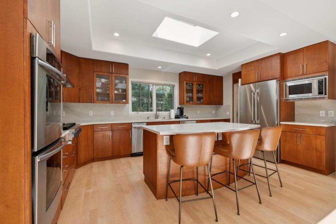
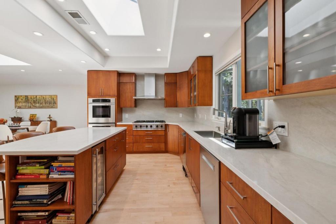
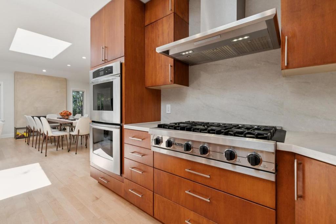
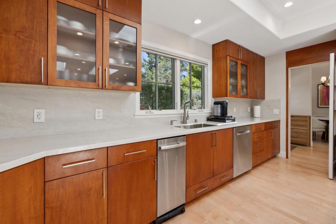
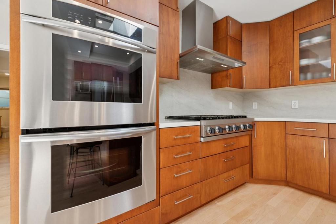
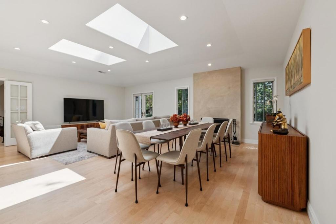
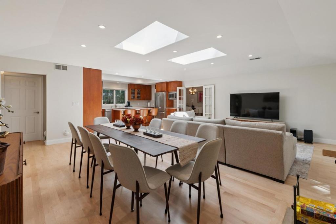
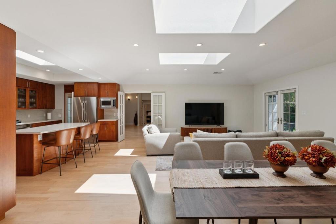
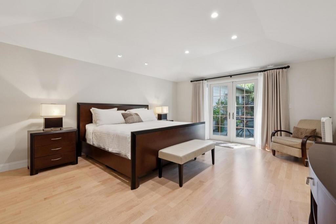
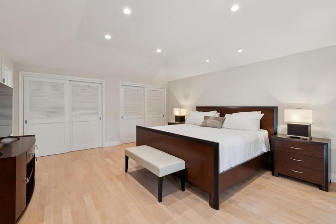
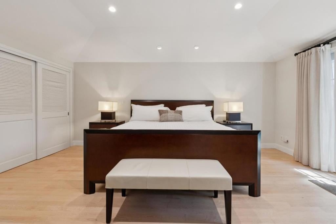
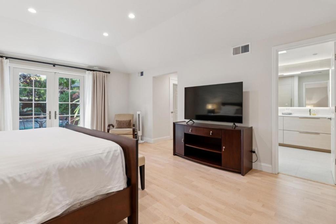
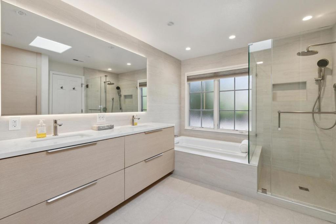
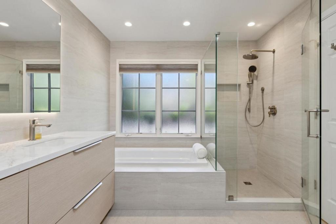
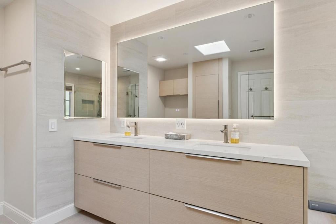
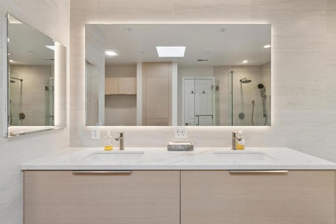
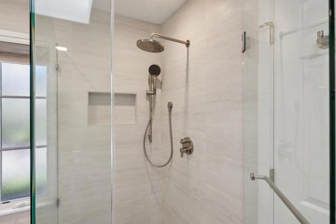
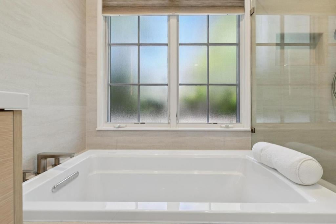
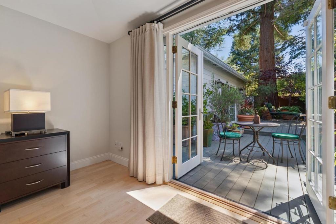
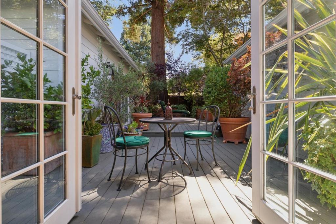
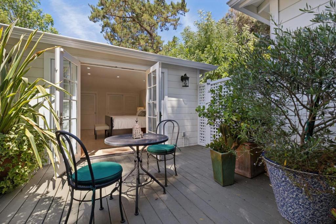
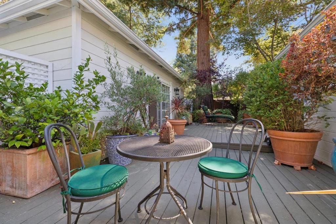
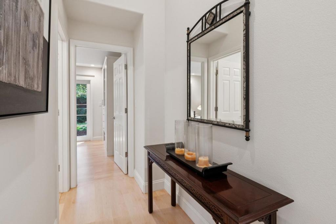
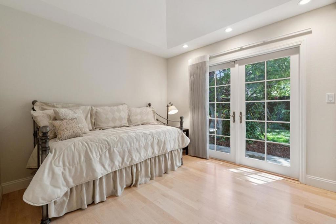
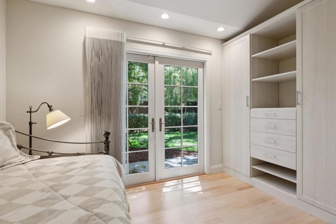
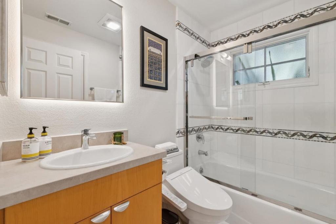
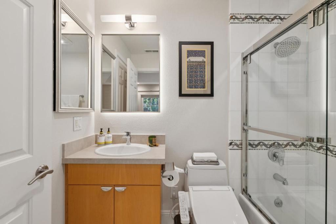
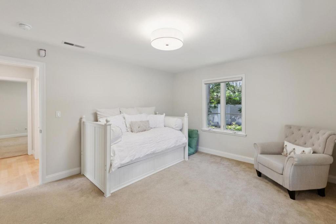
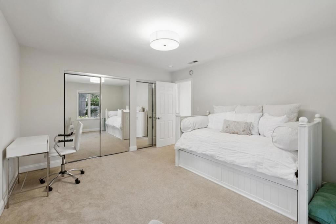
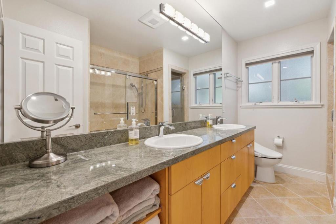
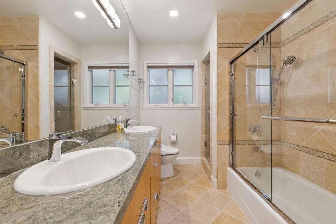
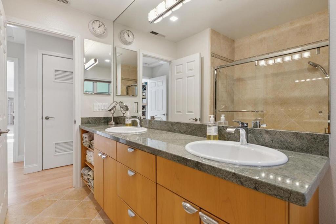
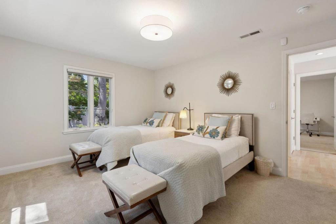
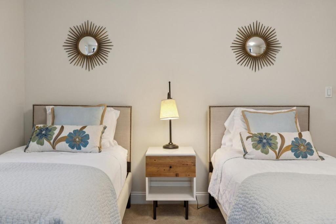
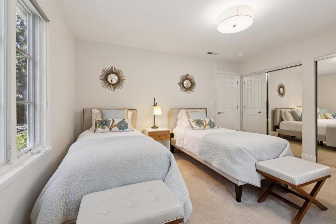
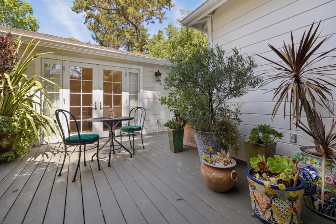
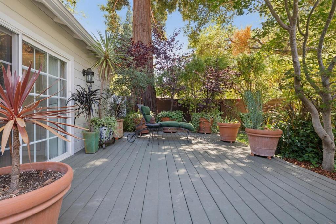
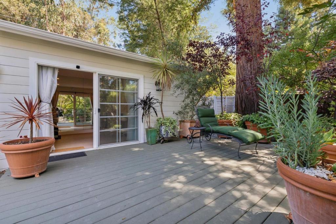
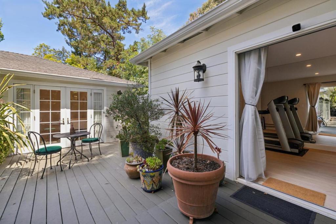
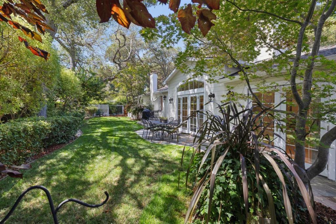
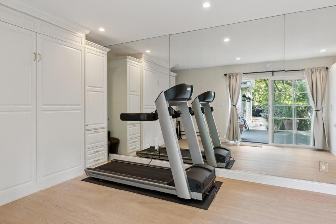
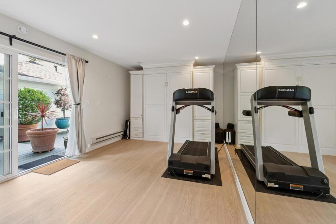
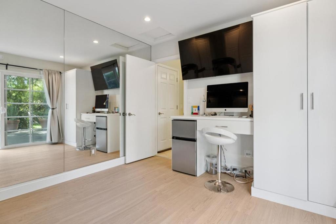
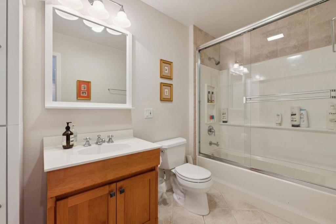
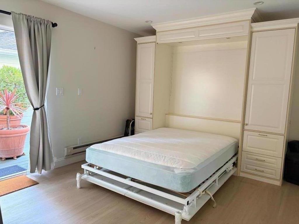
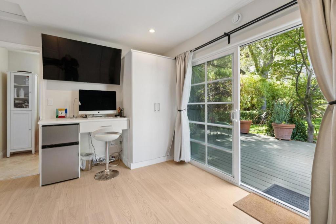
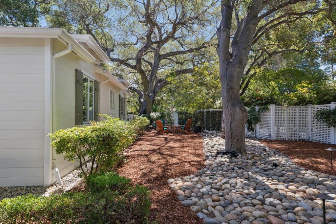
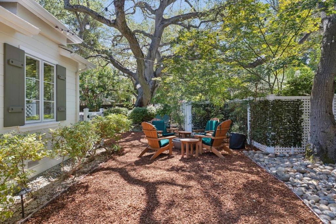
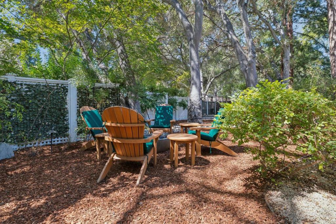
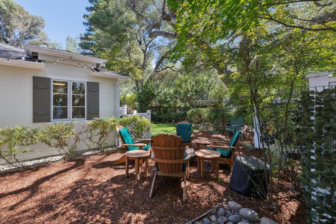
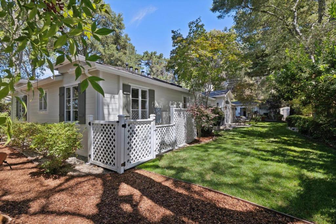
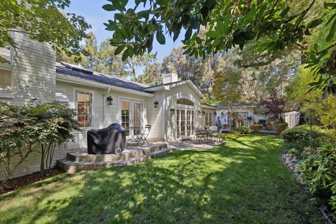
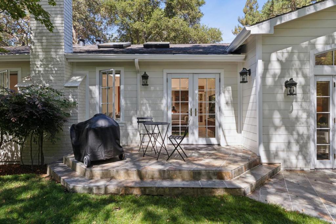
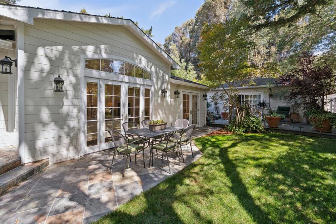
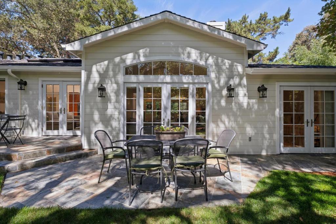
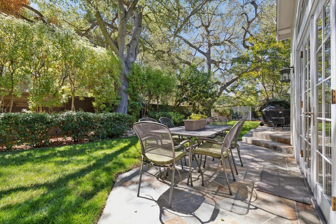
Located in Atherton, this 4-bedroom, 3-bath home offers approximately 2,700 sq ft of living space, plus a 200 + sq ft guest quarters/office/gym (complete with a Murphy Bed), on a 14,390 sq ft lot. Remodeled kitchen features a Viking gas cooktop, Thermador double ovens, new quartz countertops, pantry, new Thermador refrigerator and appliances. Brand new MB bathroom and remodeled bathrooms. The layout includes a primary suite with walk-in closet, formal dining room, and a family room combined with the kitchen. Additional amenities include high and vaulted ceilings, skylights, and central forced air heating with central AC. Laundry is equipped with washer and dryer. The property includes a one-car garage. A level 2 electric vehicle hookup. Complete interior and exterior painting, refinished maple hardwood floors, luxury kitchen and bathroom fixtures, newer appliances. Flexible office/gym/guest quarters with new luxury vinyl flooring, new custom cabinets, office desk combination complete with a mini-fridge and microwave and a full bath. Park like setting with inviting backyard surrounded by mature Oak Trees. Perfect for entertaining and relaxation.Quick stroll to Atherton Library, Mademoiselle Colette, Holbrook Park and minutes to Stanford, Silicon Valley, Caltrain and freeways.
Hi there — ask anything about this property or the area and the team will get right back to you.

Local real estate advisory services provided by agent with ΓEA⅃ Broker
Listed by Alex Abela with Achievers Realty Group
Based on information from California Regional Multiple Listing Service, Inc. as of 2026 and/or other sources. All data, including all measurements and calculations of area, is obtained from various sources and has not been, and will not be, verified by broker or MLS. All information should be independently reviewed and verified for accuracy. Properties may or may not be listed by the office/agent presenting the information.
You agree to ΓEA⅃ Broker Terms of Use and Privacy Policy. By choosing to contact a property, you also agree that ΓEA⅃ Broker and its associates may call, text, or email you regarding any inquiries or activities you submit through our website. This may involve the use of automated means and prerecorded or artificial voices.
Step 1 of 2
Create a free account to view all listings, save searches, and get alerts when new homes match.
Step 2 of 2
Tell us how to reach you about homes you like.
Enter your password to sign in as
Create a free account to view all listings, save searches, and get alerts when new homes match.
Already have an account? Sign in
Sign in to your account.
New here? Create an account