Price cut: $35K (10/27)
$450,000

34122 Powerhouse, Auberry, CA 93602

3beds
2baths
1,654sqft
Quick facts
Single Family Residence 32 Days on Market Built in 2006 $272.07/sqft 100,624 sq ft

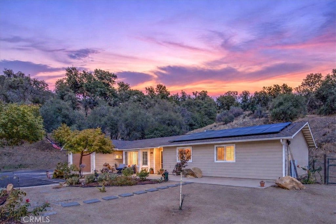
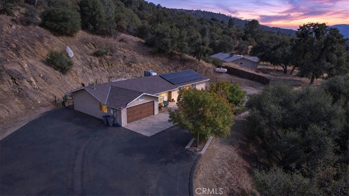
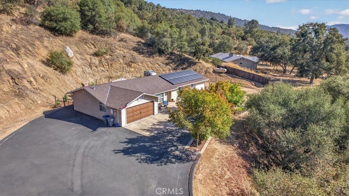
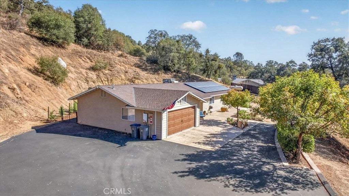
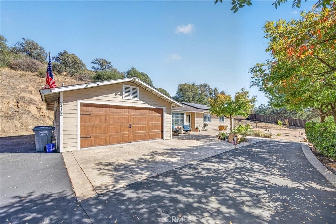
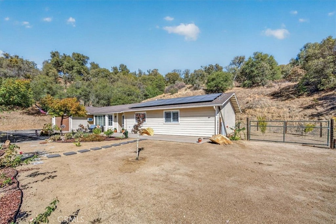
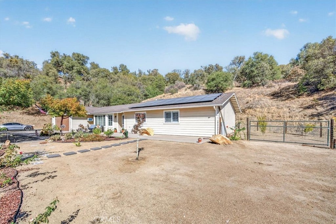
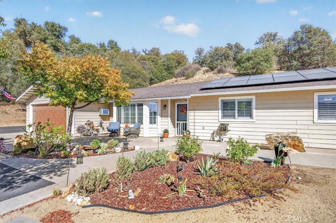
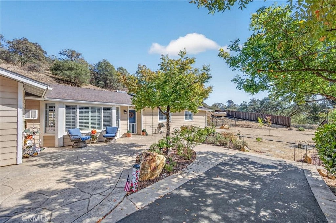
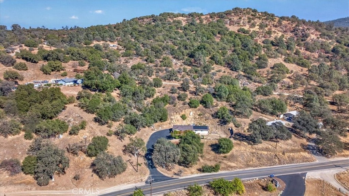
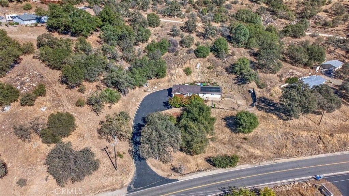
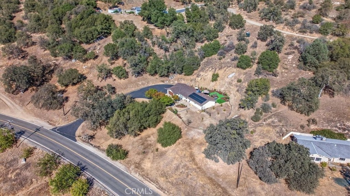
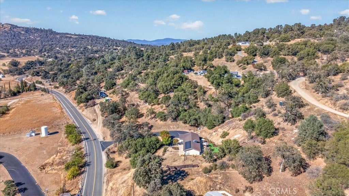
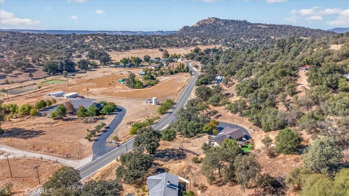
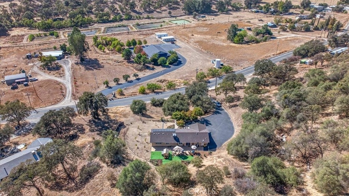
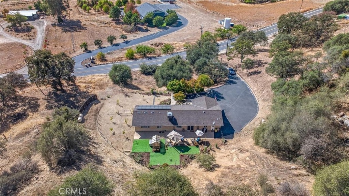
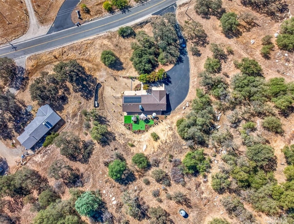
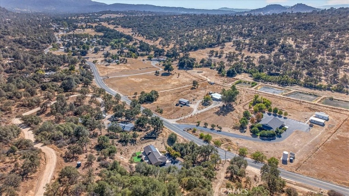
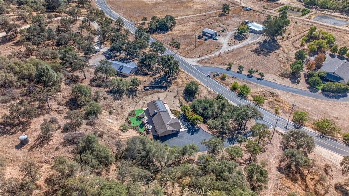
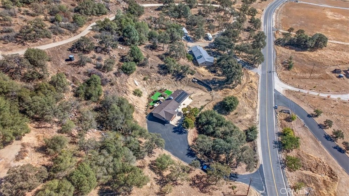
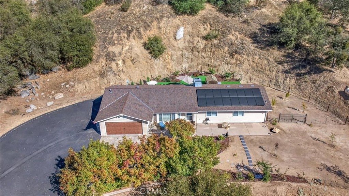
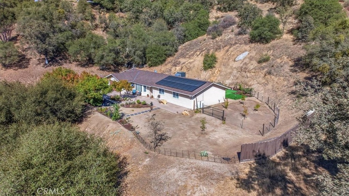
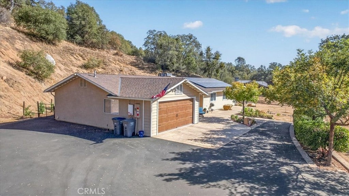
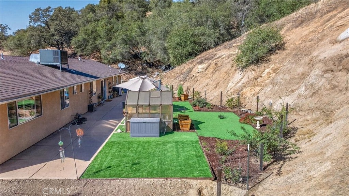
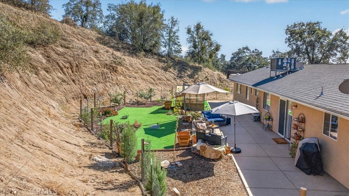
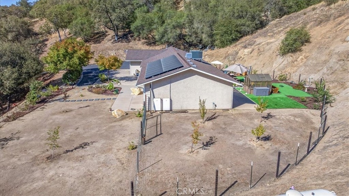
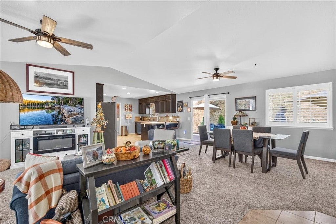
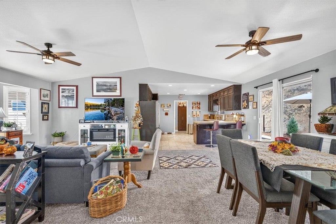
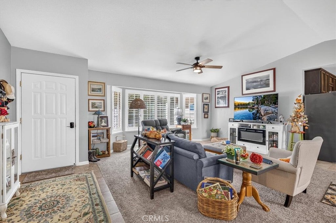
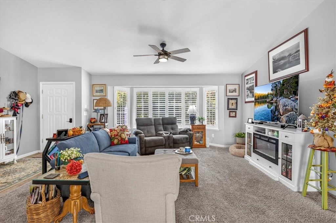
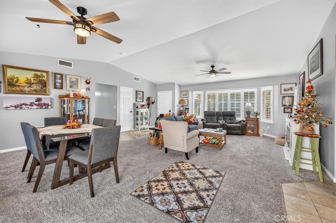
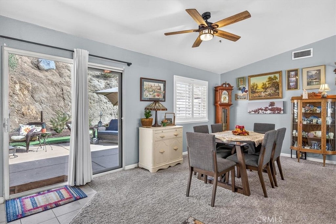
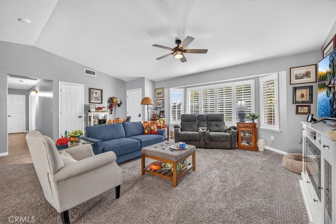
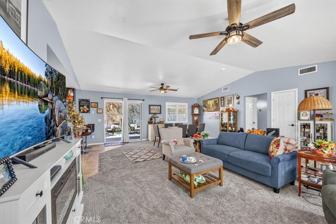
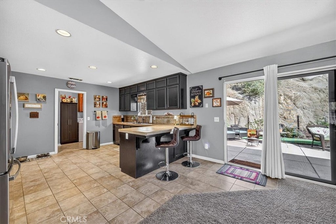
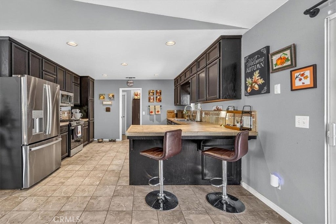
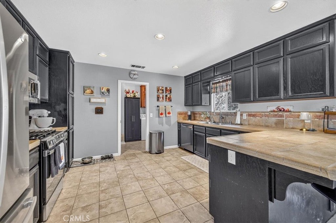
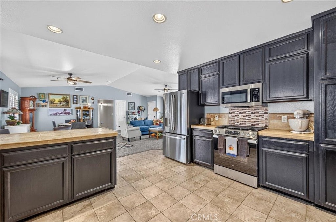
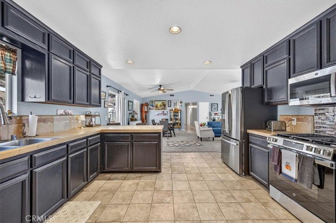
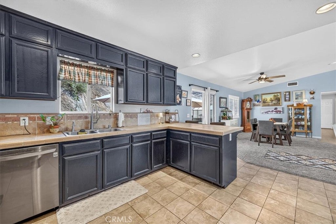
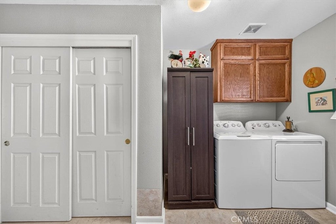
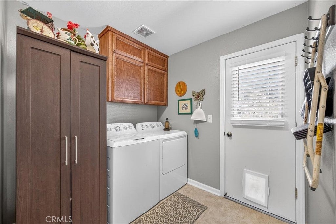
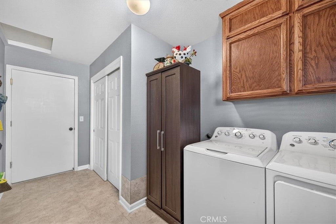
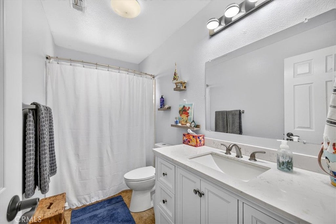
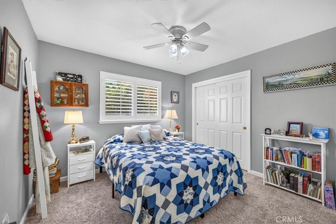
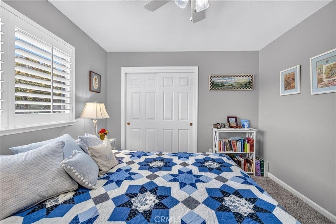
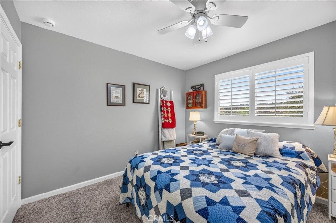
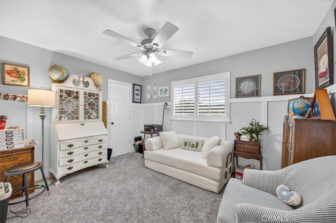
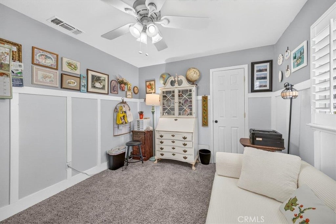
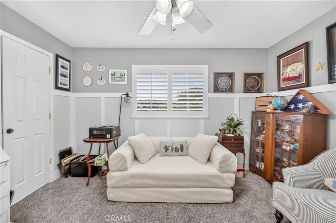
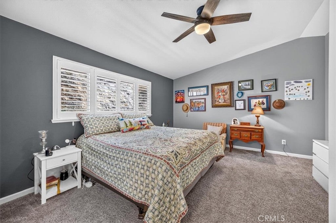
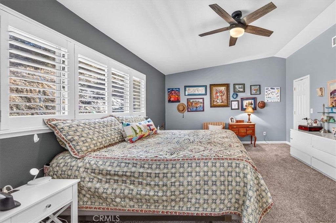
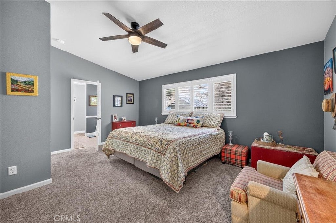
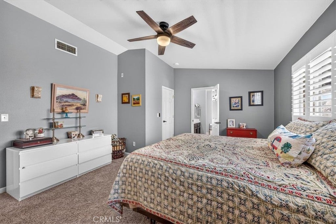
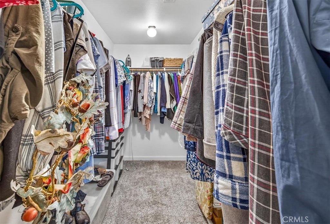
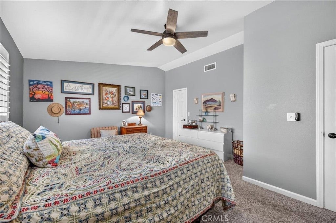
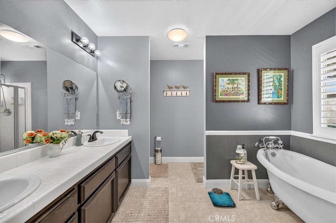
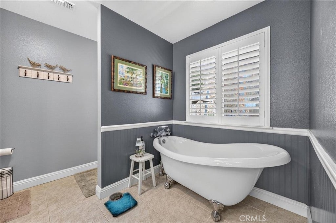
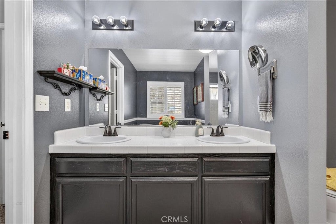
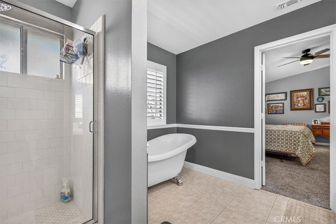
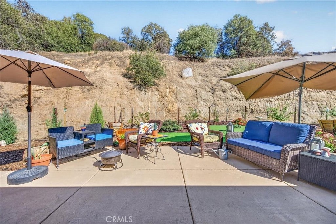
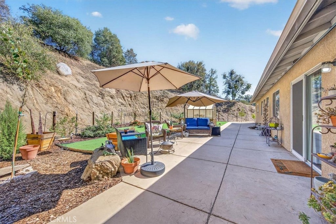
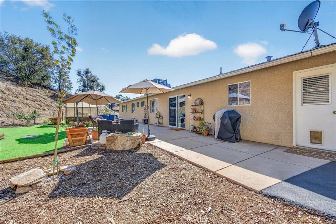
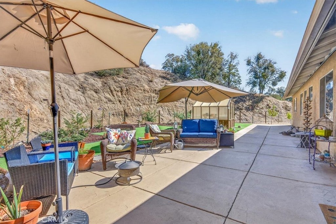
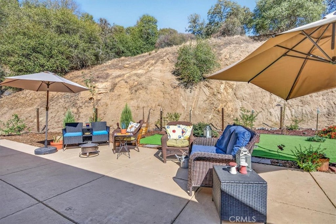
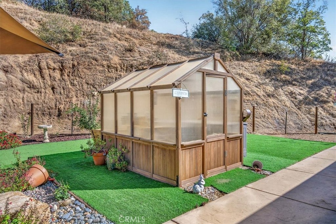
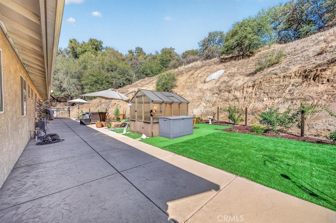
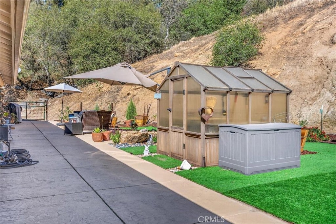
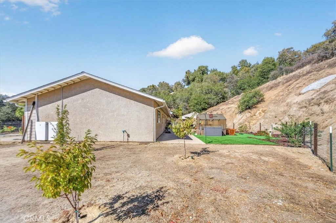
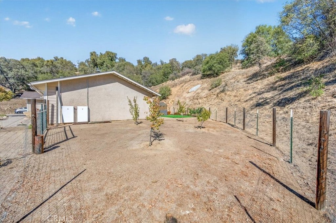
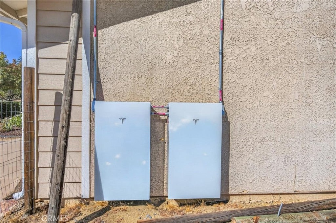
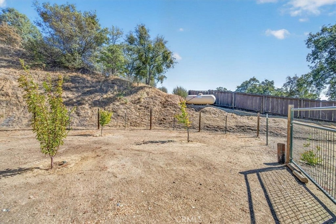
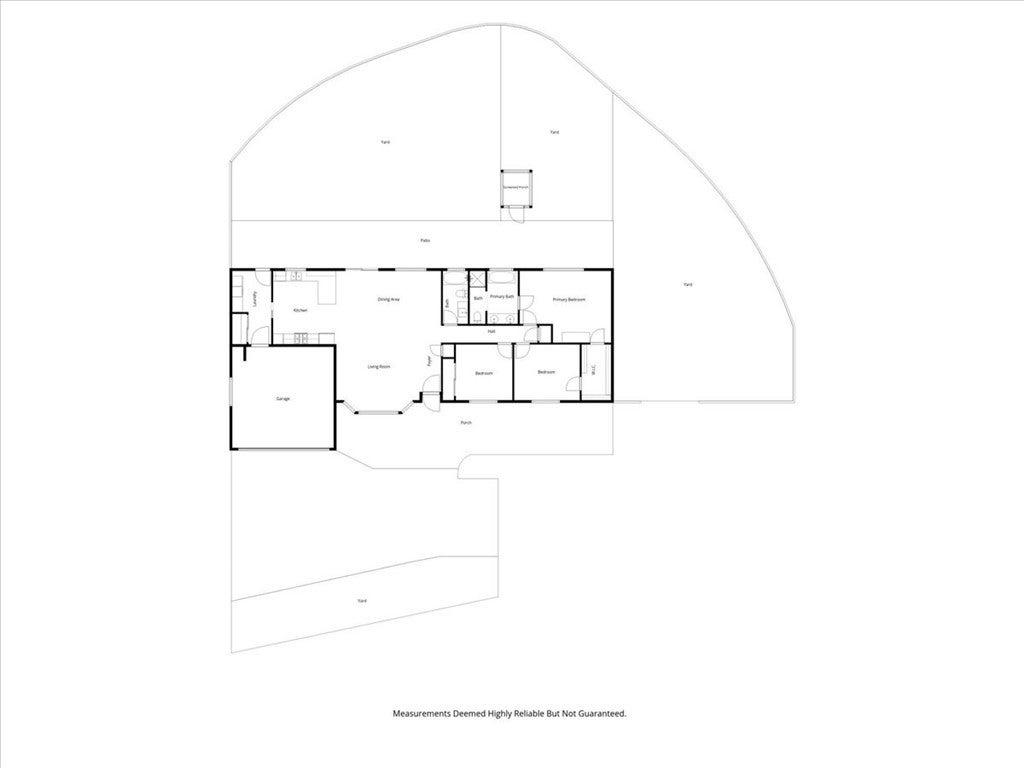
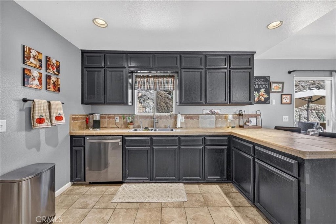
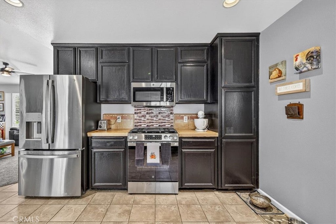
Huge reduction!! Priced to sell! Welcome to this well-maintained piece of Paradise located just above the Town of Auberry. The property sits on 2.31 acres which includes a seasonal brook/waterfall as well as a few major upgrades include a new HVAC system, as well as two new Telsa batteries/power walls along with the solar so no need to worry when the power goes out; hardly noticeable as a blink of an eye. Home also includes a newly resurfaceddriveway which is easy to access and new water heater. The front and back landscaping has been meticulously organized to provide a clean weed free look. The back and side yards include a small green house, cemented space to relax, and newly planted fruit trees. Inside this 1,654 sq ft home you'll find plenty of natural lighting in all three of the bedrooms, a spacious open living area, and laundry room, with most of the window coverings being made of wood type shutters or blinds. In the main bath, you'll find a beautiful spacious claw foot soaking tub and double sinks. The primary suite includes a spacious walk-in closet. The garage includes a new quieter garage opener with insulated door, and an AC wall unit as it once was previous used as a game room. Seller to include washer/dryer, and refrigerator. Propane is leased. Solar leased.

Location of 34122 Powerhouse

Map showing 34122 Powerhouse, Auberry, CA 93602 $450,000
See more listings in Auberry

34122 Powerhouse property details

Interior

Bedrooms & Bathrooms

  • Bedrooms: 3
  • Bathrooms: 2
  • Full Bathrooms: 2
  • Main Level Bedrooms: 3
  • Main Level Bathrooms: 2

Appliances

  • Included: Gas Range, Dryer, Washer, Oven, Range
  • Laundry: Laundry Room

Heating

  • Heating: Central

Cooling

  • Cooling: Central Air

Features

  • Interior Features: Open Floorplan, Walk-In Closet(s)
  • Window Features: Shutters
  • Fireplace: No
  • Fireplace Features: None

Interior Area

  • Total Living Area: 1654
  • Unit: Square Feet
  • Source: Assessor

Rooms & Dimensions

Kitchen

  • Level: Unknown

Master Bedroom

  • Level: Unknown

Laundry

  • Level: Unknown

Bathroom

  • Level: Unknown

Other

  • Level: Unknown
  • Features: Walk-In Closet(s)

Bedroom

  • Level: Unknown

Master Bathroom

  • Level: Unknown

Property

Features

  • Has Private Pool: No
  • Pool Features: None
  • Has Spa: No
  • Spa Features: None
  • Horses: No
  • Horse Amenities: Riding Trail

View

  • Has View: Yes
  • View: Hills, Mountain(s), Trees/Woods

Lot

  • Size: 100,624 sq ft
  • Acres: 2.31

Accessibility

  • Levels: One
  • Entry Level: 1
  • Entry Location: Facing West
  • Stories: 1

Parking

  • Garage: Yes
  • Total Spaces: 1
  • Parking Features: Attached, Asphalt, Garage Faces Front, Garage
  • Carport: No
  • Open Parking: No

Waterfront

  • Has Waterfront: No

Basement

  • Basement: No

Mobile Home

  • Mobile Home Remains: No

Construction

Type & Style

  • Home Type: Residential
  • Architectural Style: Ranch
  • Property Sub Type: Single Family Residence
  • Structure Type: House

Materials

  • Foundation: Slab
  • Roof: Composition

Builder / Condition

  • Year Built: 2006
  • New Construction: No

Utilities & Green Energy

Utilities

  • Electric on Property: No
  • Water: Well
  • Sewer: Septic Tank
  • Utilities: Electricity Connected

Green Energy

  • Energy Efficient: No
  • Energy Generation: Solar

Community & HOA

Community

  • Zip/Postal Code: 93602
  • City/Town: Auberry
  • City/Region: Auberry-Fresno
  • County/Parish: Fresno
  • State/Province: CA
  • Country Region: US-CA
  • Features: Fishing

HOA

  • Has HOA: No
  • Senior Community: No

Pets

  • Pets Allowed: No

Location

  • Longitude: -119.492224
  • Latitude: 37.091079
  • Directions: Head North past the town of Auberry but stay left of the 'Y". Proceed up Powerhouse RD. Driveway is on right just past Buckaroo Lane.

Land Lease

  • Land Lease: No

School

Elementary

Middle or Junior

Highschool

Tax, Financial & Listing Details

Listing Details

  • List Price: $450,000
  • Price Per Square Foot: $272.07
  • Date on Market:
  • Listing Terms: Cash, Conventional, FHA, VA Loan
  • Inclusions: Washer/Dryer, refrigerator, stove, microwave, & dishwasher.
  • Home Warranty: No
  • Rent Control: No
  • Status: Active

MLS Details

  • MLS: CRMLS
  • Listing ID: FR26227596

Tax Details

  • Universal Property ID: US-06019-N-12854020-R-N

Ask a question about 34122 Powerhouse

Hi there — ask anything about this property or the area and the team will get right back to you.

Last checked Source: CRMLSMLS# FR26227596

Local real estate advisory services provided by agent with ΓEA⅃ Broker
Listed by Eleanor Forbes with Better Homes & Gardens Re · Cell: 530-774-4498

Based on information from California Regional Multiple Listing Service, Inc. as of 2026 and/or other sources. All data, including all measurements and calculations of area, is obtained from various sources and has not been, and will not be, verified by broker or MLS. All information should be independently reviewed and verified for accuracy. Properties may or may not be listed by the office/agent presenting the information.
You agree to ΓEA⅃ Broker Terms of Use and Privacy Policy. By choosing to contact a property, you also agree that ΓEA⅃ Broker and its associates may call, text, or email you regarding any inquiries or activities you submit through our website. This may involve the use of automated means and prerecorded or artificial voices.

Listings near 34122 Powerhouse