$1,150,000

27 Camino De Flores, Avalon, CA 90704

1bed
1.75baths1 full baths + 1 half bath
991sqft
Quick facts
Condominium 220 Days on Market Built in 1986 $1160.44/sqft 806,665 sq ft $1,925 HOA Dues

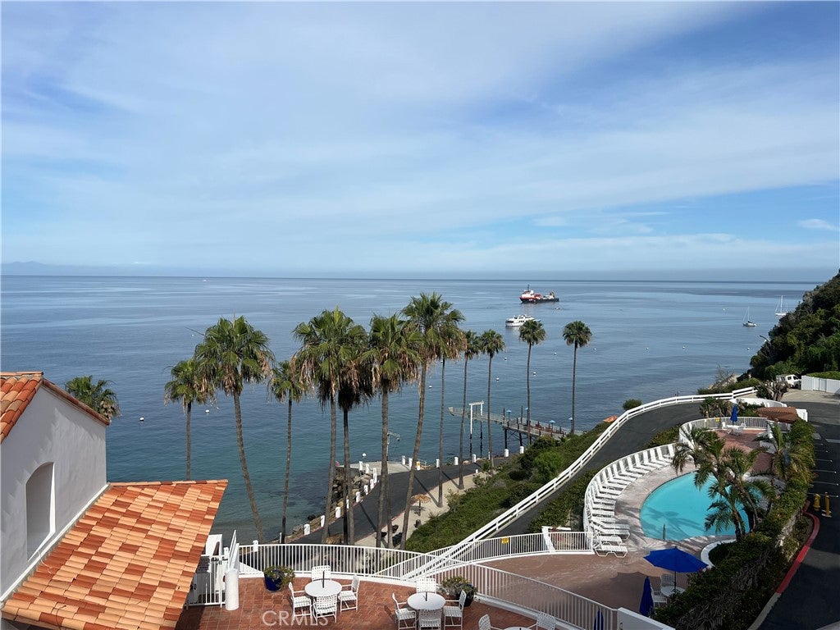
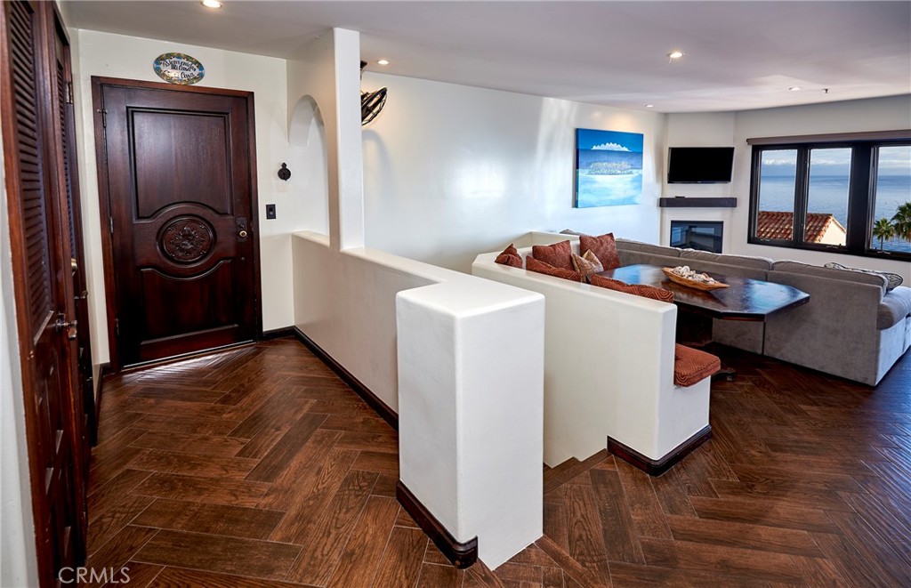
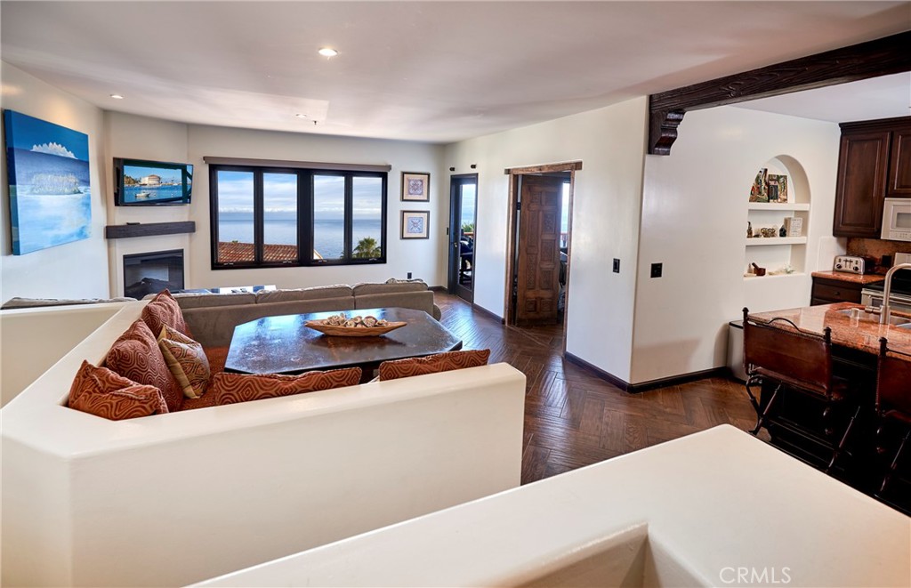
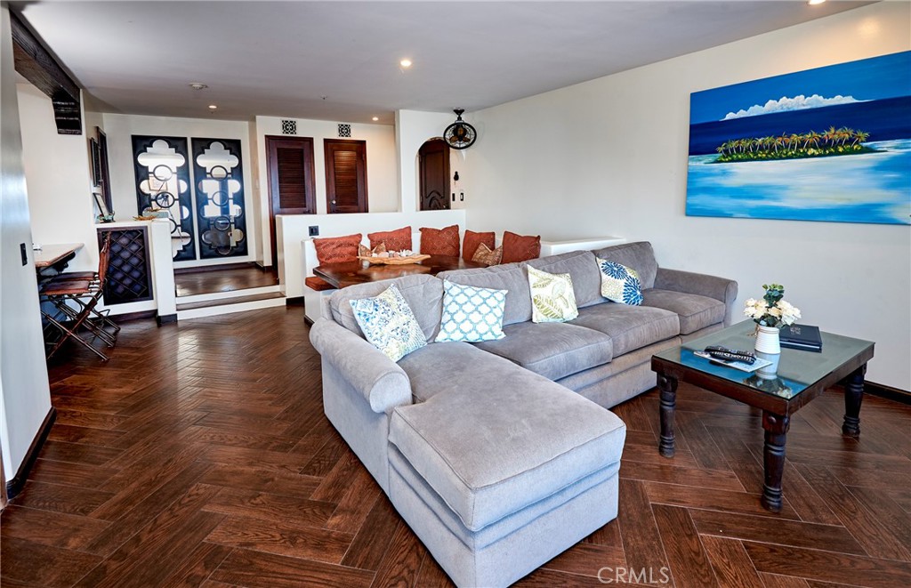
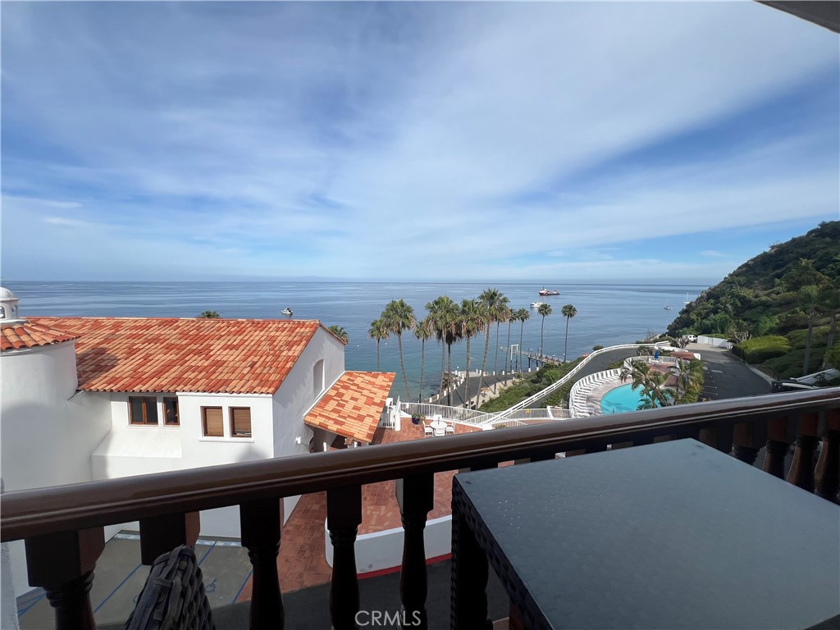
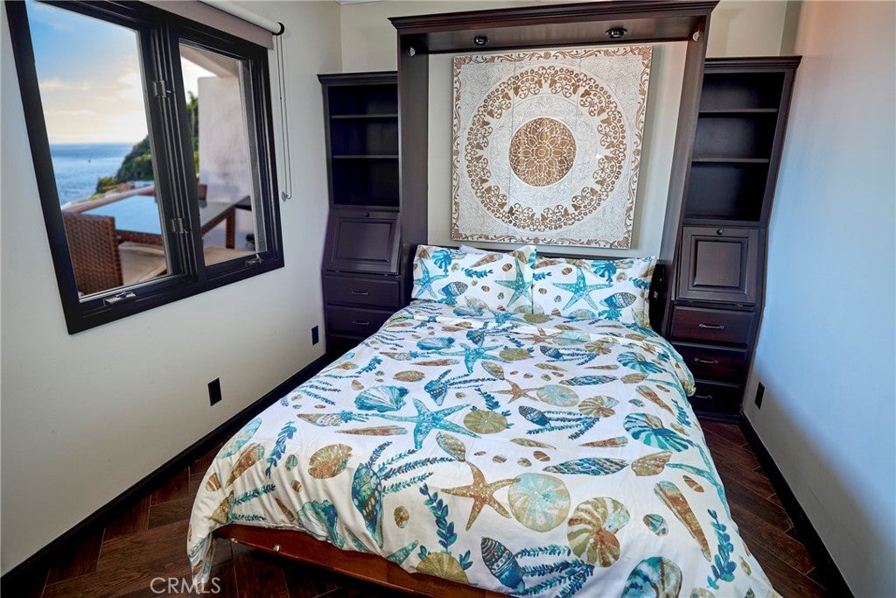
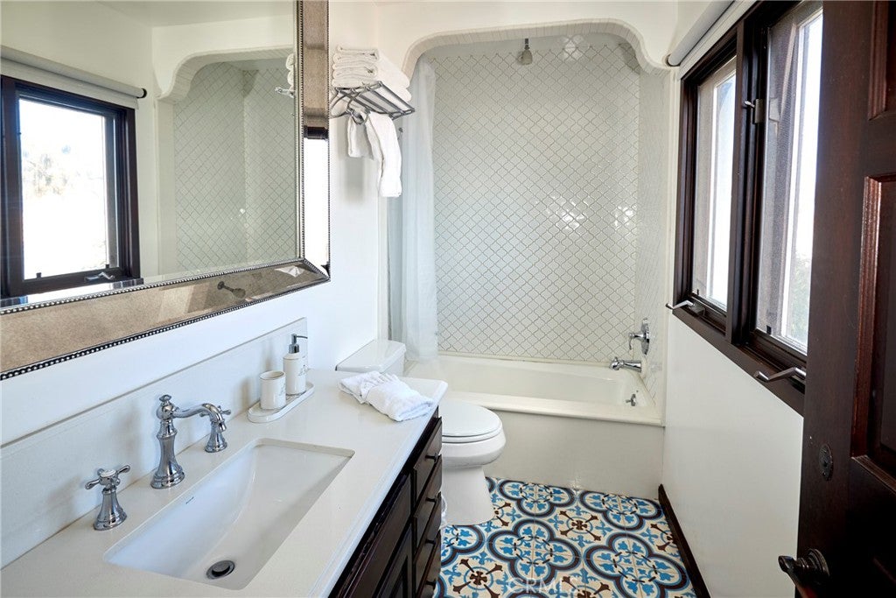
Beautiful and elegant, with full ocean views from every room, 1 bedroom, (additional room for an office, den or bedroom), 2 Bath, 991 square foot villa, located in the prestigious Hamilton Cove guarded gate community on Santa Catalina Island. Boasting an open floor plan with spectacular views of the blue Pacific Ocean, beaches, and poolside from every room. Tastefully furnished, this two level, townhome stye villa has a well-appointed kitchen, living room with electric fireplace, beautifully tiled 3/4 bath and private deck for outdoor living and entertainment. The spacious master bedroom located on the second floor features a full bath, electric fireplace, and French doors leading to a small quiet 'Romeo & Juliet' patio off of the master bedroom for quiet moments of private time and to appreciate the amazing views and gorgeous sunrises. This villa comes furnished with a transferable vacation rental permit and a well-established rental history. Experience the many amenities of Hamilton Cove's private community: the clubhouse, swimming pool, spa, fitness center, tennis courts, yacht moorings, beach volleyball, beautiful clear blue water beach and more. Only a short boat ride or helicopter ride from the mainland. There is also a newer golf cart included for your transportation needs to and from the town of Avalon.

Location of 27 Camino De Flores

Map showing 27 Camino De Flores, Avalon, CA 90704 $1,150,000
See more listings in Avalon

27 Camino De Flores property details

Interior

Bedrooms & Bathrooms

  • Bedrooms: 1
  • Bathrooms: 2
  • Full Bathrooms: 1
  • Main Level Bedrooms: 1
  • Main Level Bathrooms: 1

Appliances

  • Included: Dishwasher, Electric Oven, Electric Range, Electric Water Heater, Disposal, Microwave
  • Laundry: Common Area, Washer Hookup, Electric Dryer Hookup

Heating

  • Heating: Radiant

Cooling

  • Cooling: None

Features

  • Interior Features: Granite Counters, Open Floorplan, Stone Counters
  • Flooring: Wood
  • Fireplace: Yes
  • Fireplace Features: Electric, Living Room, Master Bedroom

Interior Area

  • Total Living Area: 991
  • Unit: Square Feet
  • Source: Assessor

Rooms & Dimensions

Bathroom

  • Level: Unknown

Master Bedroom

  • Level: Unknown

Kitchen

  • Level: Unknown
  • Features: Granite Counters

Master Bathroom

  • Level: Unknown

EntryFoyer

  • Level: Unknown

Kitchen

  • Level: Unknown

Bedroom

  • Level: Unknown

Living Room

  • Level: Unknown

Property

Features

  • Exterior Features: Balcony, Dock
  • Patio & Porch: Covered, Deck
  • Security Features: Fire Sprinkler System, Gated with Guard, Gated Community, Smoke Detector(s), Security Guard, 24 Hour Security
  • Has Private Pool: No
  • Pool Features: Community, Gunite, Electric Heat, Heated, In Ground, Association
  • Has Spa: Yes
  • Spa Features: Community, Heated, In Ground
  • Fencing: None
  • Horses: No

View

  • Has View: Yes
  • View: Ocean, Pool

Lot

  • Size: 806,665 sq ft
  • Acres: 18.5185
  • Features: Close to Clubhouse

Accessibility

  • Levels: Two
  • Entry Level: 2
  • Entry Location: 2
  • Stories: 2

Parking

  • Garage: No
  • Parking Features: Assigned, Off Street, Paved
  • Carport: No
  • Open Parking: No
  • Open Parking Spaces: 1

Waterfront

  • Has Waterfront: No
  • Waterfront Features: Beach Access

Basement

  • Basement: No

Mobile Home

  • Mobile Home Remains: No

Construction

Type & Style

  • Home Type: Residential
  • Architectural Style: Mediterranean
  • Property Sub Type: Condominium
  • Structure Type: Multi Family

Materials

  • Construction Materials: Frame, Stucco
  • Foundation: Slab
  • Roof: Spanish Tile

Builder / Condition

  • Year Built: 1986
  • New Construction: No

Building

  • Building Exposure: East

Utilities & Green Energy

Utilities

  • Electric on Property: No
  • Electric: 220 Volts in Kitchen
  • Water: Public
  • Sewer: Public Sewer
  • Utilities: Cable Available, Electricity Connected, Phone Available, Sewer Connected, Underground Utilities, Water Connected
  • Road Surface Type: Paved

Green Energy

  • Energy Efficient: No

Community & HOA

Community

  • Zip/Postal Code: 90704
  • City/Town: Avalon
  • City/Region: Avalon-Los Angeles
  • County/Parish: Los Angeles
  • State/Province: CA
  • Country Region: US-CA
  • Features: Curbs, Street Lights, Fishing, Gated, Pool

HOA

  • Has HOA: Yes
  • Amenities: Clubhouse, Sport Court, Dog Park, Fitness Center, Meeting Room, Pool, Sauna, Spa/Hot Tub, Security, Tennis Court(s), Boat Dock
  • Fee: $1,925
  • Frequency: Monthly
  • Senior Community: No

Pets

  • Pets Allowed: Yes

Location

  • Longitude: -118.331013
  • Latitude: 33.353891
  • Directions: From Catalina Express Boat dock follow Pebbly Beach Rd into town, turn left on Clareesa Ave, go 2 blocks and turn right on Beacon St, the turn right on Metropole Ave, turn left on Cresent St. follow past Casino and Descanso beach to Hamilton Cove

Land Lease

  • Land Lease: No

School

Highschool

Tax, Financial & Listing Details

Listing Details

  • List Price: $1,150,000
  • Price Per Square Foot: $1160.44
  • Date on Market:
  • Inclusions: Fully furnished, furniture and furnishings included.
  • Exclusions: Personal Items.
  • Furnished: Furnished
  • Home Warranty: No
  • Rent Control: No
  • Status: Active

MLS Details

  • MLS: CRMLS
  • Listing ID: OC26081173

Tax Details

  • Tax Lot: 1
  • Universal Property ID: US-06037-N-7480049099-R-N

Ask a question about 27 Camino De Flores

Hi there — ask anything about this property or the area and the team will get right back to you.

Last checked Source: CRMLSMLS# OC26081173

Local real estate advisory services provided by agent with ΓEA⅃ Broker

Listed by Bart Glass with Bart M. Glass, Broker · Cell: 310-510-0190

Based on information from California Regional Multiple Listing Service, Inc. as of 2026 and/or other sources. All data, including all measurements and calculations of area, is obtained from various sources and has not been, and will not be, verified by broker or MLS. All information should be independently reviewed and verified for accuracy. Properties may or may not be listed by the office/agent presenting the information.

You agree to ΓEA⅃ Broker Terms of Use and Privacy Policy. By choosing to contact a property, you also agree that ΓEA⅃ Broker and its associates may call, text, or email you regarding any inquiries or activities you submit through our website. This may involve the use of automated means and prerecorded or artificial voices.

Listings near 27 Camino De Flores