$1,425,000

310 Whittley A, Avalon, CA 90704

4beds
1.75baths1 full baths + 1 half bath
1,924sqft
Quick facts
Duplex 23 Days on Market Built in 1938 $740.64/sqft 2,372 sq ft

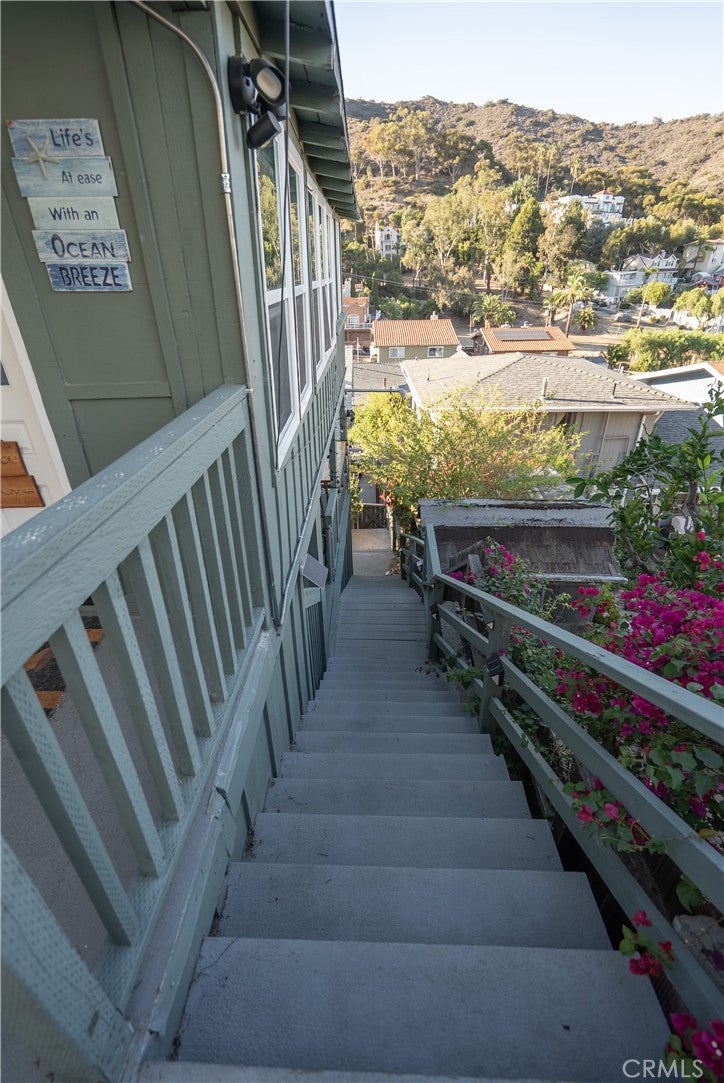
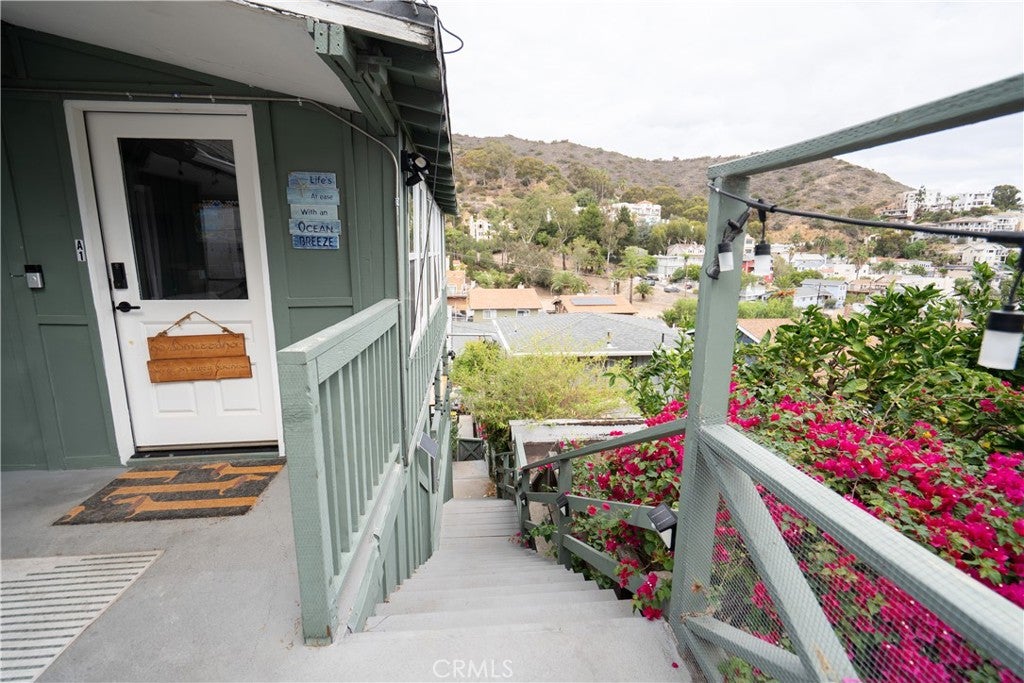
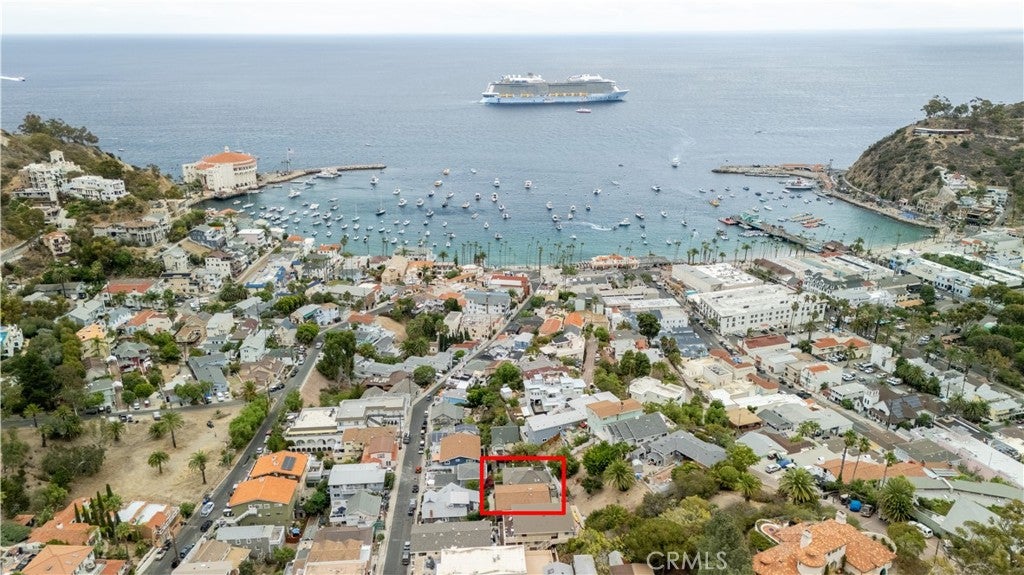
CATALINA ISLAND ~ DUPLEX WITH HILLSIDE AND CASINO VIEWS!

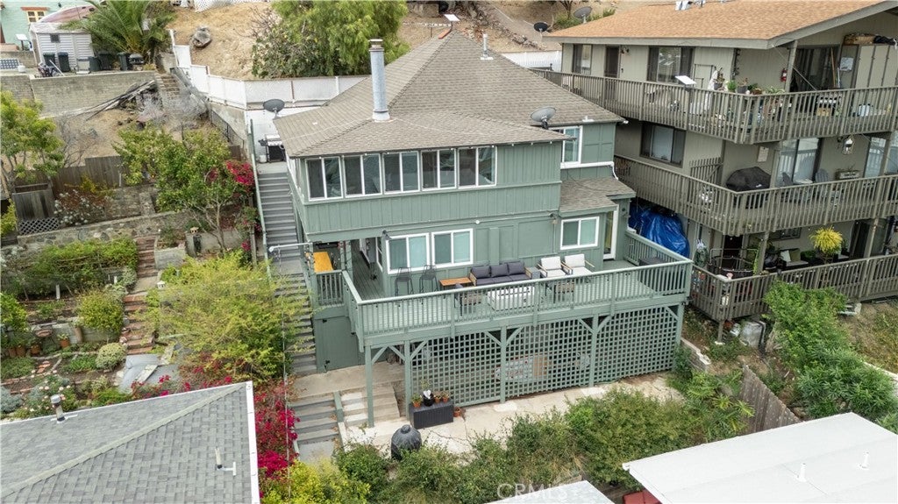
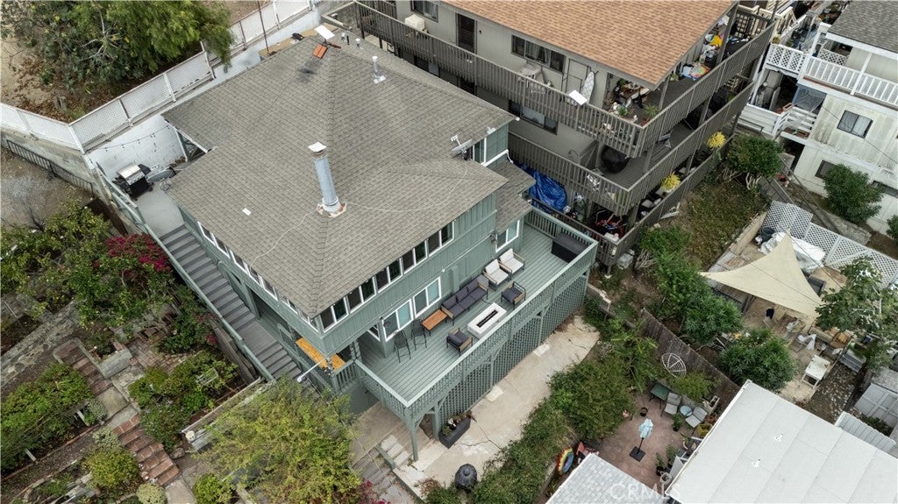
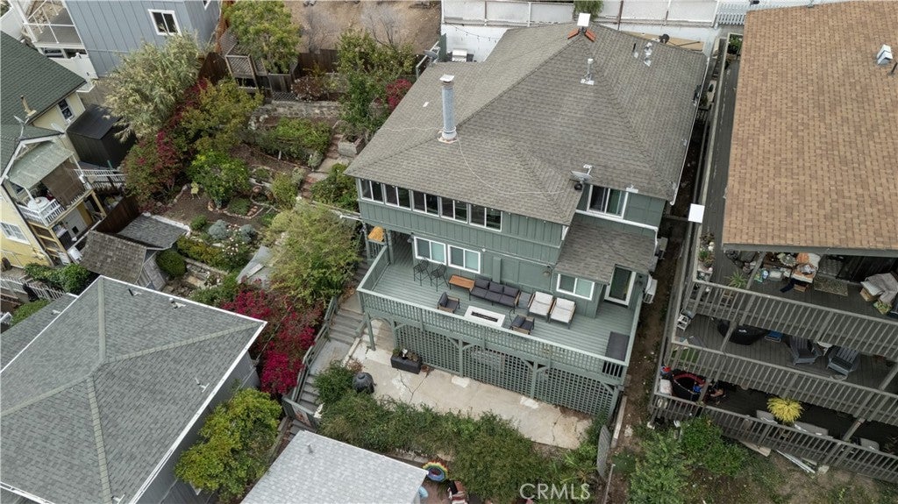
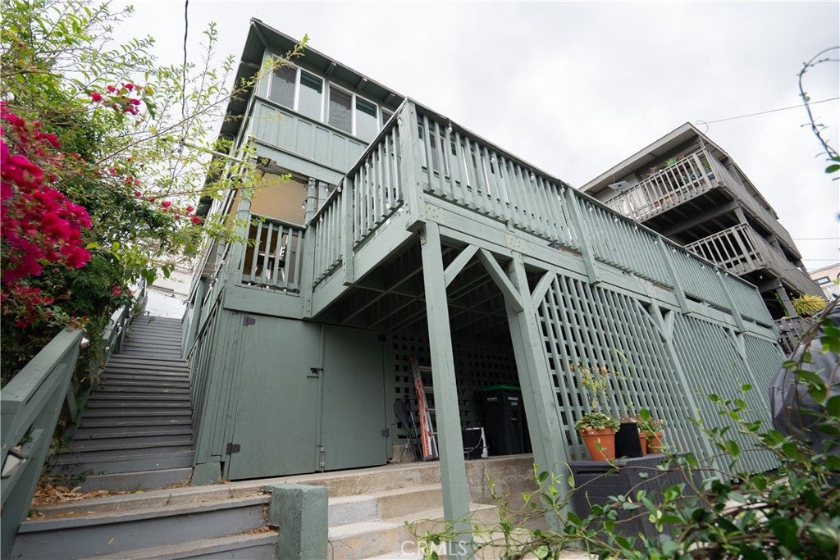
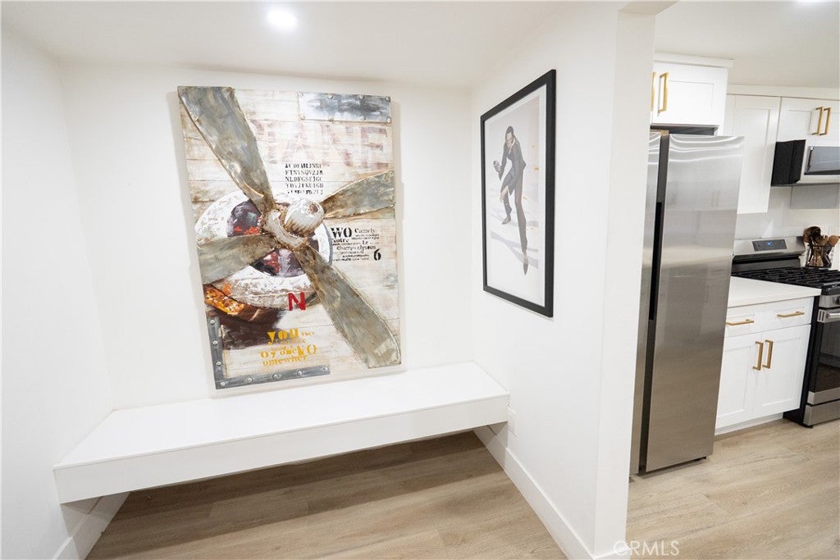
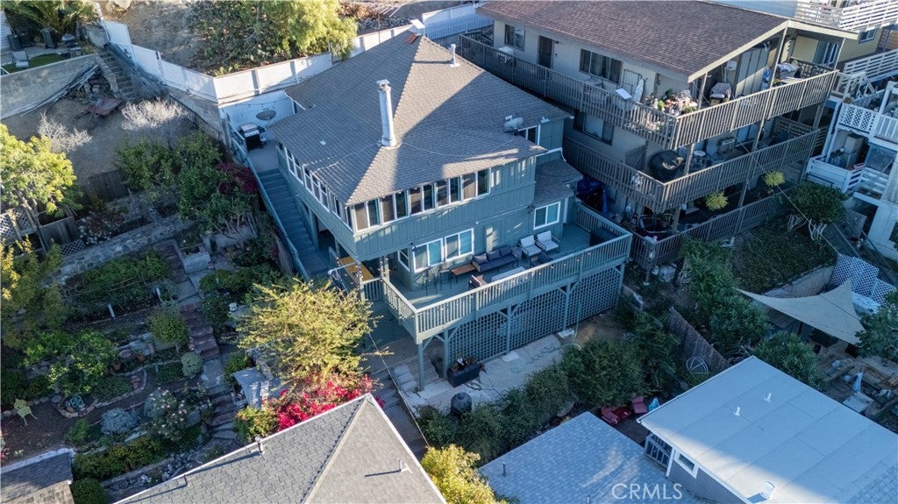
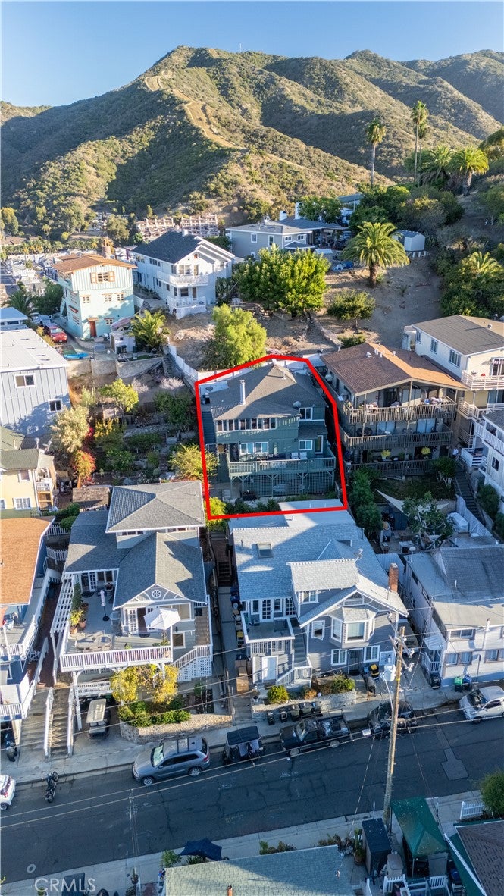
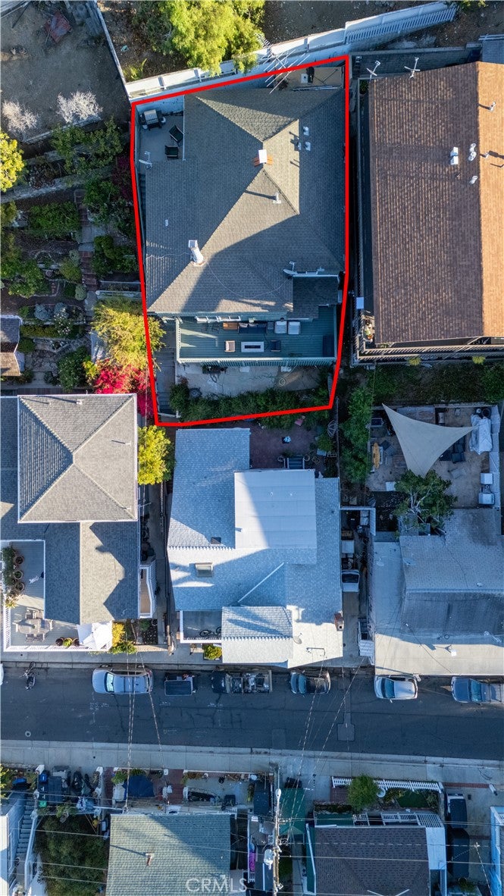
310 Whittley Avenue #A offers an opportunity to own a two-unit property in the resort town of Avalon on Catalina Island. Built in 1938 and completely renovated in 2021/2022, this 1,924 sq.ft. +/- duplex is situated on an approximately 2,372 sq. ft. lot and is conveniently located within walking distance of Avalon's downtown beaches, restaurants, shops, and waterfront.

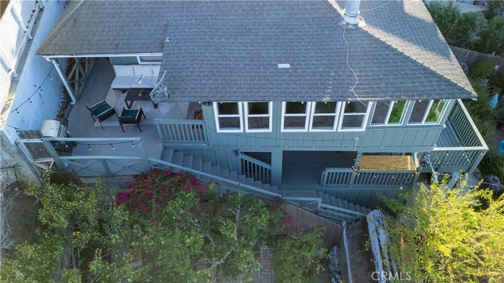
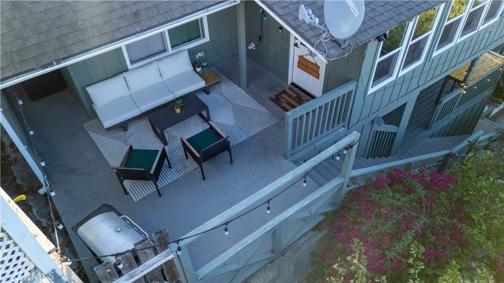
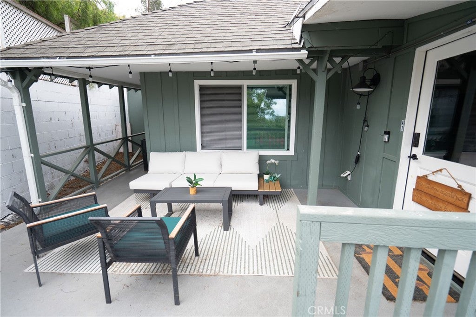
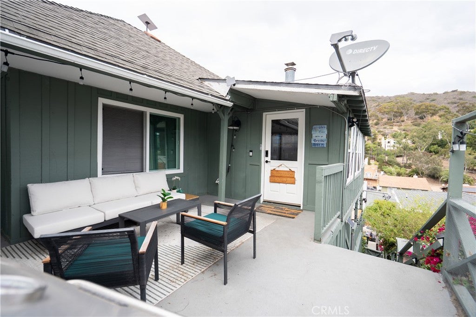
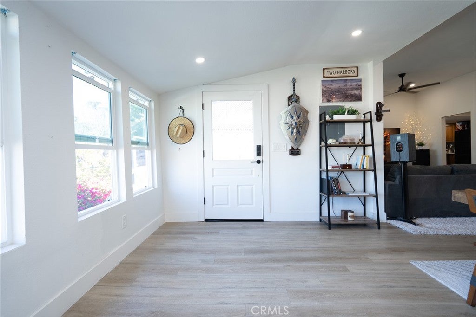
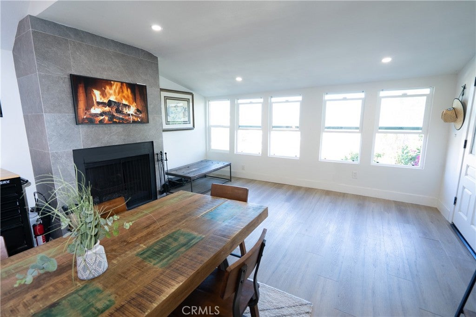
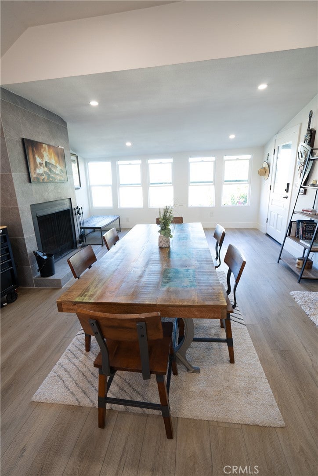
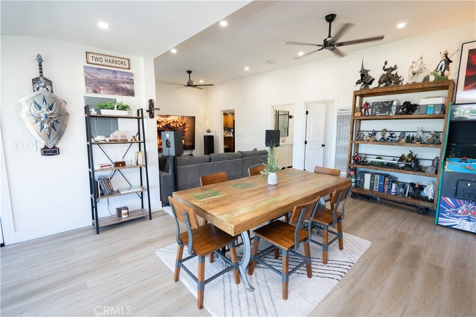
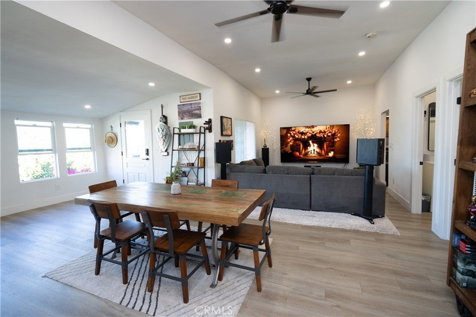
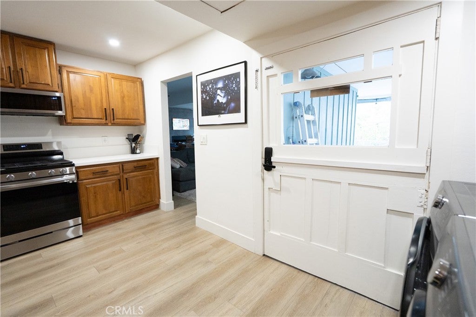
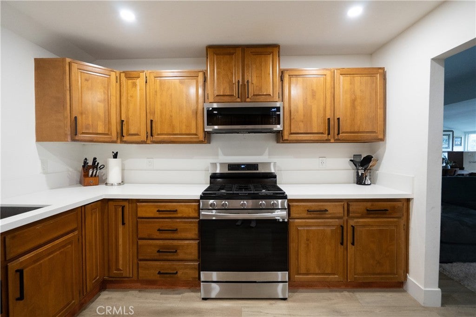
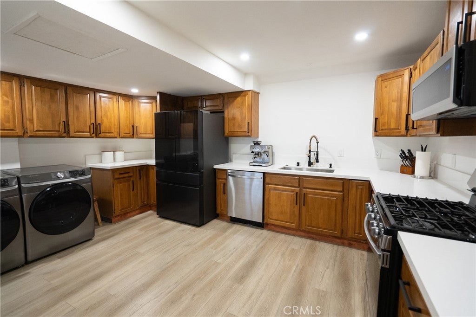
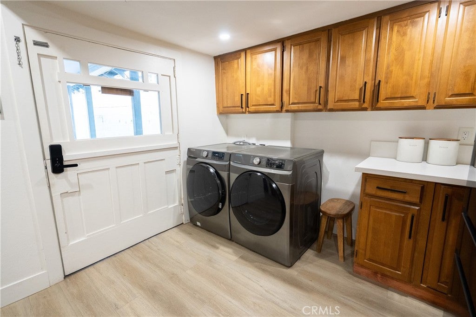
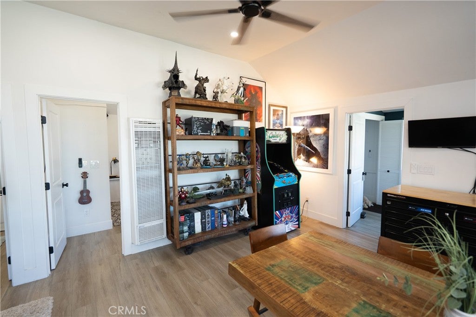
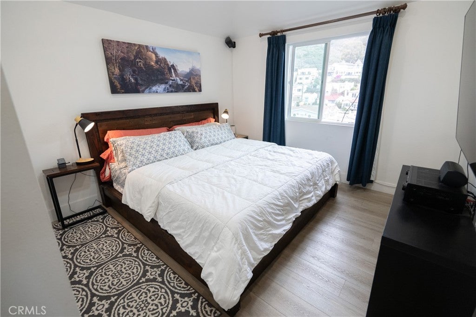
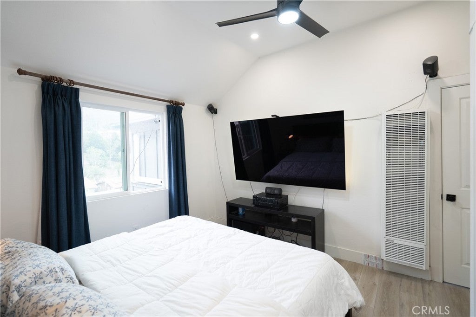
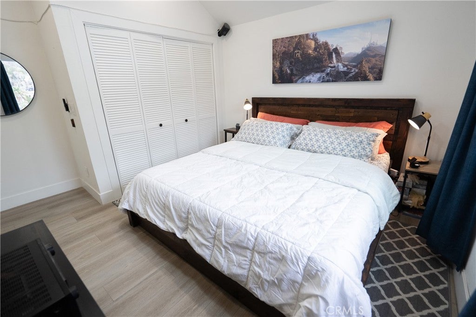
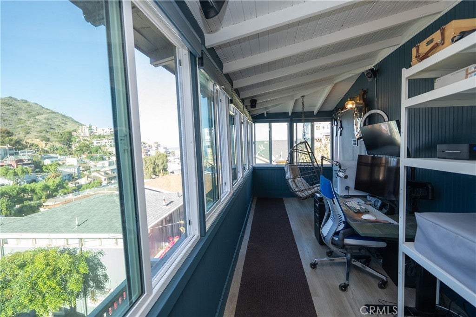
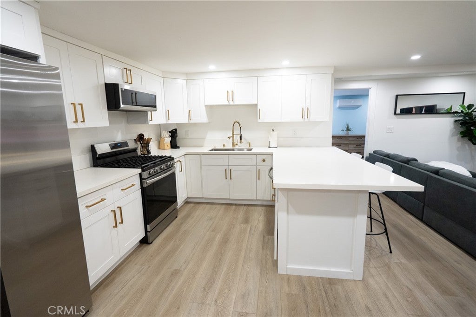
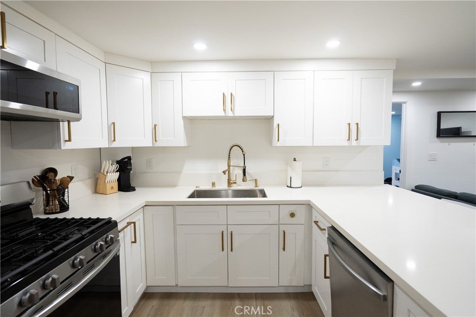
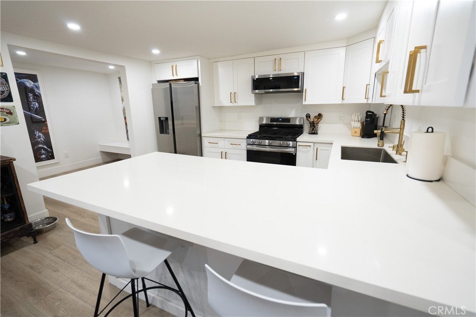
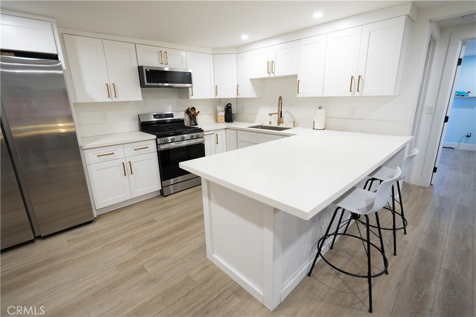
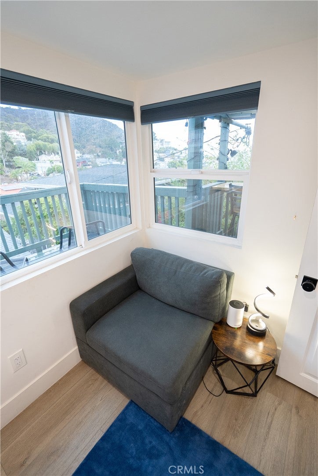
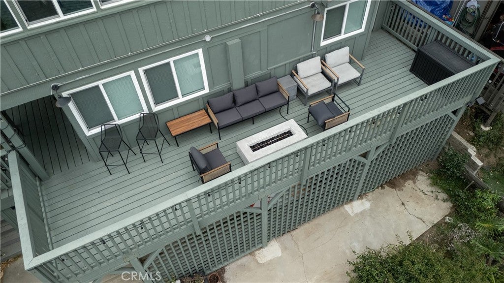
The upper unit features 2 bedrooms and 1 bathroom, high ceilings, and a living room with a fireplace. An updated kitchen with newer appliances, washer and dryer and exterior door to front landing lounge area with BBQ. A second bedroom is off the living room which has lots of natural light with many windows. Sit and enjoy the view, or use as a guest room, office space or bonus area.

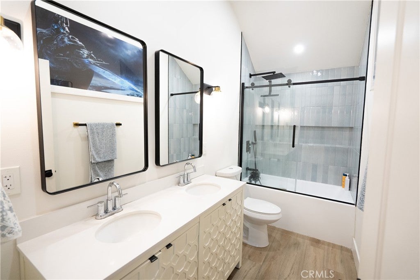
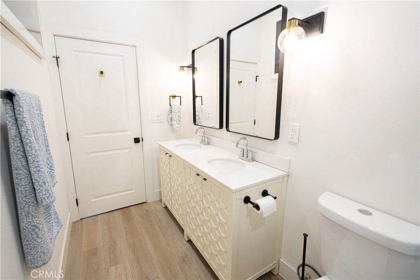
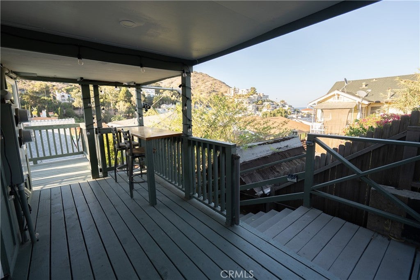
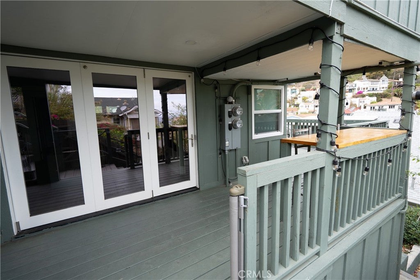
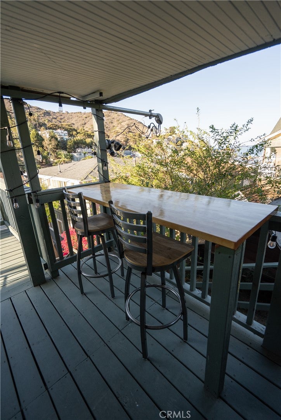
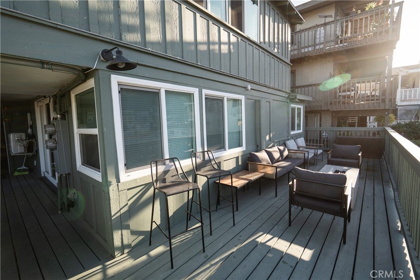
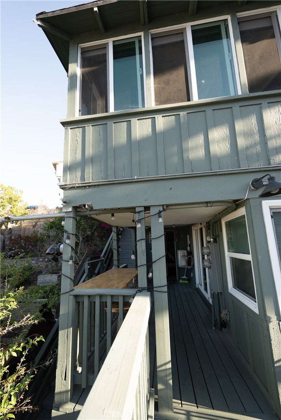
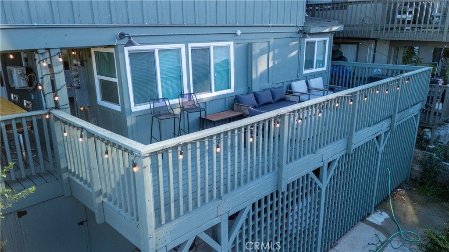
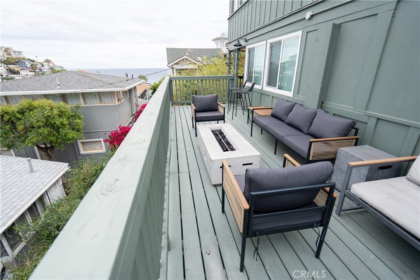
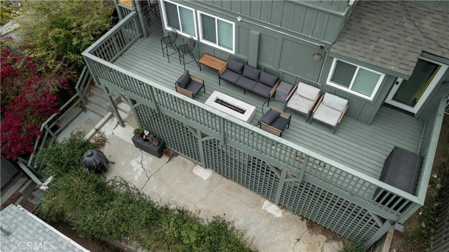
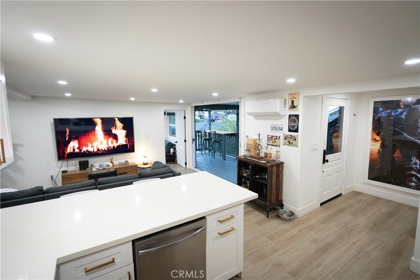
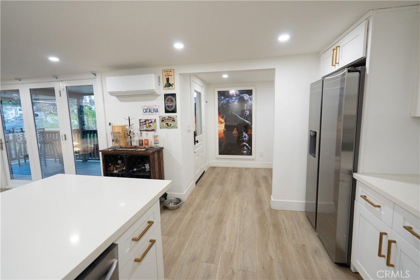
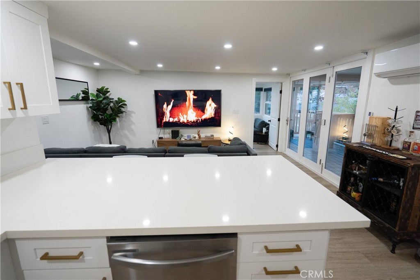
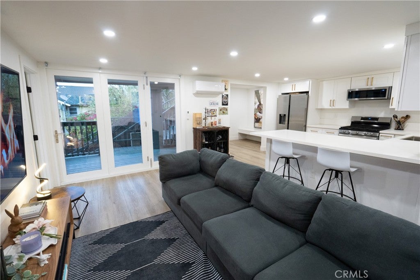
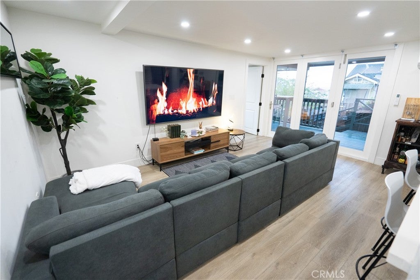
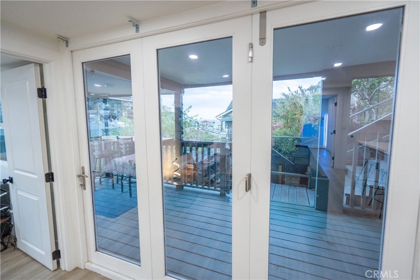
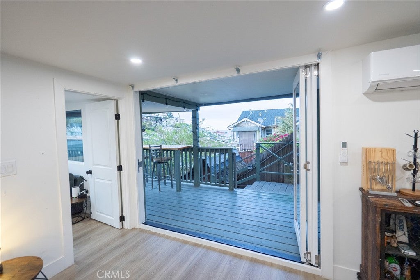
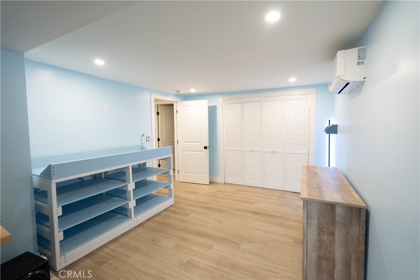
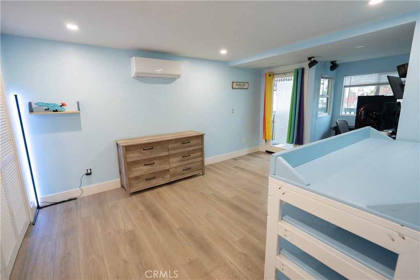
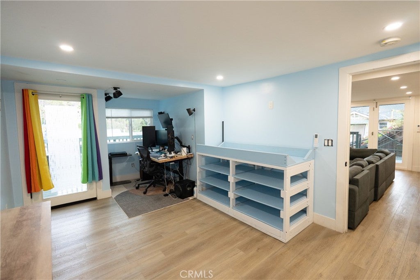
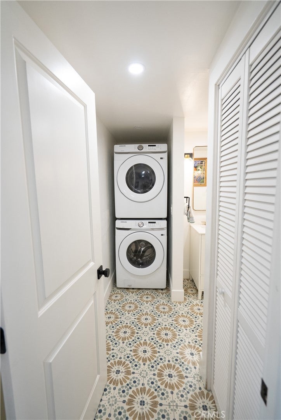
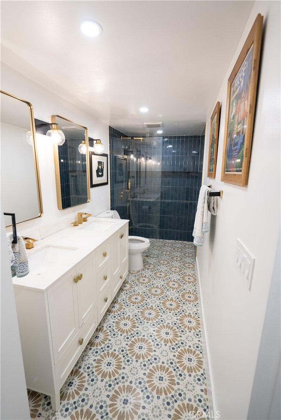
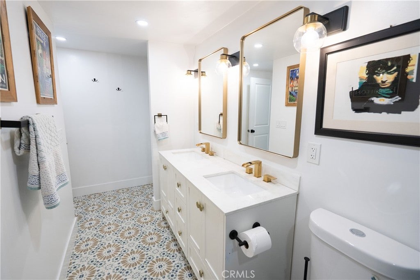
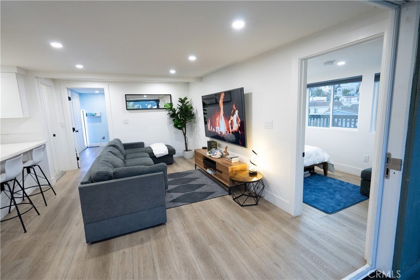
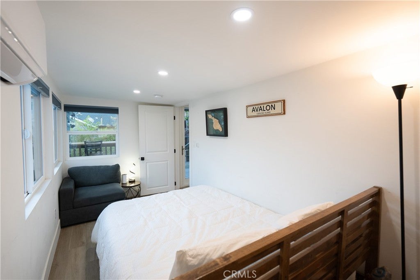
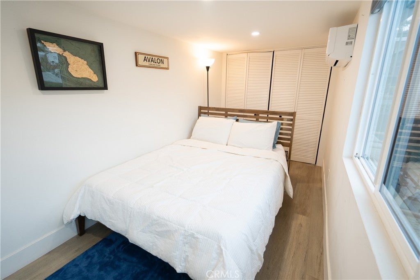
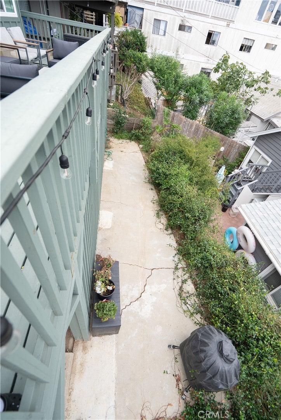
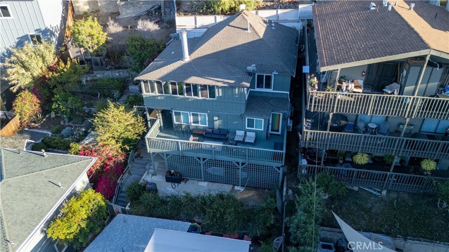
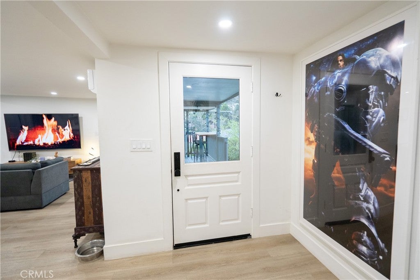
The lower unit is a separate 2 bedrooms, 1 bathroom residence with its own living area, kitchen, and outdoor sitting space. The beautifully remodeled bathroom with walk in shower, and in-unit laundry adds convenience. Folding doors open onto an outdoor patio with views of the neighborhood, hillside and provides additional space to enjoy the island surroundings.

The two-unit configuration offers flexibility for an owner to occupy one residence while renting the other, maintain both as income-producing rentals, or accommodate extended family and guests.

With desirable views, outdoor living areas, and an elevated location near the heart of Avalon, 310 Whittley Avenue #A presents an attractive opportunity to own a versatile duplex on Catalina Island.

Location of 310 Whittley A

Map showing 310 Whittley A, Avalon, CA 90704 $1,425,000
See more listings in Avalon

310 Whittley A property details

Interior

Bedrooms & Bathrooms

  • Bedrooms: 4
  • Bathrooms: 2
  • Full Bathrooms: 1
  • Main Level Bedrooms: 2
  • Main Level Bathrooms: 1

Appliances

  • Included: Dishwasher, Exhaust Fan, Electric Range, Free-Standing Range, Freezer, Disposal, Gas Range, Ice Maker, Microwave, Refrigerator, Tankless Water Heater, Dryer, Washer, Washer/Dryer Stacked
  • Laundry: Inside, In Kitchen

Heating

  • Heating: Ductless, Electric, Wall Furnace

Cooling

  • Cooling: Ductless, Electric

Features

  • Interior Features: Breakfast Bar, Ceiling Fan(s), Open Floorplan, Recessed Lighting
  • Window Features: Blinds, Screens
  • Flooring: Laminate, Tile
  • Fireplace: Yes
  • Fireplace Features: Living Room

Interior Area

  • Total Living Area: 1924
  • Unit: Square Feet
  • Source: Assessor

Rooms & Dimensions

Bathroom

  • Level: Unknown

Kitchen

  • Level: Unknown

Living Room

  • Level: Unknown

Kitchen

  • Level: Unknown

Property

Features

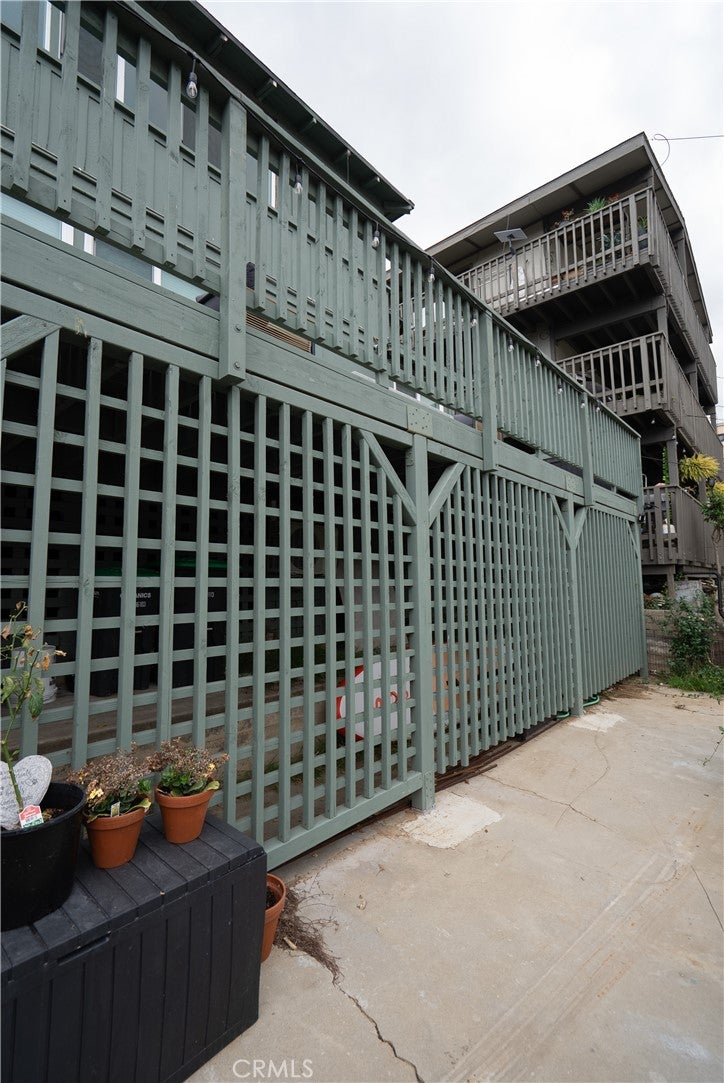
  • Exterior Features: Balcony, Barbecue, Rain Gutters
  • Patio & Porch: Deck, Wrap Around
  • Security Features: Carbon Monoxide Detector(s)
  • Has Private Pool: No
  • Pool Features: None
  • Has Spa: No
  • Spa Features: None
  • Fencing: Wood
  • Horses: No
  • Horse Amenities: Riding Trail

View

  • Has View: Yes
  • View: Bay, City Lights, Harbor, Hills, Neighborhood

Lot

  • Size: 2,372 sq ft
  • Acres: 0.0545
  • Features: Sloped Down

Accessibility

  • Levels: Two
  • Entry Level: 1
  • Entry Location: Up Steps
  • Stories: 2

Parking

  • Garage: No
  • Parking Features: On Street
  • Carport: No
  • Open Parking: No

Waterfront

  • Has Waterfront: No

Basement

  • Basement: No

Mobile Home

  • Mobile Home Remains: No

Construction

Type & Style

  • Home Type: Residential
  • Architectural Style: Contemporary
  • Property Sub Type: Duplex
  • Structure Type: Duplex

Materials

  • Foundation: Combination
  • Roof: Asphalt, Shingle

Builder / Condition

  • Year Built: 1938
  • Condition: Updated/Remodeled
  • New Construction: No

Utilities & Green Energy

Utilities

  • Electric on Property: No
  • Water: Public
  • Sewer: Public Sewer
  • Utilities: Cable Available, Electricity Connected, Natural Gas Connected, Phone Available, Sewer Connected, Water Connected
  • Road Surface Type: Paved

Green Energy

  • Energy Efficient: No

Community & HOA

Community

  • Zip/Postal Code: 90704
  • City/Town: Avalon
  • City/Region: Avalon-Los Angeles
  • County/Parish: Los Angeles
  • State/Province: CA
  • Country Region: US-CA
  • Features: Golf, Stable(s), Park, Street Lights, Sidewalks, Fishing

HOA

  • Has HOA: No
  • Senior Community: No

Pets

  • Pets Allowed: No

Location

  • Longitude: -118.329661
  • Latitude: 33.343506
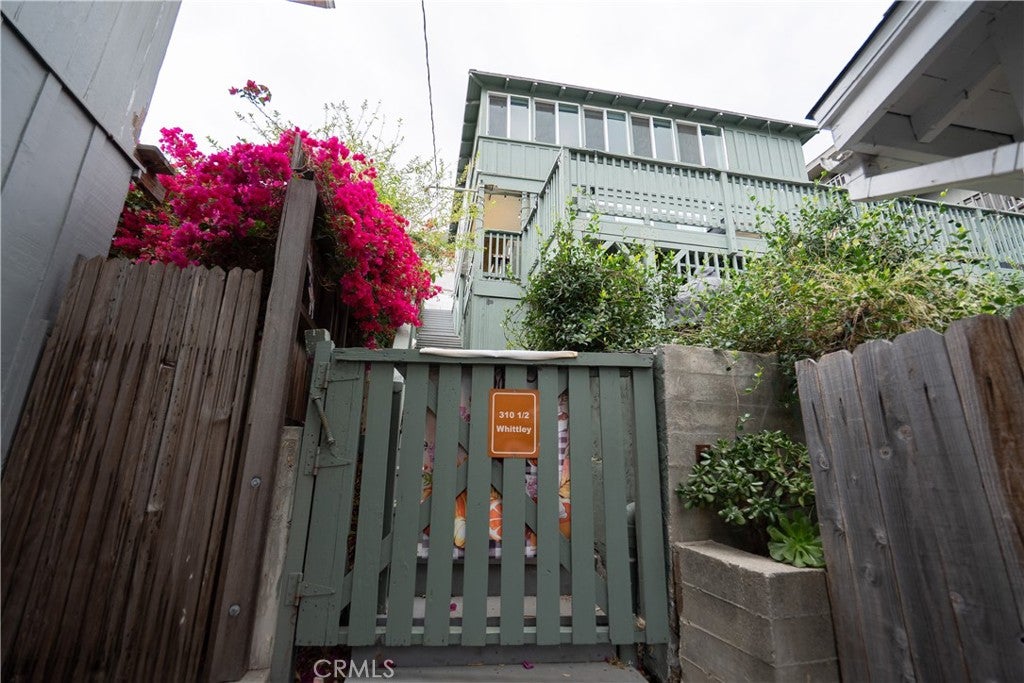
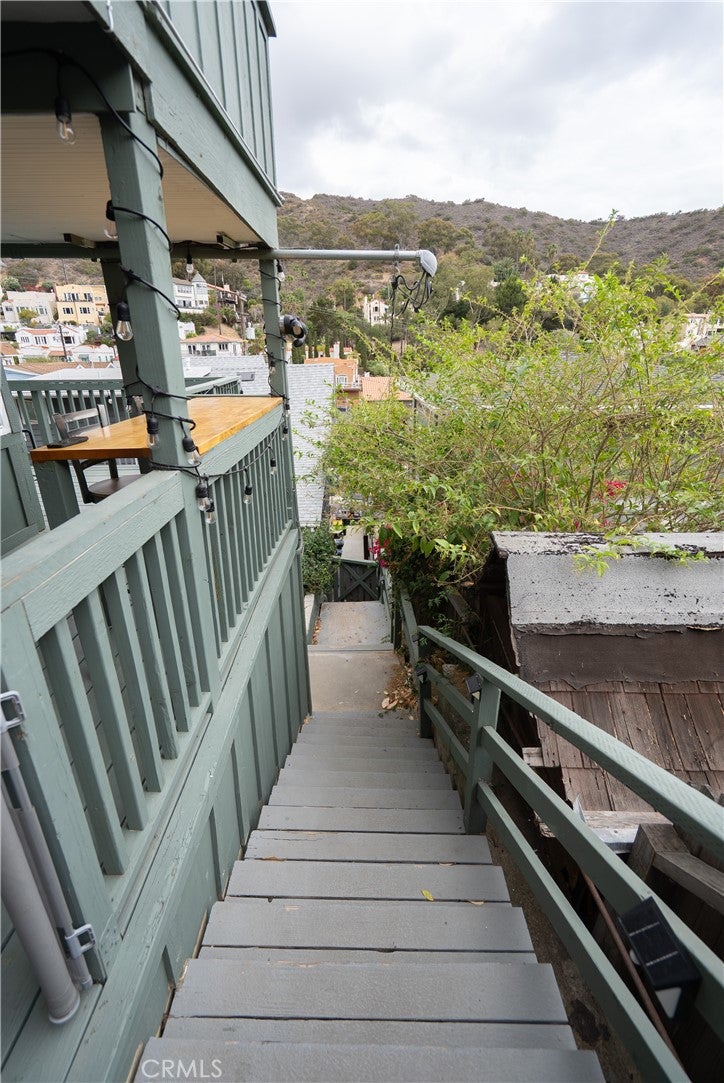
  • Directions: Catalina Island ~ Take Pebbly Beach Rd., Left on Claressa Ave., Right on Beacon St., Right on Metropole Ave., Left on Crescent Ave., Left on Whittley Ave., towards the top on the left behind the triplex up a few steps.

Land Lease

  • Land Lease: No

School

Elementary

Highschool

Tax, Financial & Listing Details

Listing Details

  • List Price: $1,425,000
  • Price Per Square Foot: $740.64
  • Date on Market:
  • Listing Terms: Cash, 1031 Exchange
  • Inclusions: Some furnishings. Negotiable.
  • Exclusions: Seller's personal items and some furnishings.
  • Furnished: Partially
  • Home Warranty: No
  • Rent Control: No
  • Status: Active

MLS Details

  • MLS: CRMLS
  • Listing ID: SB26233485

Tax Details

  • Tax Block: 8
  • Tax Lot: 22
  • Universal Property ID: US-06037-N-7480027025-R-N

Ask a question about 310 Whittley A

Hi there — ask anything about this property or the area and the team will get right back to you.

Last checked Source: CRMLSMLS# SB26233485

Local real estate advisory services provided by agent with ΓEA⅃ Broker
Listed by Jordan Lake with Catalina Realtors · Cell: 310-386-4928

Based on information from California Regional Multiple Listing Service, Inc. as of 2026 and/or other sources. All data, including all measurements and calculations of area, is obtained from various sources and has not been, and will not be, verified by broker or MLS. All information should be independently reviewed and verified for accuracy. Properties may or may not be listed by the office/agent presenting the information.
You agree to ΓEA⅃ Broker Terms of Use and Privacy Policy. By choosing to contact a property, you also agree that ΓEA⅃ Broker and its associates may call, text, or email you regarding any inquiries or activities you submit through our website. This may involve the use of automated means and prerecorded or artificial voices.

Listings near 310 Whittley A